
MLS Listings for Northern BC Canada
6108 Lone Butte Horse Lake Road 100 Mile House, British Columbia V0K 1X3

$499,999
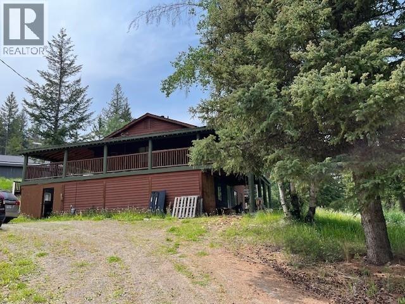
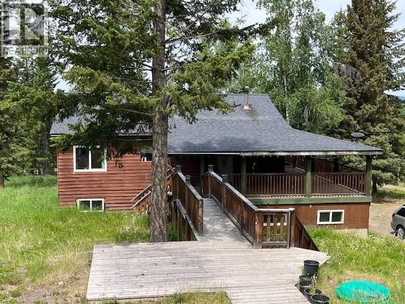
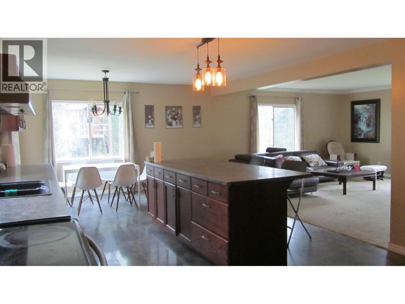
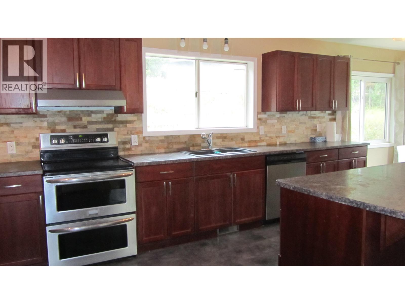
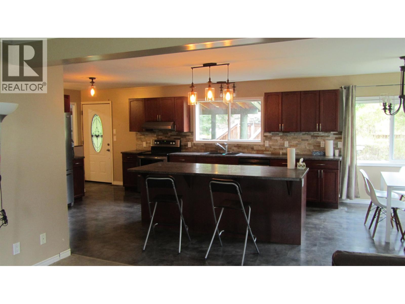
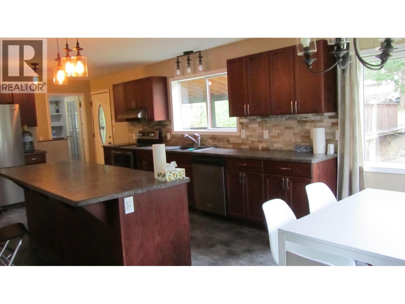
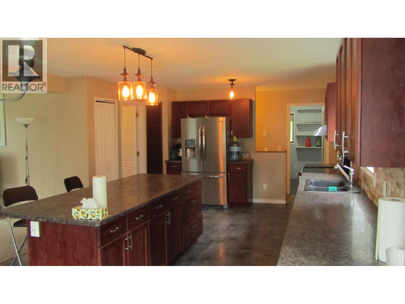
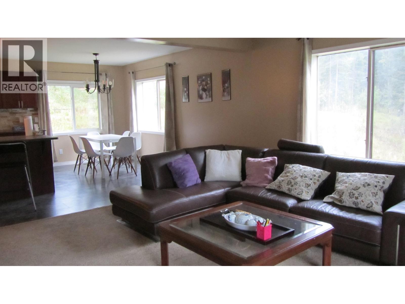
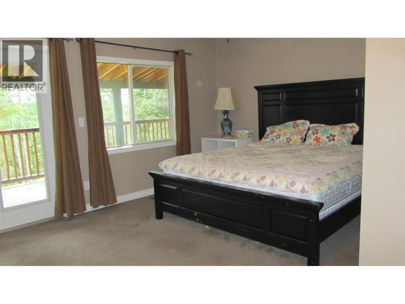
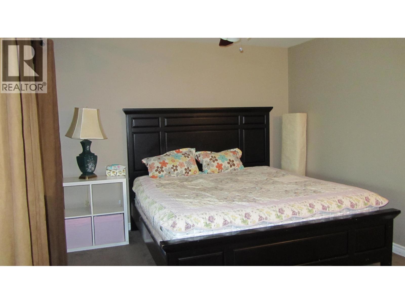
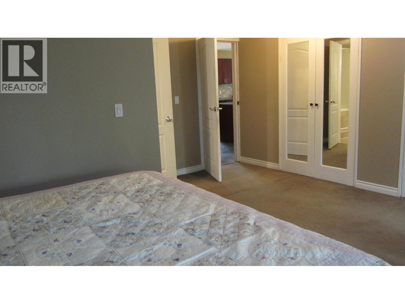
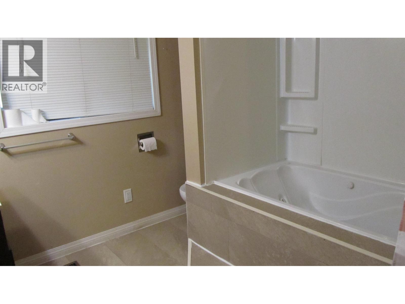
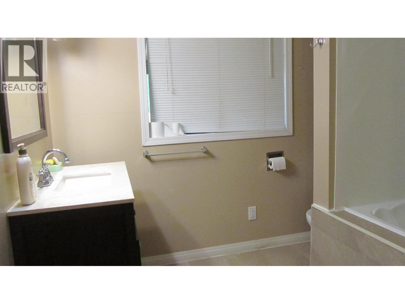
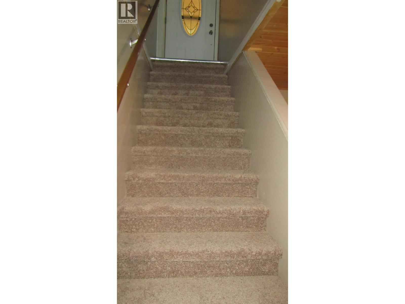
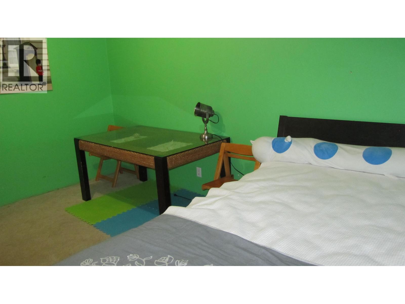
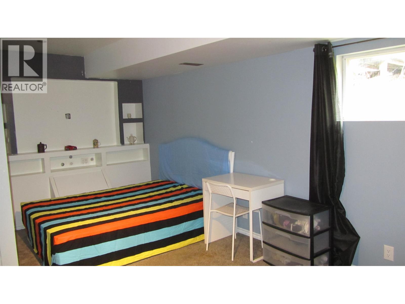
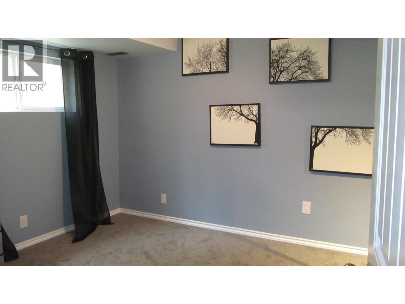
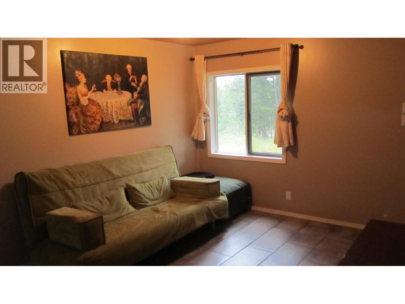
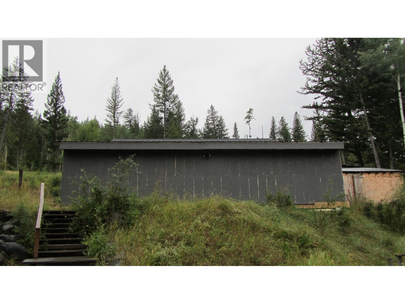
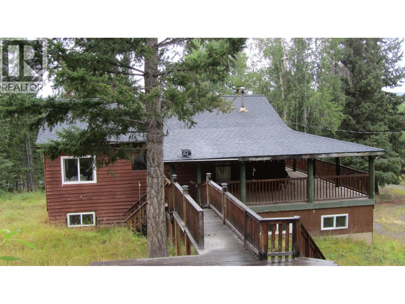
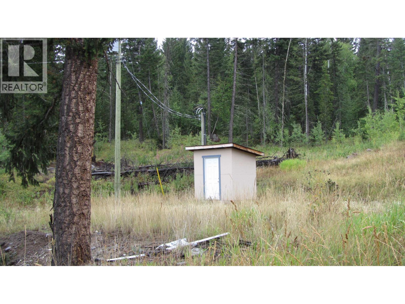
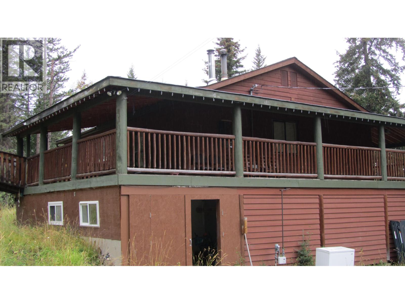
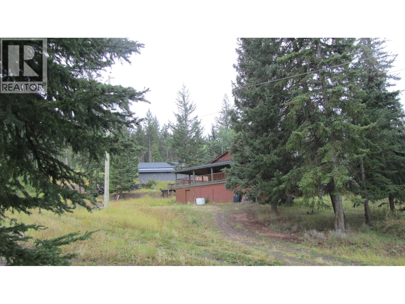
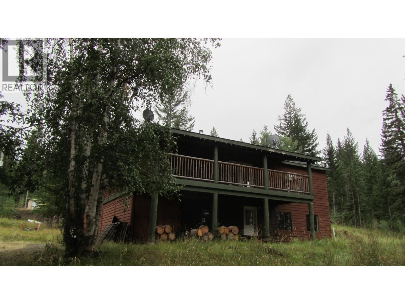
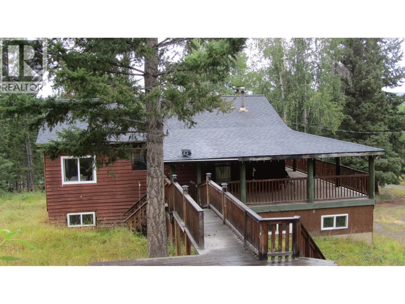
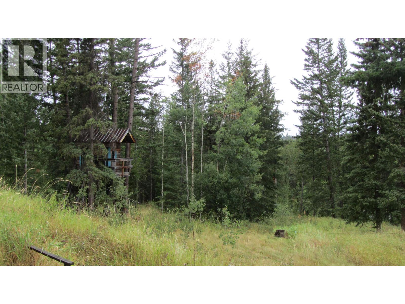
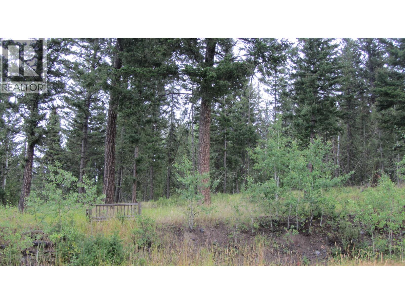
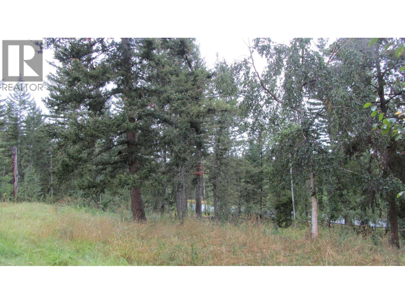
Privacy, acreage & room to make it your own. Set well back from the road on a lovely 5.5 acre property, and accessed by a wraparound driveway, this property offers a peaceful setting with plenty of room to enjoy country living. Inside, the open-concept design features a custom kitchen complete with a large island and stainless steel appliances, providing plenty of space for family living and entertaining. The spacious primary bedroom, complete with ensuite is conveniently located on the main floor. The home does require some updating but offers an excellent opportunity for the next owner ideas and vision. Driving behind the home you'll find a large 30' x 40' shop - ready to store all your vehicles, recreational toys, equipment, storage and still have a substantial workshop. (id:5136)
Property Details
| MLS® Number | R3161392 |
| Property Type | Single Family |
| StorageType | Storage |
| Structure | Workshop |
Building
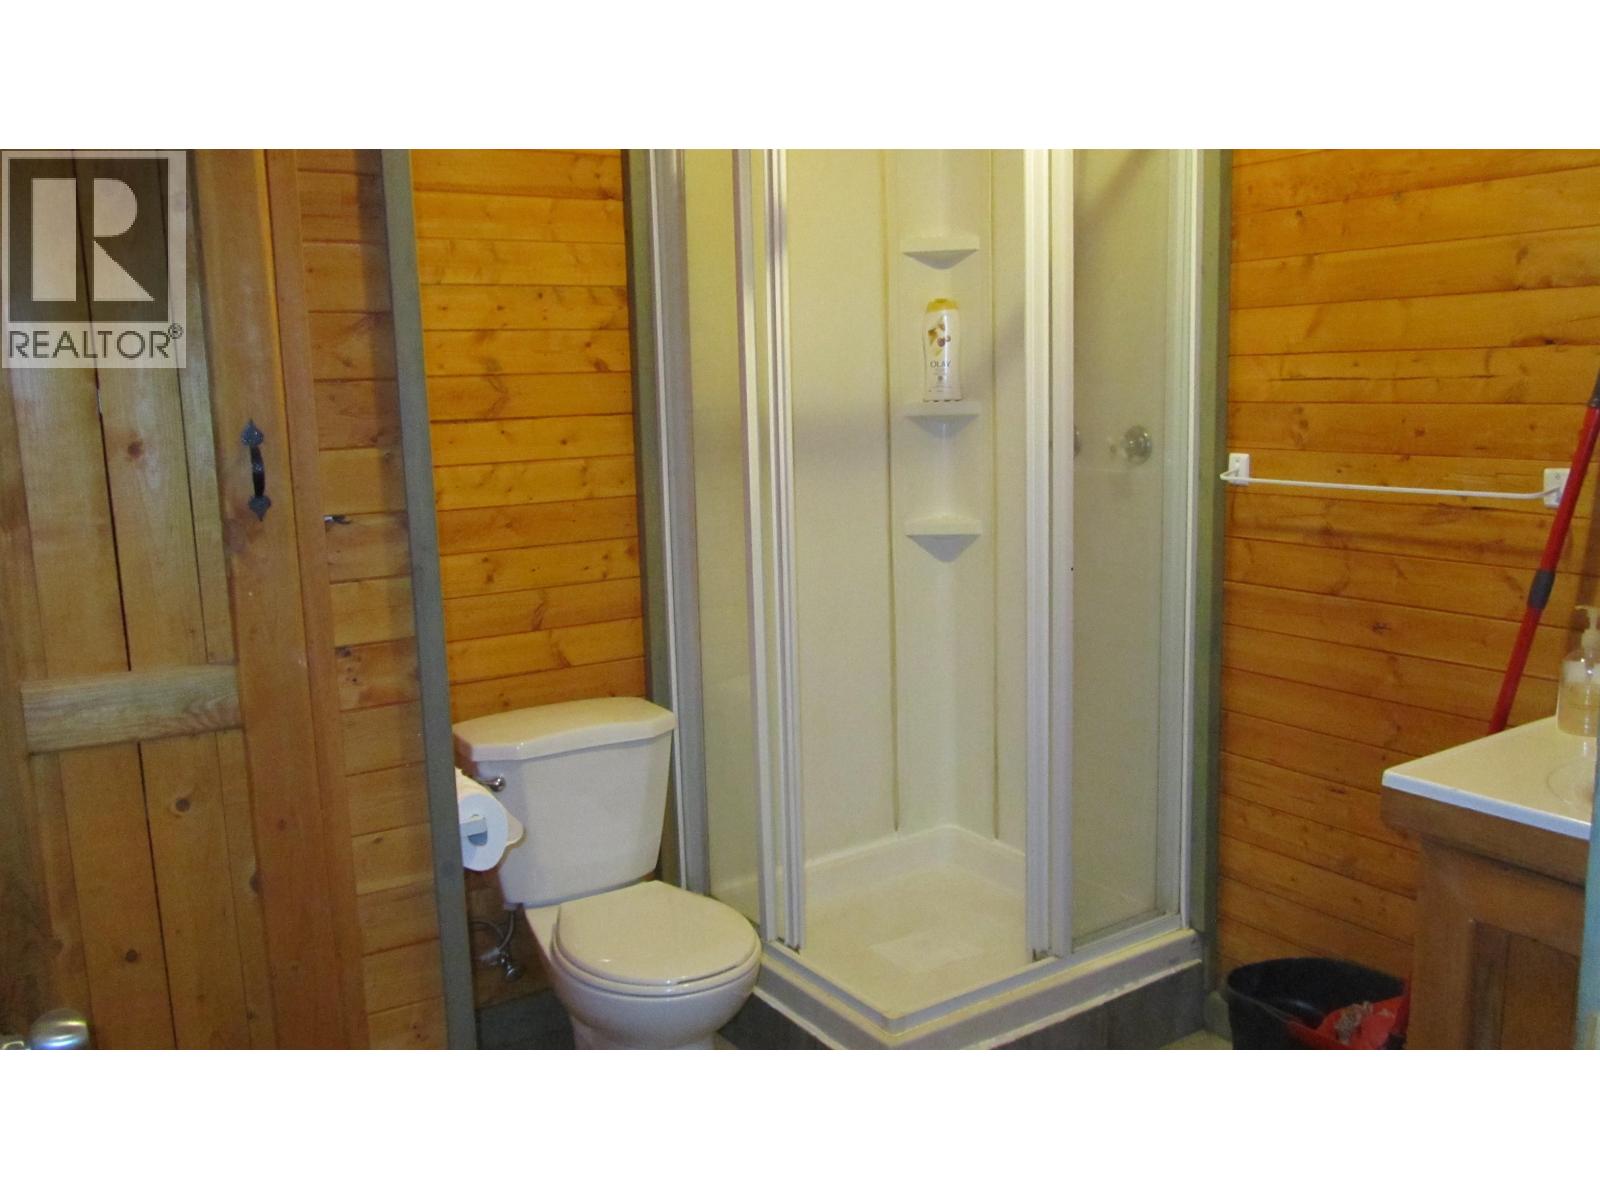
| BathroomTotal | 2 |
| BedroomsTotal | 4 |
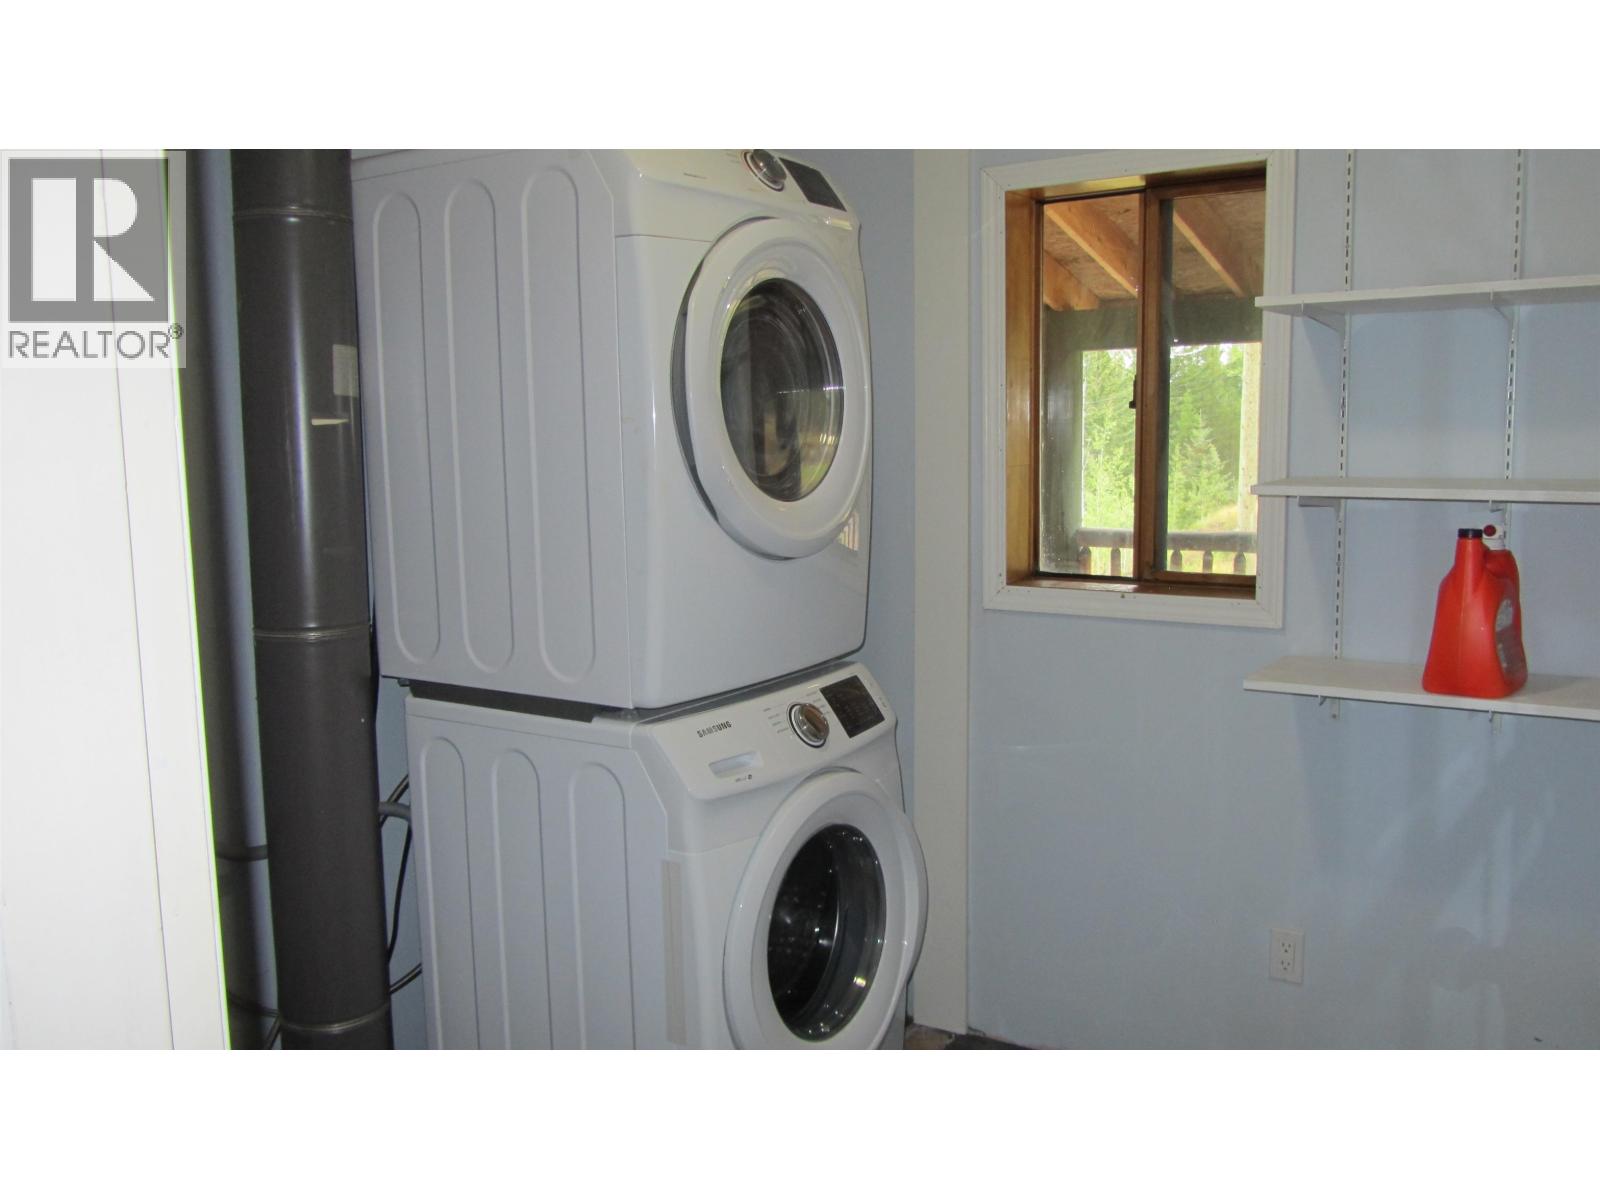
| Appliances | Washer, Dryer, Refrigerator, Stove, Dishwasher |
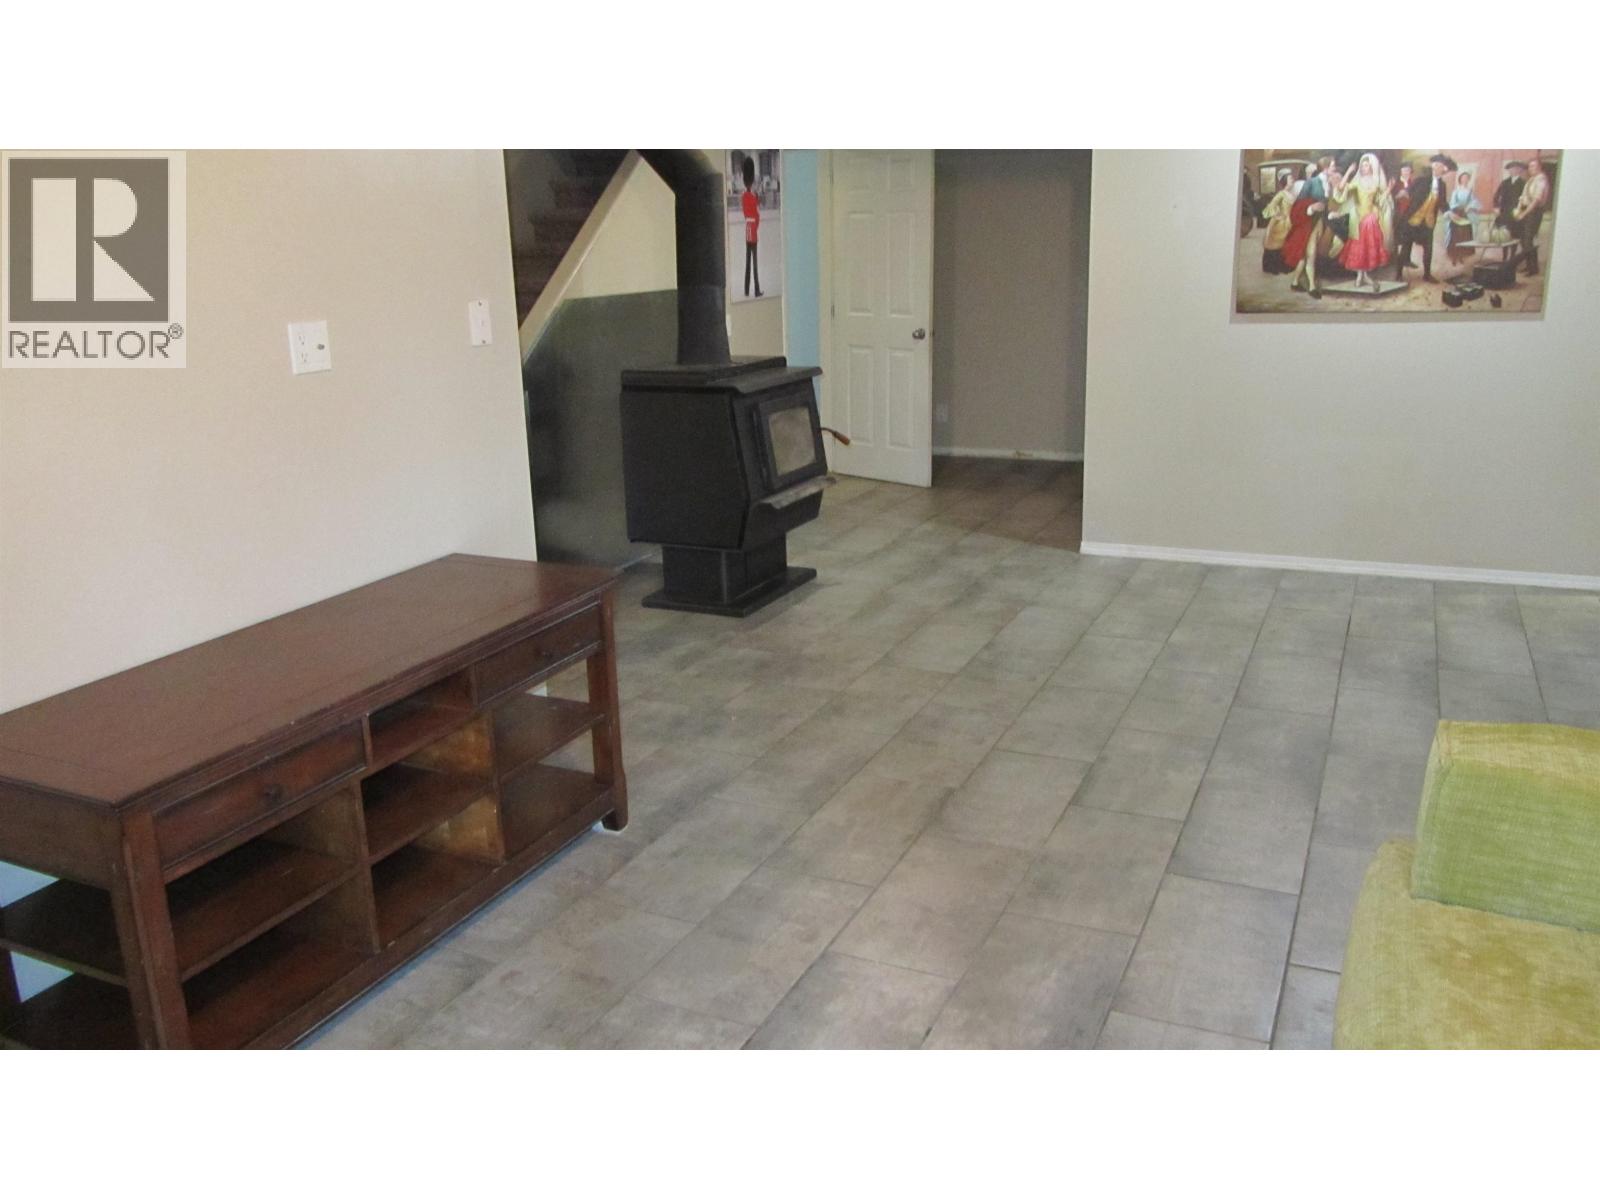
| BasementDevelopment | Finished |
| BasementType | N/a (finished) |
| ConstructedDate | 1981 |
| ConstructionStyleAttachment | Detached |
| ExteriorFinish | Wood |
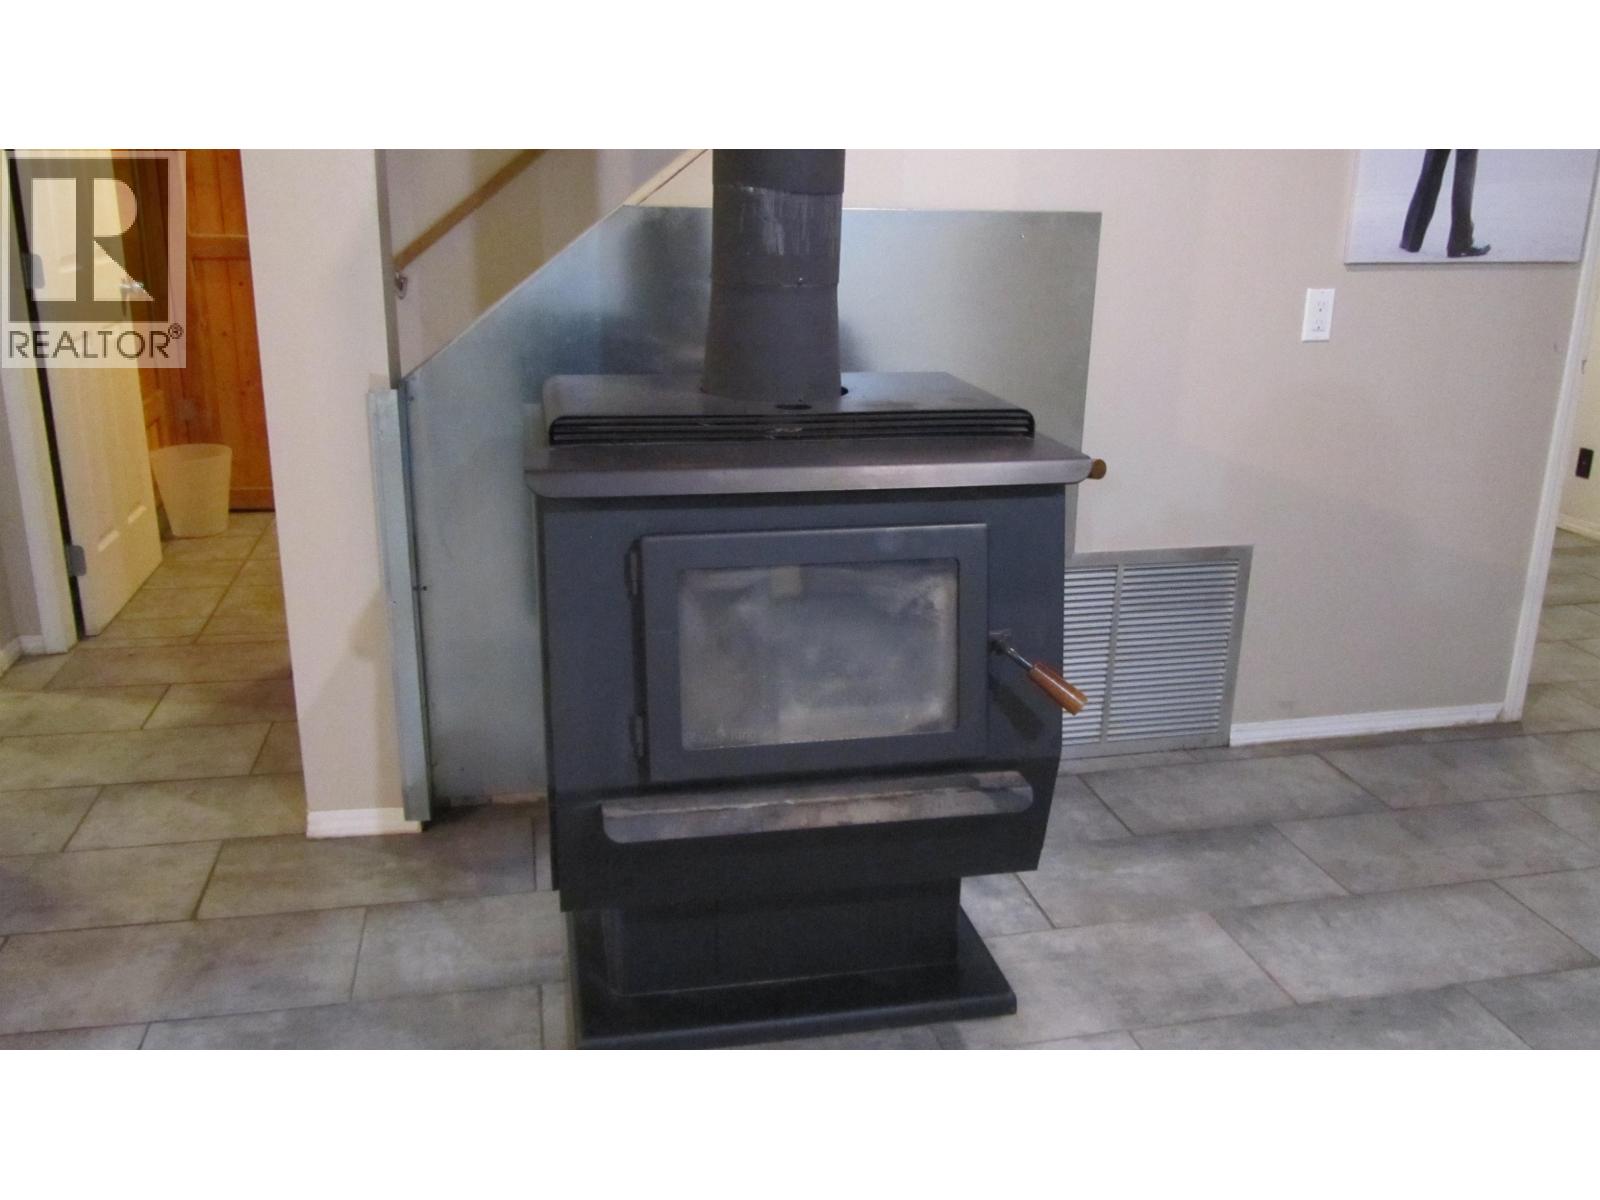
| FireplacePresent | Yes |
| FireplaceTotal | 1 |
| FoundationType | Preserved Wood |
| HeatingFuel | Natural Gas, Wood |
| HeatingType | Forced Air |
| RoofMaterial | Asphalt Shingle |
| RoofStyle | Conventional |
| StoriesTotal | 2 |
| SizeInterior | 2292 Sqft |
| TotalFinishedArea | 2292 Sqft |
| Type | House |
| UtilityWater | Drilled Well |
Parking
| Open |
Land
| Acreage | Yes |
| SizeIrregular | 5.55 |
| SizeTotal | 5.55 Ac |
| SizeTotalText | 5.55 Ac |
Rooms
| Level | Type | Length | Width | Dimensions |
|---|---|---|---|---|
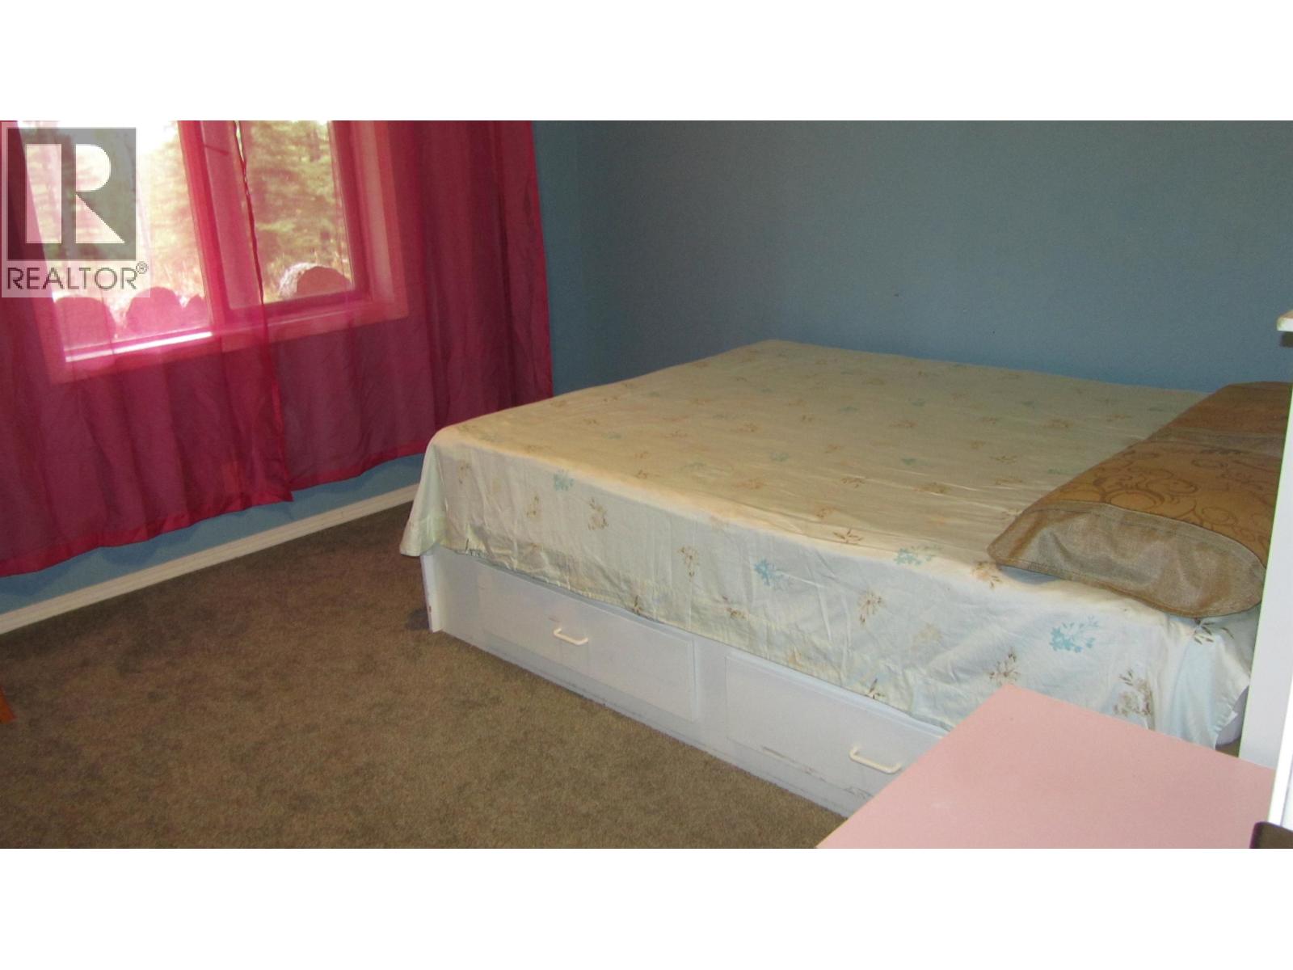
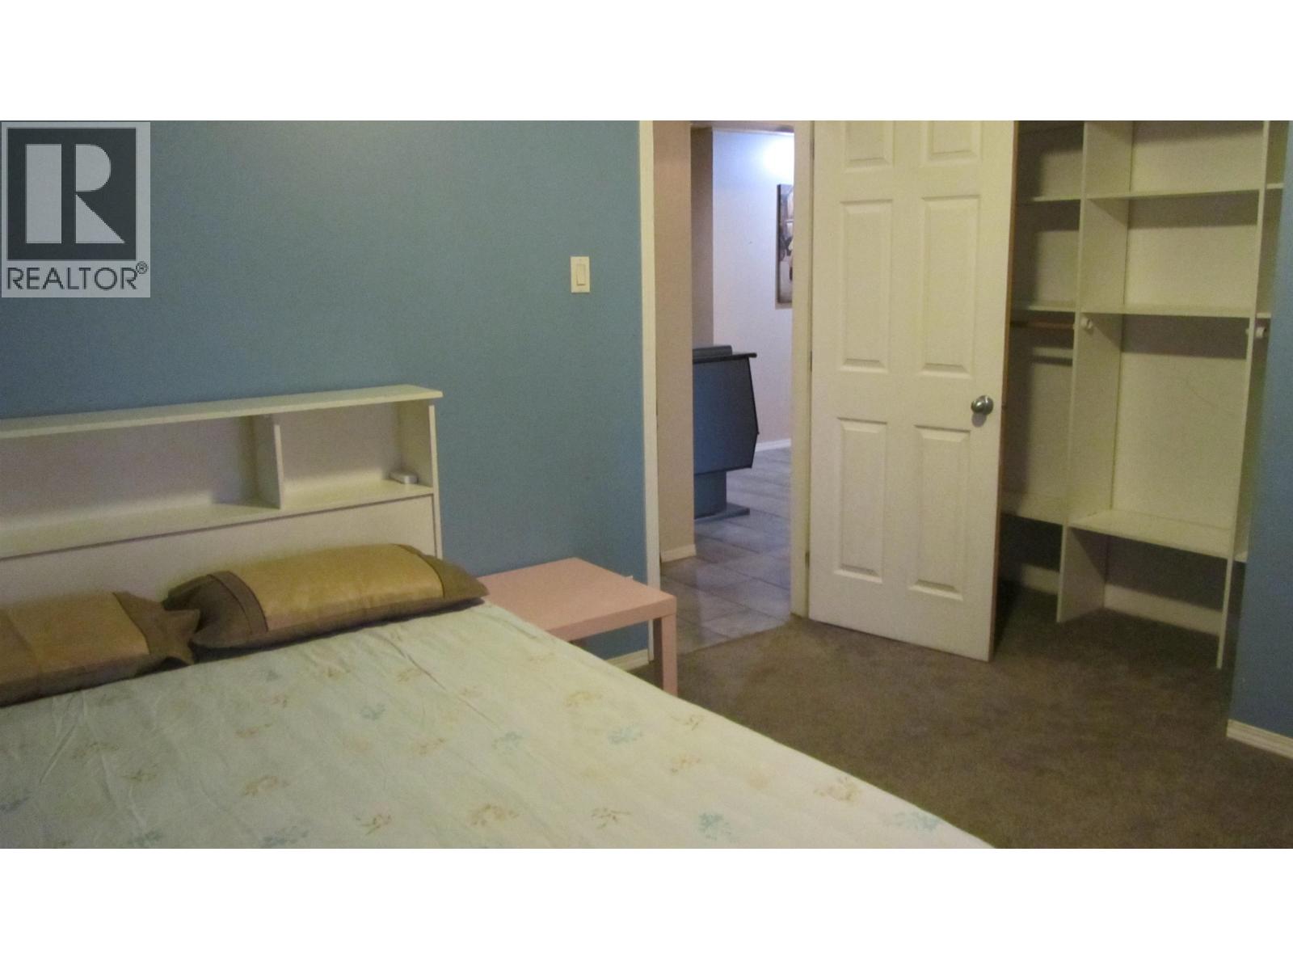
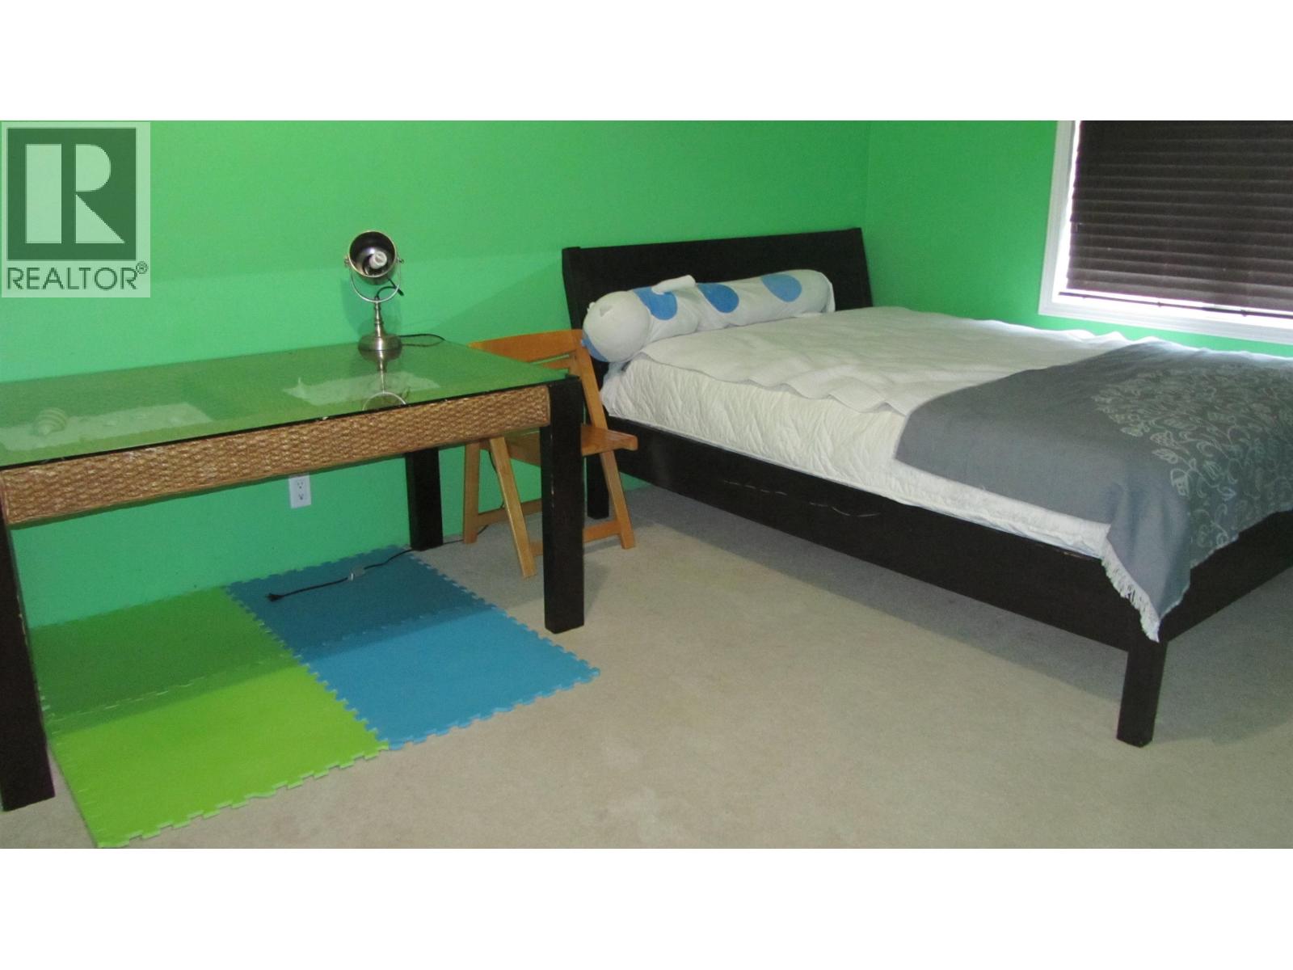
| Basement | Bedroom 2 | 11 ft | 10 ft | 11 ft x 10 ft |
| Basement | Bedroom 3 | 17 ft | 10 ft | 17 ft x 10 ft |
| Basement | Bedroom 4 | 7 ft | 12 ft | 7 ft x 12 ft |
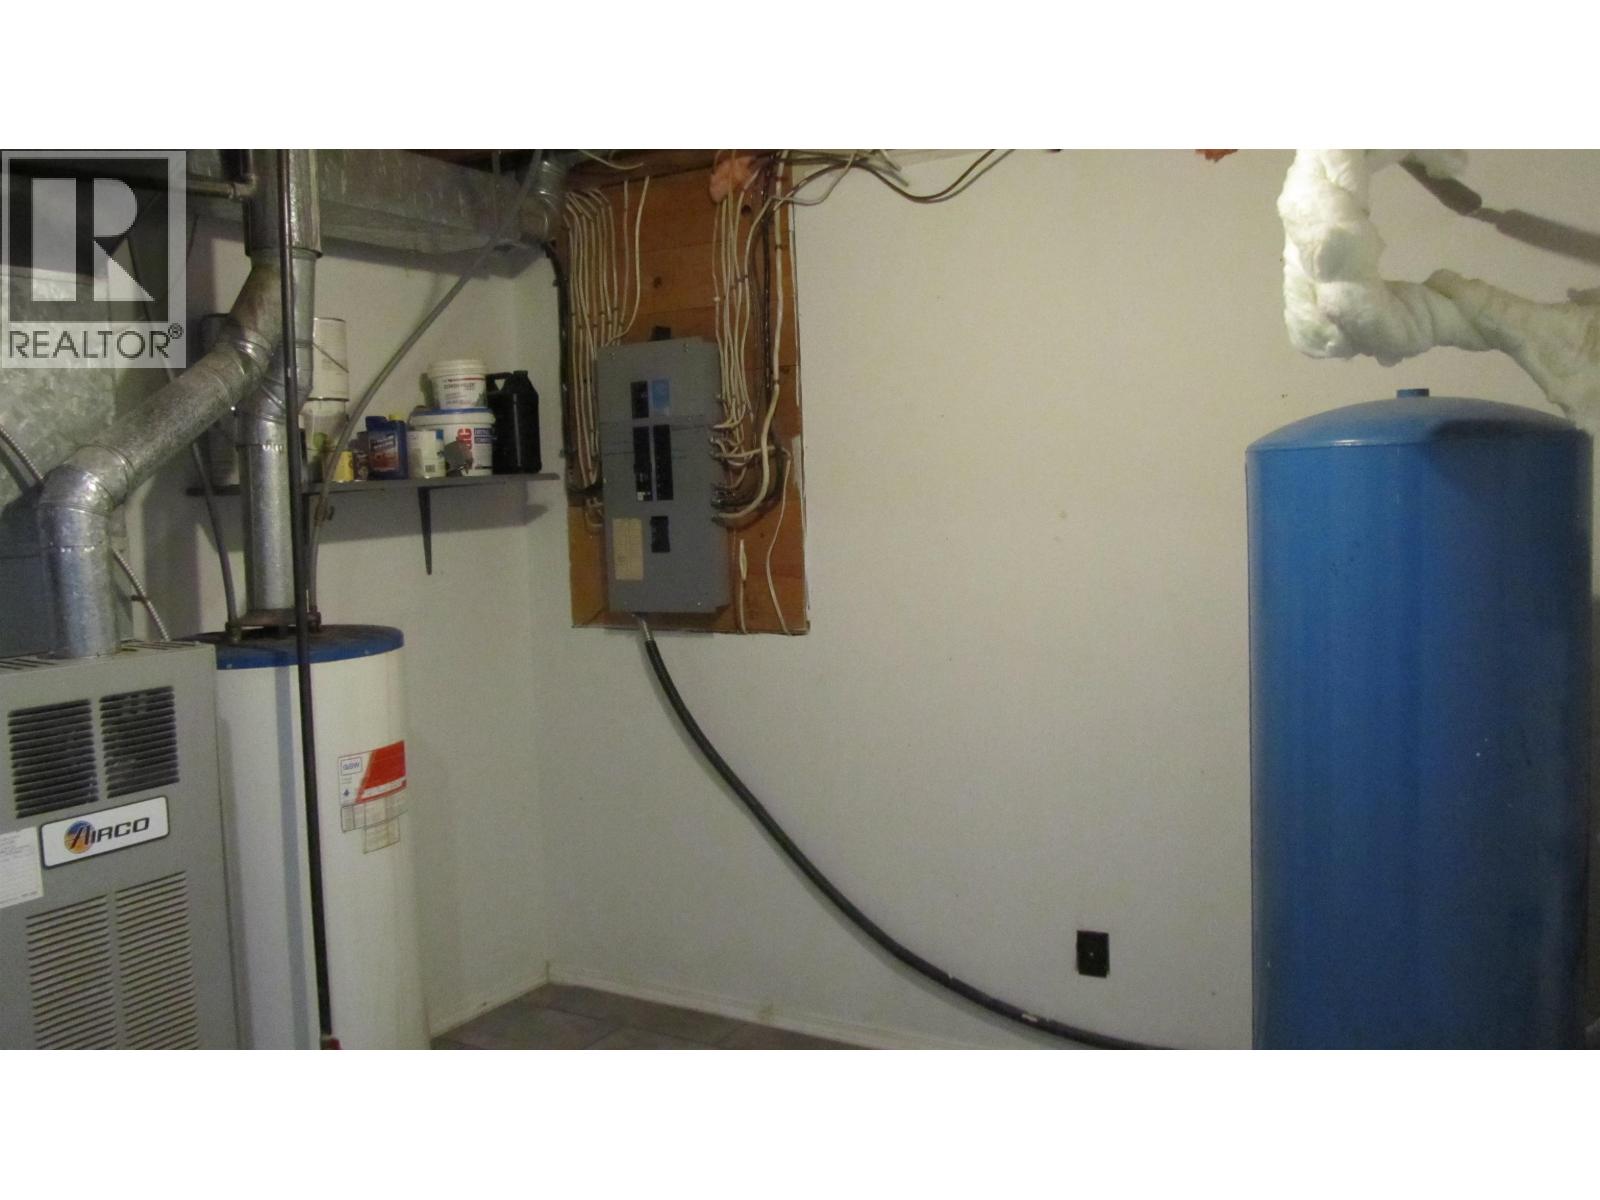
| Basement | Utility Room | 11 ft | 9 ft | 11 ft x 9 ft |
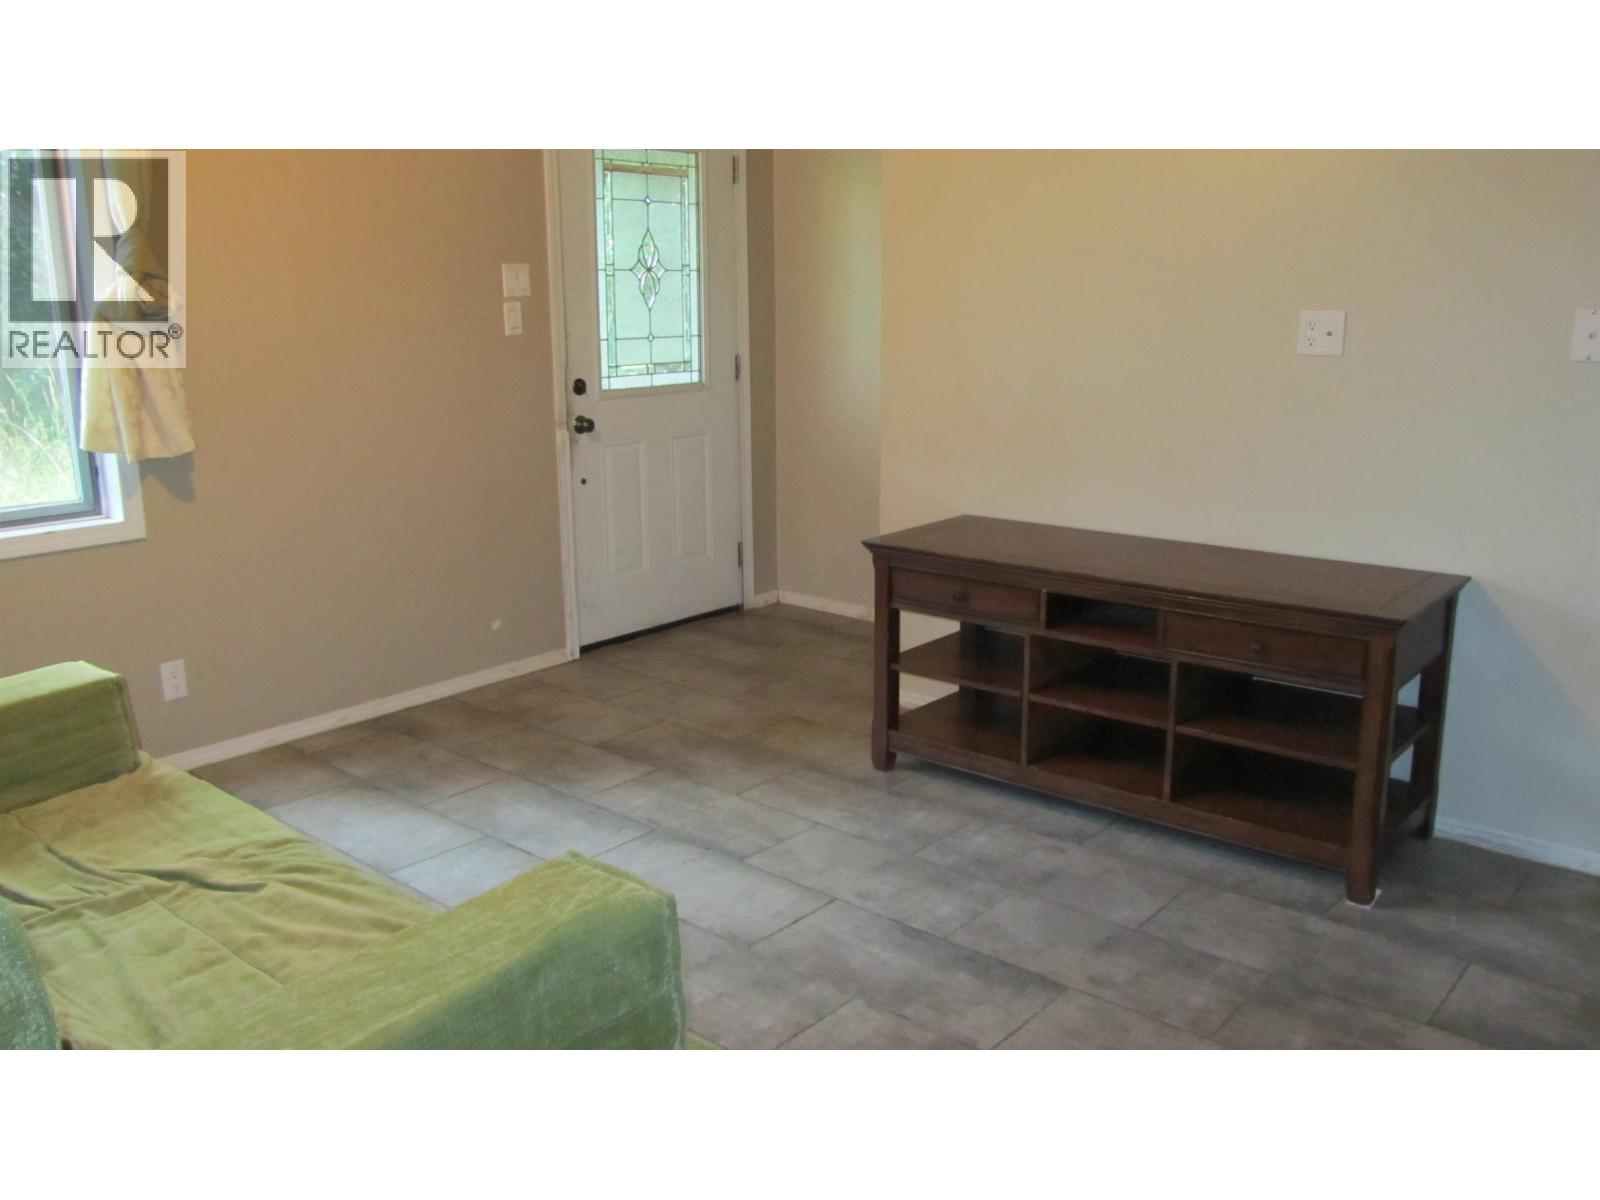
| Basement | Recreational, Games Room | 12 ft | 11 ft | 12 ft x 11 ft |
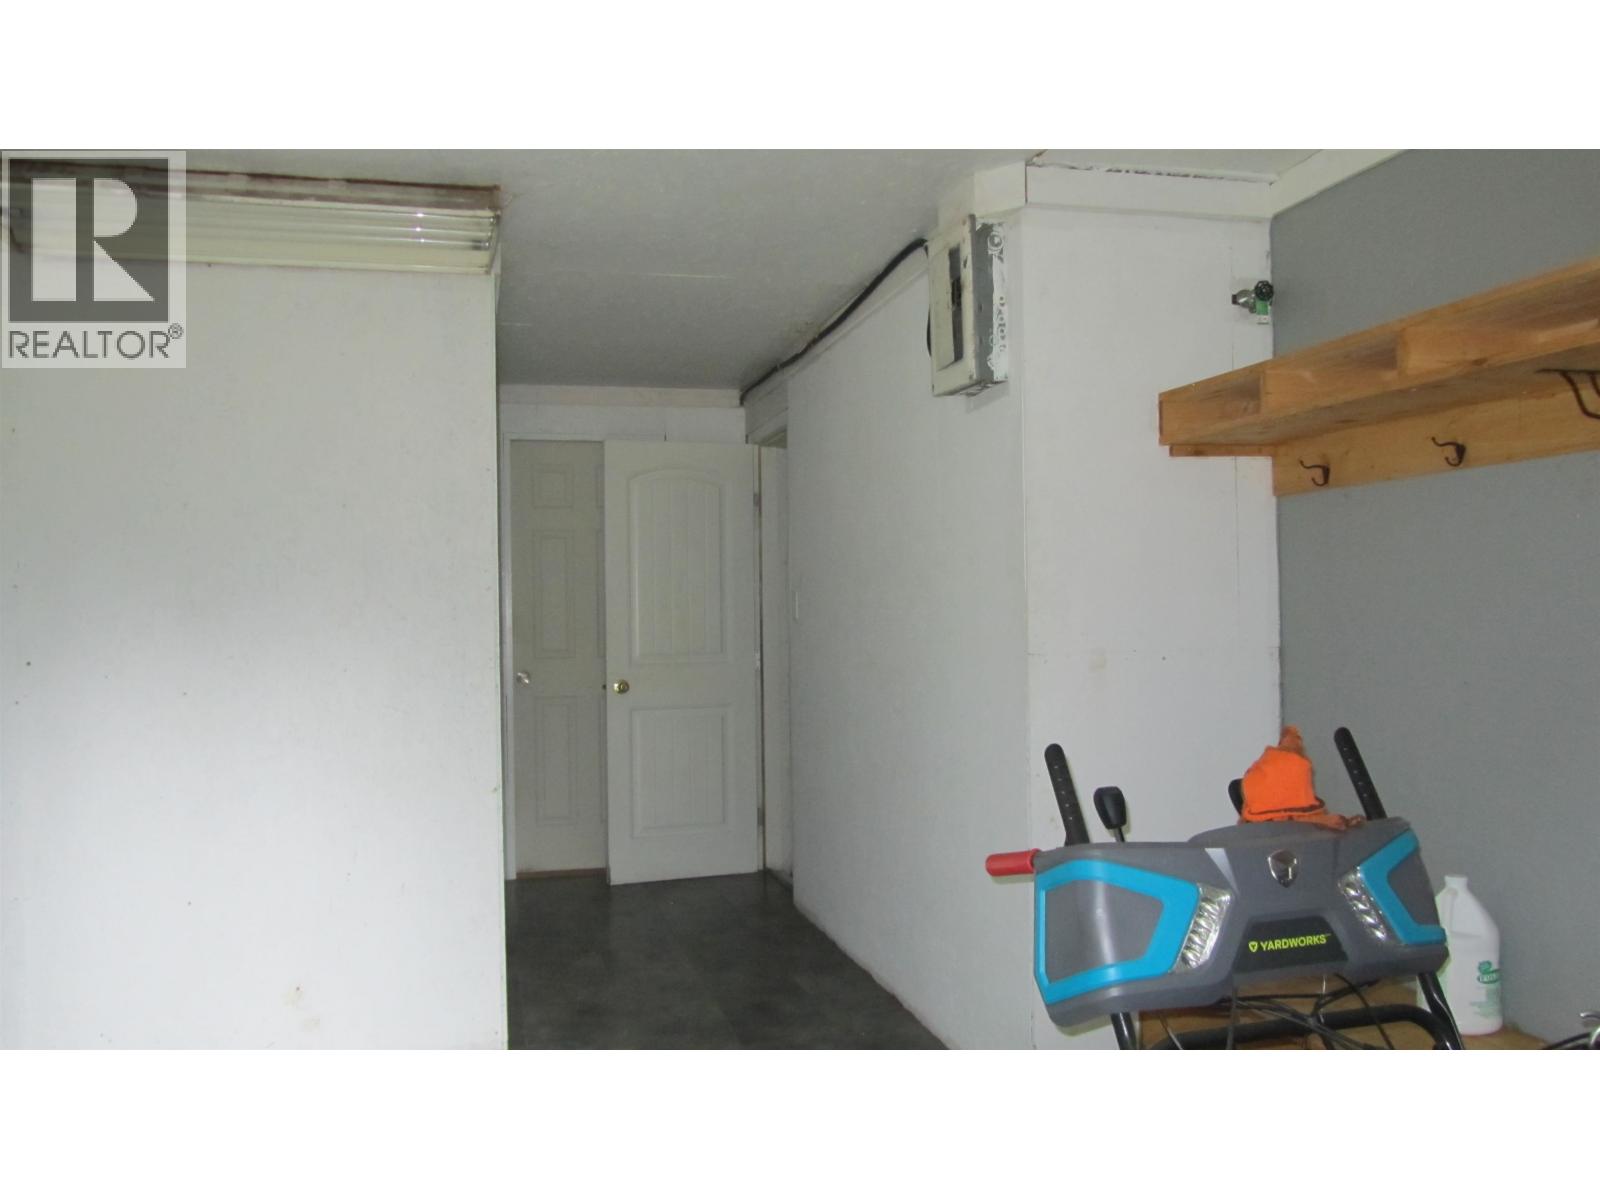
| Basement | Mud Room | 11 ft | 13 ft | 11 ft x 13 ft |
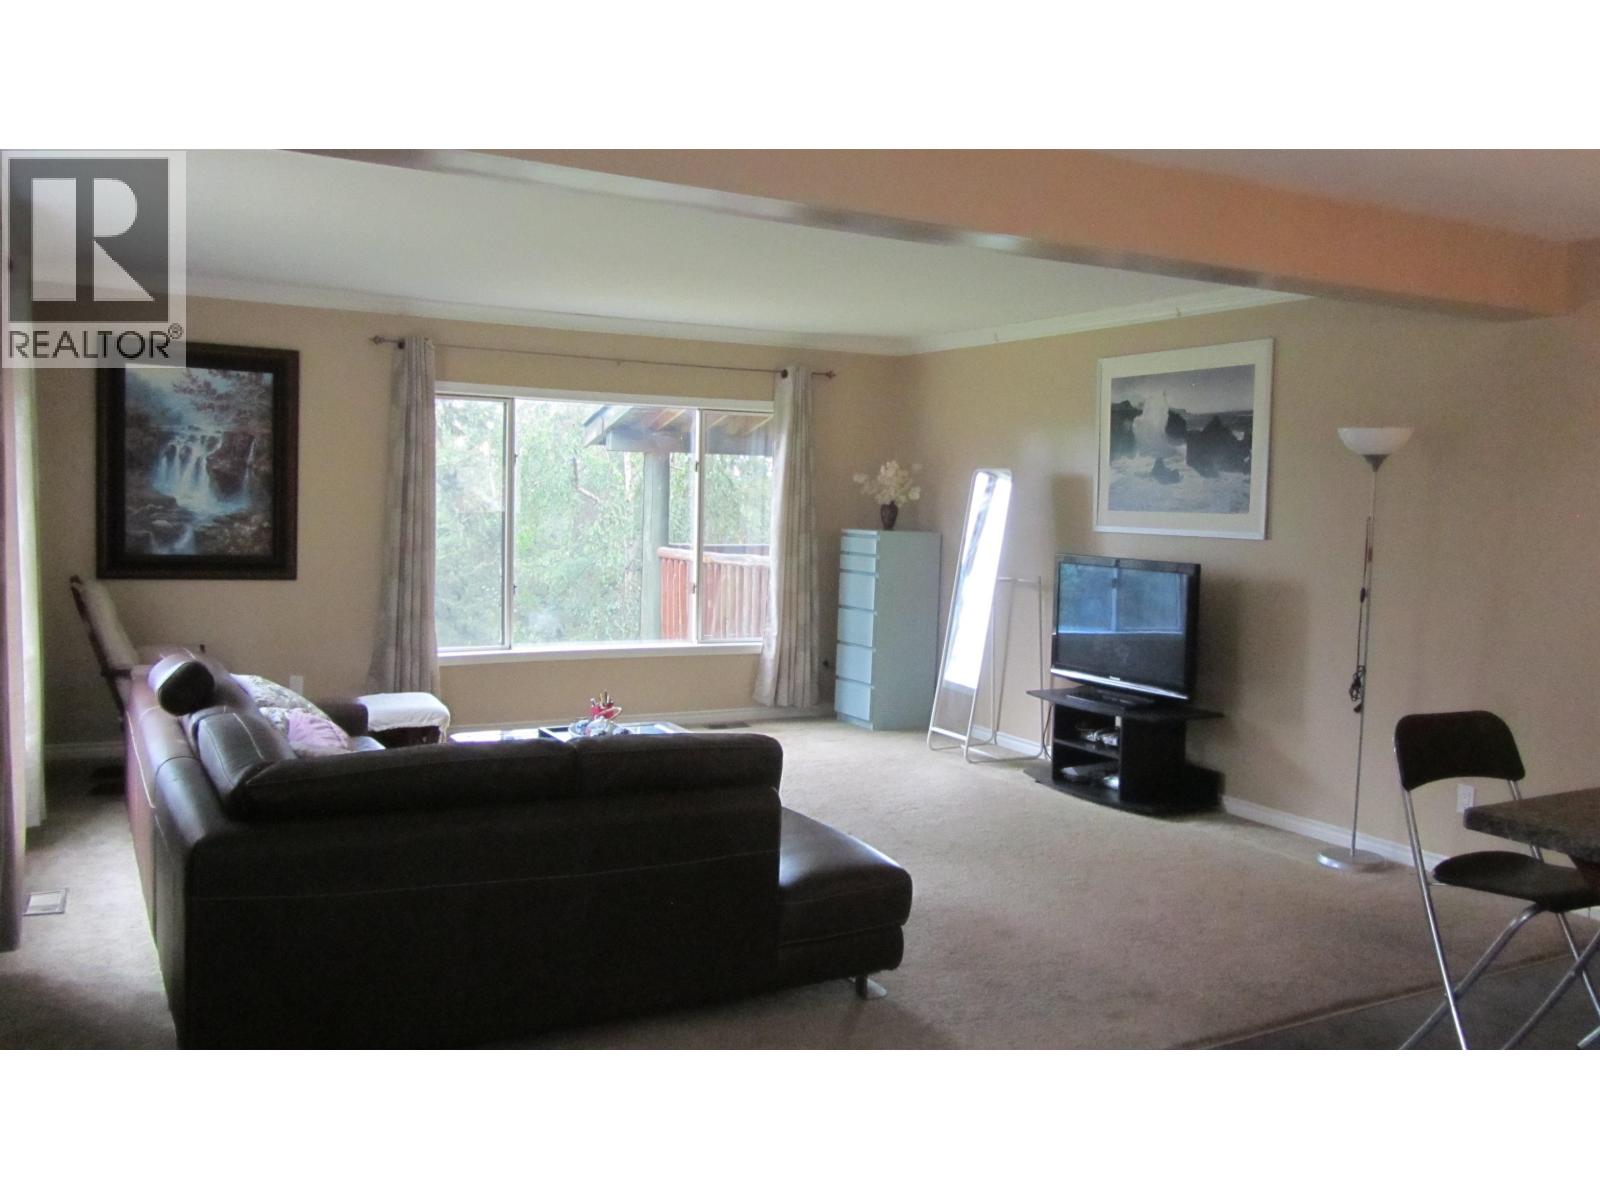
| Main Level | Living Room | 16 ft | 16 ft | 16 ft x 16 ft |
| Main Level | Dining Room | 12 ft | 8 ft | 12 ft x 8 ft |
| Main Level | Kitchen | 15 ft | 12 ft | 15 ft x 12 ft |
| Main Level | Primary Bedroom | 16 ft | 15 ft | 16 ft x 15 ft |
| Main Level | Laundry Room | 8 ft ,6 in | 7 ft ,6 in | 8 ft ,6 in x 7 ft ,6 in |
https://www.realtor.ca/real-estate/30232335/6108-lone-butte-horse-lake-road-100-mile-house
Interested?
Contact us for more information


The trademarks REALTOR®, REALTORS®, and the REALTOR® logo are controlled by The Canadian Real Estate Association (CREA) and identify real estate professionals who are members of CREA. The trademarks MLS®, Multiple Listing Service® and the associated logos are owned by The Canadian Real Estate Association (CREA) and identify the quality of services provided by real estate professionals who are members of CREA. The trademark DDF® is owned by The Canadian Real Estate Association (CREA) and identifies CREA's Data Distribution Facility (DDF®)
September 04 2026 06:14:02
BC Northern Real Estate Board
RE/MAX 100