
MLS Listings for Northern BC Canada
626 Pinchbeck Street Williams Lake, British Columbia V2G 1E7

$459,000
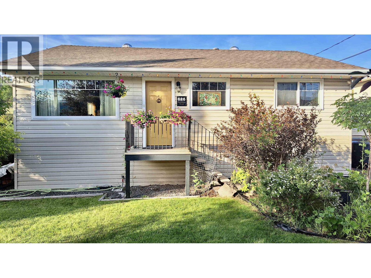
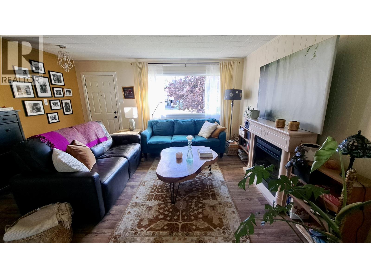
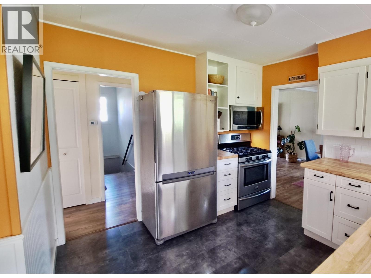
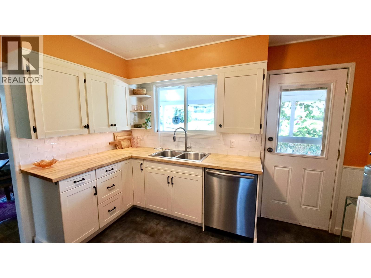
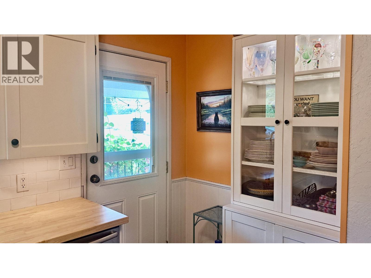
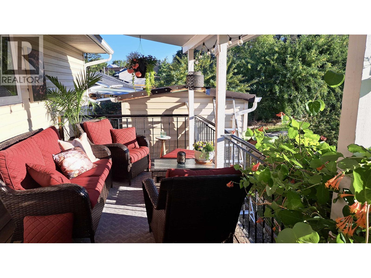
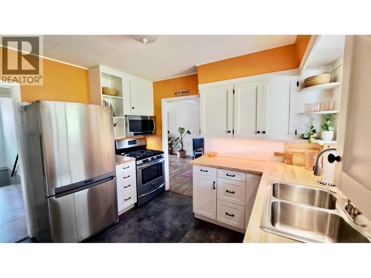
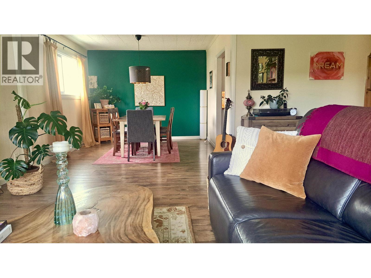
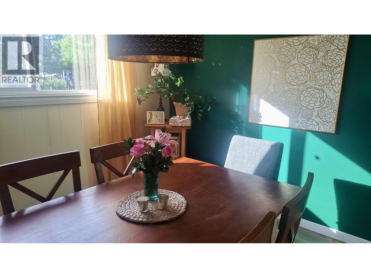
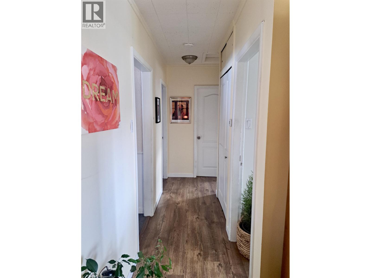
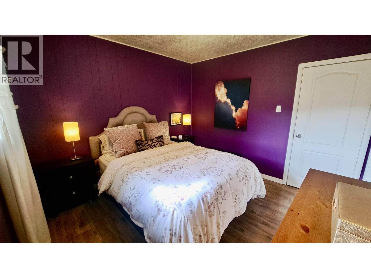
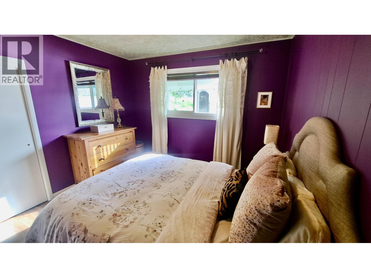
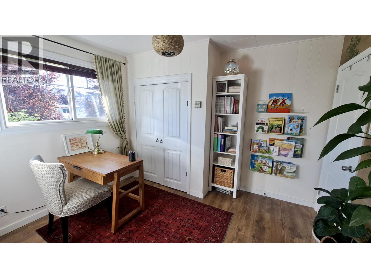
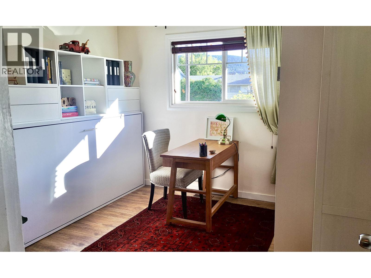
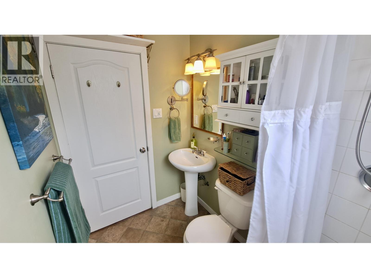
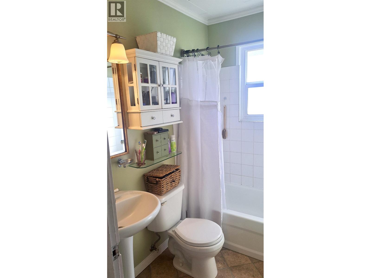
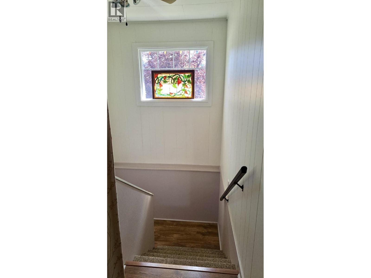
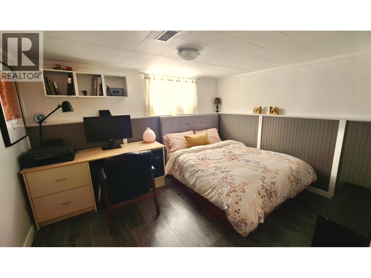
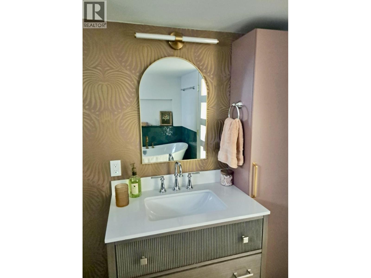
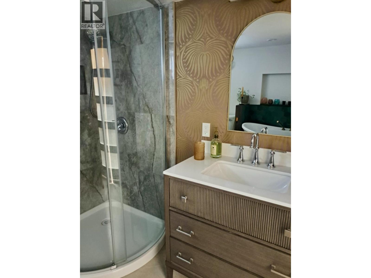
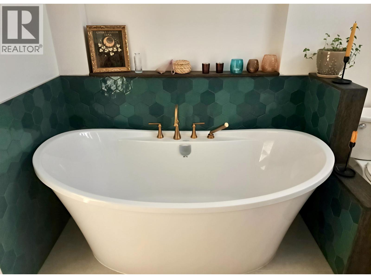
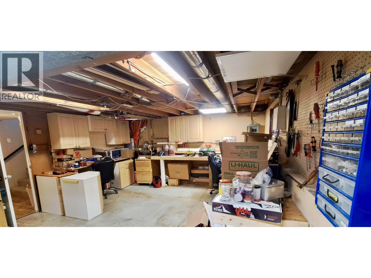
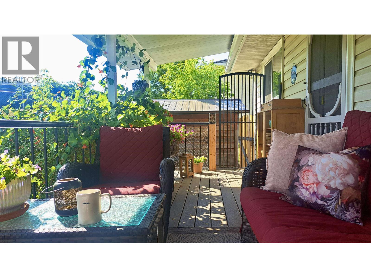
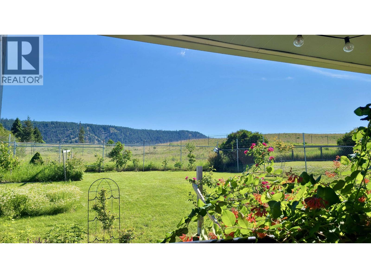
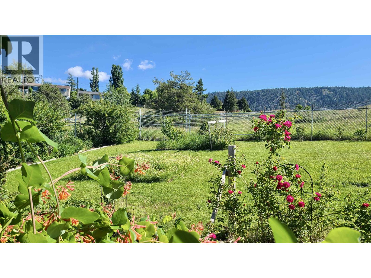
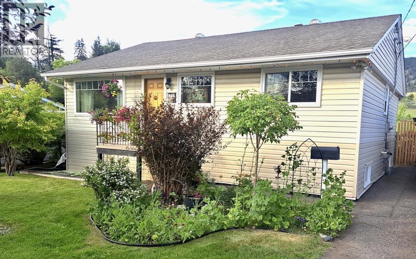
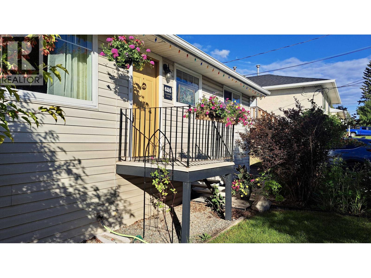
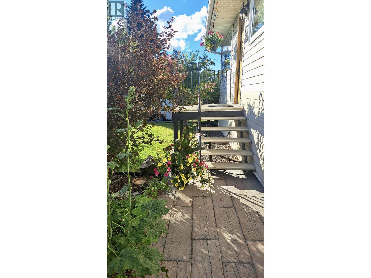
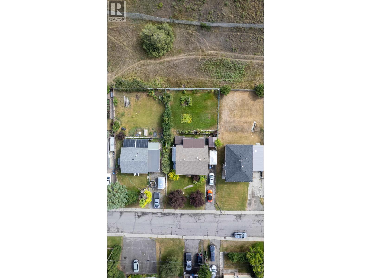
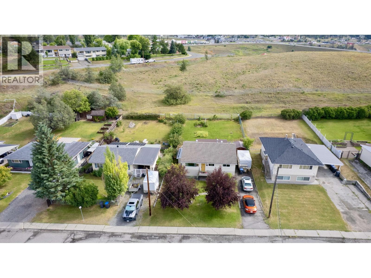
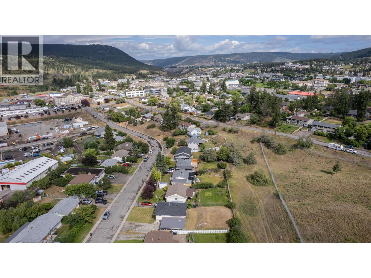
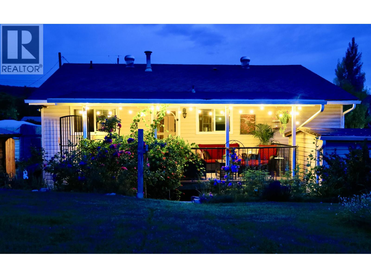
Welcome Home to 626 Pinchbeck Street! This charming, Loved, & well-Maintained character Home offers lots of High-Quality updates. Move in ready, & in one of the most quiet, centralized neighbourhoods in Town. 3 Bedroom, 2 Bath Home features a New Spa-inspired Bathroom w/Heated Tile Floor, complete w/Large Soaker Tub & separate Shower, Updated Kitchen, 2 Sheds, 3 garden plots, Large Shop space in Basement w/separate Entrance, Laundry & lots of Storage space. Enjoy the sunrise on the Beautiful, relaxing covered Deck overlooking the Lush, Private, fully Fenced Backyard: Truly an Oasis from the hustle & bustle of everyday Life. Walking distance to the Stampede grounds, Trail network on Scout Island & Williams Lake. Close to Shopping in downtown core.This Home is a must see..Come have a look! (id:5136)
Property Details
| MLS® Number | R3142734 |
| Property Type | Single Family |
| Structure | Workshop |
| ViewType | View (panoramic) |
Building
| BathroomTotal | 2 |
| BedroomsTotal | 3 |
| Appliances | Washer, Dryer, Refrigerator, Stove, Dishwasher |
| ArchitecturalStyle | Ranch |
| BasementDevelopment | Finished |
| BasementType | Full (finished) |
| ConstructedDate | 1955 |
| ConstructionStyleAttachment | Detached |
| CoolingType | Central Air Conditioning |
| ExteriorFinish | Vinyl Siding |
| FoundationType | Concrete Perimeter |
| HeatingFuel | Natural Gas |
| HeatingType | Forced Air |
| RoofMaterial | Asphalt Shingle |
| RoofStyle | Conventional |
| StoriesTotal | 2 |
| SizeInterior | 1904 Sqft |
| TotalFinishedArea | 1904 Sqft |
| Type | House |
| UtilityWater | Municipal Water |
Parking
| Open |
Land
| Acreage | No |
| SizeIrregular | 7502 |
| SizeTotal | 7502 Sqft |
| SizeTotalText | 7502 Sqft |
Rooms
| Level | Type | Length | Width | Dimensions |
|---|---|---|---|---|
| Basement | Bedroom 3 | 11 ft ,6 in | 9 ft ,8 in | 11 ft ,6 in x 9 ft ,8 in |
| Basement | Laundry Room | 11 ft | 10 ft | 11 ft x 10 ft |
| Basement | Hobby Room | 16 ft ,6 in | 14 ft ,6 in | 16 ft ,6 in x 14 ft ,6 in |
| Basement | Storage | 11 ft ,6 in | 8 ft ,8 in | 11 ft ,6 in x 8 ft ,8 in |
| Main Level | Kitchen | 10 ft ,6 in | 10 ft ,6 in | 10 ft ,6 in x 10 ft ,6 in |
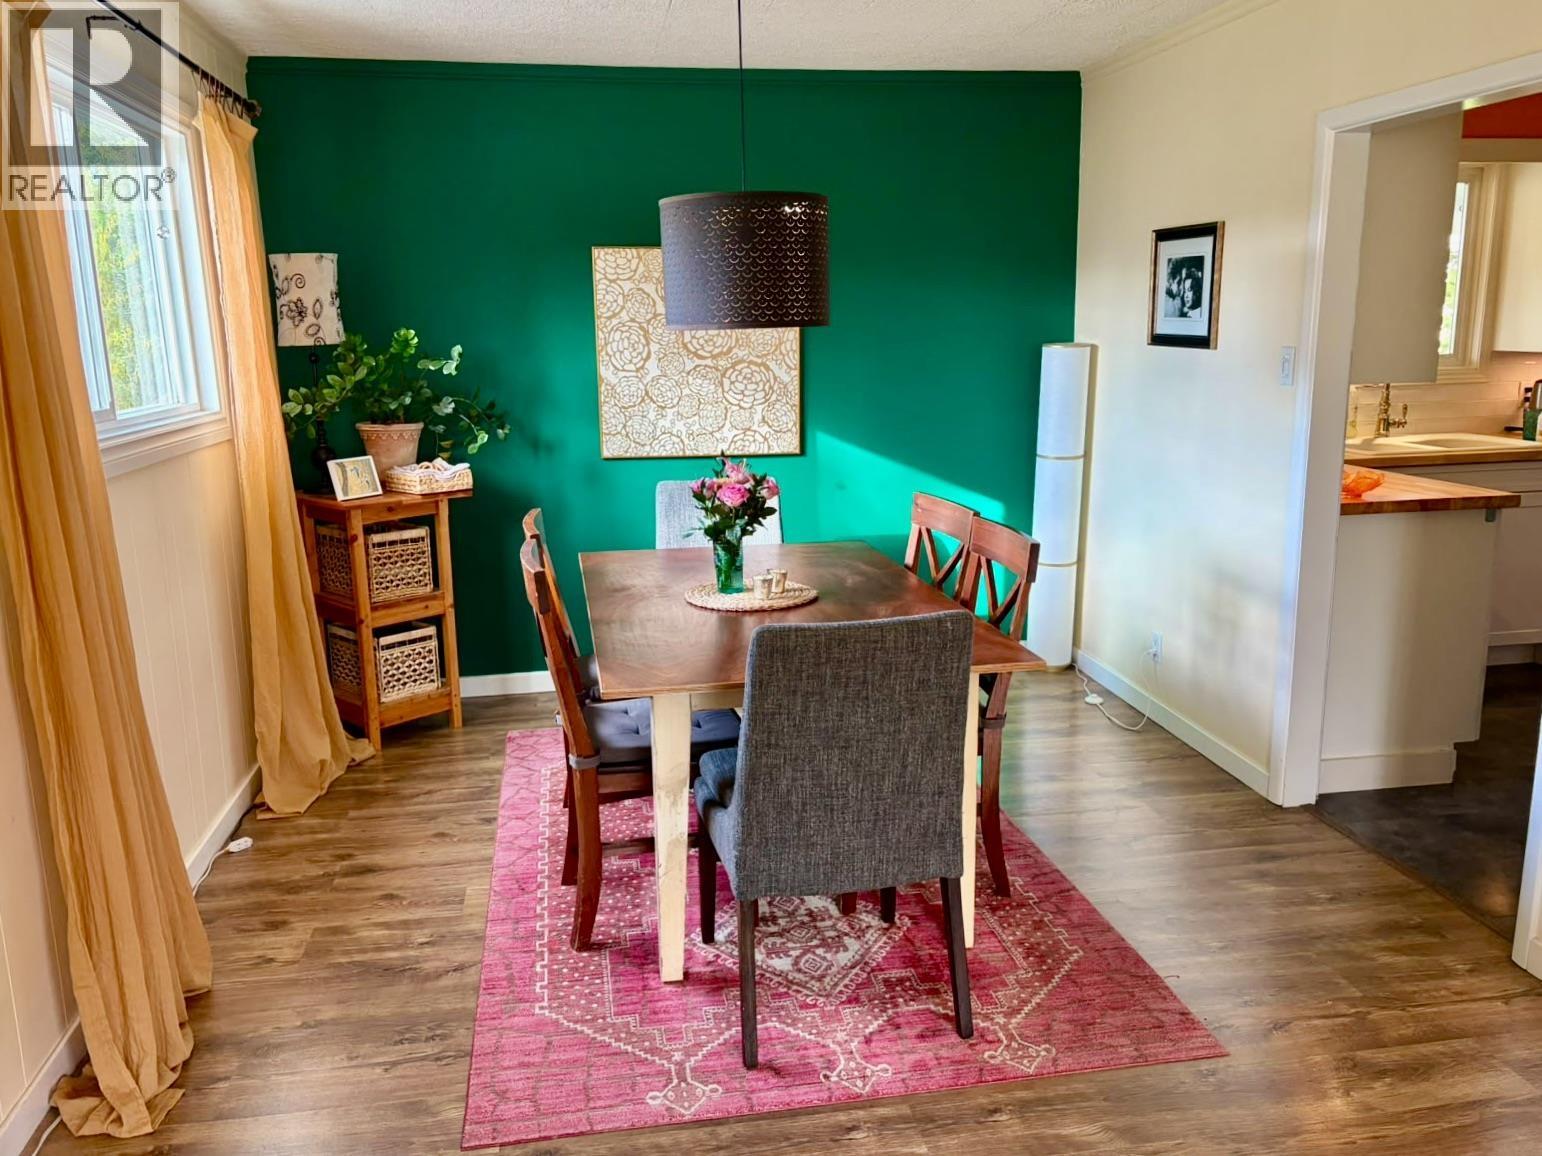
| Main Level | Dining Room | 11 ft | 10 ft ,4 in | 11 ft x 10 ft ,4 in |
| Main Level | Living Room | 16 ft | 15 ft | 16 ft x 15 ft |
| Main Level | Primary Bedroom | 10 ft ,6 in | 10 ft ,6 in | 10 ft ,6 in x 10 ft ,6 in |
| Main Level | Bedroom 2 | 11 ft | 8 ft ,6 in | 11 ft x 8 ft ,6 in |
| Main Level | Utility Room | 9 ft | 5 ft | 9 ft x 5 ft |
https://www.realtor.ca/real-estate/30002274/626-pinchbeck-street-williams-lake
Interested?
Contact us for more information


The trademarks REALTOR®, REALTORS®, and the REALTOR® logo are controlled by The Canadian Real Estate Association (CREA) and identify real estate professionals who are members of CREA. The trademarks MLS®, Multiple Listing Service® and the associated logos are owned by The Canadian Real Estate Association (CREA) and identify the quality of services provided by real estate professionals who are members of CREA. The trademark DDF® is owned by The Canadian Real Estate Association (CREA) and identifies CREA's Data Distribution Facility (DDF®)
July 07 2026 09:51:35
BC Northern Real Estate Board
Exp Realty (100 Mile)