
MLS Listings for Northern BC Canada
6262 Mulligan Drive Horse Lake, British Columbia V0K 2E3

$2,575,000
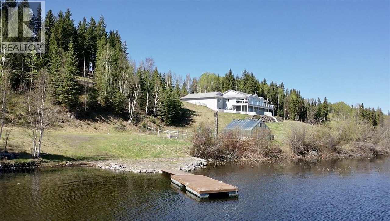
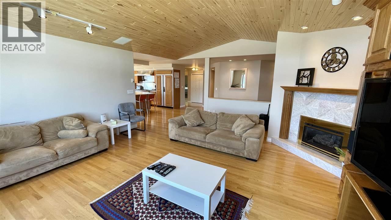
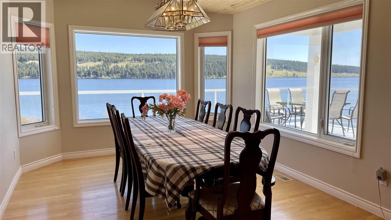
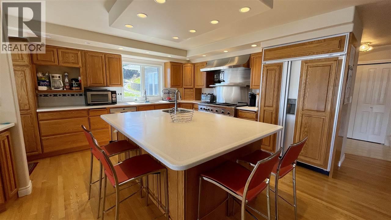
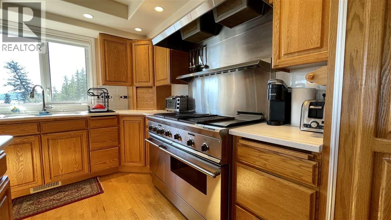
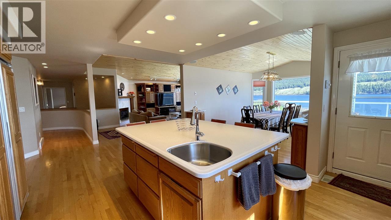
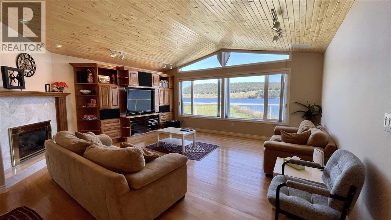
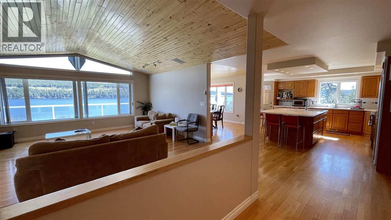
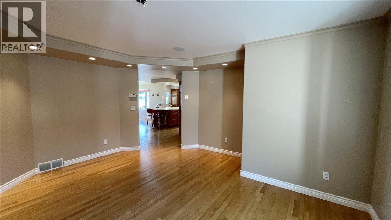
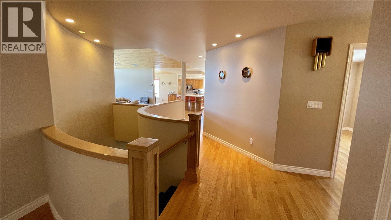
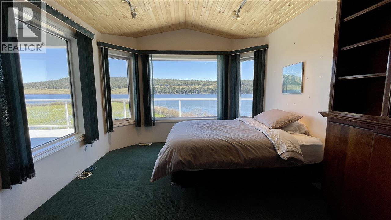
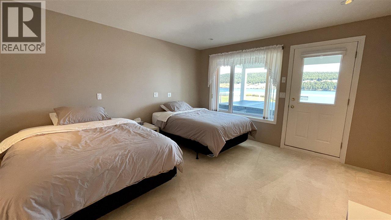
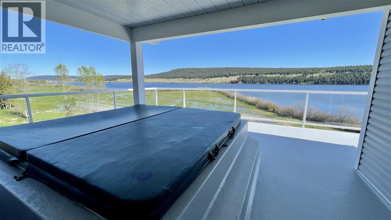
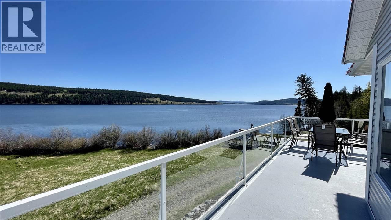
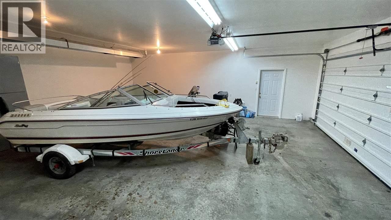
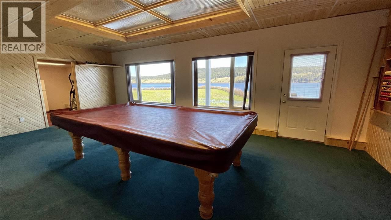
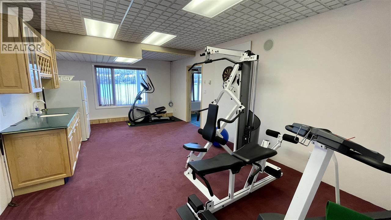
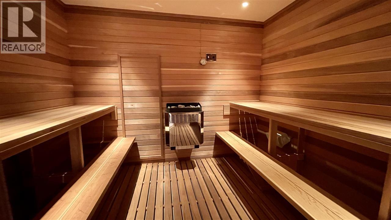
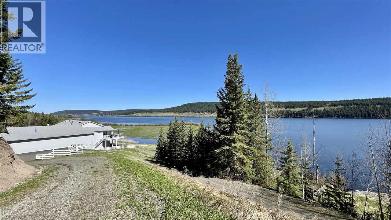
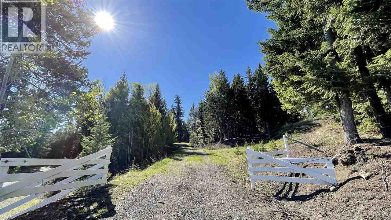
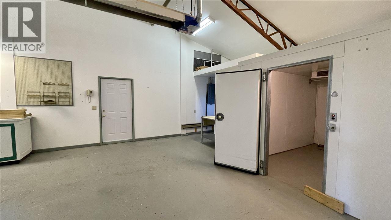
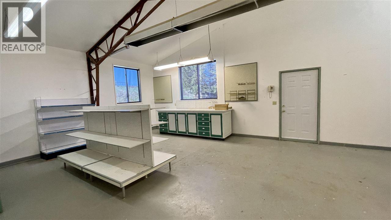
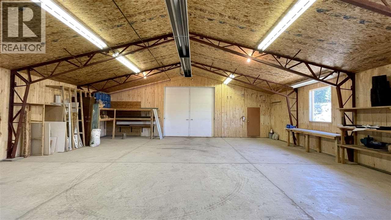
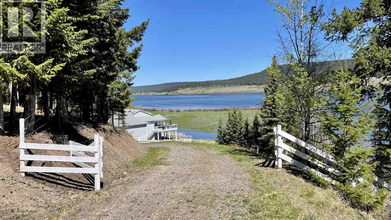
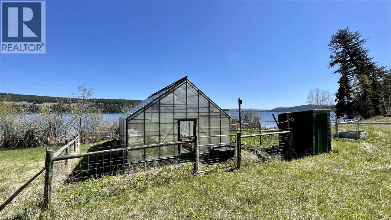
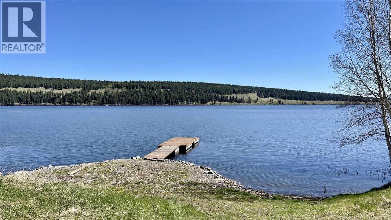
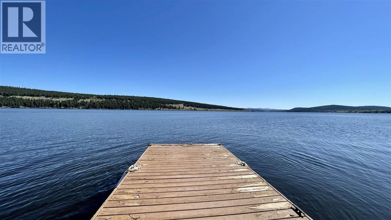
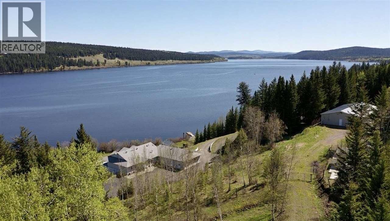
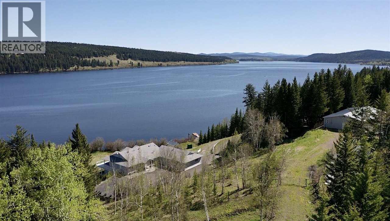
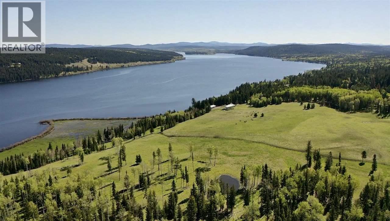
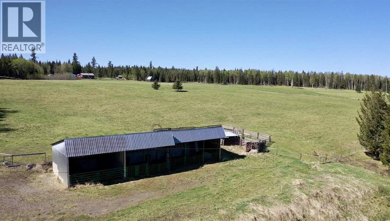
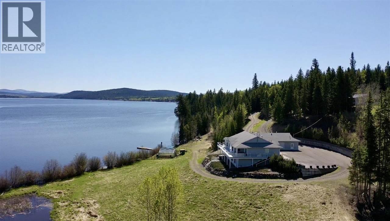
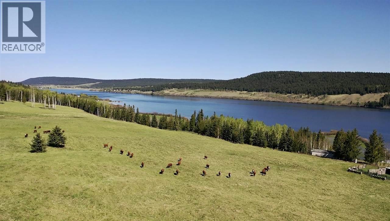
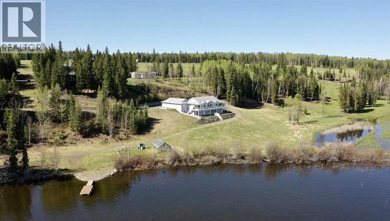
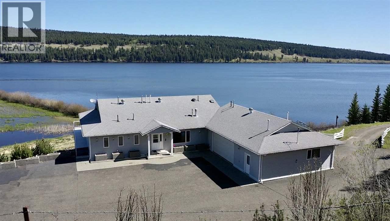
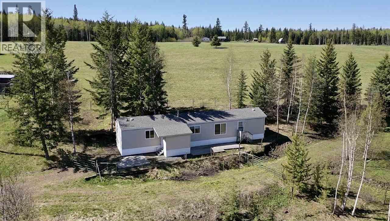
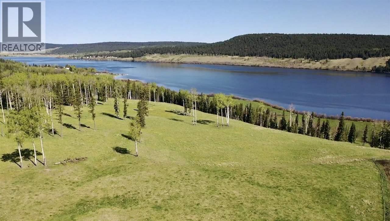
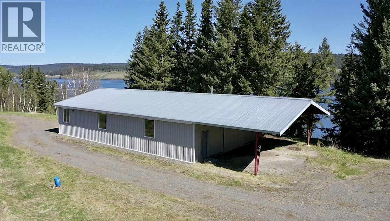
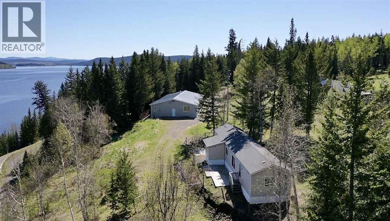
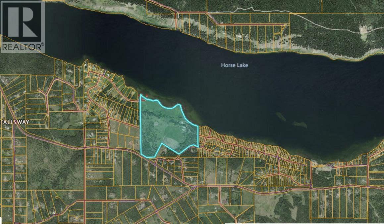
Rare opportunity to own a true Southern Cariboo legacy property on Horse Lake. Breathtaking 121 acre estate offering approx. 1.5km/4,900 ft of lakefront on one of the Cariboo’s most sought after lakes, only 12 min to downtown 100 Mile House. Custom built 5,000+ sq ft luxury home featuring 6 bedrooms, 5 baths, media room, billiard room, spacious kitchen and a stunning great room with expansive windows designed to capture the incredible lake views. Separate caretaker’s home, heated 40’x60’ workshop, 24’x80’ equipment shed, gated driveway, private boat launch and dock. Excellent fishing, hunting and year round recreation nearby. Property has reportedly generated approx. $120,000 in rental income over a 6 month period, offering exceptional lifestyle and revenue potential. Horse Lake stretches nearly 12km, yet this unique setting captures views of almost the entire lake. (id:5136)
Property Details
| MLS® Number | R3066041 |
| Property Type | Single Family |
| ViewType | Lake View |
| WaterFrontType | Waterfront |
Building
| BathroomTotal | 5 |
| BedroomsTotal | 6 |
| BasementDevelopment | Finished |
| BasementType | N/a (finished) |
| ConstructedDate | 1994 |
| ConstructionStyleAttachment | Detached |
| ExteriorFinish | Vinyl Siding |
| FireplacePresent | Yes |
| FireplaceTotal | 3 |
| FoundationType | Concrete Perimeter |
| HeatingFuel | Natural Gas |
| HeatingType | Radiant/infra-red Heat |
| RoofMaterial | Asphalt Shingle |
| RoofStyle | Conventional |
| StoriesTotal | 2 |
| SizeInterior | 5131 Sqft |
| TotalFinishedArea | 5131 Sqft |
| Type | House |
| UtilityWater | Drilled Well |
Parking
| Garage | 2 |
Land
| Acreage | Yes |
| SizeIrregular | 121.49 |
| SizeTotal | 121.49 Ac |
| SizeTotalText | 121.49 Ac |
Rooms
| Level | Type | Length | Width | Dimensions |
|---|---|---|---|---|
| Basement | Recreational, Games Room | 23 ft ,8 in | 13 ft | 23 ft ,8 in x 13 ft |
| Basement | Family Room | 25 ft ,9 in | 17 ft | 25 ft ,9 in x 17 ft |
| Basement | Bedroom 4 | 13 ft ,1 in | 15 ft | 13 ft ,1 in x 15 ft |
| Basement | Bedroom 5 | 17 ft ,1 in | 15 ft ,6 in | 17 ft ,1 in x 15 ft ,6 in |
| Basement | Bedroom 6 | 14 ft ,1 in | 13 ft ,4 in | 14 ft ,1 in x 13 ft ,4 in |
| Main Level | Living Room | 20 ft ,4 in | 18 ft | 20 ft ,4 in x 18 ft |
| Main Level | Dining Nook | 13 ft ,3 in | 11 ft ,1 in | 13 ft ,3 in x 11 ft ,1 in |
| Main Level | Kitchen | 17 ft ,8 in | 15 ft ,6 in | 17 ft ,8 in x 15 ft ,6 in |
| Main Level | Dining Room | 16 ft | 15 ft ,9 in | 16 ft x 15 ft ,9 in |
| Main Level | Bedroom 2 | 22 ft ,4 in | 11 ft ,1 in | 22 ft ,4 in x 11 ft ,1 in |
| Main Level | Primary Bedroom | 15 ft ,5 in | 13 ft ,6 in | 15 ft ,5 in x 13 ft ,6 in |
| Main Level | Bedroom 3 | 14 ft ,1 in | 12 ft ,3 in | 14 ft ,1 in x 12 ft ,3 in |
| Main Level | Laundry Room | 19 ft ,1 in | 14 ft ,1 in | 19 ft ,1 in x 14 ft ,1 in |
https://www.realtor.ca/real-estate/29086820/6262-mulligan-drive-horse-lake
Interested?
Contact us for more information


The trademarks REALTOR®, REALTORS®, and the REALTOR® logo are controlled by The Canadian Real Estate Association (CREA) and identify real estate professionals who are members of CREA. The trademarks MLS®, Multiple Listing Service® and the associated logos are owned by The Canadian Real Estate Association (CREA) and identify the quality of services provided by real estate professionals who are members of CREA. The trademark DDF® is owned by The Canadian Real Estate Association (CREA) and identifies CREA's Data Distribution Facility (DDF®)
May 28 2026 07:45:22
BC Northern Real Estate Board
RE/MAX 100