
MLS Listings for Northern BC Canada
6273 South Kelly Road Prince George, British Columbia V2K 2G5
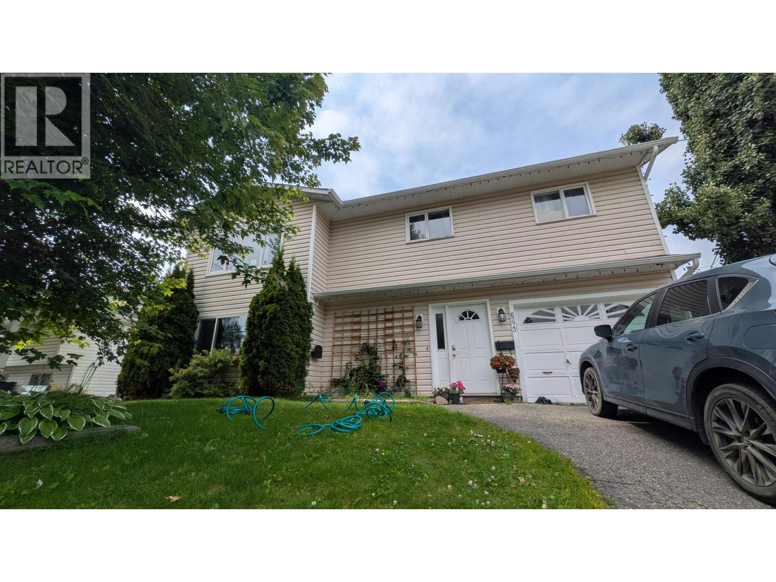
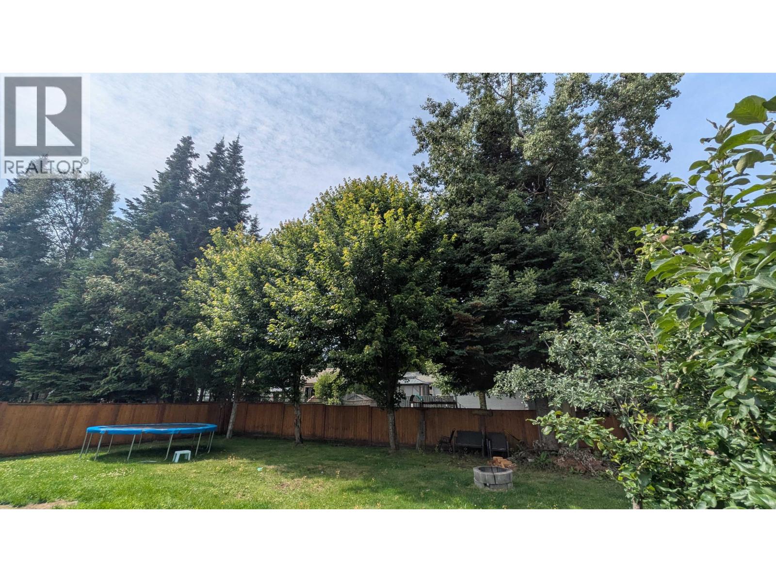
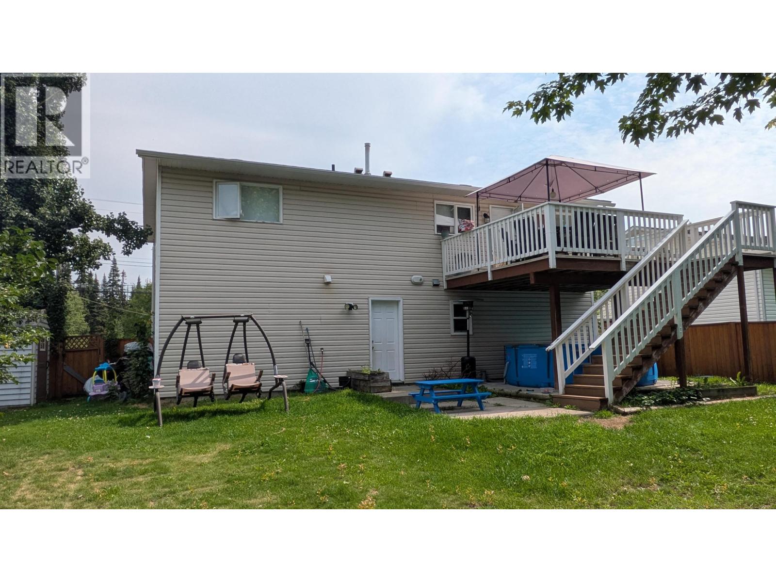
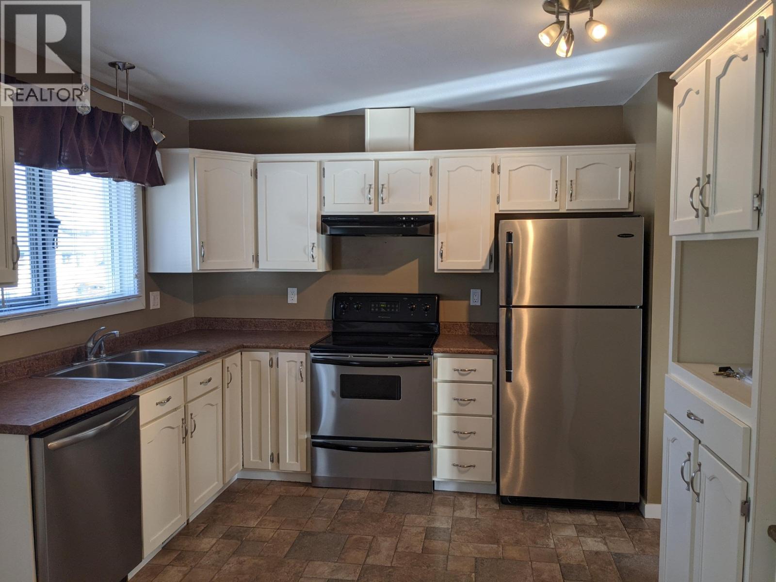
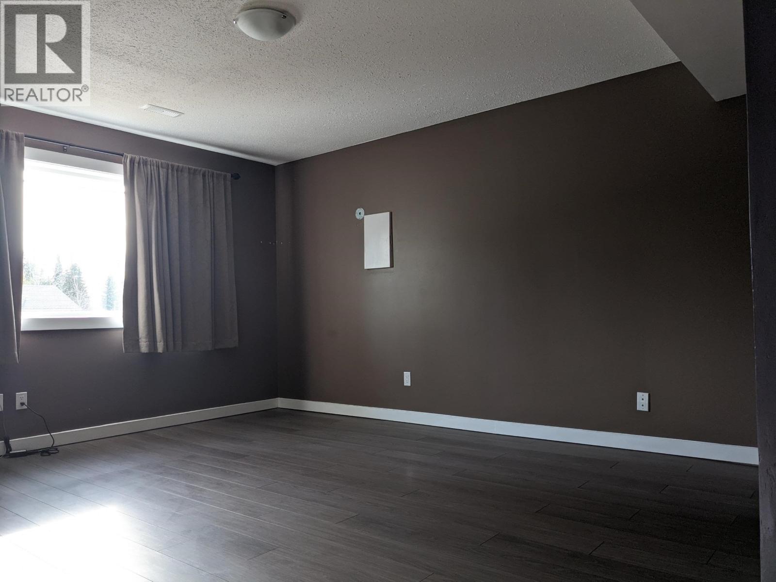
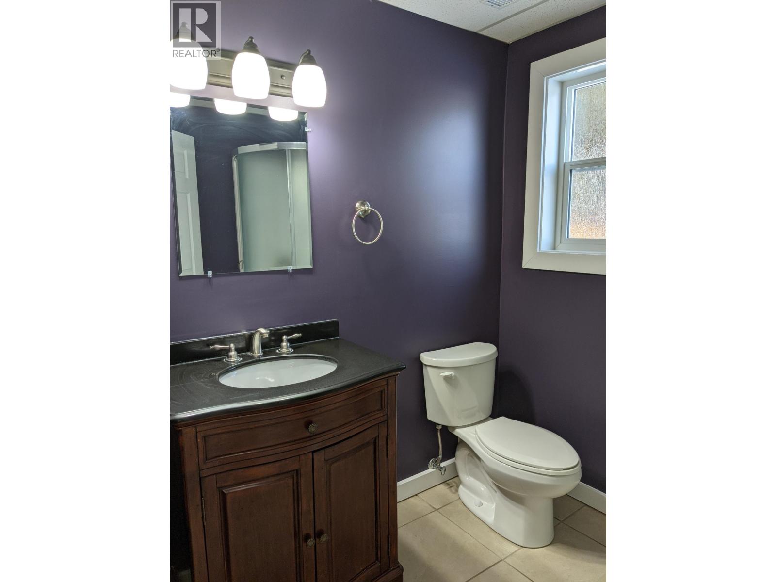
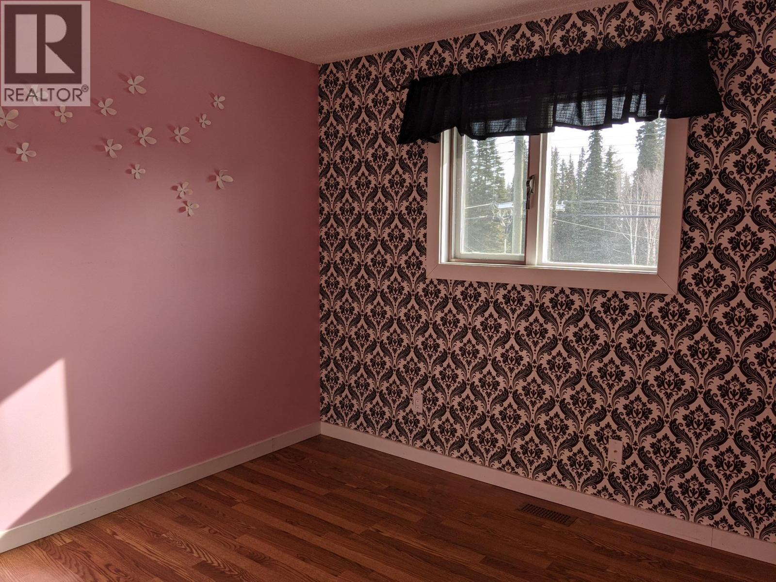
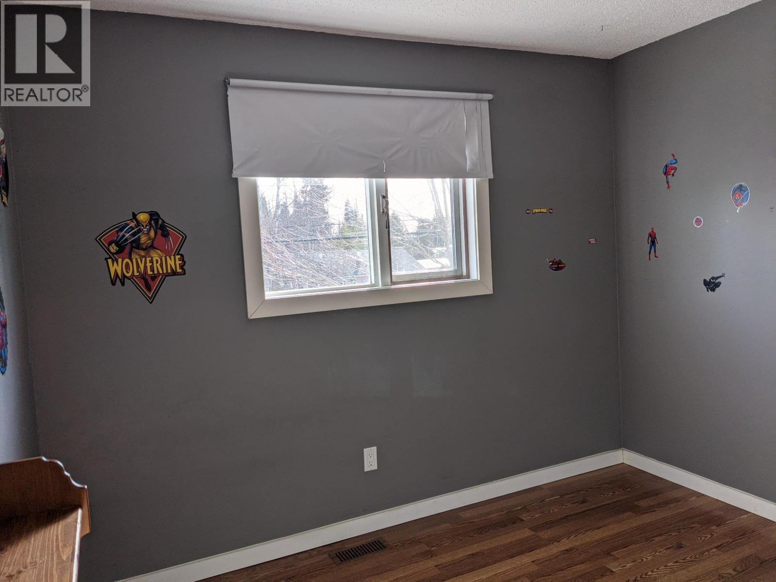

$479,000
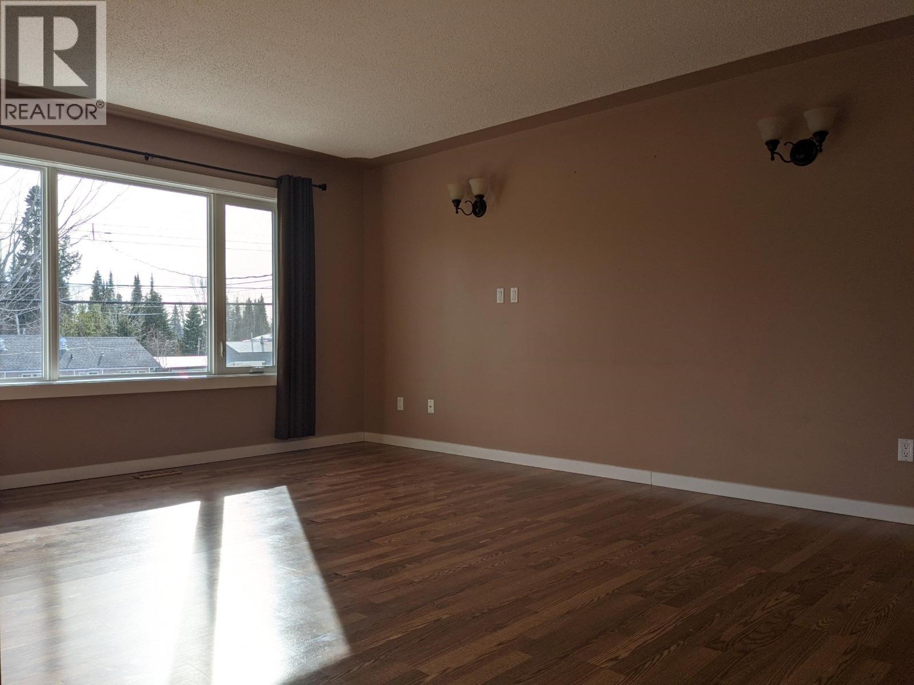
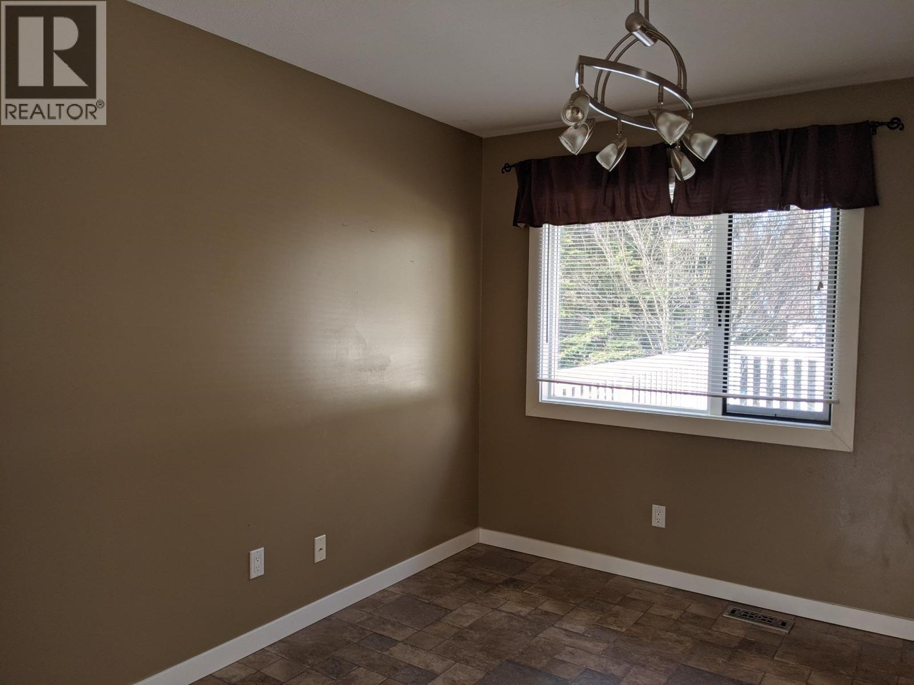
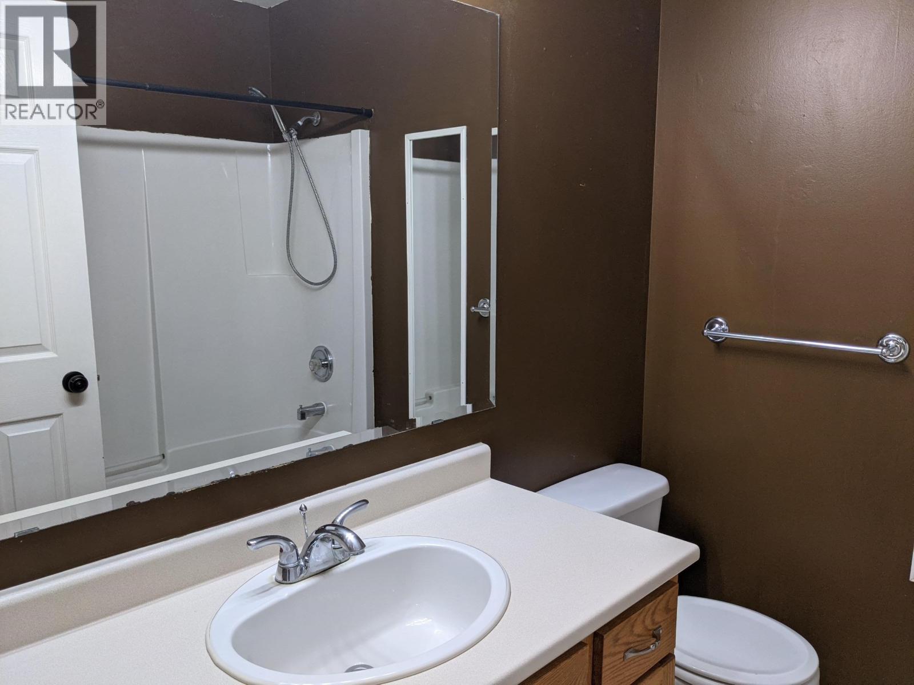
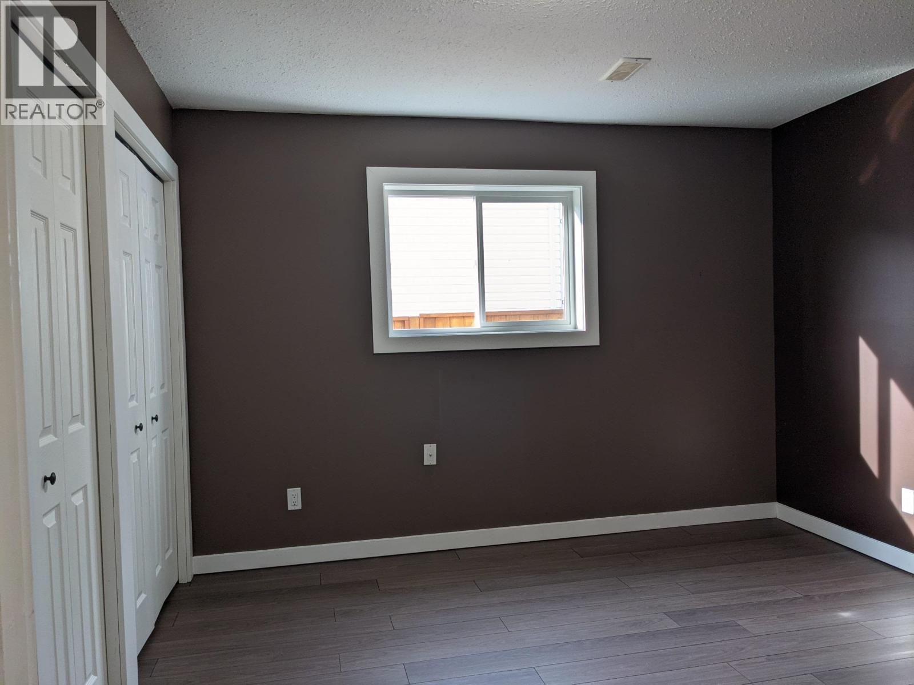
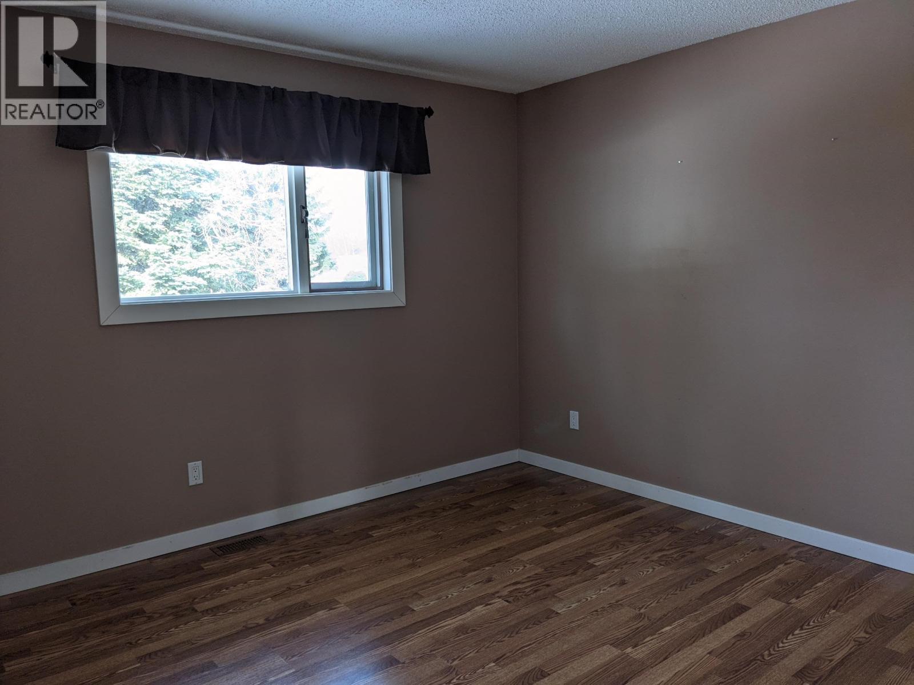
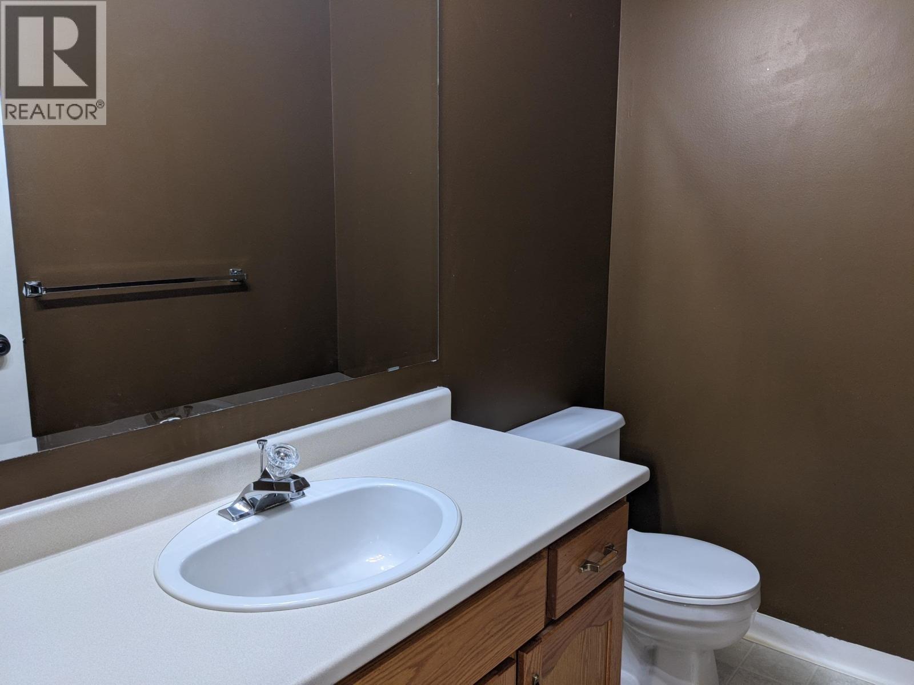
Four bedroom, three bathroom home located in desirable Hart Highlands. Close to transit, shopping, schools and the local community ski hill. Private, fenced backyard with large sundeck and covered patio, outside basement entry and RV parking. All measurements are approximate, buyer to verify if deemed important (id:5136)
Property Details
| MLS® Number | R3151598 |
| Property Type | Single Family |
Building
| BathroomTotal | 3 |
| BedroomsTotal | 4 |
| ArchitecturalStyle | Basement Entry |
| BasementDevelopment | Finished |
| BasementType | Full (finished) |
| ConstructedDate | 1991 |
| ConstructionStyleAttachment | Detached |
| ExteriorFinish | Vinyl Siding |
| FoundationType | Concrete Perimeter |
| HeatingFuel | Natural Gas |
| HeatingType | Forced Air |
| RoofMaterial | Asphalt Shingle |
| RoofStyle | Conventional |
| StoriesTotal | 2 |
| SizeInterior | 2150 Sqft |
| TotalFinishedArea | 2150 Sqft |
| Type | House |
| UtilityWater | Municipal Water |
Parking
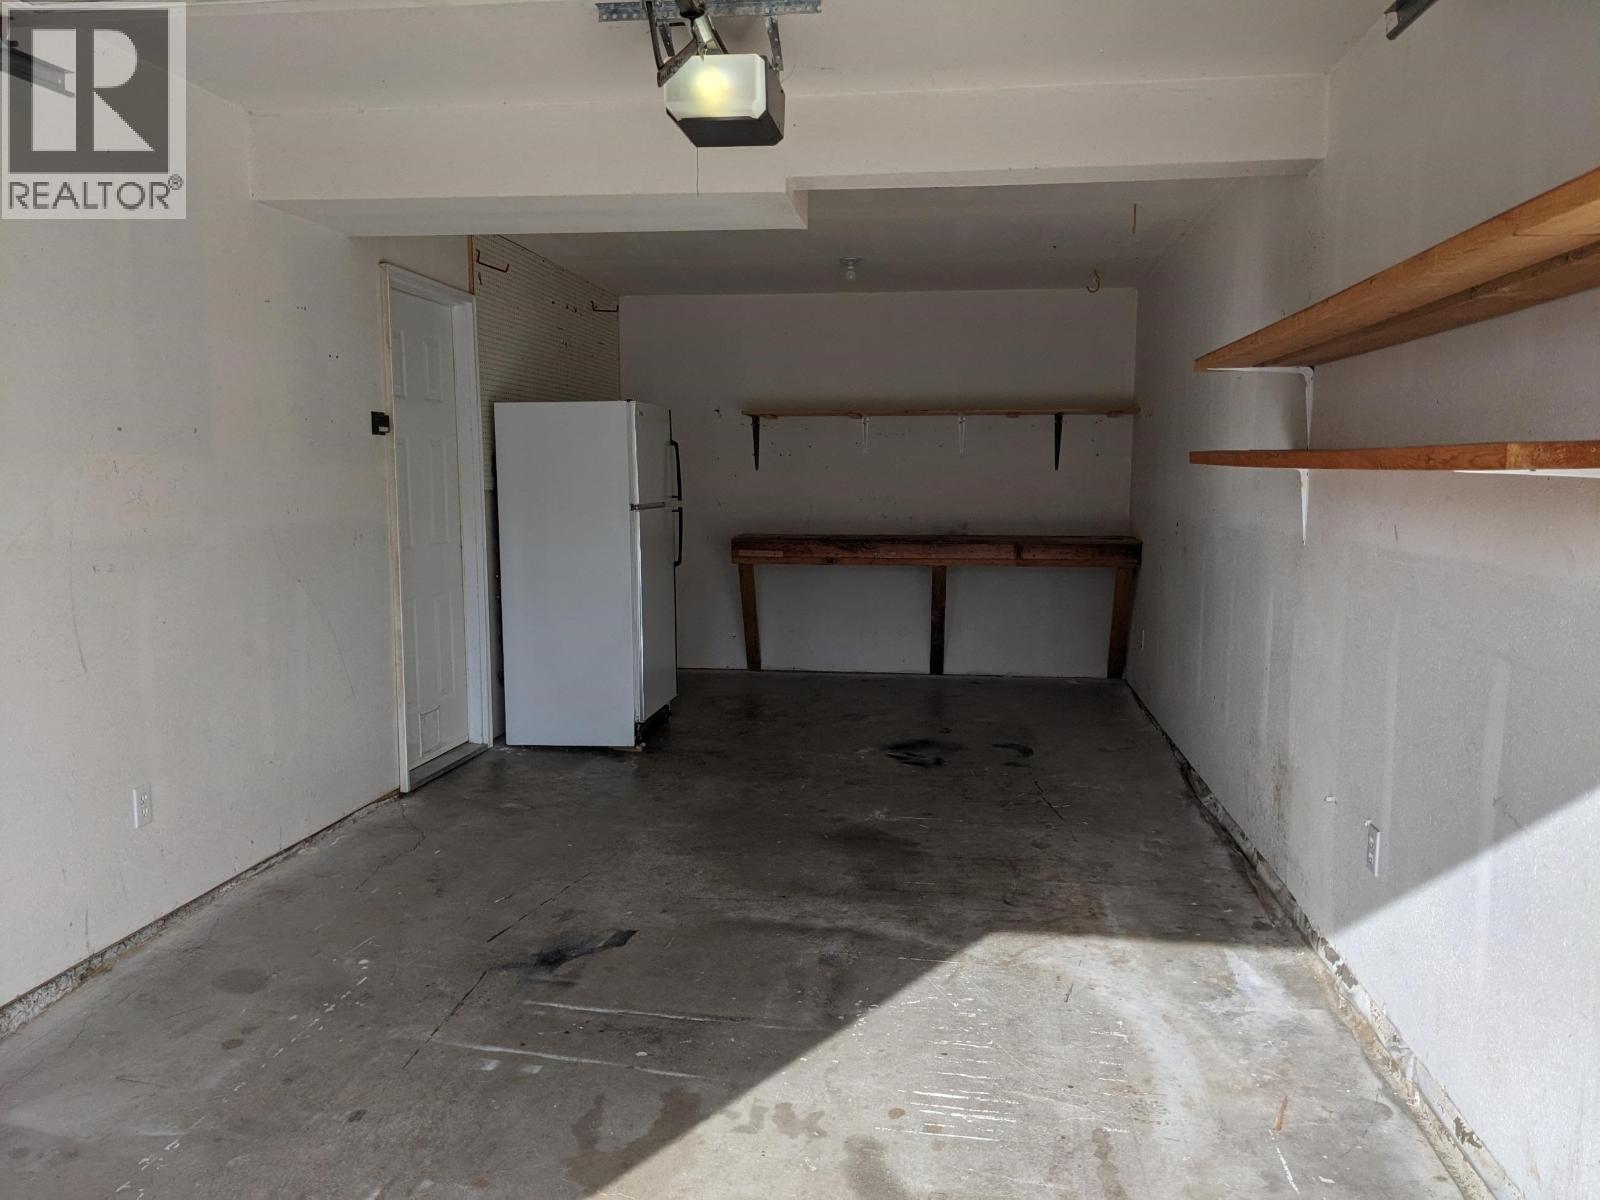
| Garage | 1 |
Land
| Acreage | No |
| SizeIrregular | 7405 |
| SizeTotal | 7405 Sqft |
| SizeTotalText | 7405 Sqft |
Rooms
| Level | Type | Length | Width | Dimensions |
|---|---|---|---|---|
| Lower Level | Bedroom 4 | 12 ft | 11 ft | 12 ft x 11 ft |
| Lower Level | Recreational, Games Room | 28 ft | 13 ft | 28 ft x 13 ft |
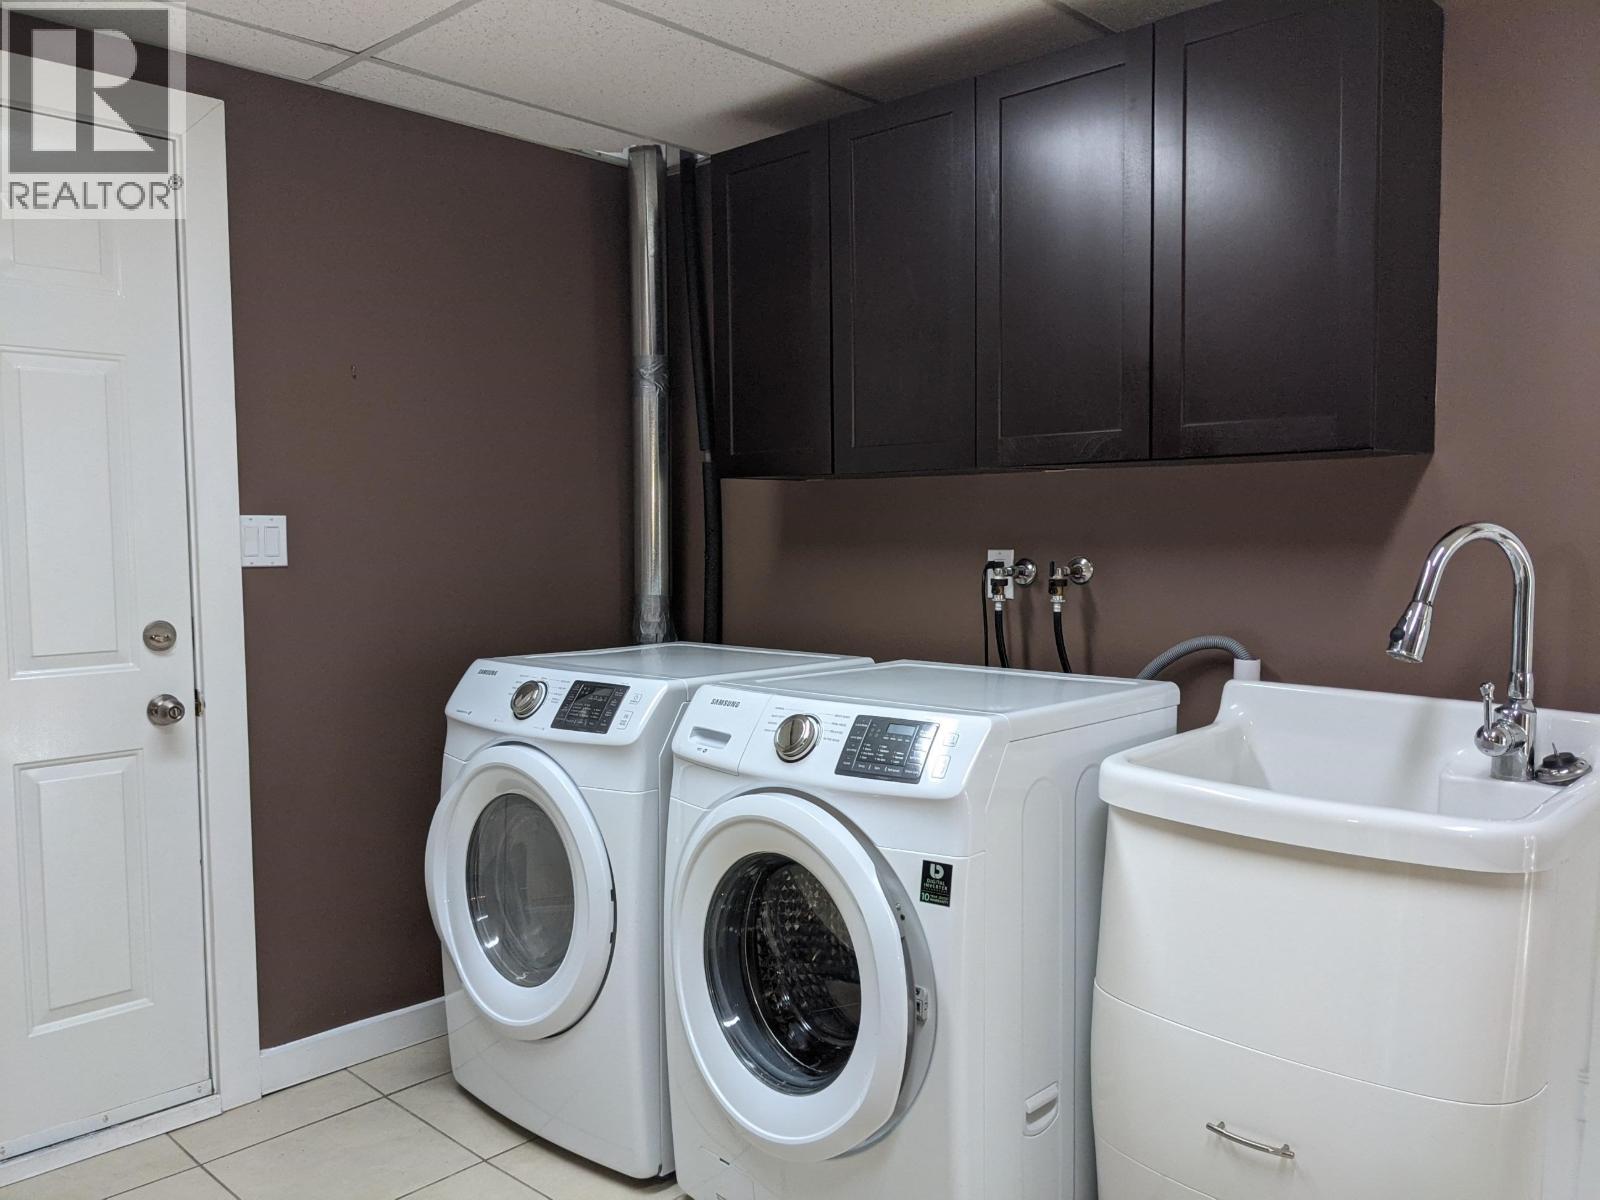
| Lower Level | Laundry Room | 10 ft | 7 ft | 10 ft x 7 ft |
| Main Level | Kitchen | 12 ft | 11 ft | 12 ft x 11 ft |
| Main Level | Living Room | 12 ft | 17 ft | 12 ft x 17 ft |
| Main Level | Primary Bedroom | 11 ft | 8 ft | 11 ft x 8 ft |
| Main Level | Bedroom 2 | 11 ft | 11 ft | 11 ft x 11 ft |
| Main Level | Bedroom 3 | 11 ft | 10 ft | 11 ft x 10 ft |
https://www.realtor.ca/real-estate/30101856/6273-south-kelly-road-prince-george
Interested?
Contact us for more information


The trademarks REALTOR®, REALTORS®, and the REALTOR® logo are controlled by The Canadian Real Estate Association (CREA) and identify real estate professionals who are members of CREA. The trademarks MLS®, Multiple Listing Service® and the associated logos are owned by The Canadian Real Estate Association (CREA) and identify the quality of services provided by real estate professionals who are members of CREA. The trademark DDF® is owned by The Canadian Real Estate Association (CREA) and identifies CREA's Data Distribution Facility (DDF®)
August 24 2026 08:24:48
BC Northern Real Estate Board
Royal LePage Aspire Realty