
MLS Listings for Northern BC Canada
6318 Moose Point Drive Lone Butte, British Columbia V0K 2K1

$625,000
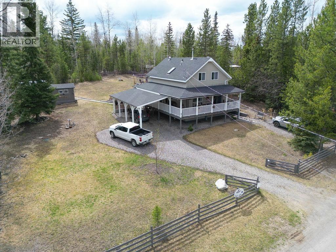
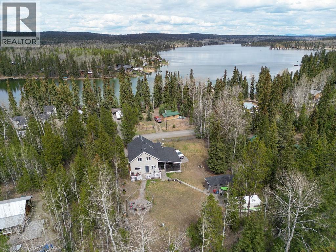
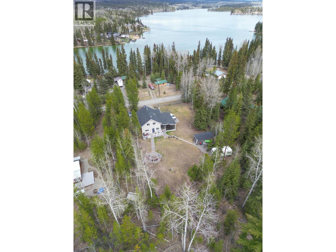
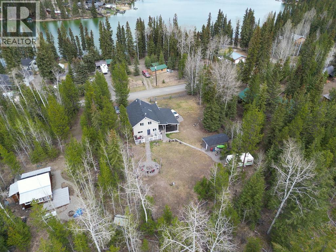
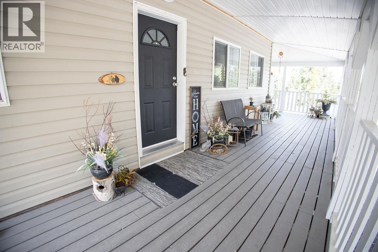
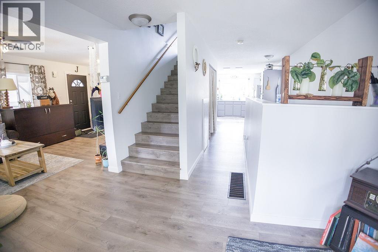
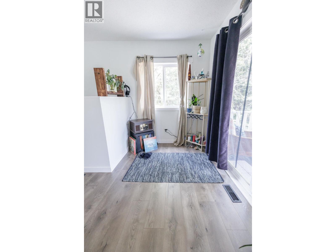
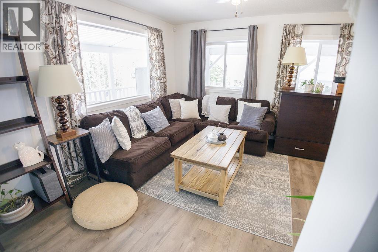
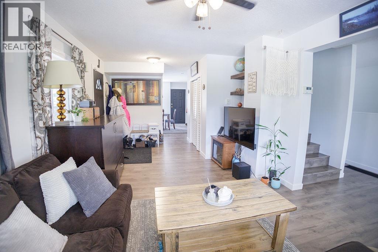
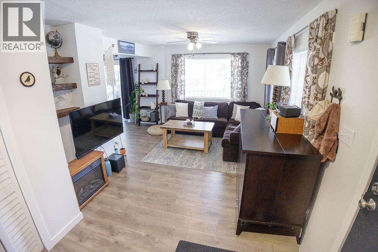
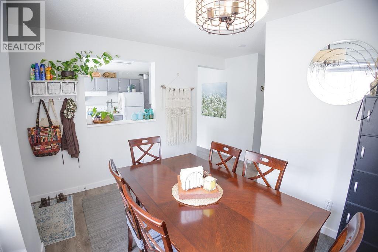
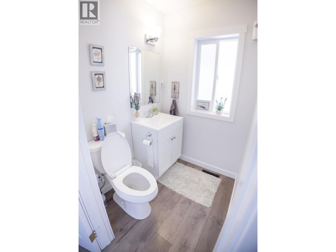
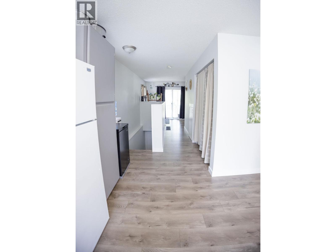
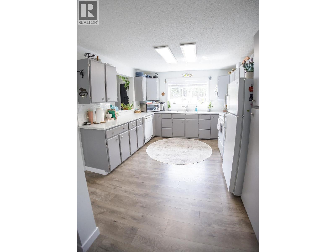
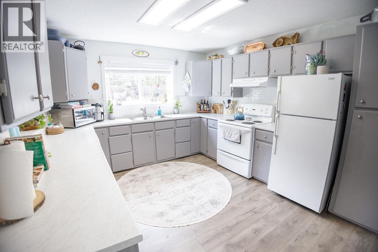
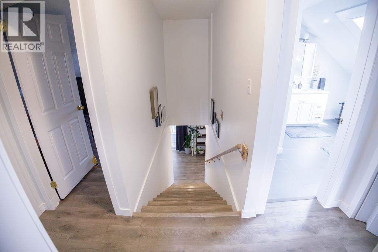
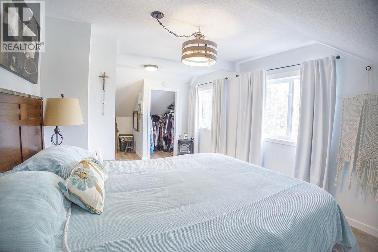
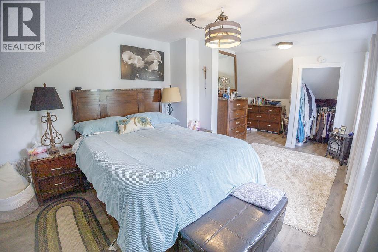
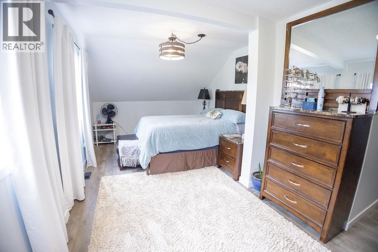
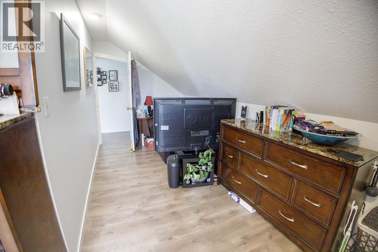
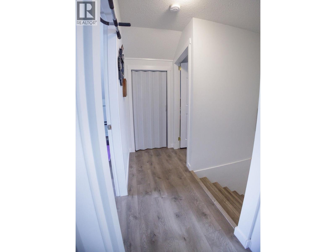
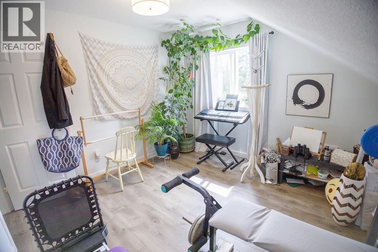
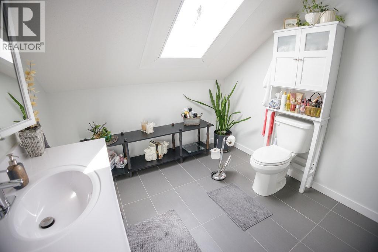
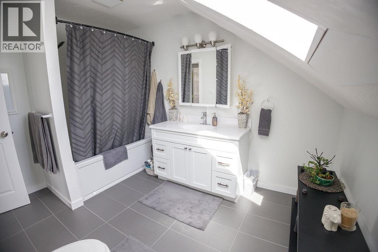
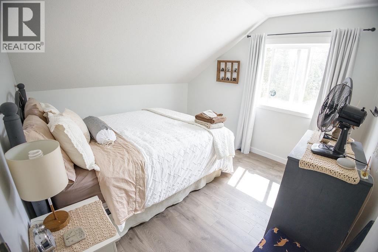
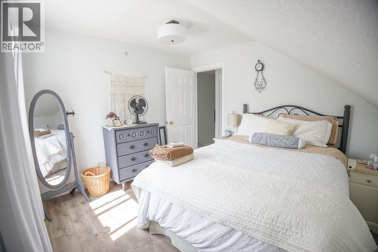
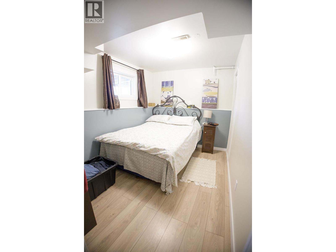
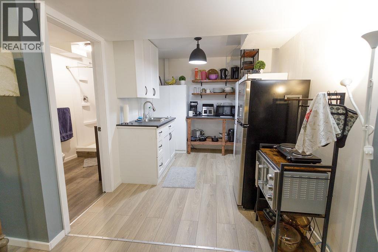
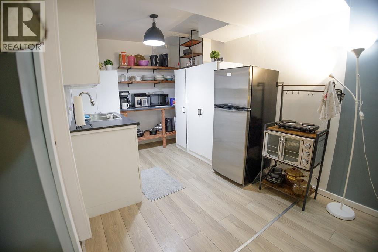
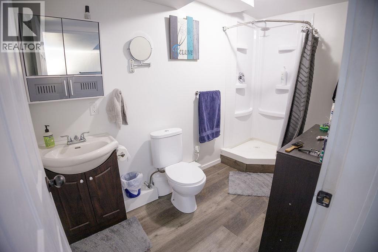
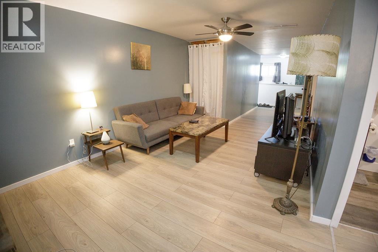
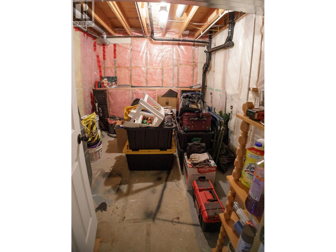
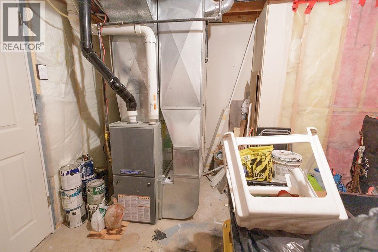
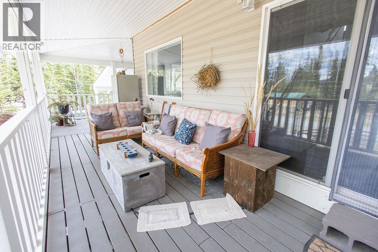
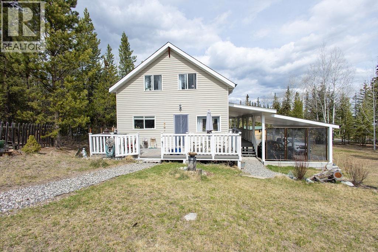
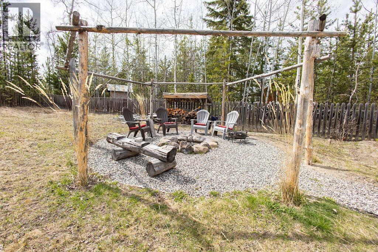
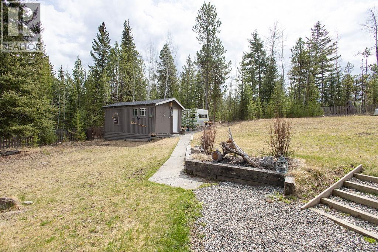
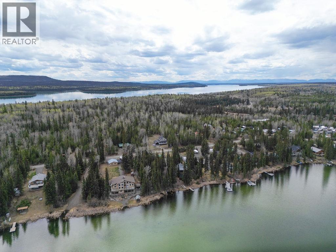
This charming farmhouse-style home sits directly across from Watch Lake and just 4 minutes from the turquoise waters of Green Lake. Take in the peaceful surroundings from the wraparound covered deck or unwind in the large, private backyard featuring a beautifully designed firepit area. Inside, the home has been refreshed with neutral paint and brand-new vinyl plank flooring throughout. Key updates include a new roof (2020), hot water tank (2020), and a high-efficiency natural gas furnace (2015). A 1-bedroom in-law suite with a separate entrance offers added flexibility for extended family or guests. With 4 bedrooms in total, there’s plenty of space for a growing family. Low-maintenance siding, a 10x24 workshop/she-shed, garden space, and Crown Land directly behind the property complete this ideal country retreat. (id:5136)
Property Details
| MLS® Number | R3176931 |
| Property Type | Single Family |
| ViewType | Lake View, Mountain View, View (panoramic) |
Building
| BathroomTotal | 3 |
| BedroomsTotal | 4 |
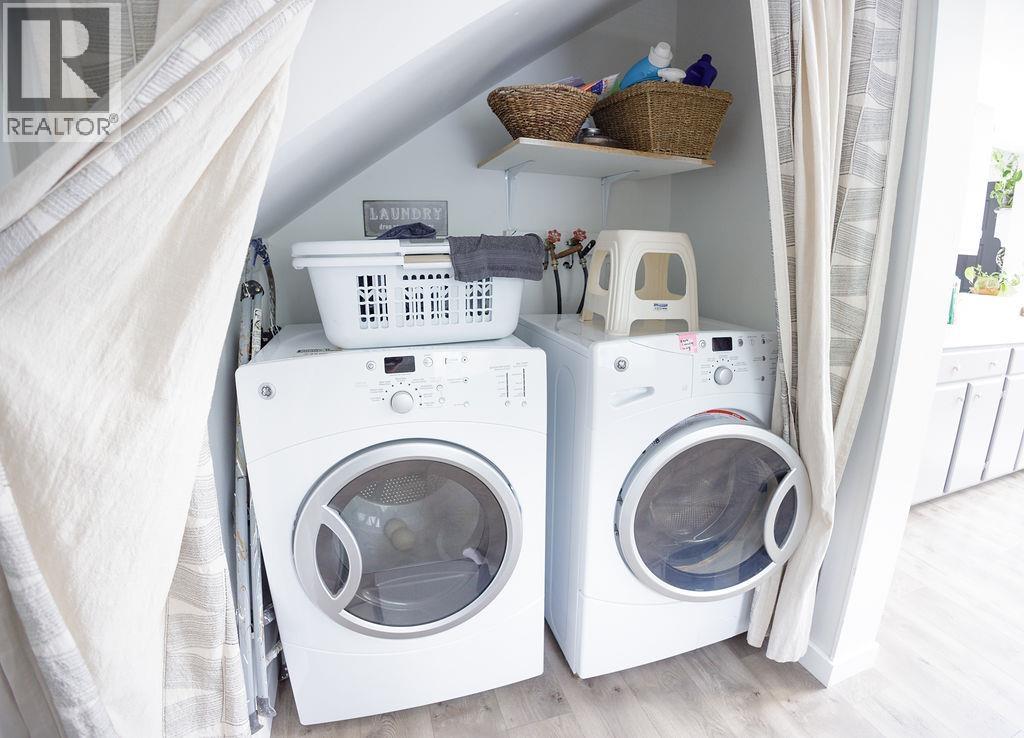
| Appliances | Washer, Dryer, Refrigerator, Stove, Dishwasher |
| BasementDevelopment | Finished |
| BasementType | Full (finished) |
| ConstructedDate | 1993 |
| ConstructionStyleAttachment | Detached |
| ExteriorFinish | Vinyl Siding |
| FireProtection | Smoke Detectors |
| Fixture | Drapes/window Coverings |
| FoundationType | Concrete Perimeter |
| HeatingFuel | Natural Gas |
| RoofMaterial | Asphalt Shingle |
| RoofStyle | Conventional |
| StoriesTotal | 3 |
| SizeInterior | 1600 Sqft |
| TotalFinishedArea | 1600 Sqft |
| Type | House |
| UtilityWater | Drilled Well |
Parking
| Carport |
Land
| Acreage | No |
| SizeIrregular | 15246 |
| SizeTotal | 15246 Sqft |
| SizeTotalText | 15246 Sqft |
Rooms
| Level | Type | Length | Width | Dimensions |
|---|---|---|---|---|
| Above | Primary Bedroom | 12 ft | 17 ft ,6 in | 12 ft x 17 ft ,6 in |
| Above | Bedroom 2 | 9 ft | 17 ft ,6 in | 9 ft x 17 ft ,6 in |
| Above | Bedroom 3 | 10 ft ,8 in | 11 ft ,2 in | 10 ft ,8 in x 11 ft ,2 in |
| Basement | Bedroom 4 | 8 ft | 10 ft ,8 in | 8 ft x 10 ft ,8 in |
| Basement | Family Room | 20 ft | 21 ft ,9 in | 20 ft x 21 ft ,9 in |
| Main Level | Living Room | 11 ft ,2 in | 14 ft ,6 in | 11 ft ,2 in x 14 ft ,6 in |
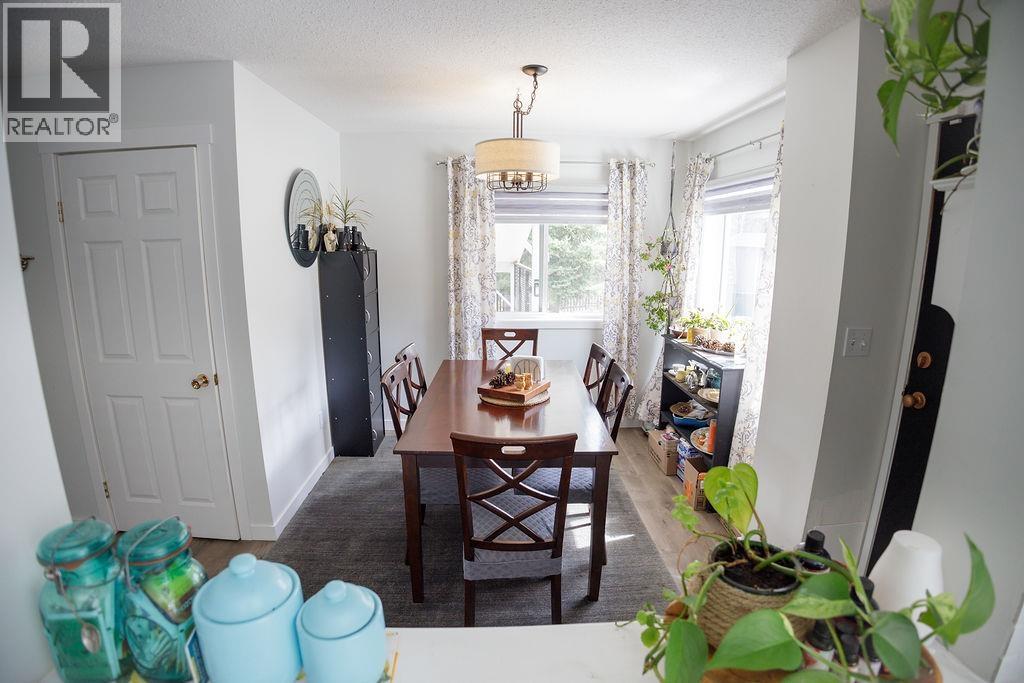
| Main Level | Dining Room | 9 ft ,3 in | 10 ft | 9 ft ,3 in x 10 ft |
| Main Level | Kitchen | 11 ft ,2 in | 13 ft ,5 in | 11 ft ,2 in x 13 ft ,5 in |
| Main Level | Dining Nook | 6 ft | 8 ft | 6 ft x 8 ft |
https://www.realtor.ca/real-estate/30423467/6318-moose-point-drive-lone-butte
Interested?
Contact us for more information


The trademarks REALTOR®, REALTORS®, and the REALTOR® logo are controlled by The Canadian Real Estate Association (CREA) and identify real estate professionals who are members of CREA. The trademarks MLS®, Multiple Listing Service® and the associated logos are owned by The Canadian Real Estate Association (CREA) and identify the quality of services provided by real estate professionals who are members of CREA. The trademark DDF® is owned by The Canadian Real Estate Association (CREA) and identifies CREA's Data Distribution Facility (DDF®)
October 20 2026 05:25:02
BC Northern Real Estate Board
Comfree