
MLS Listings for Northern BC Canada
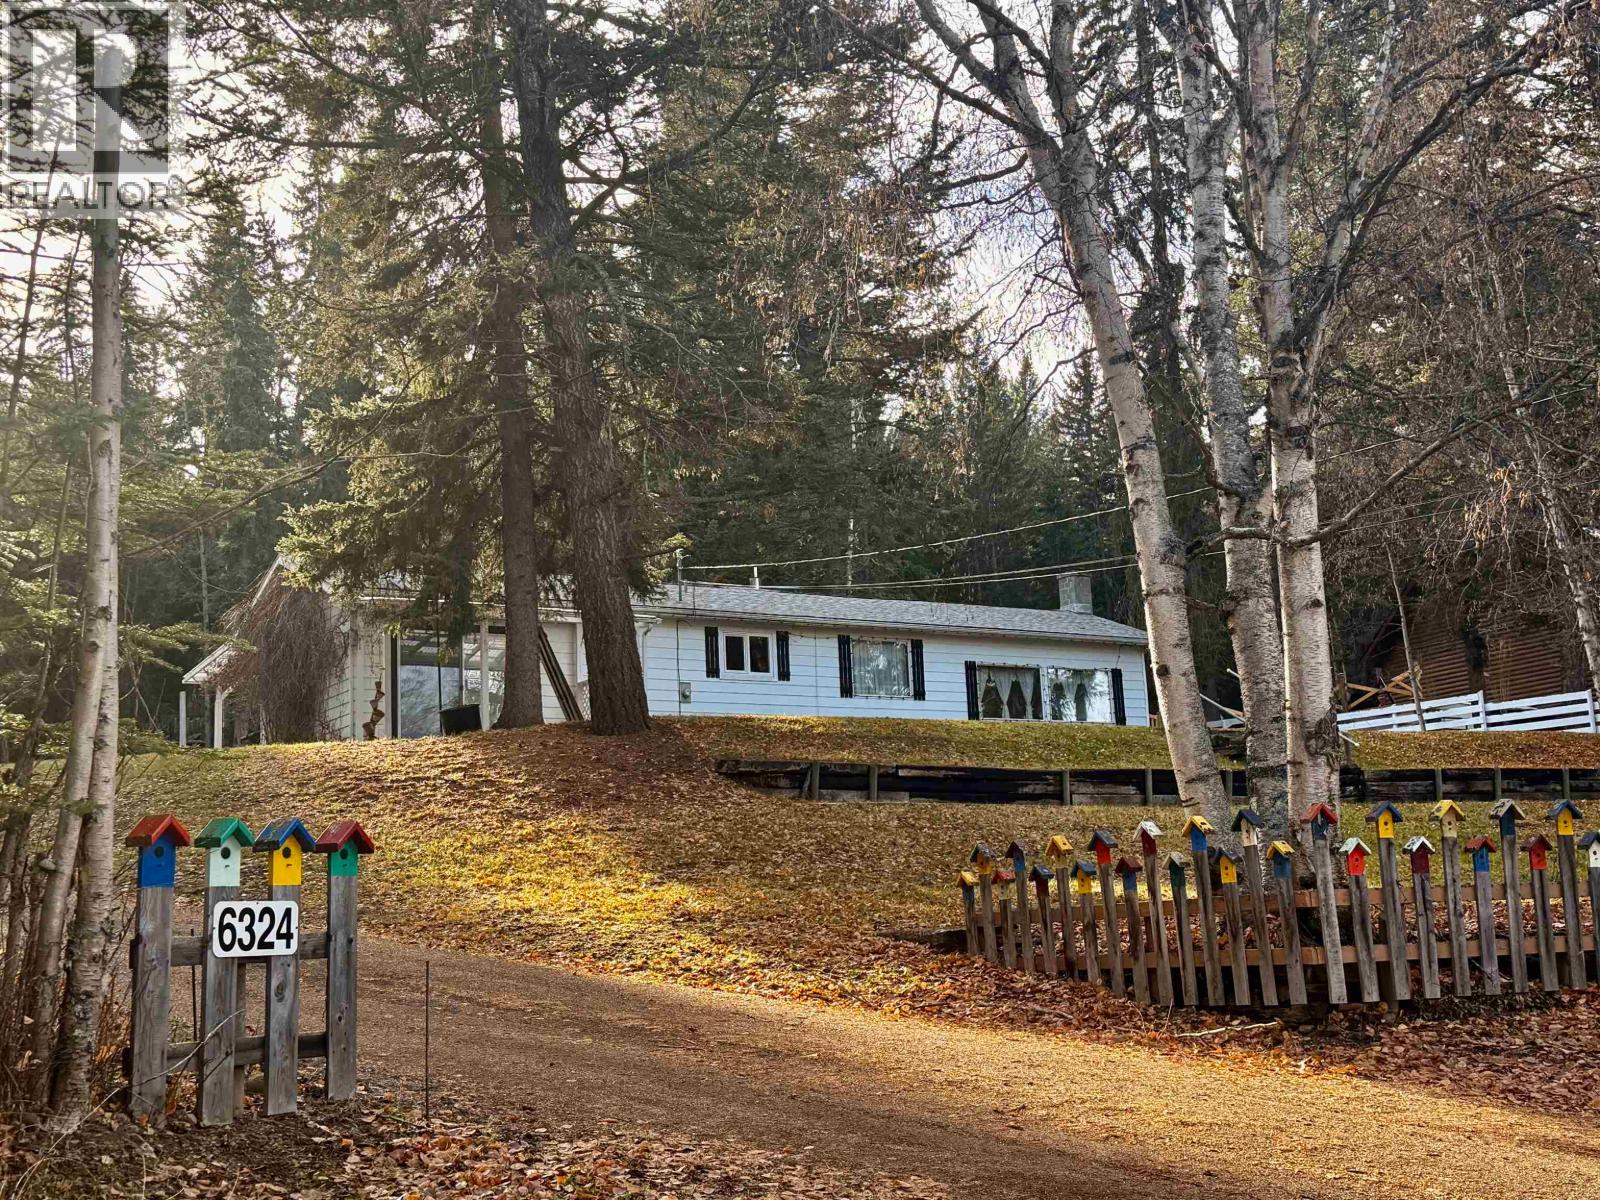
6324 Mulligan Drive 100 Mile House, British Columbia V0K 2E3

$475,000
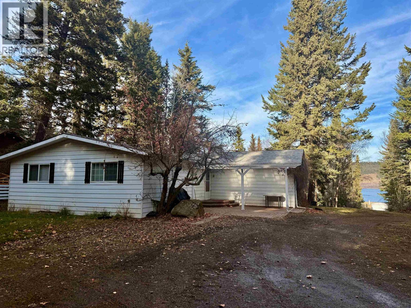
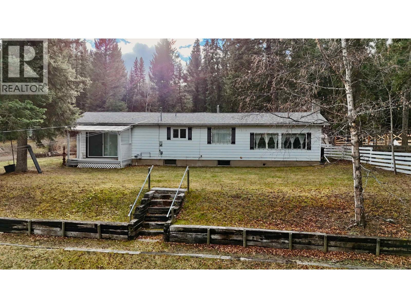
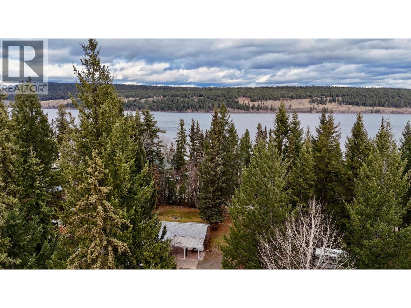
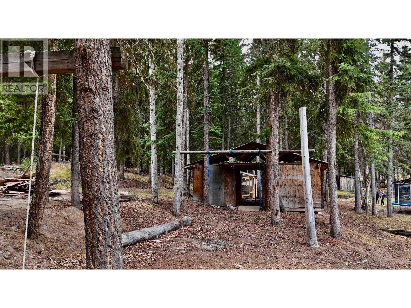
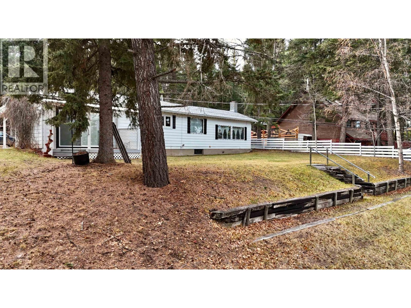
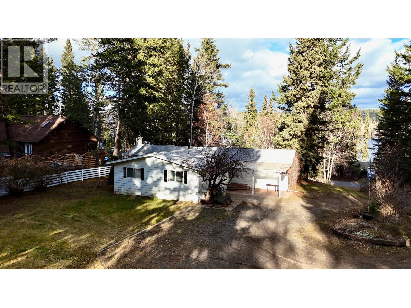
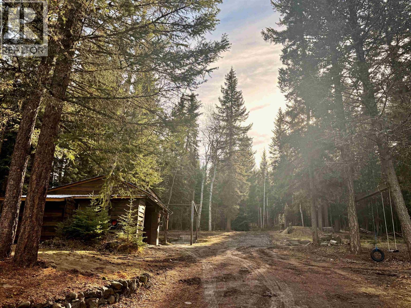
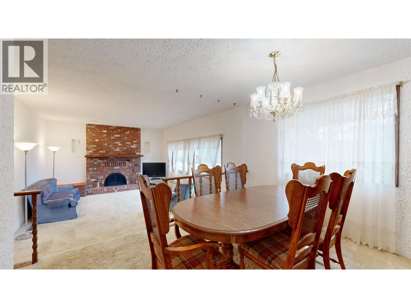
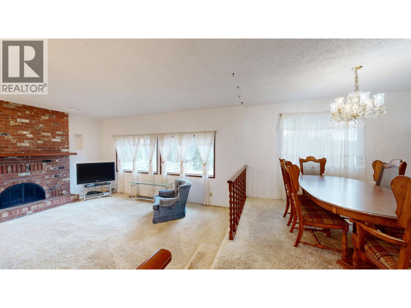
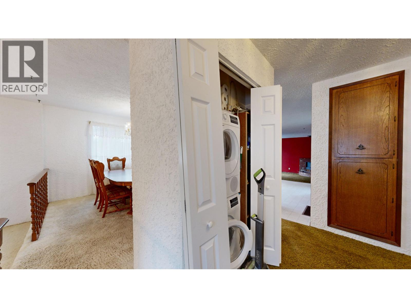
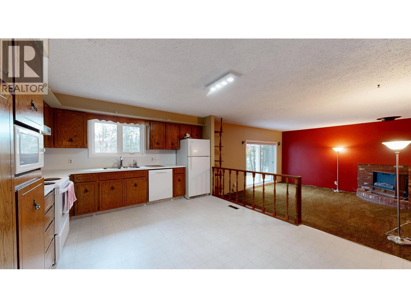
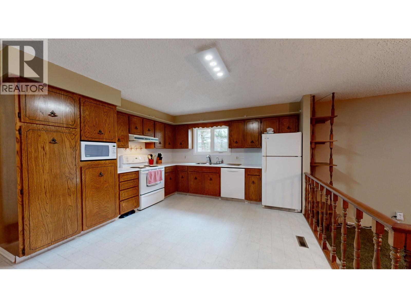
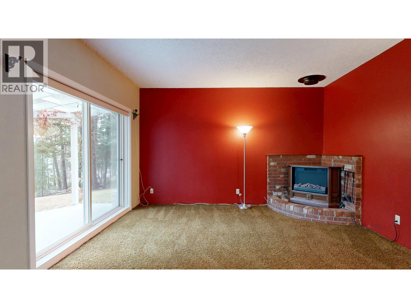
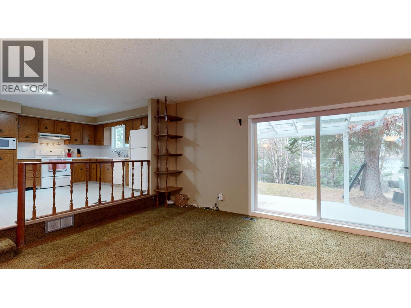
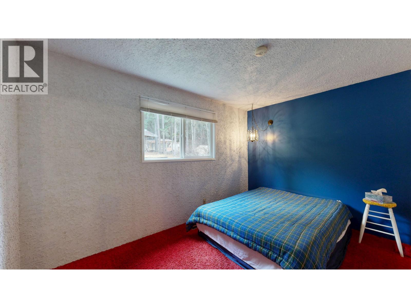
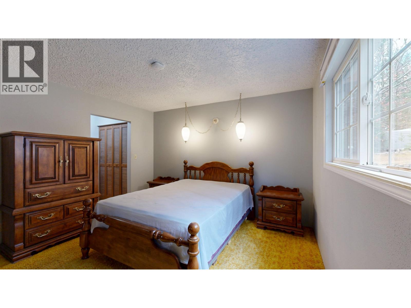
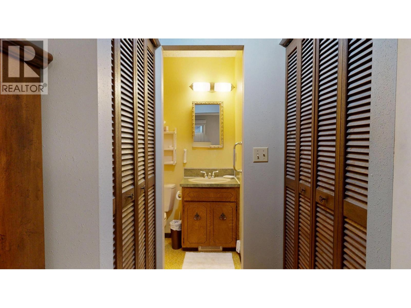
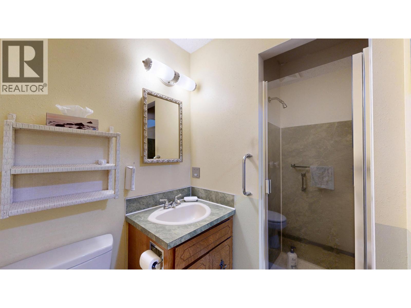
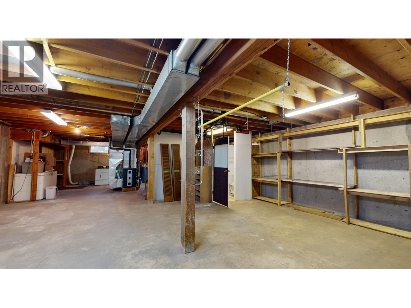
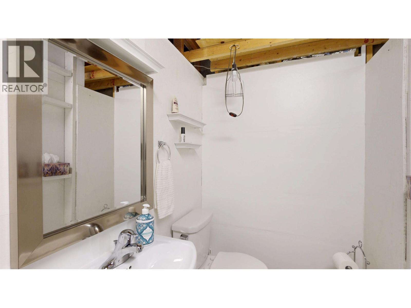
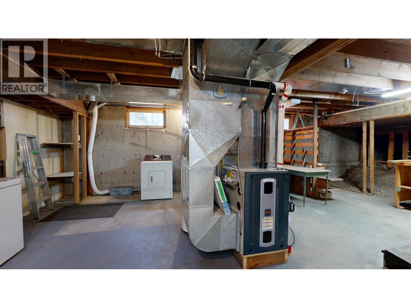
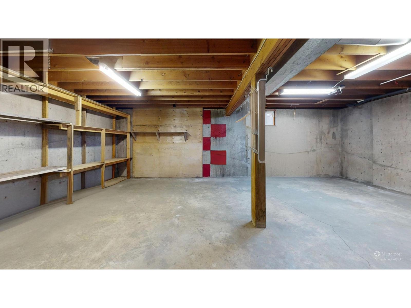
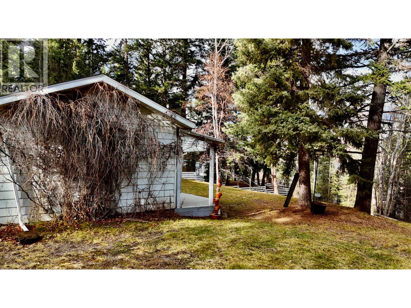
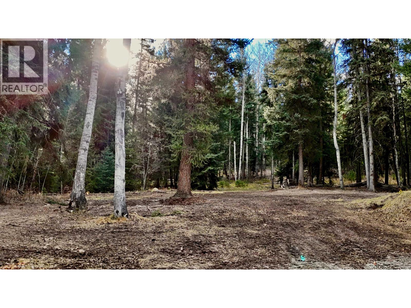
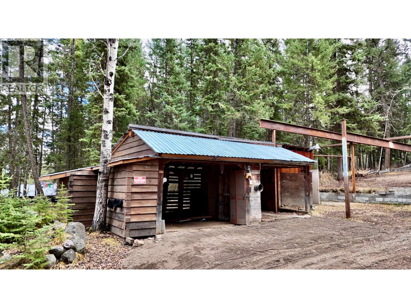
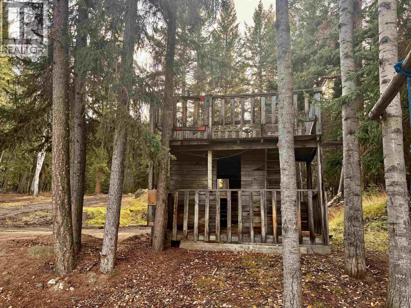
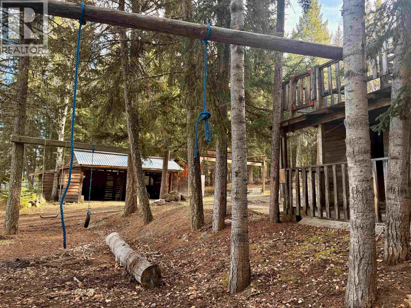
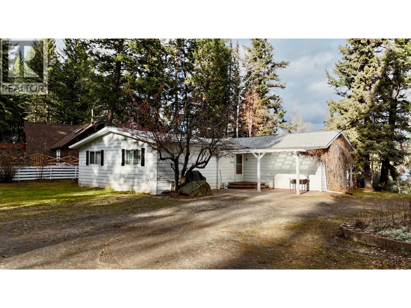
If you've been dreaming of more space, a slower pace and the chance to make a home your own, this spot is worth a look! Situated on an acre, this spacious Anderson Subdivision rancher offers a wonderful opportunity to enjoy the Cariboo lifestyle. Located across the road from Horse Lake, you'll enjoy glimpses of the water and great lake access across the road. Spend your days enjoying everything lake life has to offer. Inside, you'll find generous living space and a practical rancher layout. The unfinished basement offers plenty of room for storage, hobbies or future ideas, with a two-piece bathroom already in place and great workshop potential. Well maintained over the years, the home retains much of its original character and is ready for someone to bring their own style and updates. Municipal water, a full acre to enjoy, and a convenient location just minutes from Lone Butte and approximately 15 minutes to 100 Mile House round out the package. A little elbow room and lots of potential! (id:5136)
Property Details
| MLS® Number | R3185106 |
| Property Type | Single Family |
| StorageType | Storage |
| ViewType | Lake View |
Building
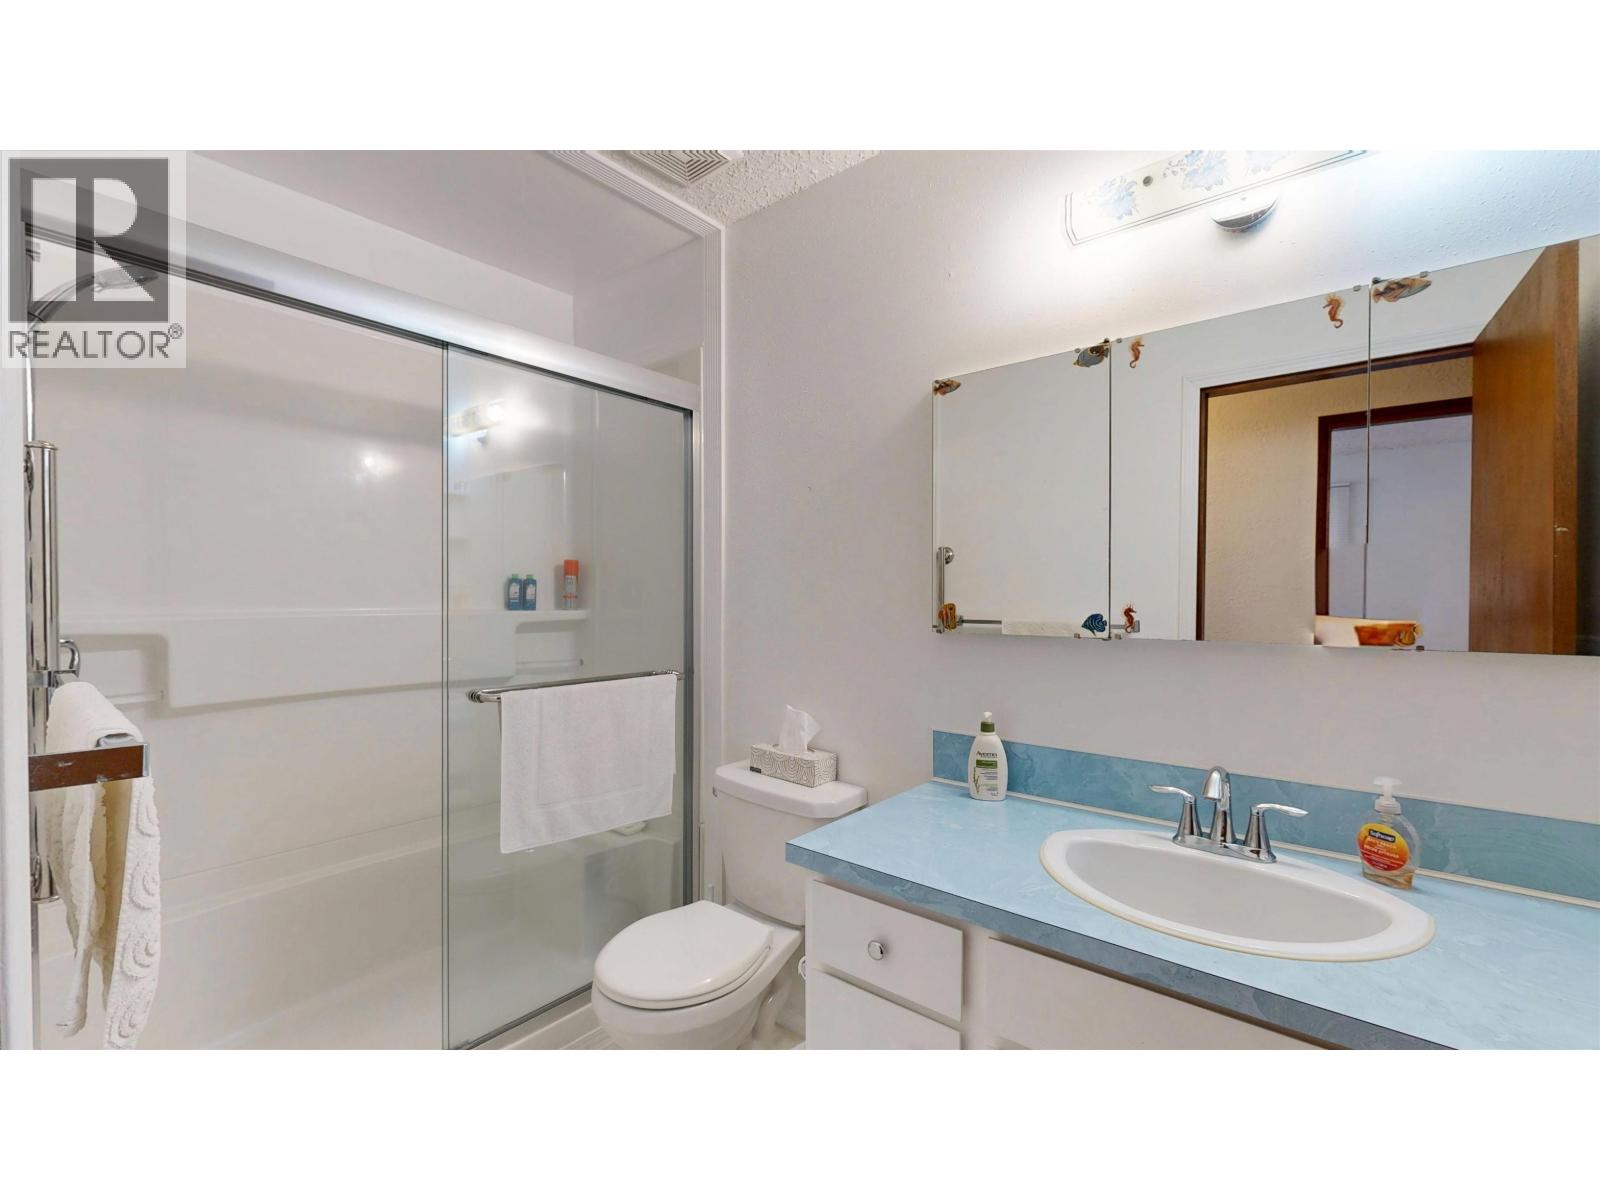
| BathroomTotal | 3 |
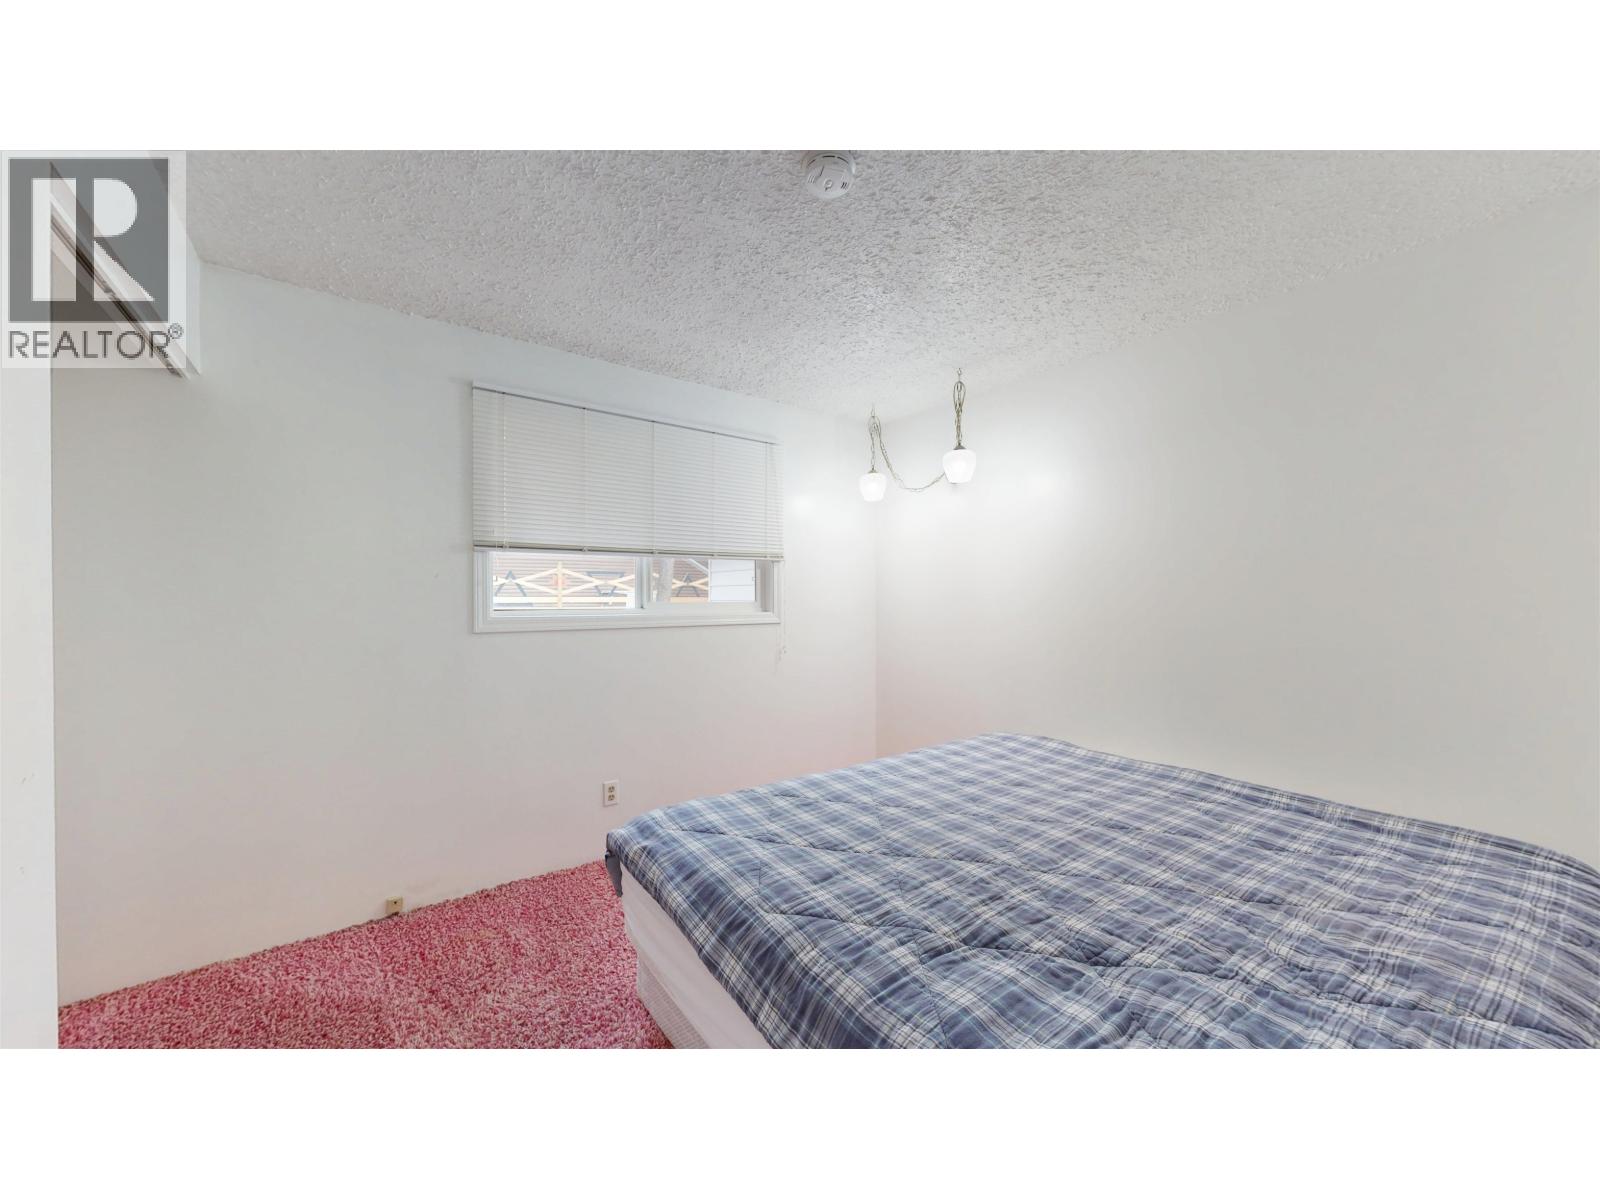
| BedroomsTotal | 3 |
| Appliances | Washer, Dryer, Refrigerator, Stove, Dishwasher |
| BasementDevelopment | Unfinished |
| BasementType | N/a (unfinished) |
| ConstructedDate | 1973 |
| ConstructionStyleAttachment | Detached |
| ExteriorFinish | Vinyl Siding |
| FireplacePresent | Yes |
| FireplaceTotal | 1 |
| FoundationType | Concrete Perimeter |
| HeatingFuel | Natural Gas |
| HeatingType | Forced Air |
| RoofMaterial | Asphalt Shingle |
| RoofStyle | Conventional |
| StoriesTotal | 2 |
| SizeInterior | 1700 Sqft |
| TotalFinishedArea | 1700 Sqft |
| Type | House |
| UtilityWater | Municipal Water |
Parking
| Open | |
| RV |
Land
| Acreage | Yes |
| SizeIrregular | 1 |
| SizeTotal | 1 Ac |
| SizeTotalText | 1 Ac |
Rooms
| Level | Type | Length | Width | Dimensions |
|---|---|---|---|---|
| Basement | Other | 40 ft ,7 in | 25 ft ,8 in | 40 ft ,7 in x 25 ft ,8 in |
| Main Level | Living Room | 14 ft | 17 ft ,6 in | 14 ft x 17 ft ,6 in |
| Main Level | Family Room | 14 ft | 17 ft ,6 in | 14 ft x 17 ft ,6 in |
| Main Level | Kitchen | 13 ft ,3 in | 15 ft ,1 in | 13 ft ,3 in x 15 ft ,1 in |
| Main Level | Dining Room | 12 ft | 10 ft | 12 ft x 10 ft |
| Main Level | Bedroom 2 | 9 ft ,6 in | 10 ft ,4 in | 9 ft ,6 in x 10 ft ,4 in |
| Main Level | Bedroom 3 | 8 ft ,8 in | 12 ft ,1 in | 8 ft ,8 in x 12 ft ,1 in |
| Main Level | Primary Bedroom | 12 ft | 12 ft ,1 in | 12 ft x 12 ft ,1 in |
| Main Level | Other | 7 ft | 4 ft | 7 ft x 4 ft |
https://www.realtor.ca/real-estate/30529667/6324-mulligan-drive-100-mile-house
Interested?
Contact us for more information


The trademarks REALTOR®, REALTORS®, and the REALTOR® logo are controlled by The Canadian Real Estate Association (CREA) and identify real estate professionals who are members of CREA. The trademarks MLS®, Multiple Listing Service® and the associated logos are owned by The Canadian Real Estate Association (CREA) and identify the quality of services provided by real estate professionals who are members of CREA. The trademark DDF® is owned by The Canadian Real Estate Association (CREA) and identifies CREA's Data Distribution Facility (DDF®)
November 19 2026 08:25:11
BC Northern Real Estate Board
Exp Realty (100 Mile)