
MLS Listings for Northern BC Canada
6353 Wolfe Road 100 Mile House, British Columbia V0K 2E3

$499,000
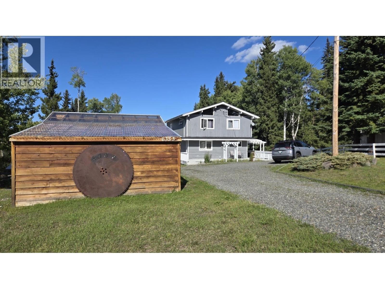
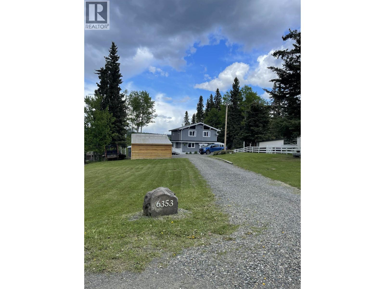
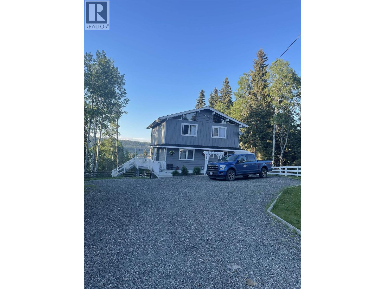
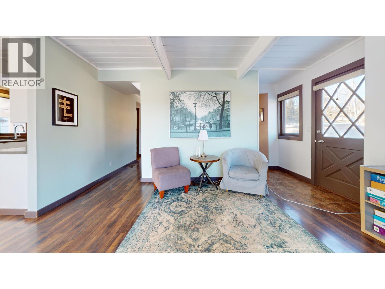
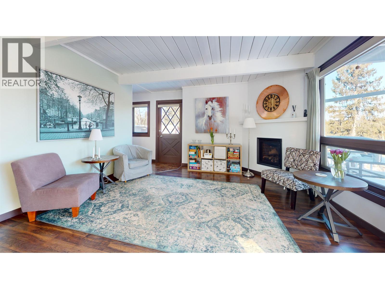
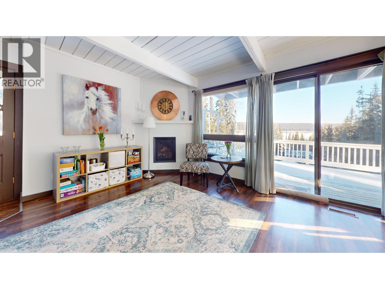
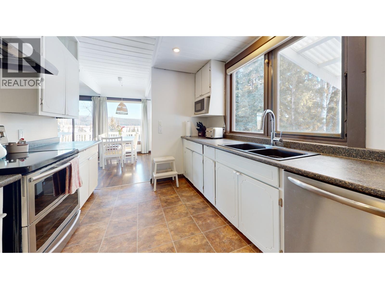
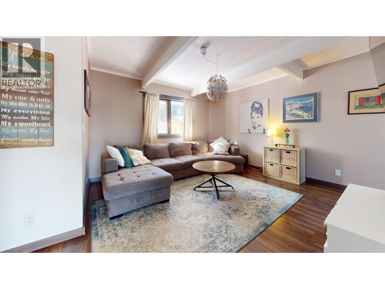
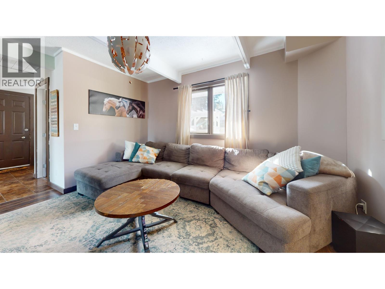
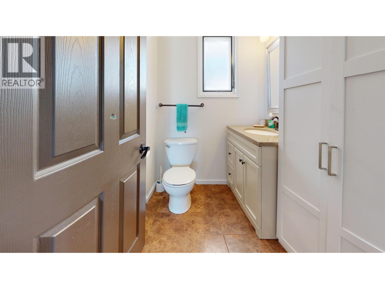
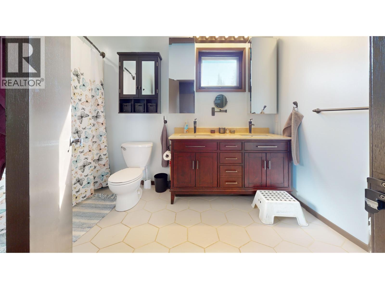
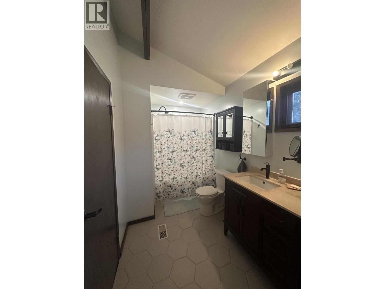
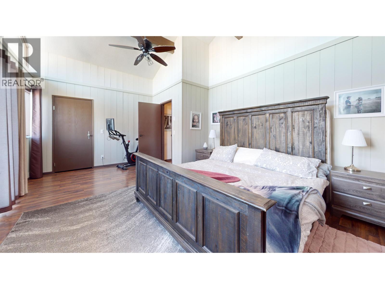
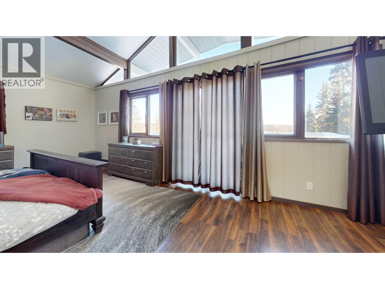
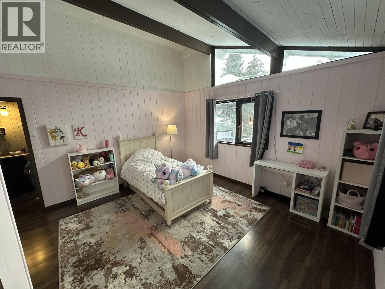
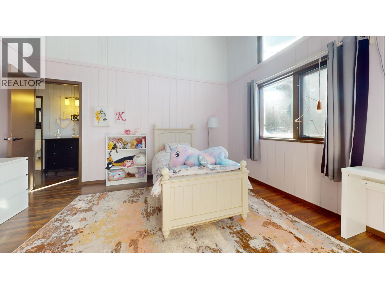
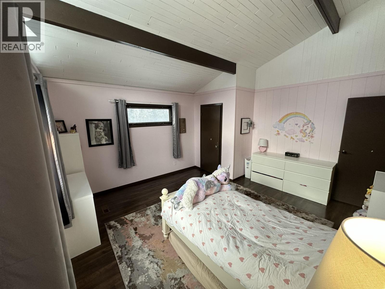
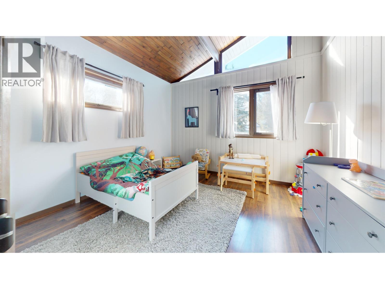
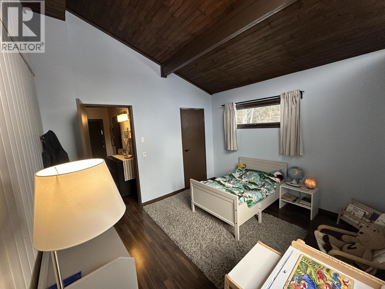
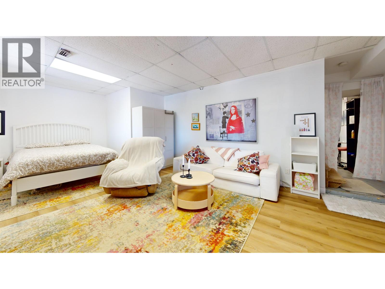
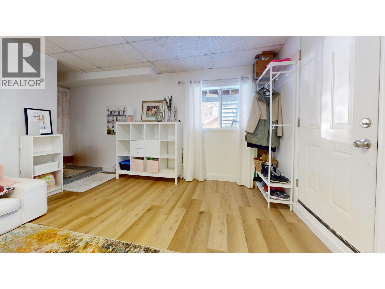
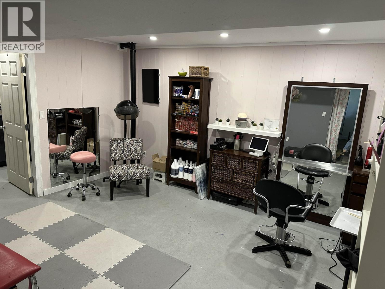
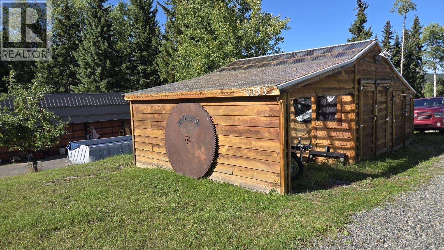
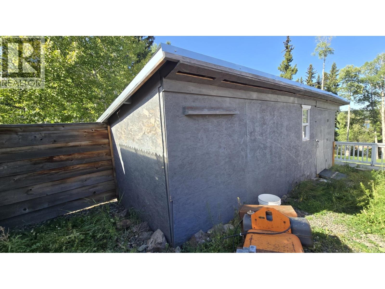
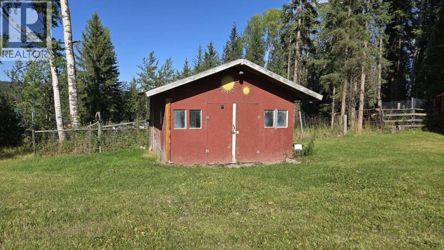
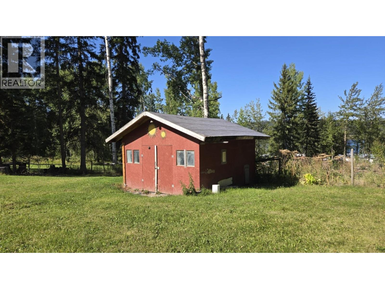
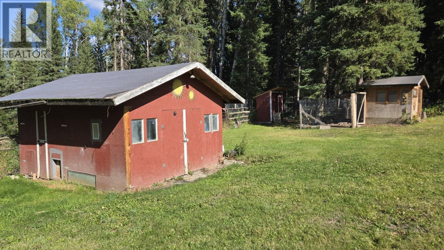
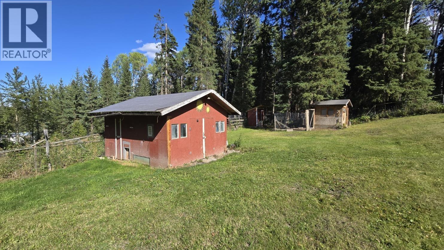
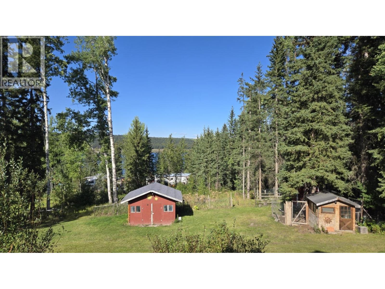
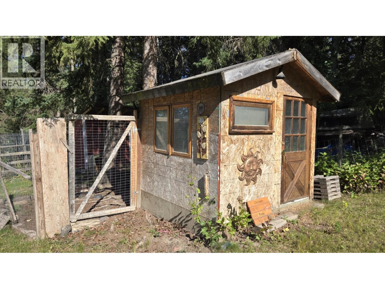
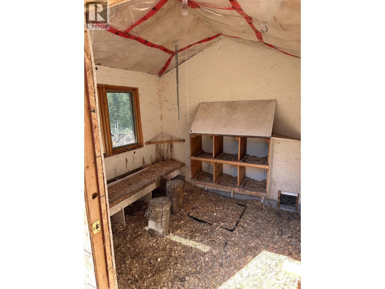
Welcome home! Set on a peaceful 1-acre lot less than 15 minutes to town, this 2,300+ sq. ft. family home offers space, comfort, and beautiful lake views to enjoy year-round. Featuring 3 bedrooms and 1.5 bathrooms, the home provides a functional layout with plenty of room for everyday living and growing families. Kids and pets will love the large fenced yard with space to run and play, while parents will appreciate the convenient location just minutes from Horse Lake Elementary. Outside, the property is set up with a chicken coop, multiple storage sheds, and ample room for gardening, hobbies, or future outbuildings. (id:5136)
Property Details
| MLS® Number | R3163220 |
| Property Type | Single Family |
| StorageType | Storage |
| ViewType | Lake View |
Building
| BathroomTotal | 2 |
| BedroomsTotal | 3 |
| Appliances | Washer, Dryer, Refrigerator, Stove, Dishwasher |
| BasementDevelopment | Finished |
| BasementType | N/a (finished) |
| ConstructedDate | 1975 |
| ConstructionStyleAttachment | Detached |
| ExteriorFinish | Wood |
| FireplacePresent | Yes |
| FireplaceTotal | 1 |
| FoundationType | Preserved Wood |
| HeatingFuel | Natural Gas |
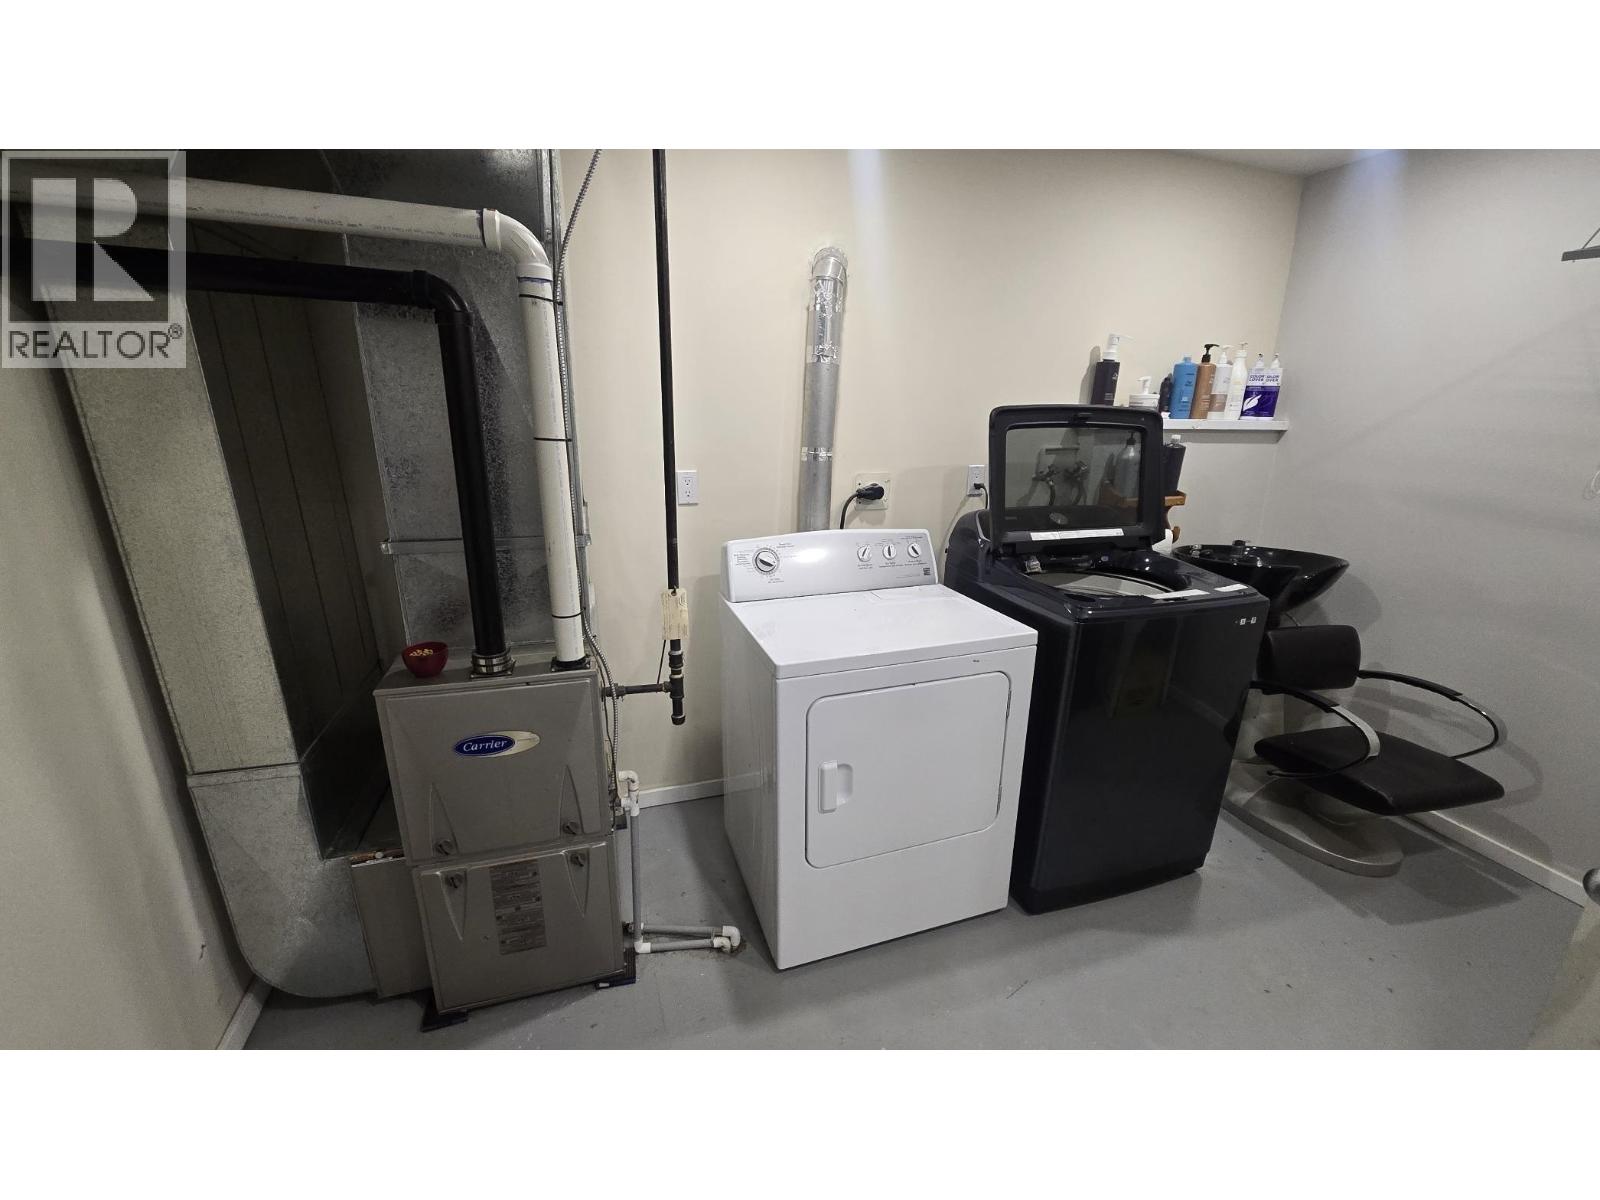
| HeatingType | Forced Air |
| RoofMaterial | Asphalt Shingle |
| RoofStyle | Conventional |
| StoriesTotal | 3 |
| SizeInterior | 2368 Sqft |
| TotalFinishedArea | 2368 Sqft |
| Type | House |
| UtilityWater | Community Water System |
Parking
| Open |
Land
| Acreage | Yes |
| SizeIrregular | 1.01 |
| SizeTotal | 1.01 Ac |
| SizeTotalText | 1.01 Ac |
Rooms
| Level | Type | Length | Width | Dimensions |
|---|---|---|---|---|
| Above | Primary Bedroom | 21 ft ,5 in | 14 ft ,6 in | 21 ft ,5 in x 14 ft ,6 in |
| Above | Bedroom 2 | 14 ft ,7 in | 15 ft ,2 in | 14 ft ,7 in x 15 ft ,2 in |
| Above | Bedroom 3 | 11 ft ,3 in | 12 ft | 11 ft ,3 in x 12 ft |
| Basement | Recreational, Games Room | 13 ft ,6 in | 23 ft ,5 in | 13 ft ,6 in x 23 ft ,5 in |
| Basement | Other | 16 ft ,2 in | 14 ft ,3 in | 16 ft ,2 in x 14 ft ,3 in |
| Basement | Laundry Room | 12 ft ,6 in | 8 ft ,1 in | 12 ft ,6 in x 8 ft ,1 in |
| Main Level | Foyer | 10 ft ,3 in | 9 ft ,3 in | 10 ft ,3 in x 9 ft ,3 in |
| Main Level | Kitchen | 10 ft ,1 in | 9 ft ,3 in | 10 ft ,1 in x 9 ft ,3 in |
| Main Level | Dining Room | 9 ft ,9 in | 9 ft ,3 in | 9 ft ,9 in x 9 ft ,3 in |
| Main Level | Living Room | 17 ft ,1 in | 15 ft ,5 in | 17 ft ,1 in x 15 ft ,5 in |
| Main Level | Family Room | 13 ft ,4 in | 14 ft ,5 in | 13 ft ,4 in x 14 ft ,5 in |
https://www.realtor.ca/real-estate/30253400/6353-wolfe-road-100-mile-house
Interested?
Contact us for more information


The trademarks REALTOR®, REALTORS®, and the REALTOR® logo are controlled by The Canadian Real Estate Association (CREA) and identify real estate professionals who are members of CREA. The trademarks MLS®, Multiple Listing Service® and the associated logos are owned by The Canadian Real Estate Association (CREA) and identify the quality of services provided by real estate professionals who are members of CREA. The trademark DDF® is owned by The Canadian Real Estate Association (CREA) and identifies CREA's Data Distribution Facility (DDF®)
September 09 2026 10:51:58
BC Northern Real Estate Board
RE/MAX 100