
MLS Listings for Northern BC Canada
6354 Mulligan Drive 100 Mile House, British Columbia V0K 2E3

$539,000
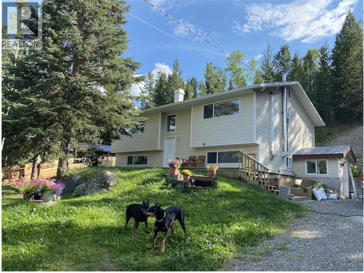
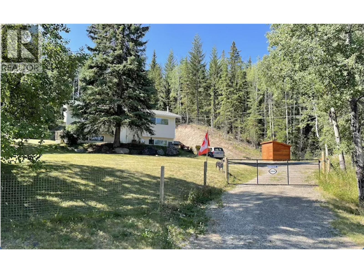
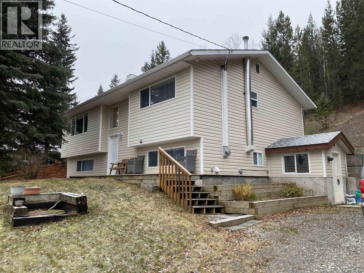
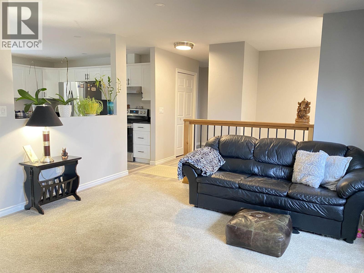
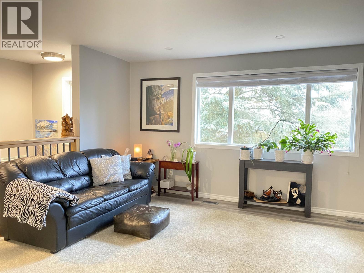
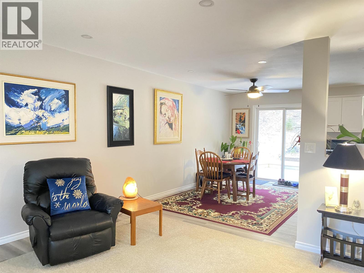
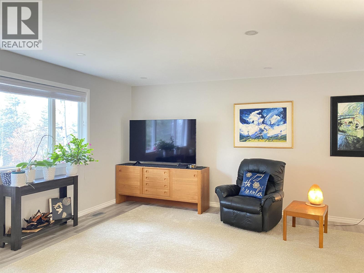
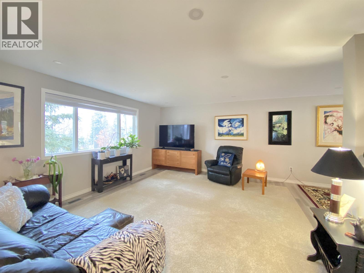
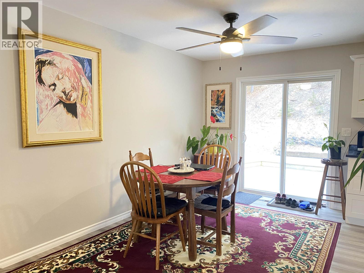
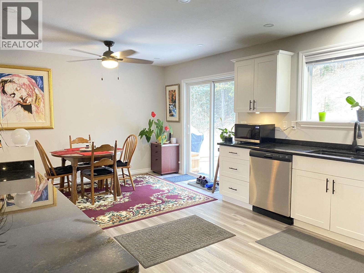
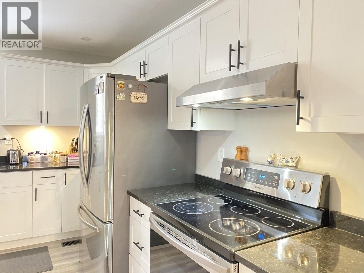
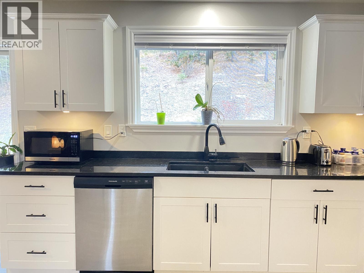
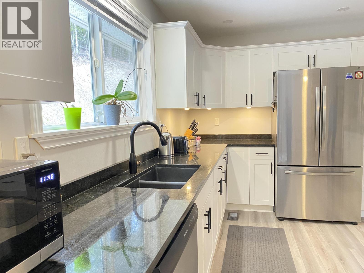
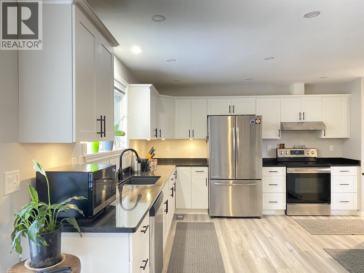
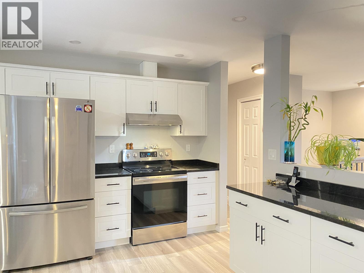
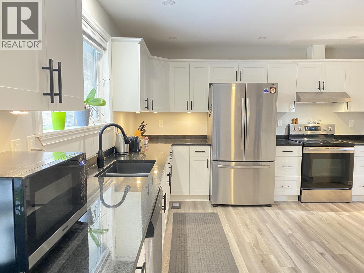
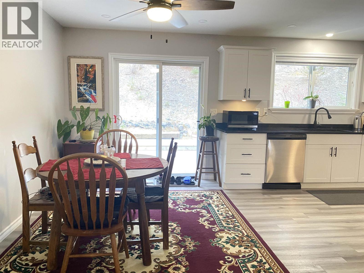
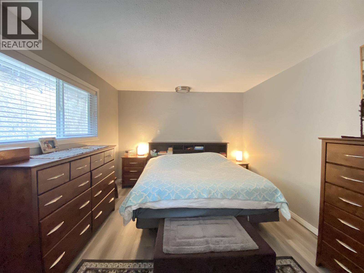
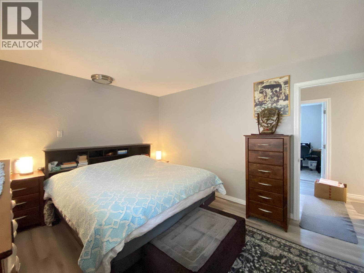
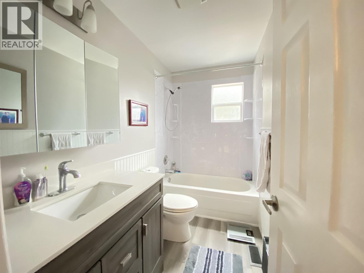
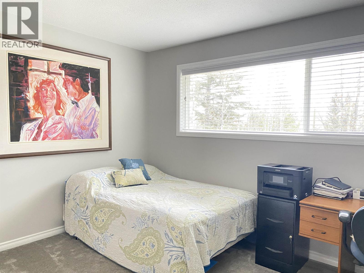
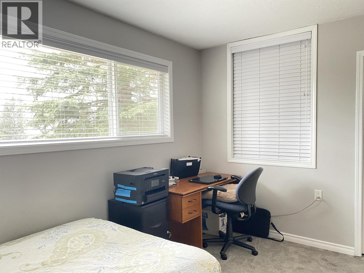
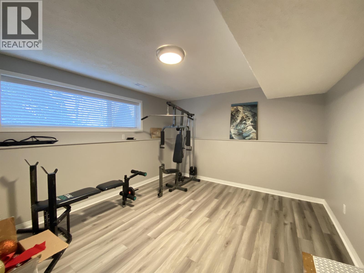
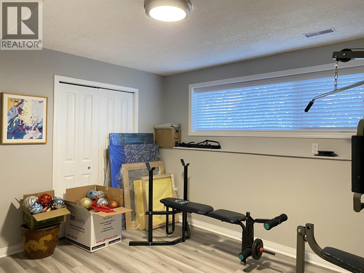
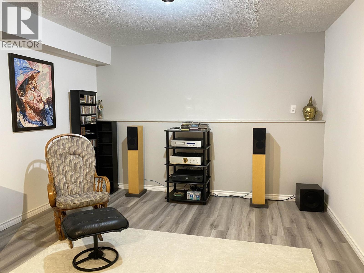
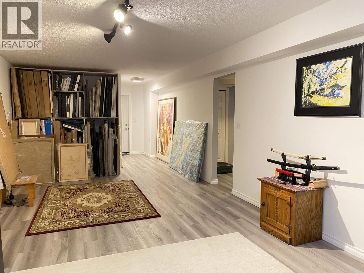
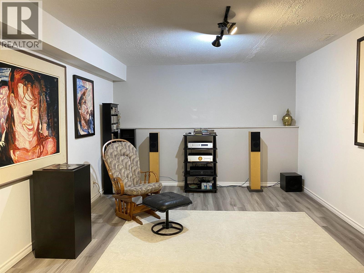
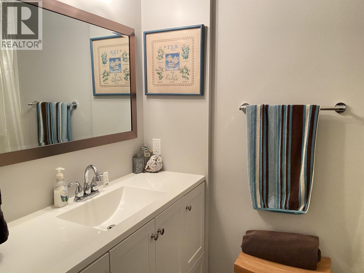
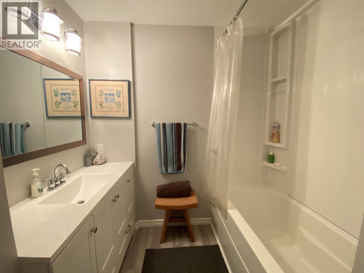
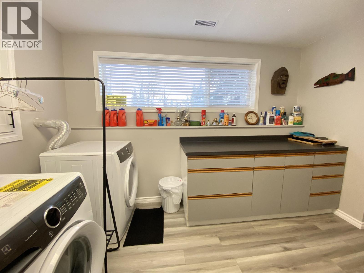
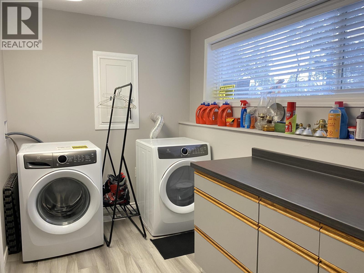
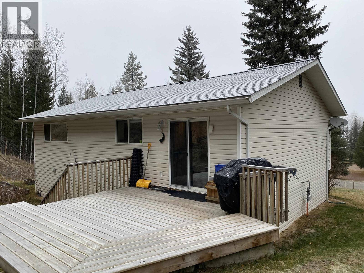
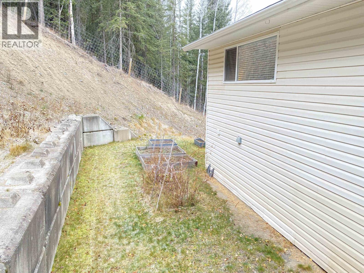
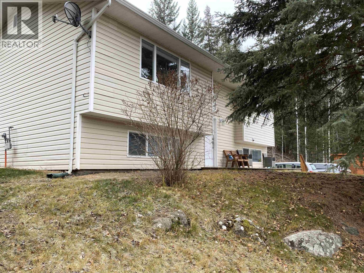
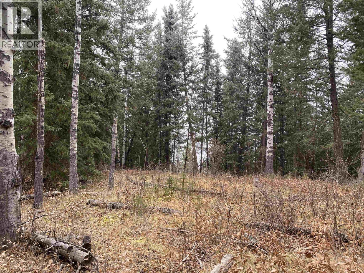
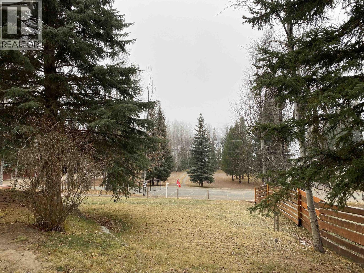
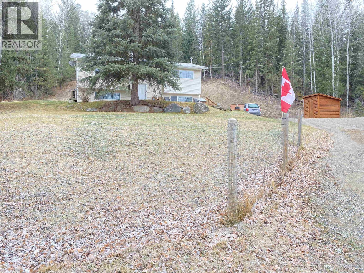
Enjoy lovely Horse Lake views from this extensively updated 3-bedroom, 2-bath home on Mulligan Drive. Set on just under an acre just across from Horse Lake this well-maintained split level home offers a modern kitchen with updated cabinetry and appliances, vinyl windows, a replaced roof, updated flooring, paint and fixtures. Relax on the deck overlooking the fenced front yard or enjoy the privacy of the backyard. A separate basement entrance adds convenience for the family while being on municipal water system and a quiet neighbourhood of well-kept homes add to the appeal. Public lake and boat access are within easy walking distance. Move-in ready with quick possession available, this welcoming home makes it easy to settle into life near Horse Lake. (id:5136)
Property Details
| MLS® Number | R3185425 |
| Property Type | Single Family |
| ViewType | Lake View |
Building
| BathroomTotal | 2 |
| BedroomsTotal | 3 |
| Appliances | Washer, Dryer, Refrigerator, Stove, Dishwasher |
| ArchitecturalStyle | Split Level Entry |
| BasementDevelopment | Finished |
| BasementType | N/a (finished) |
| ConstructedDate | 1974 |
| ConstructionStyleAttachment | Detached |
| ExteriorFinish | Vinyl Siding |
| FoundationType | Concrete Perimeter |
| HeatingFuel | Natural Gas |
| HeatingType | Forced Air |
| RoofMaterial | Asphalt Shingle |
| RoofStyle | Conventional |
| StoriesTotal | 1 |
| SizeInterior | 2311 Sqft |
| TotalFinishedArea | 2311 Sqft |
| Type | House |
| UtilityWater | Municipal Water |
Parking
| Open |
Land
| Acreage | No |
| SizeIrregular | 40946.4 |
| SizeTotal | 40946.4 Sqft |
| SizeTotalText | 40946.4 Sqft |
Rooms
| Level | Type | Length | Width | Dimensions |
|---|---|---|---|---|
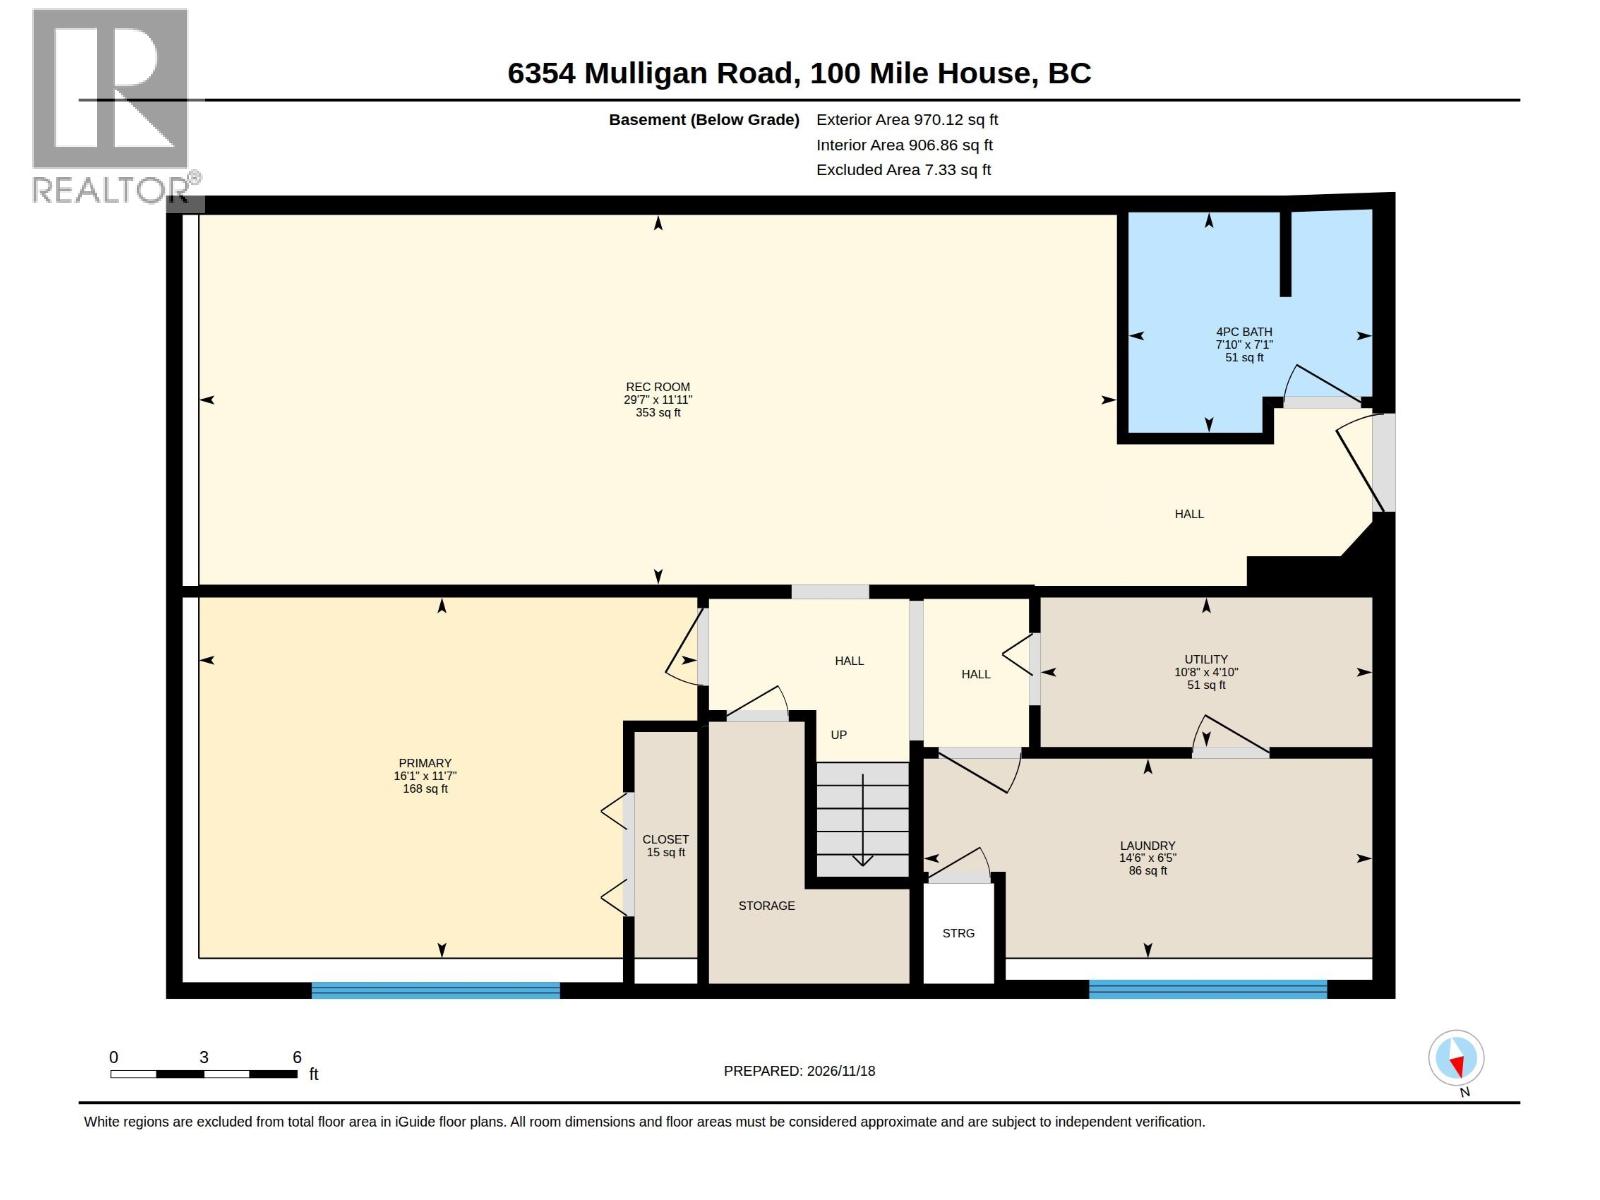
| Basement | Bedroom 3 | 11 ft ,7 in | 16 ft ,9 in | 11 ft ,7 in x 16 ft ,9 in |
| Basement | Recreational, Games Room | 11 ft ,1 in | 29 ft ,7 in | 11 ft ,1 in x 29 ft ,7 in |
| Basement | Laundry Room | 6 ft ,5 in | 14 ft ,6 in | 6 ft ,5 in x 14 ft ,6 in |
| Basement | Utility Room | 4 ft ,1 in | 10 ft ,8 in | 4 ft ,1 in x 10 ft ,8 in |
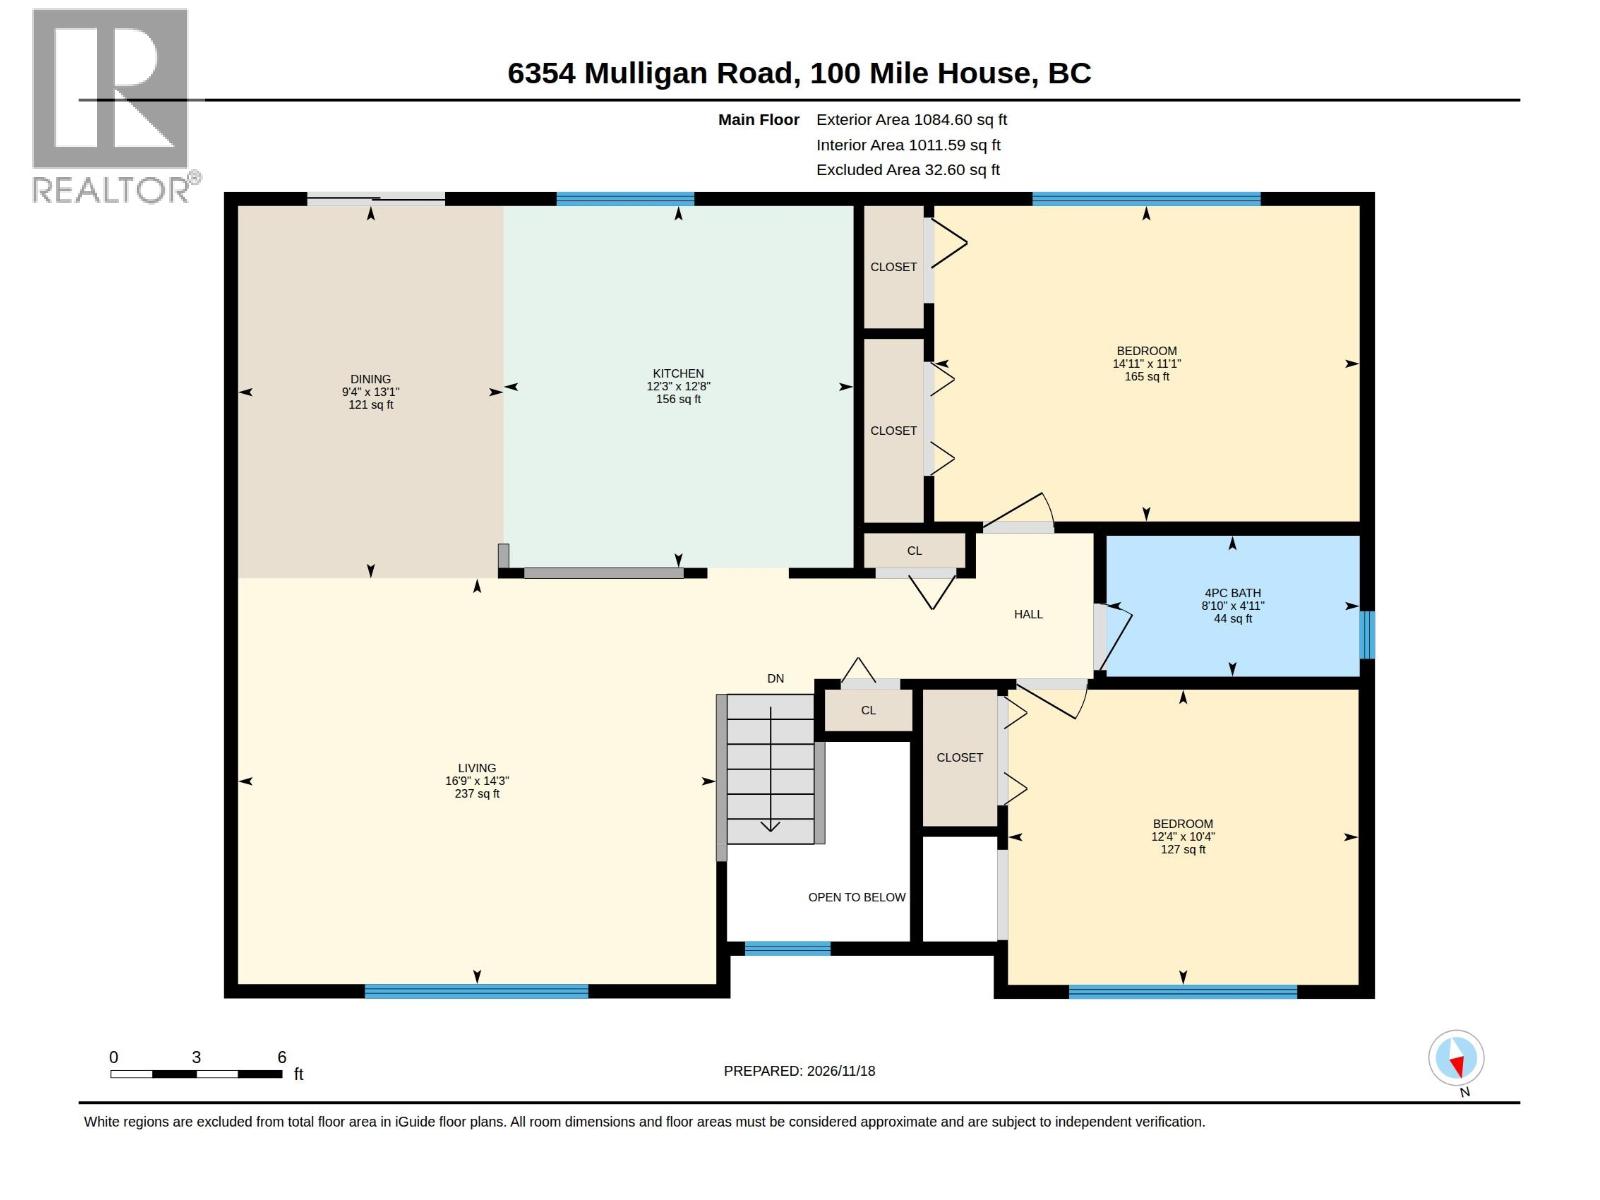
| Main Level | Kitchen | 12 ft ,8 in | 12 ft ,3 in | 12 ft ,8 in x 12 ft ,3 in |
| Main Level | Eating Area | 13 ft ,1 in | 9 ft ,4 in | 13 ft ,1 in x 9 ft ,4 in |
| Main Level | Living Room | 14 ft ,3 in | 15 ft ,9 in | 14 ft ,3 in x 15 ft ,9 in |
| Main Level | Primary Bedroom | 11 ft ,1 in | 14 ft ,1 in | 11 ft ,1 in x 14 ft ,1 in |
| Main Level | Bedroom 2 | 10 ft ,4 in | 12 ft ,4 in | 10 ft ,4 in x 12 ft ,4 in |
https://www.realtor.ca/real-estate/30534686/6354-mulligan-drive-100-mile-house
Interested?
Contact us for more information


The trademarks REALTOR®, REALTORS®, and the REALTOR® logo are controlled by The Canadian Real Estate Association (CREA) and identify real estate professionals who are members of CREA. The trademarks MLS®, Multiple Listing Service® and the associated logos are owned by The Canadian Real Estate Association (CREA) and identify the quality of services provided by real estate professionals who are members of CREA. The trademark DDF® is owned by The Canadian Real Estate Association (CREA) and identifies CREA's Data Distribution Facility (DDF®)
November 20 2026 11:24:44
BC Northern Real Estate Board
RE/MAX 100