
MLS Listings for Northern BC Canada
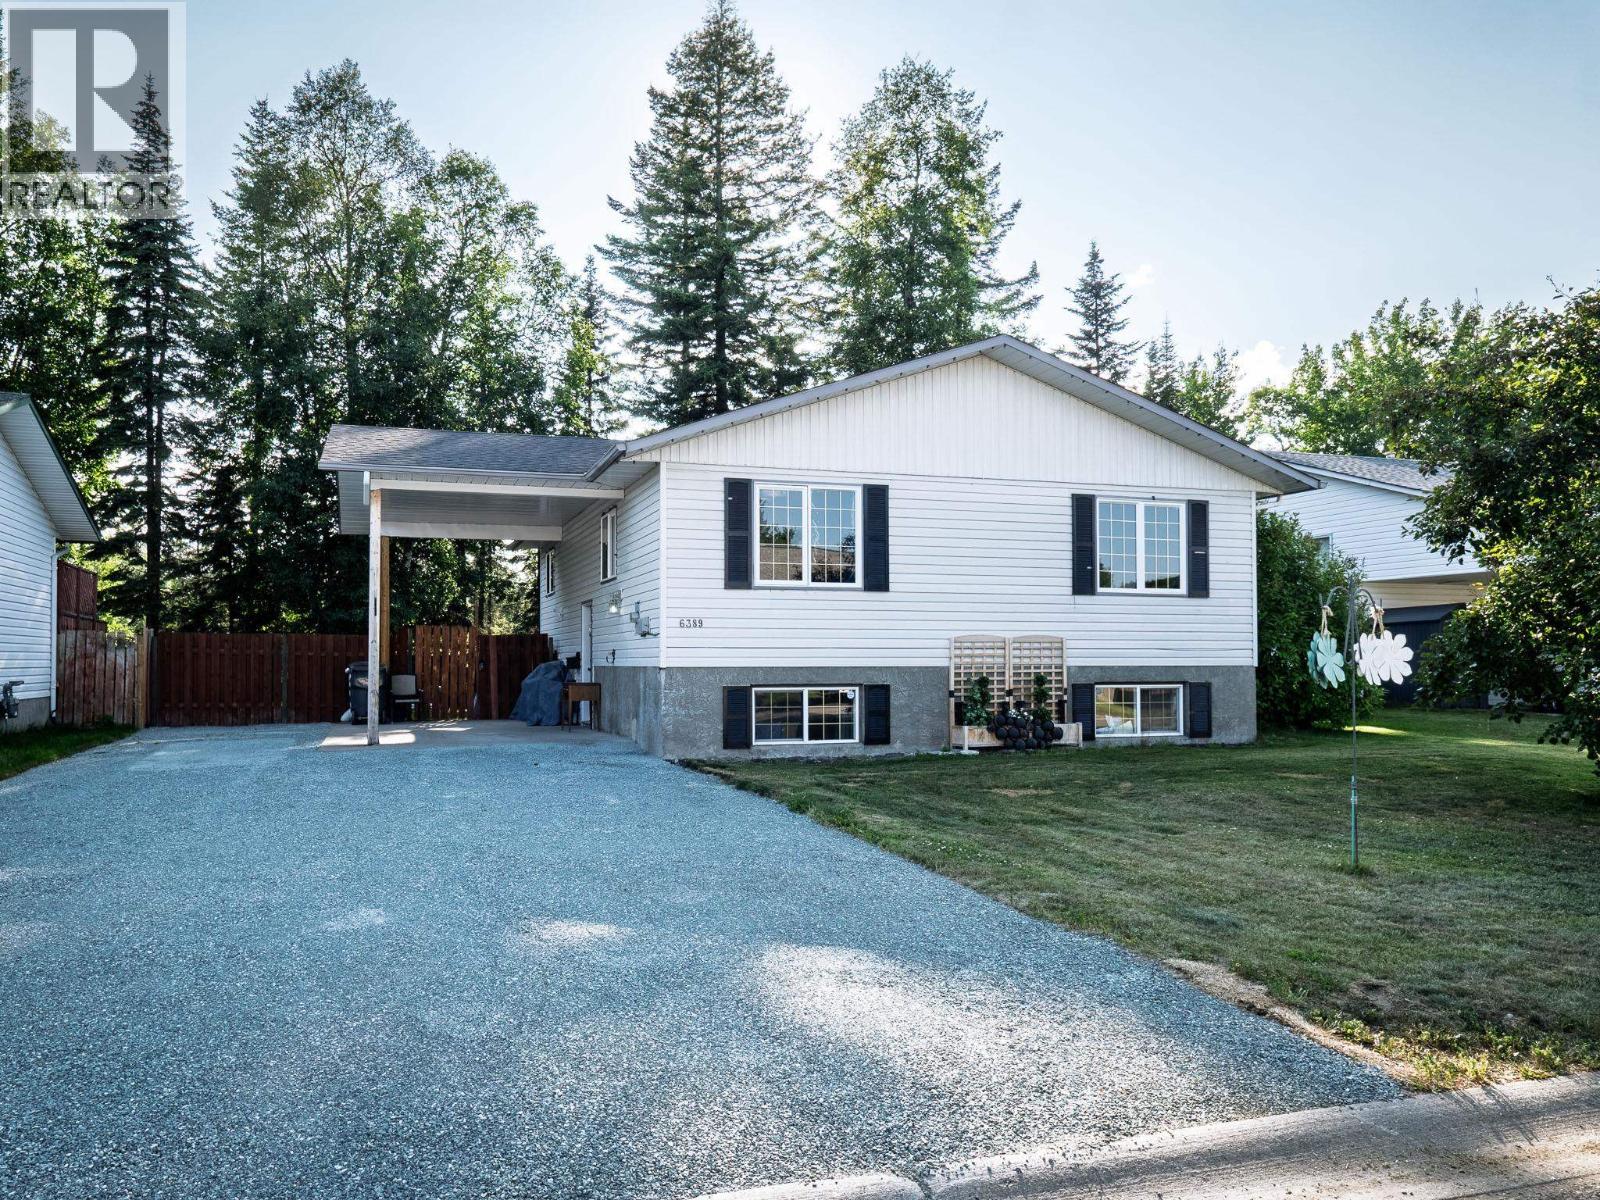
6389 Driftwood Road Prince George, British Columbia V2K 5B3

$489,000
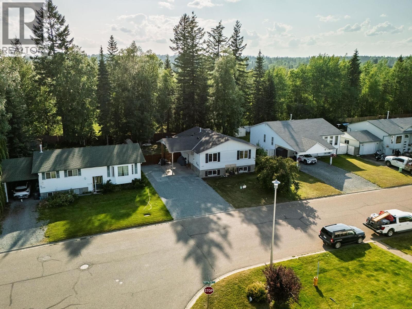
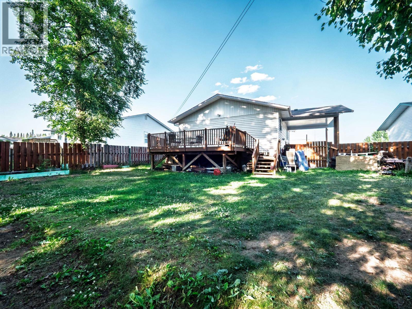
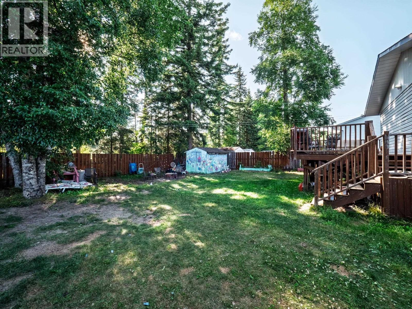
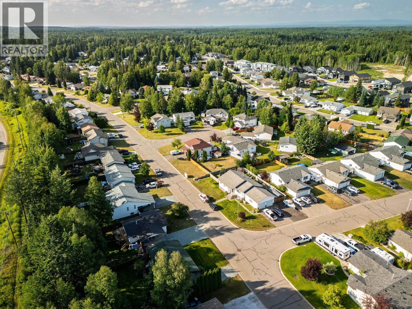
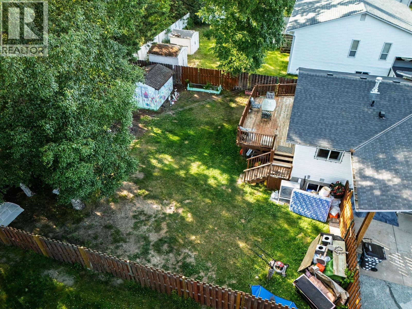
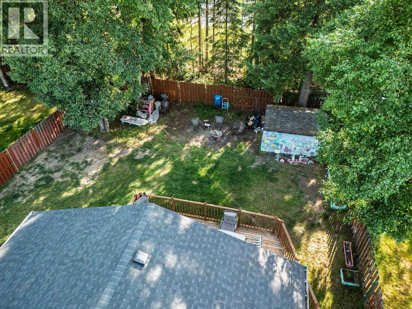
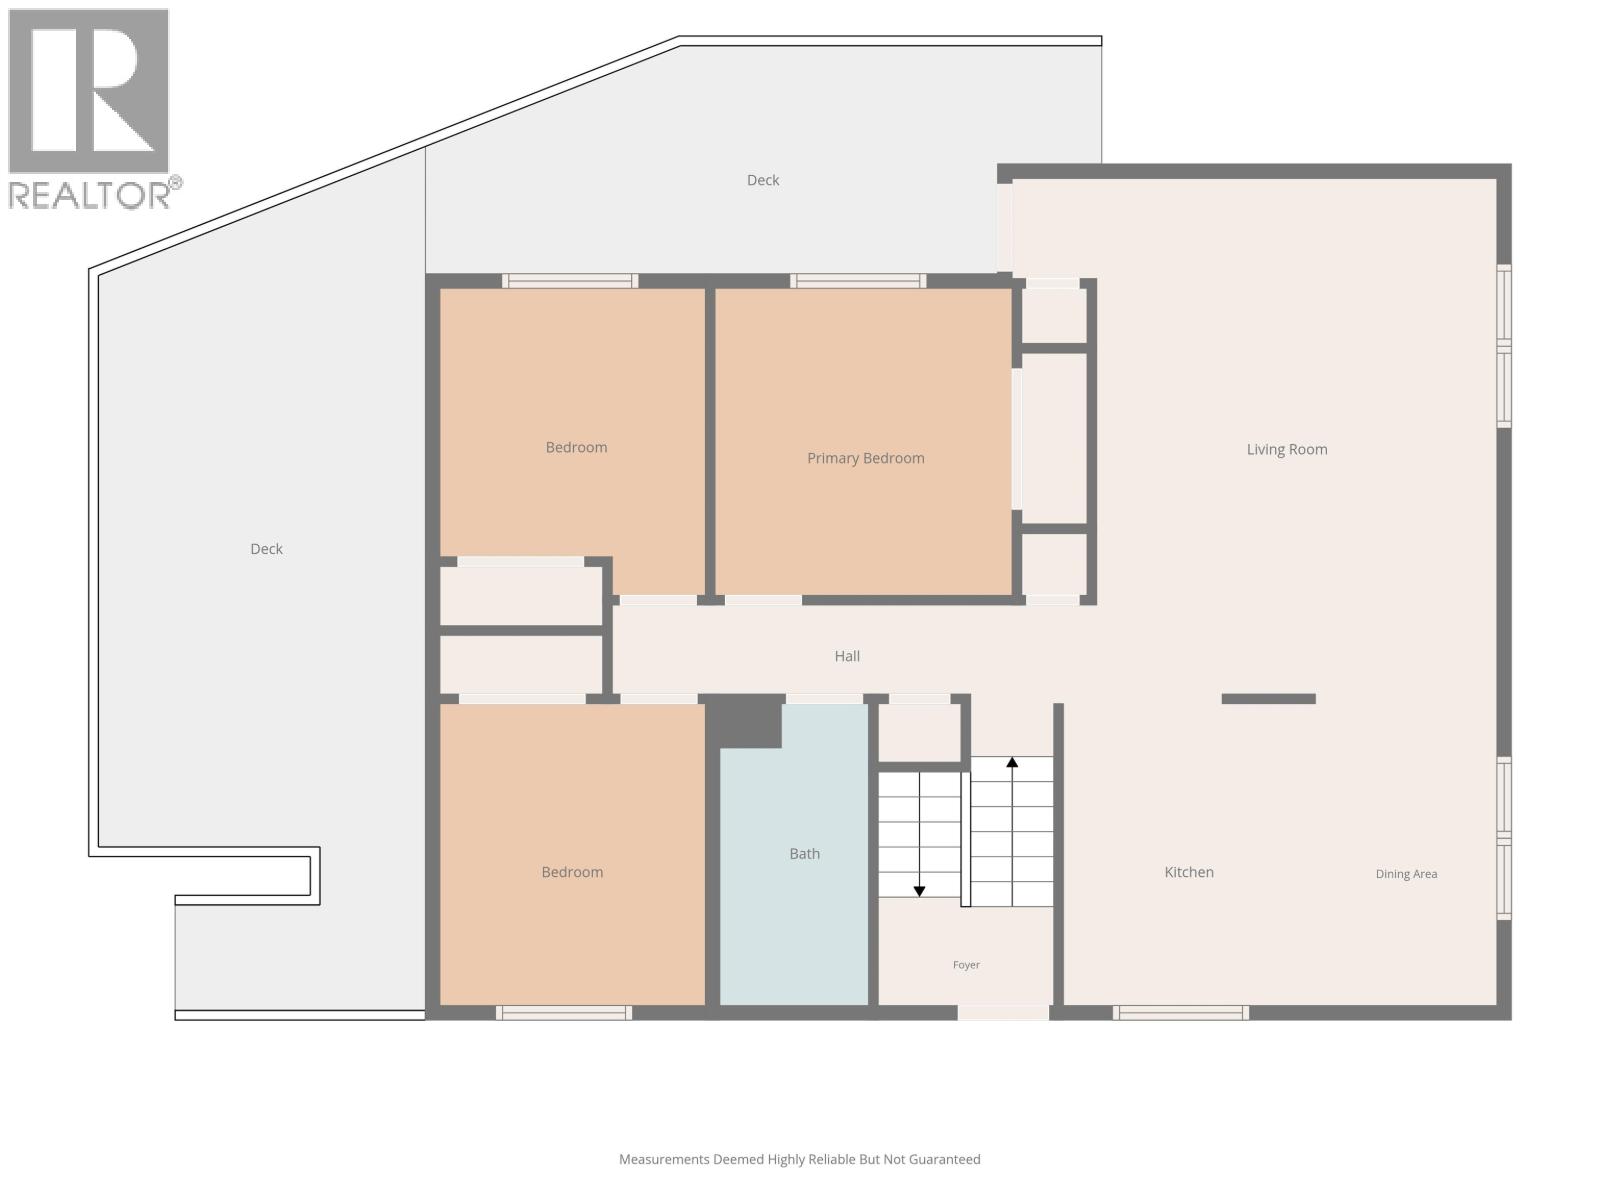
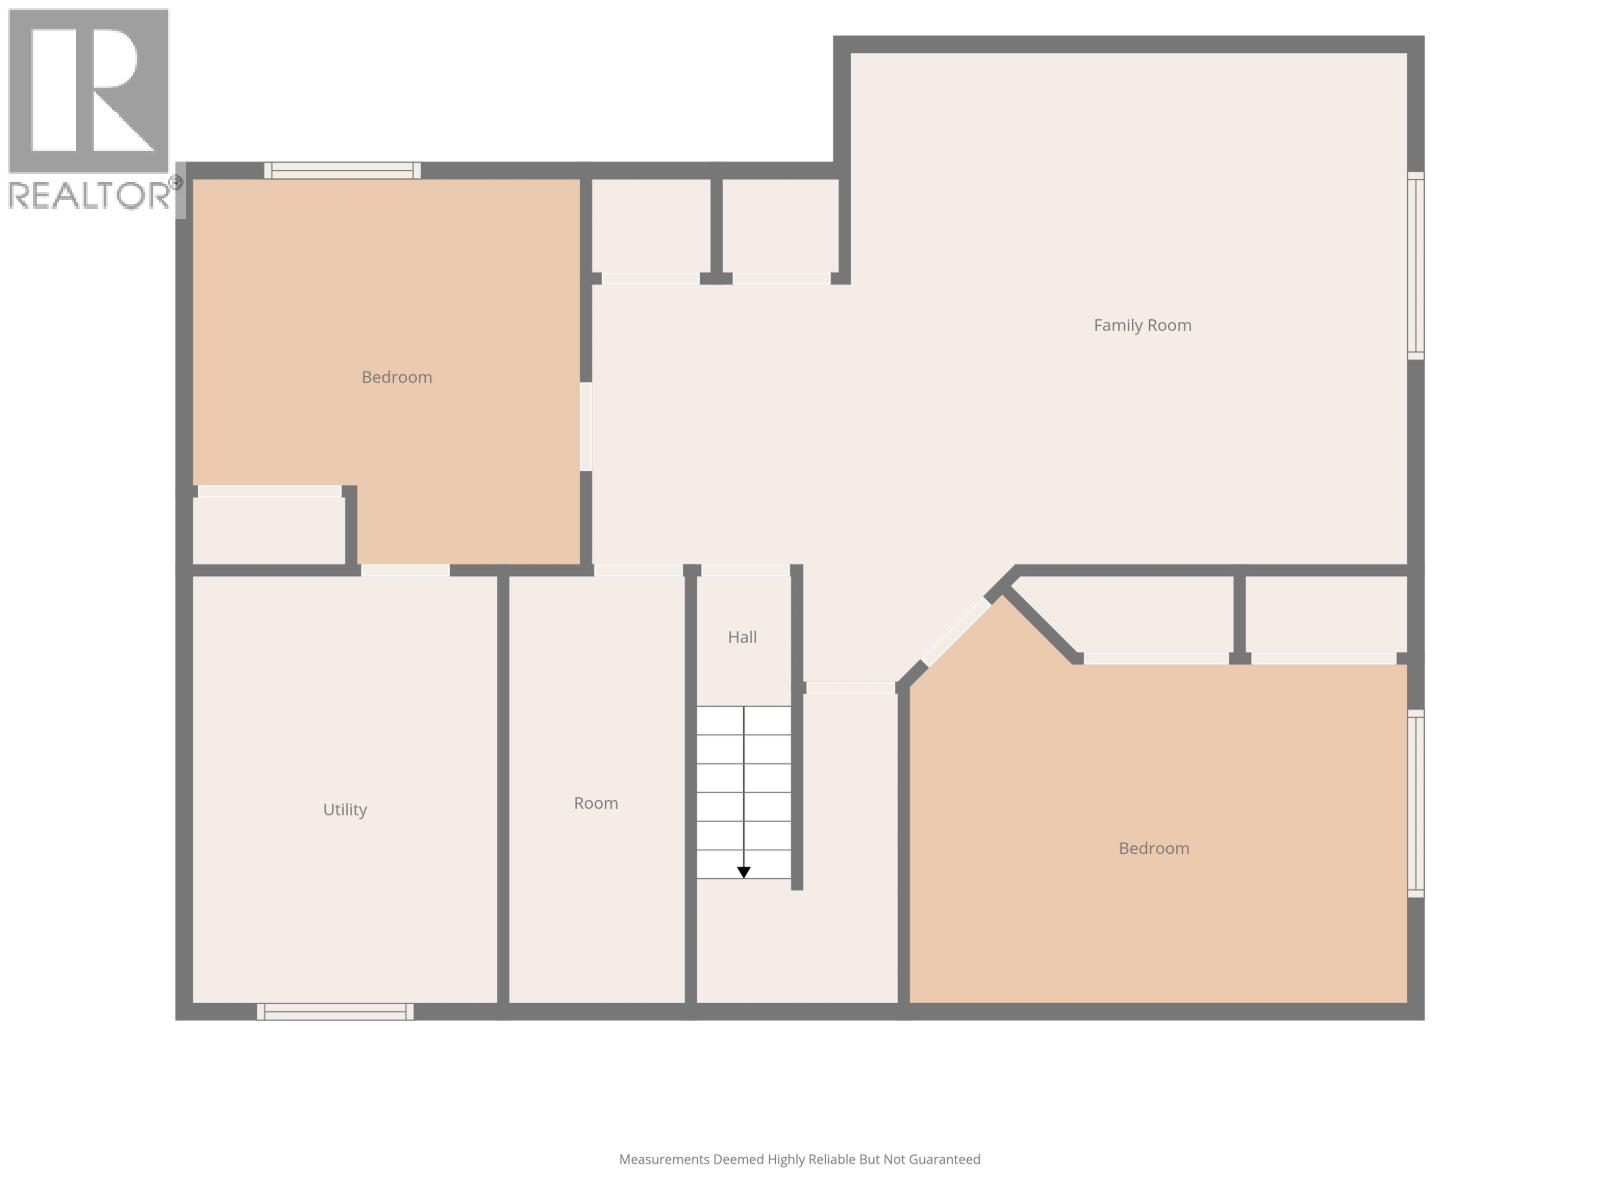
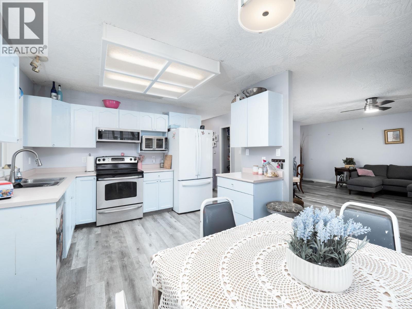
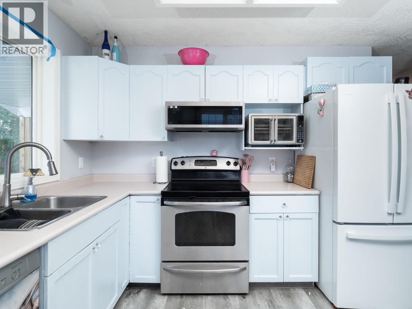
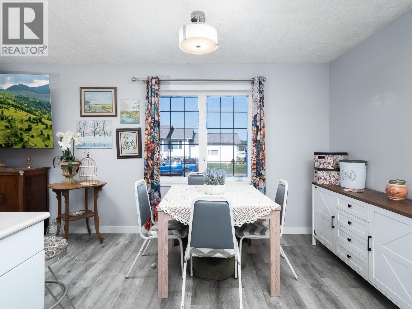
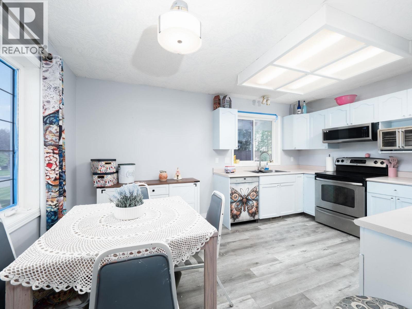
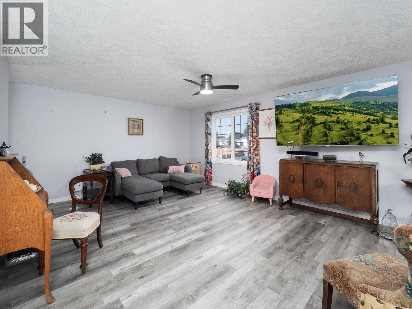
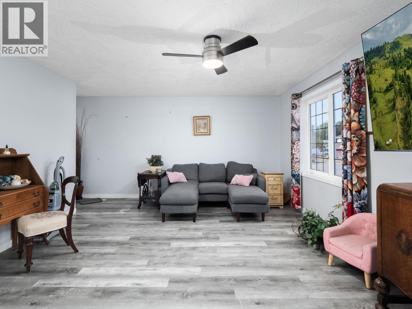
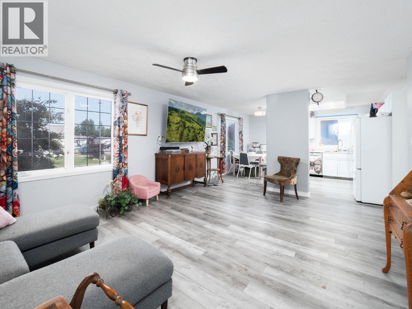
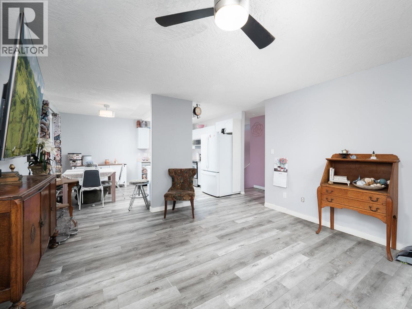
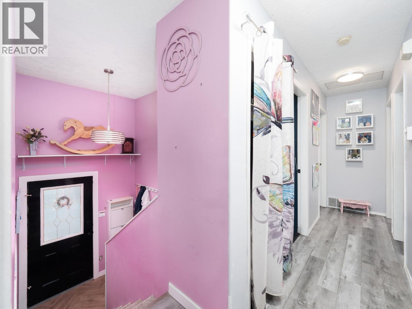
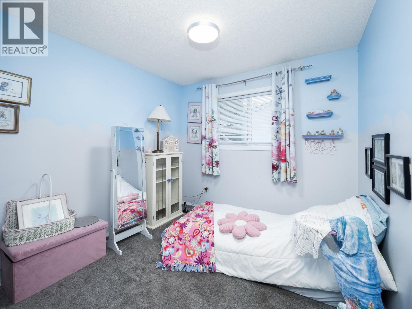
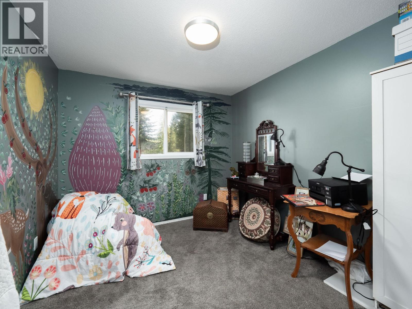
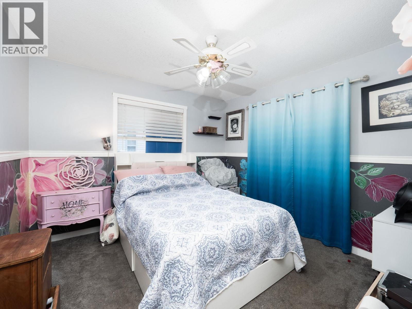
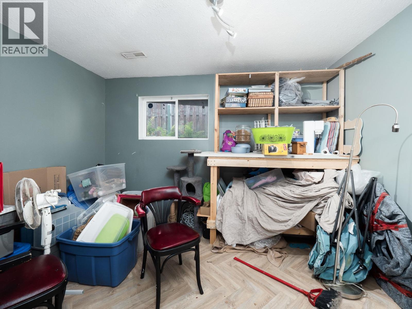
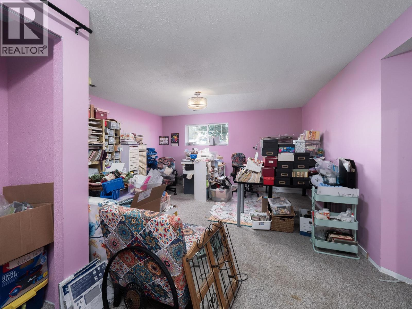
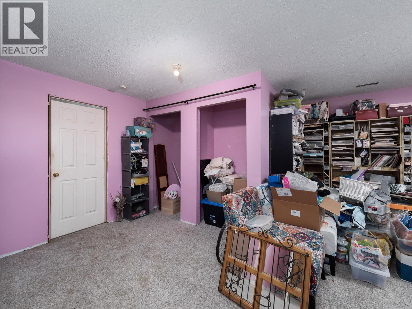
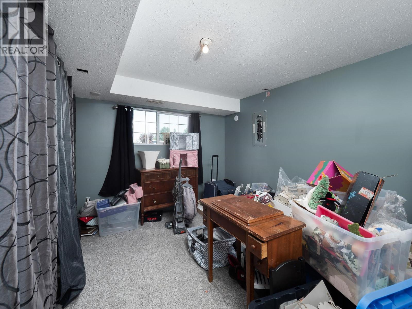
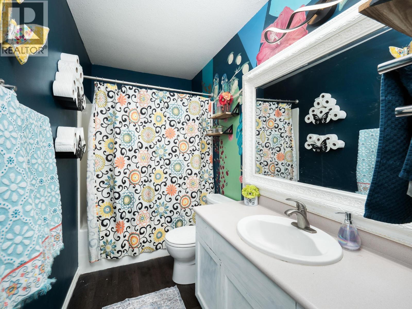
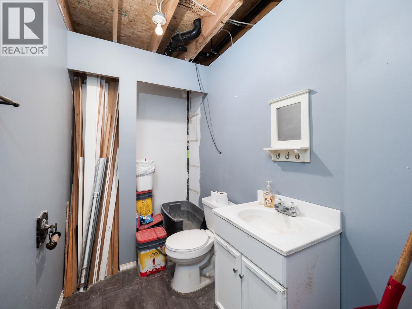
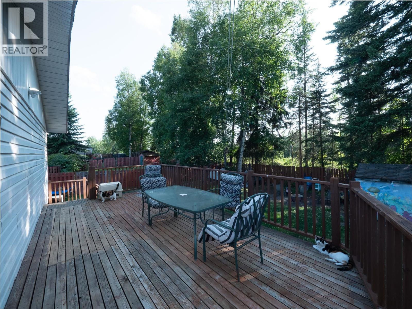
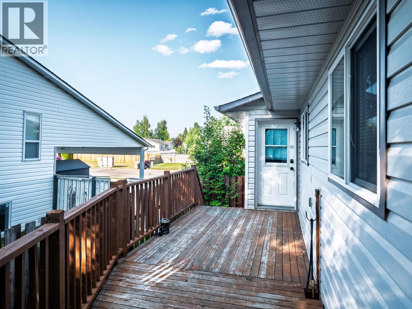
Come to the Hart and step into this inviting home with a touch of whimsy and colour throughout. Featuring 3 bdrms up and 1+ in the basement. You’ll find a 4-piece bath on the main floor plus a 1/2 bath downstairs with room to add a shower. The finished basement offers plenty of space for hobbies or extended family. Relax on the large back deck surrounded by mature trees that attract birds and provide shade. Backing onto green space, the fenced yard also features a storage shed and a fire pit to enjoy year-round. Located in a quiet, friendly neighbourhood close to shopping and restaurants. The newly graveled driveway offers ample parking, including room for an RV or boat. The 2024 furnace, heat pump and central air conditioning provide year-round comfort. (id:5136)
Property Details
| MLS® Number | R3146735 |
| Property Type | Single Family |
Building
| BathroomTotal | 2 |
| BedroomsTotal | 4 |
| ArchitecturalStyle | Split Level Entry |
| BasementDevelopment | Finished |
| BasementType | Full (finished) |
| ConstructedDate | 1997 |
| ConstructionStyleAttachment | Detached |
| ExteriorFinish | Vinyl Siding |
| FoundationType | Concrete Perimeter |
| HeatingFuel | Natural Gas |
| HeatingType | Forced Air |
| RoofMaterial | Asphalt Shingle |
| RoofStyle | Conventional |
| StoriesTotal | 2 |
| SizeInterior | 2012 Sqft |
| TotalFinishedArea | 2012 Sqft |
| Type | House |
| UtilityWater | Municipal Water |
Parking
| Carport |
Land
| Acreage | No |
| SizeIrregular | 7053.49 |
| SizeTotal | 7053.49 Sqft |
| SizeTotalText | 7053.49 Sqft |
Rooms
| Level | Type | Length | Width | Dimensions |
|---|---|---|---|---|
| Basement | Family Room | 15 ft ,9 in | 14 ft ,9 in | 15 ft ,9 in x 14 ft ,9 in |
| Basement | Bedroom 4 | 14 ft ,6 in | 10 ft ,6 in | 14 ft ,6 in x 10 ft ,6 in |
| Basement | Hobby Room | 10 ft ,7 in | 11 ft ,8 in | 10 ft ,7 in x 11 ft ,8 in |
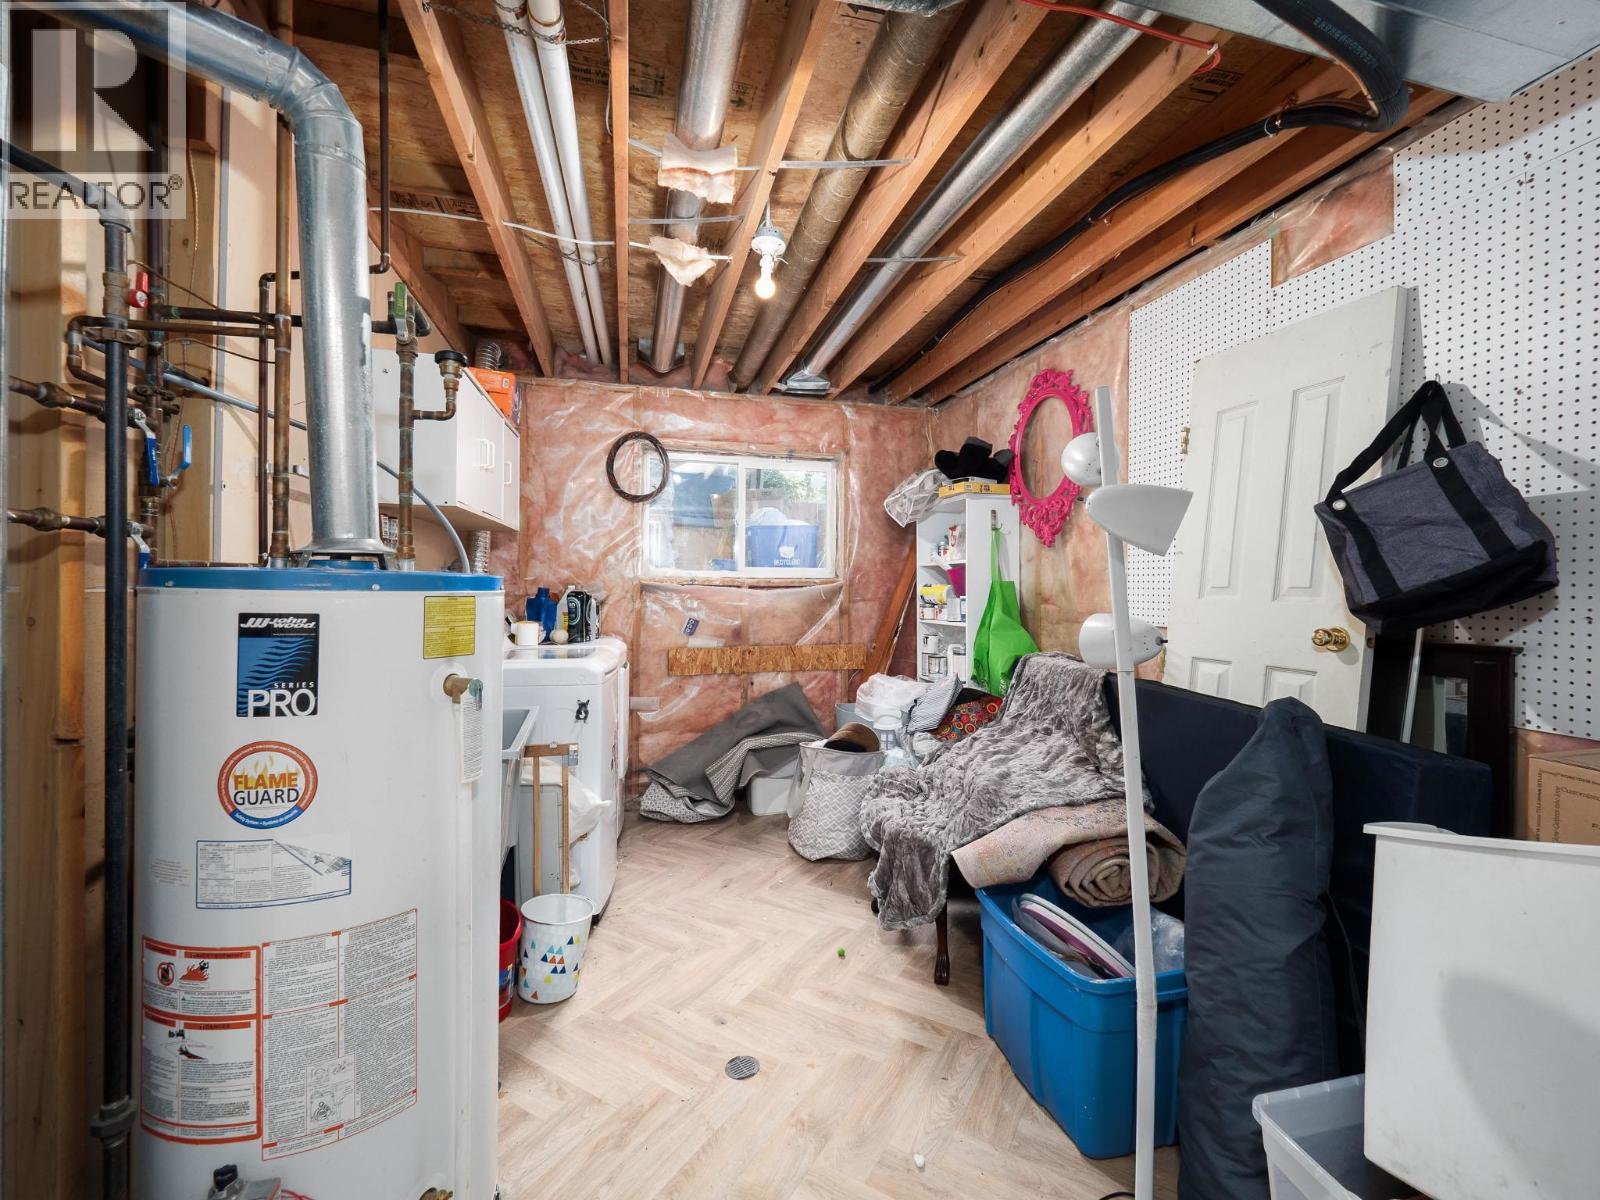
| Basement | Laundry Room | 12 ft ,1 in | 9 ft | 12 ft ,1 in x 9 ft |
| Main Level | Kitchen | 10 ft ,7 in | 7 ft ,7 in | 10 ft ,7 in x 7 ft ,7 in |
| Main Level | Dining Room | 10 ft ,7 in | 7 ft ,5 in | 10 ft ,7 in x 7 ft ,5 in |
| Main Level | Living Room | 17 ft ,1 in | 13 ft ,1 in | 17 ft ,1 in x 13 ft ,1 in |
| Main Level | Primary Bedroom | 10 ft ,5 in | 10 ft ,9 in | 10 ft ,5 in x 10 ft ,9 in |
| Main Level | Bedroom 2 | 9 ft ,1 in | 9 ft ,3 in | 9 ft ,1 in x 9 ft ,3 in |
| Main Level | Bedroom 3 | 10 ft ,7 in | 9 ft ,6 in | 10 ft ,7 in x 9 ft ,6 in |
https://www.realtor.ca/real-estate/30038571/6389-driftwood-road-prince-george
Interested?
Contact us for more information


The trademarks REALTOR®, REALTORS®, and the REALTOR® logo are controlled by The Canadian Real Estate Association (CREA) and identify real estate professionals who are members of CREA. The trademarks MLS®, Multiple Listing Service® and the associated logos are owned by The Canadian Real Estate Association (CREA) and identify the quality of services provided by real estate professionals who are members of CREA. The trademark DDF® is owned by The Canadian Real Estate Association (CREA) and identifies CREA's Data Distribution Facility (DDF®)
August 16 2026 06:24:40
BC Northern Real Estate Board
Royal LePage Aspire Realty