
MLS Listings for Northern BC Canada
6395 Forglen Road Mcleese Lake, British Columbia V0L 1P0

$449,000
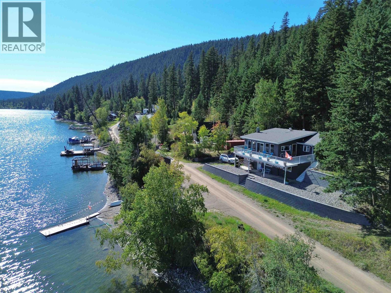
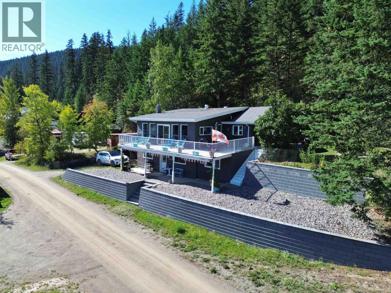
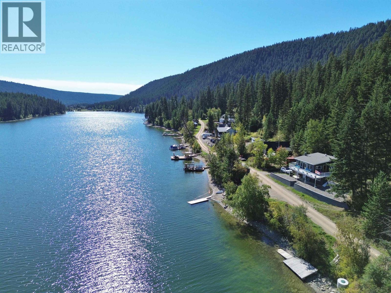
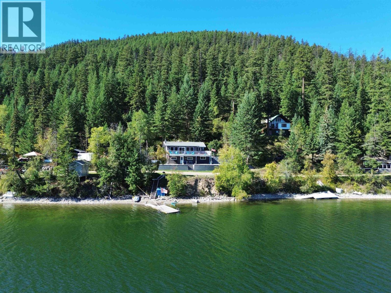
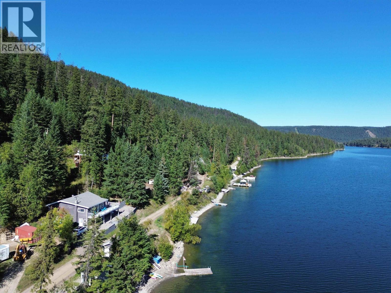
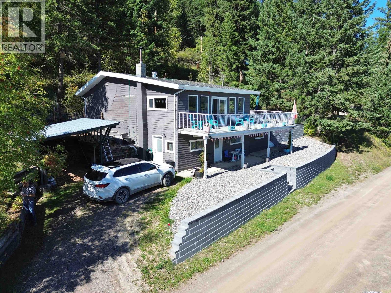
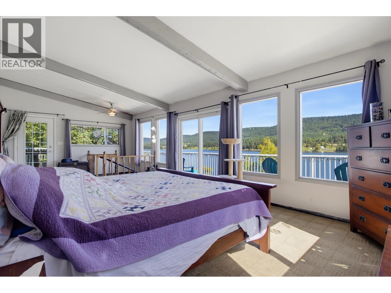
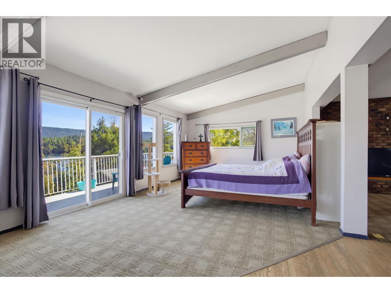
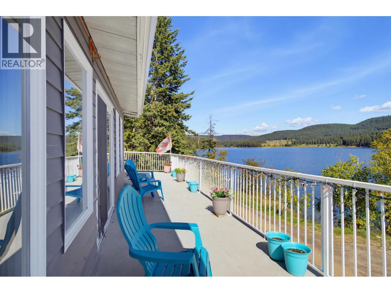
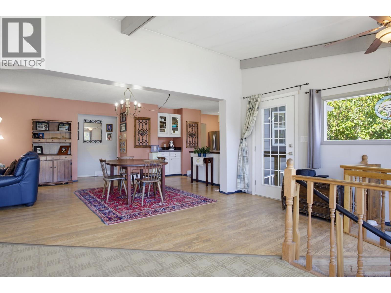
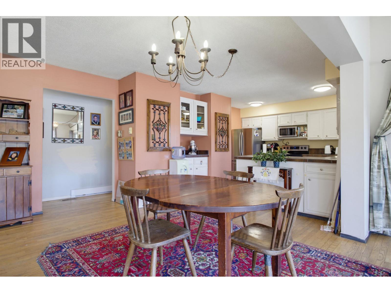
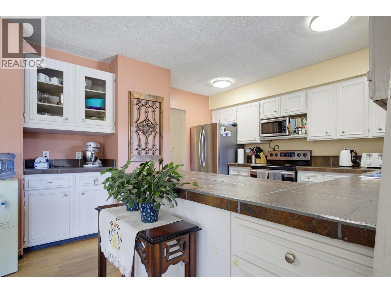
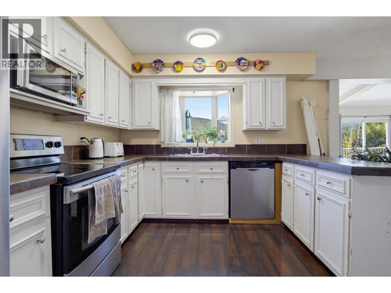
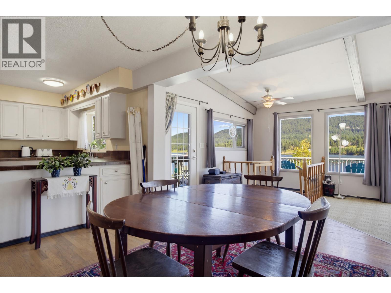
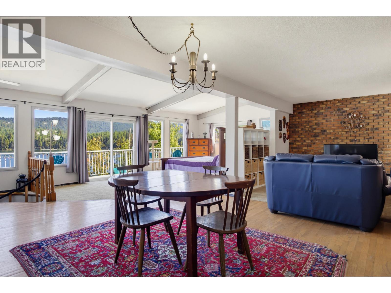
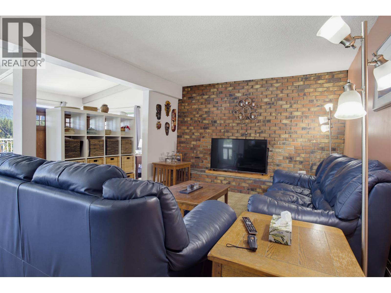
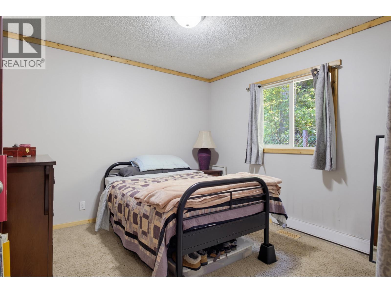
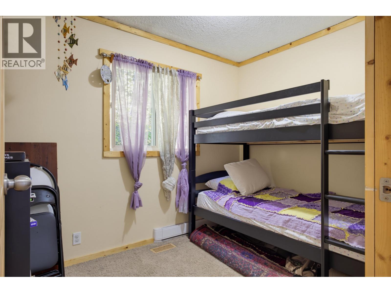
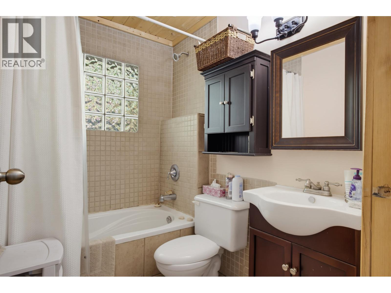
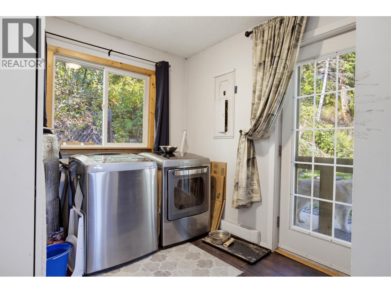
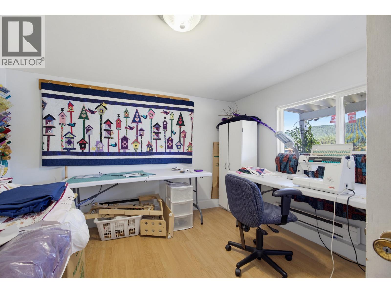
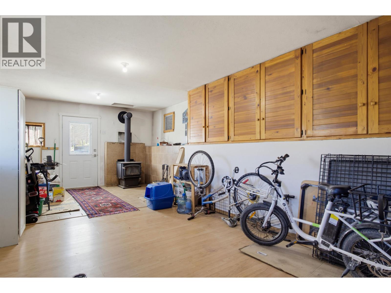
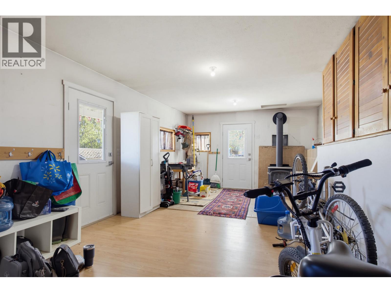
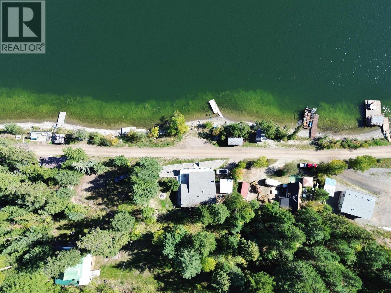
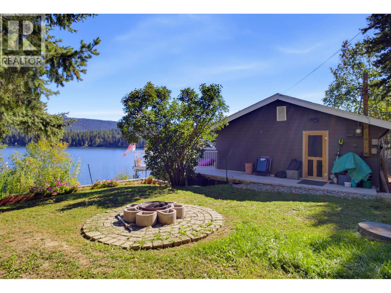
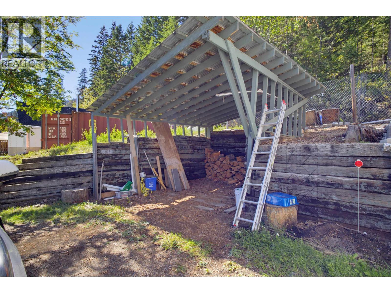
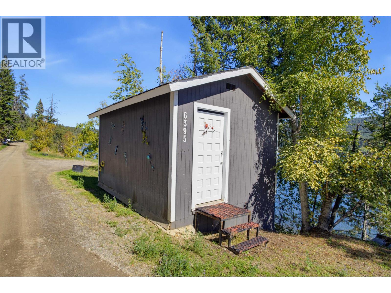
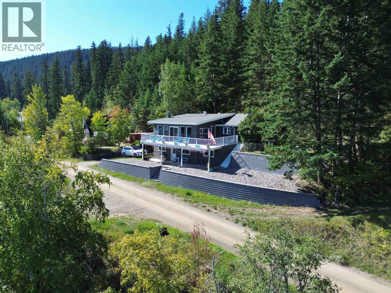
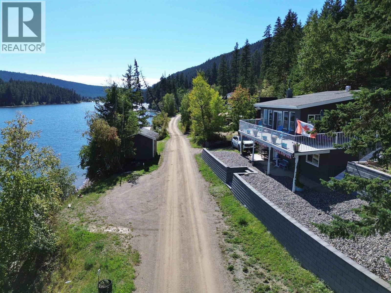
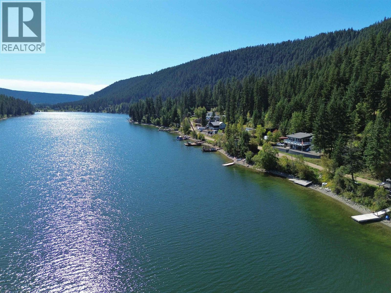
Amazing waterfront home and an unbelievable price! Set on 0.47 acres of McLeese Lake waterfront, this 3 bed, 1 bath home is a gem. Soak in the panoramic lake views from the abundant windows, bringing in the sounds of loons, ducks & eagles. Ideal for entertaining, with an open floor plan, wraparound deck and private dock. Walkout from the kitchen to the lovely yard and garden space, a great spot for relaxing evening fires. Ample space for all the toys in the carport, significant mudroom and lakeside shed. Many updates include plumbing, decks and retaining walls. 30 mins to Williams Lake, and close to Gibraltar Mine. Have you found your spot? (id:5136)
Property Details
| MLS® Number | R3163248 |
| Property Type | Single Family |
| StorageType | Storage |
| ViewType | View |
| WaterFrontType | Waterfront |
Building
| BathroomTotal | 1 |
| BedroomsTotal | 3 |
| Appliances | Washer, Dryer, Refrigerator, Stove, Dishwasher |
| BasementDevelopment | Finished |
| BasementType | N/a (finished) |
| ConstructedDate | 1974 |
| ConstructionStyleAttachment | Detached |
| ExteriorFinish | Wood |
| FireplacePresent | Yes |
| FireplaceTotal | 1 |
| FoundationType | Concrete Perimeter |
| HeatingFuel | Electric, Wood |
| HeatingType | Baseboard Heaters |
| RoofMaterial | Asphalt Shingle |
| RoofStyle | Conventional |
| StoriesTotal | 2 |
| SizeInterior | 1878 Sqft |
| TotalFinishedArea | 1878 Sqft |
| Type | House |
Parking
| Carport | |
| Open |
Land
| Acreage | No |
| SizeIrregular | 20647 |
| SizeTotal | 20647 Sqft |
| SizeTotalText | 20647 Sqft |
Rooms
| Level | Type | Length | Width | Dimensions |
|---|---|---|---|---|
| Lower Level | Bedroom 3 | 11 ft ,3 in | 11 ft | 11 ft ,3 in x 11 ft |
| Lower Level | Mud Room | 28 ft ,1 in | 13 ft | 28 ft ,1 in x 13 ft |
| Main Level | Living Room | 27 ft ,4 in | 13 ft ,2 in | 27 ft ,4 in x 13 ft ,2 in |
| Main Level | Family Room | 15 ft ,6 in | 11 ft ,8 in | 15 ft ,6 in x 11 ft ,8 in |
| Main Level | Kitchen | 9 ft ,1 in | 9 ft ,7 in | 9 ft ,1 in x 9 ft ,7 in |
| Main Level | Dining Room | 11 ft ,8 in | 10 ft ,6 in | 11 ft ,8 in x 10 ft ,6 in |
| Main Level | Primary Bedroom | 11 ft | 10 ft ,7 in | 11 ft x 10 ft ,7 in |
| Main Level | Bedroom 2 | 9 ft ,5 in | 7 ft ,3 in | 9 ft ,5 in x 7 ft ,3 in |
| Main Level | Laundry Room | 8 ft | 7 ft ,8 in | 8 ft x 7 ft ,8 in |
https://www.realtor.ca/real-estate/30253402/6395-forglen-road-mcleese-lake
Interested?
Contact us for more information


The trademarks REALTOR®, REALTORS®, and the REALTOR® logo are controlled by The Canadian Real Estate Association (CREA) and identify real estate professionals who are members of CREA. The trademarks MLS®, Multiple Listing Service® and the associated logos are owned by The Canadian Real Estate Association (CREA) and identify the quality of services provided by real estate professionals who are members of CREA. The trademark DDF® is owned by The Canadian Real Estate Association (CREA) and identifies CREA's Data Distribution Facility (DDF®)
September 10 2026 09:25:05
BC Northern Real Estate Board
RE/MAX Williams Lake Realty