
MLS Listings for Northern BC Canada
6433 Lynx Road Forest Grove, British Columbia V0K 1M0

$499,900
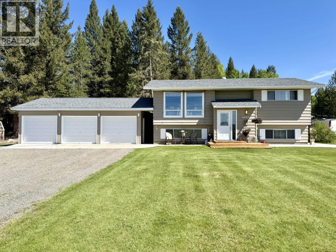
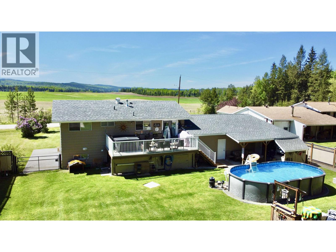
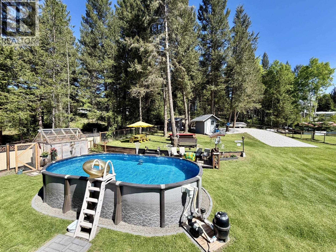
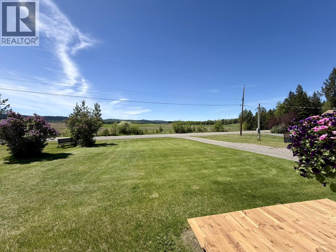
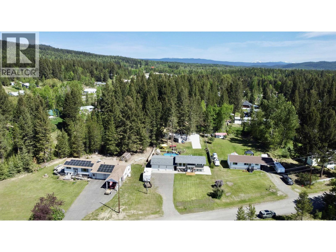
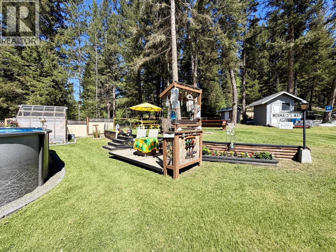
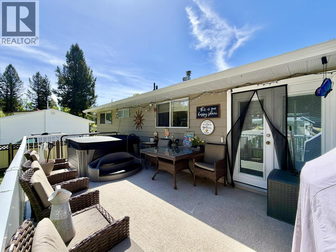
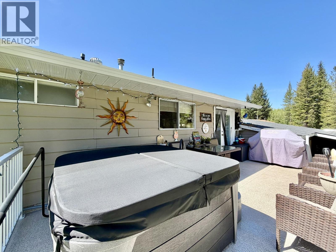
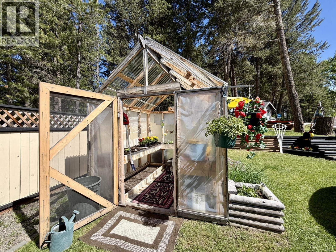
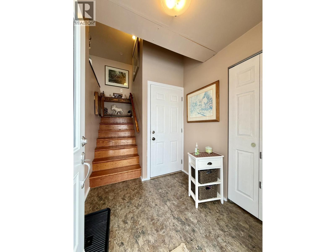
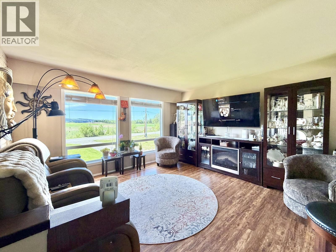
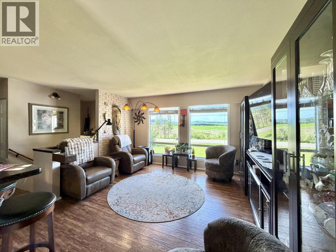
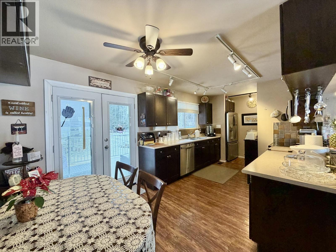
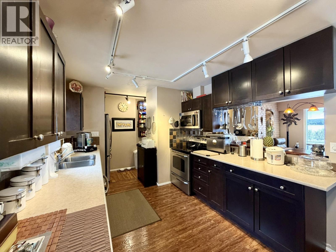
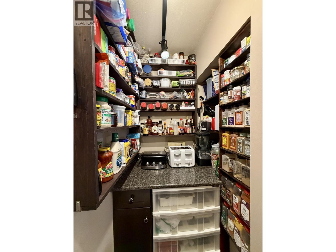
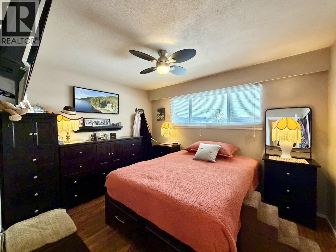
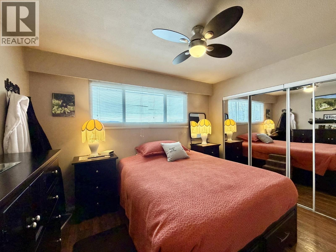
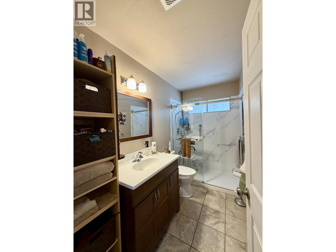
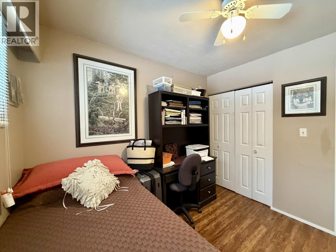
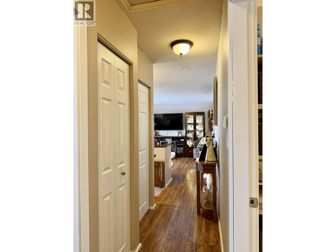
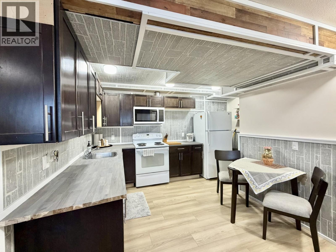
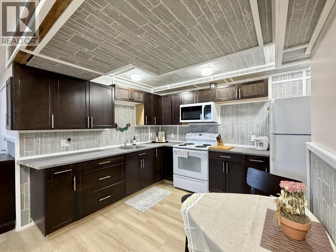
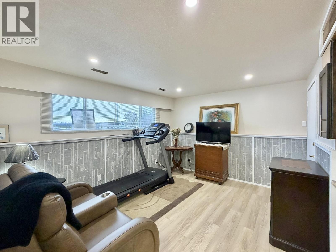
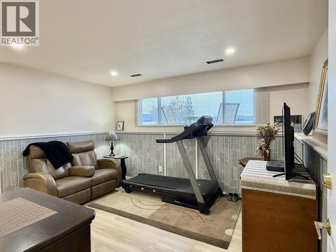
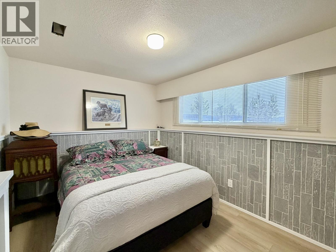
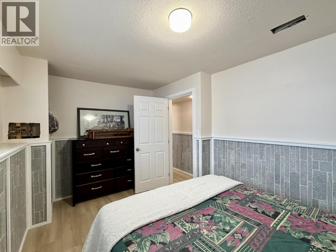
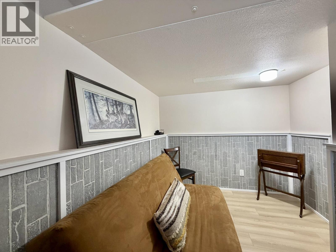
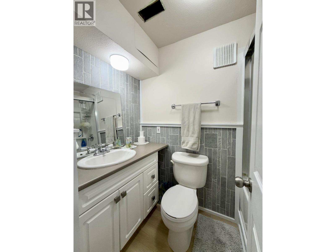
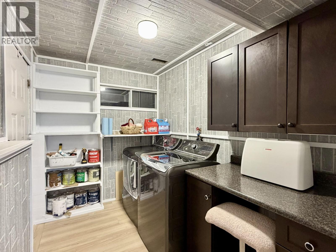
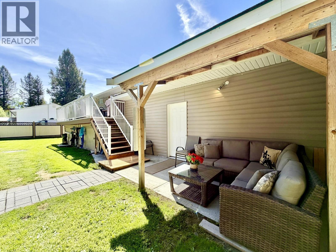
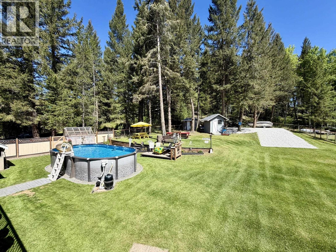
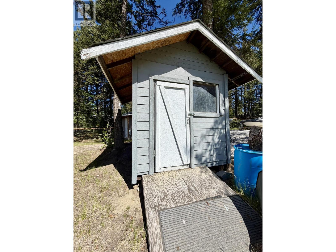
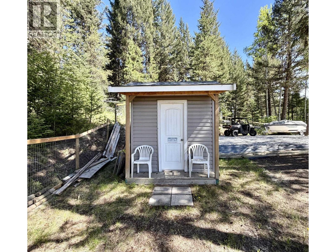
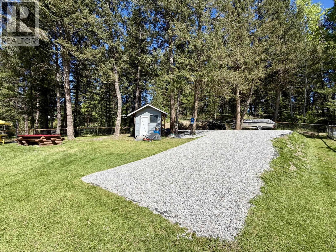
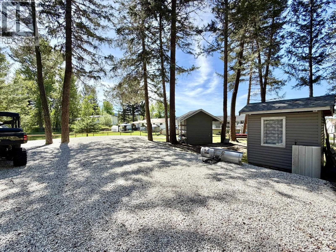
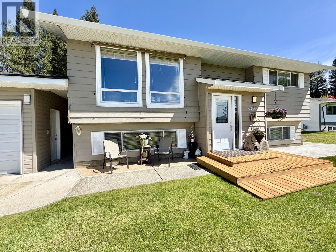
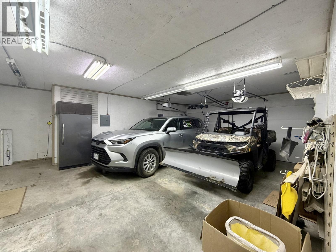
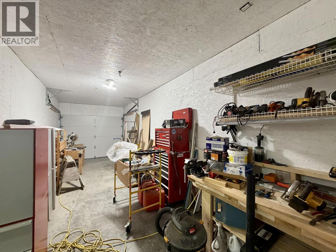
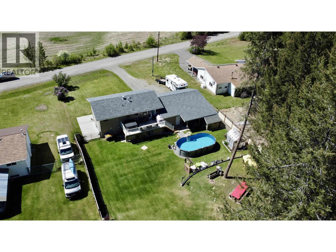
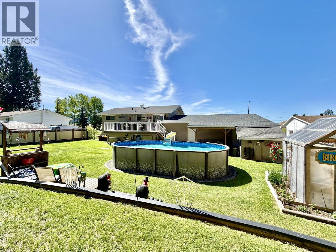
Enjoy breathtaking sunsets and picturesque hayfield views from this well-maintained home tucked away on a quiet no-thru road! Featuring 2 bedrooms and a full bath on the main, plus a beautifully updated 1-bedroom (potentially 2) in-law suite—ideal for extended family or rental income. Situated on just over ½ acre of park-like, fully usable & fenced property, complete with a 12x24 above-ground pool, new RV/boat storage area, storage shed, outhouse, greenhouse & 10x23 sundeck overlooking it all. The triple garage, added in 2016, offers plenty of space for vehicles, toys & projects. Just 20 mins from 100 Mile House and a short drive to Canim & Ruth Lakes. Whether you're looking for a family home, investment opportunity or Cariboo getaway, this property is move-in ready and has so much to offer! (id:5136)
Property Details
| MLS® Number | R3185047 |
| Property Type | Single Family |
| PoolType | Outdoor Pool |
| StorageType | Storage |
| Structure | Workshop |
| ViewType | View |
Building
| BathroomTotal | 2 |
| BedroomsTotal | 3 |
| Appliances | Washer, Dryer, Refrigerator, Stove, Dishwasher |
| ArchitecturalStyle | Split Level Entry |
| BasementDevelopment | Finished |
| BasementType | Full (finished) |
| ConstructedDate | 1977 |
| ConstructionStyleAttachment | Detached |
| FoundationType | Concrete Perimeter |
| HeatingFuel | Natural Gas |
| HeatingType | Forced Air |
| RoofMaterial | Asphalt Shingle |
| RoofStyle | Conventional |
| StoriesTotal | 2 |
| SizeInterior | 1651 Sqft |
| TotalFinishedArea | 1651 Sqft |
| Type | House |
| UtilityWater | Municipal Water |
Parking
| Garage | 3 |
Land
| Acreage | No |
| SizeIrregular | 0.53 |
| SizeTotal | 0.53 Ac |
| SizeTotalText | 0.53 Ac |
Rooms
| Level | Type | Length | Width | Dimensions |
|---|---|---|---|---|
| Lower Level | Kitchen | 9 ft ,7 in | 9 ft ,7 in | 9 ft ,7 in x 9 ft ,7 in |
| Lower Level | Living Room | 11 ft | 13 ft ,2 in | 11 ft x 13 ft ,2 in |
| Lower Level | Bedroom 4 | 9 ft | 13 ft ,6 in | 9 ft x 13 ft ,6 in |
| Lower Level | Flex Space | 6 ft | 11 ft ,4 in | 6 ft x 11 ft ,4 in |
| Lower Level | Laundry Room | 6 ft ,2 in | 9 ft ,4 in | 6 ft ,2 in x 9 ft ,4 in |
| Main Level | Kitchen | 9 ft ,7 in | 20 ft ,6 in | 9 ft ,7 in x 20 ft ,6 in |
| Main Level | Dining Room | 6 ft ,4 in | 9 ft ,7 in | 6 ft ,4 in x 9 ft ,7 in |
| Main Level | Living Room | 13 ft ,2 in | 13 ft ,9 in | 13 ft ,2 in x 13 ft ,9 in |
| Main Level | Bedroom 2 | 10 ft | 12 ft | 10 ft x 12 ft |
| Main Level | Bedroom 3 | 9 ft | 9 ft ,7 in | 9 ft x 9 ft ,7 in |
| Main Level | Foyer | 6 ft ,2 in | 6 ft ,4 in | 6 ft ,2 in x 6 ft ,4 in |
https://www.realtor.ca/real-estate/30529143/6433-lynx-road-forest-grove
Interested?
Contact us for more information


The trademarks REALTOR®, REALTORS®, and the REALTOR® logo are controlled by The Canadian Real Estate Association (CREA) and identify real estate professionals who are members of CREA. The trademarks MLS®, Multiple Listing Service® and the associated logos are owned by The Canadian Real Estate Association (CREA) and identify the quality of services provided by real estate professionals who are members of CREA. The trademark DDF® is owned by The Canadian Real Estate Association (CREA) and identifies CREA's Data Distribution Facility (DDF®)
November 19 2026 05:52:13
BC Northern Real Estate Board
Exp Realty (100 Mile)