
MLS Listings for Northern BC Canada
6478 Driftwood Road Prince George, British Columbia V2K 4E3

$398,000
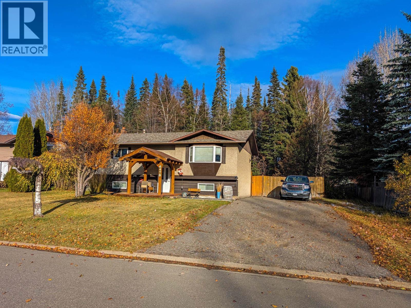
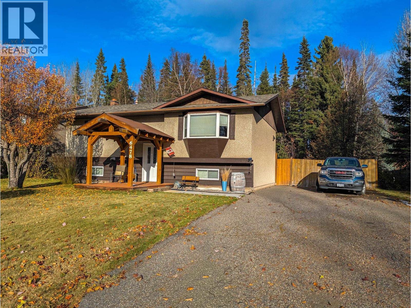
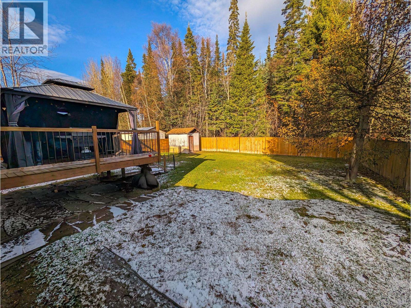
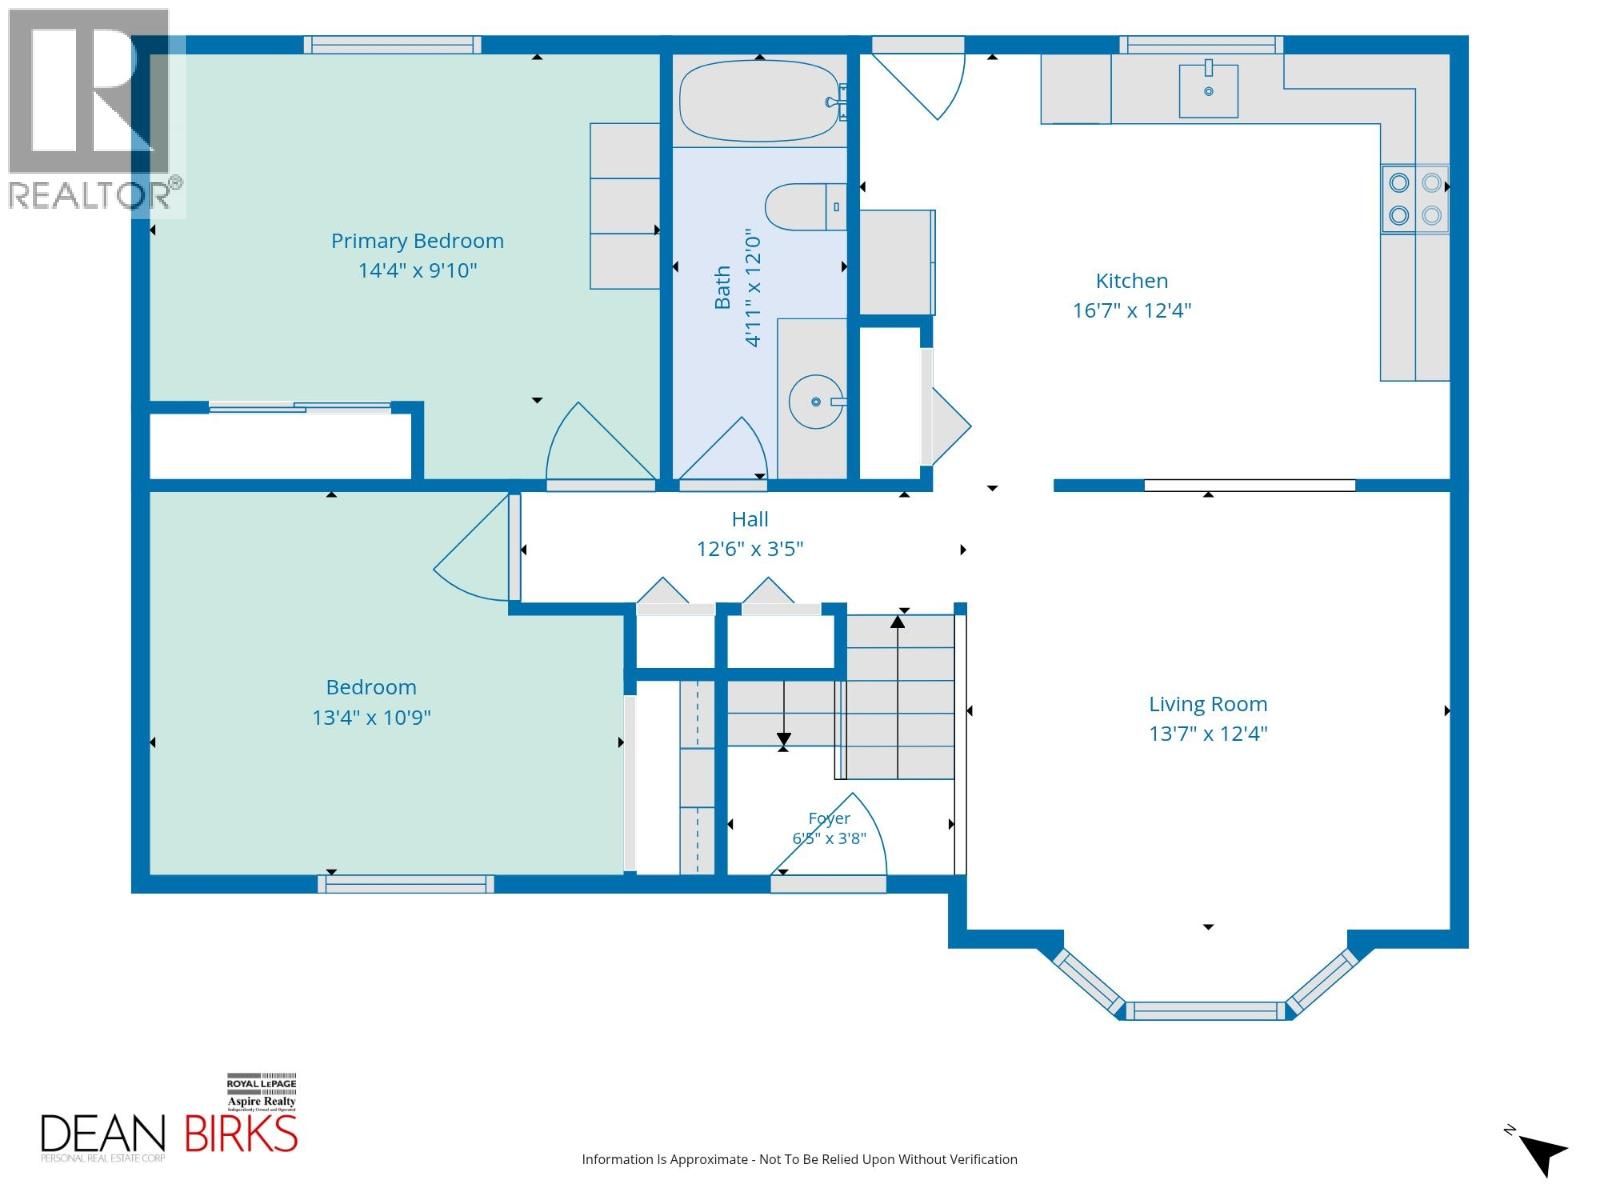
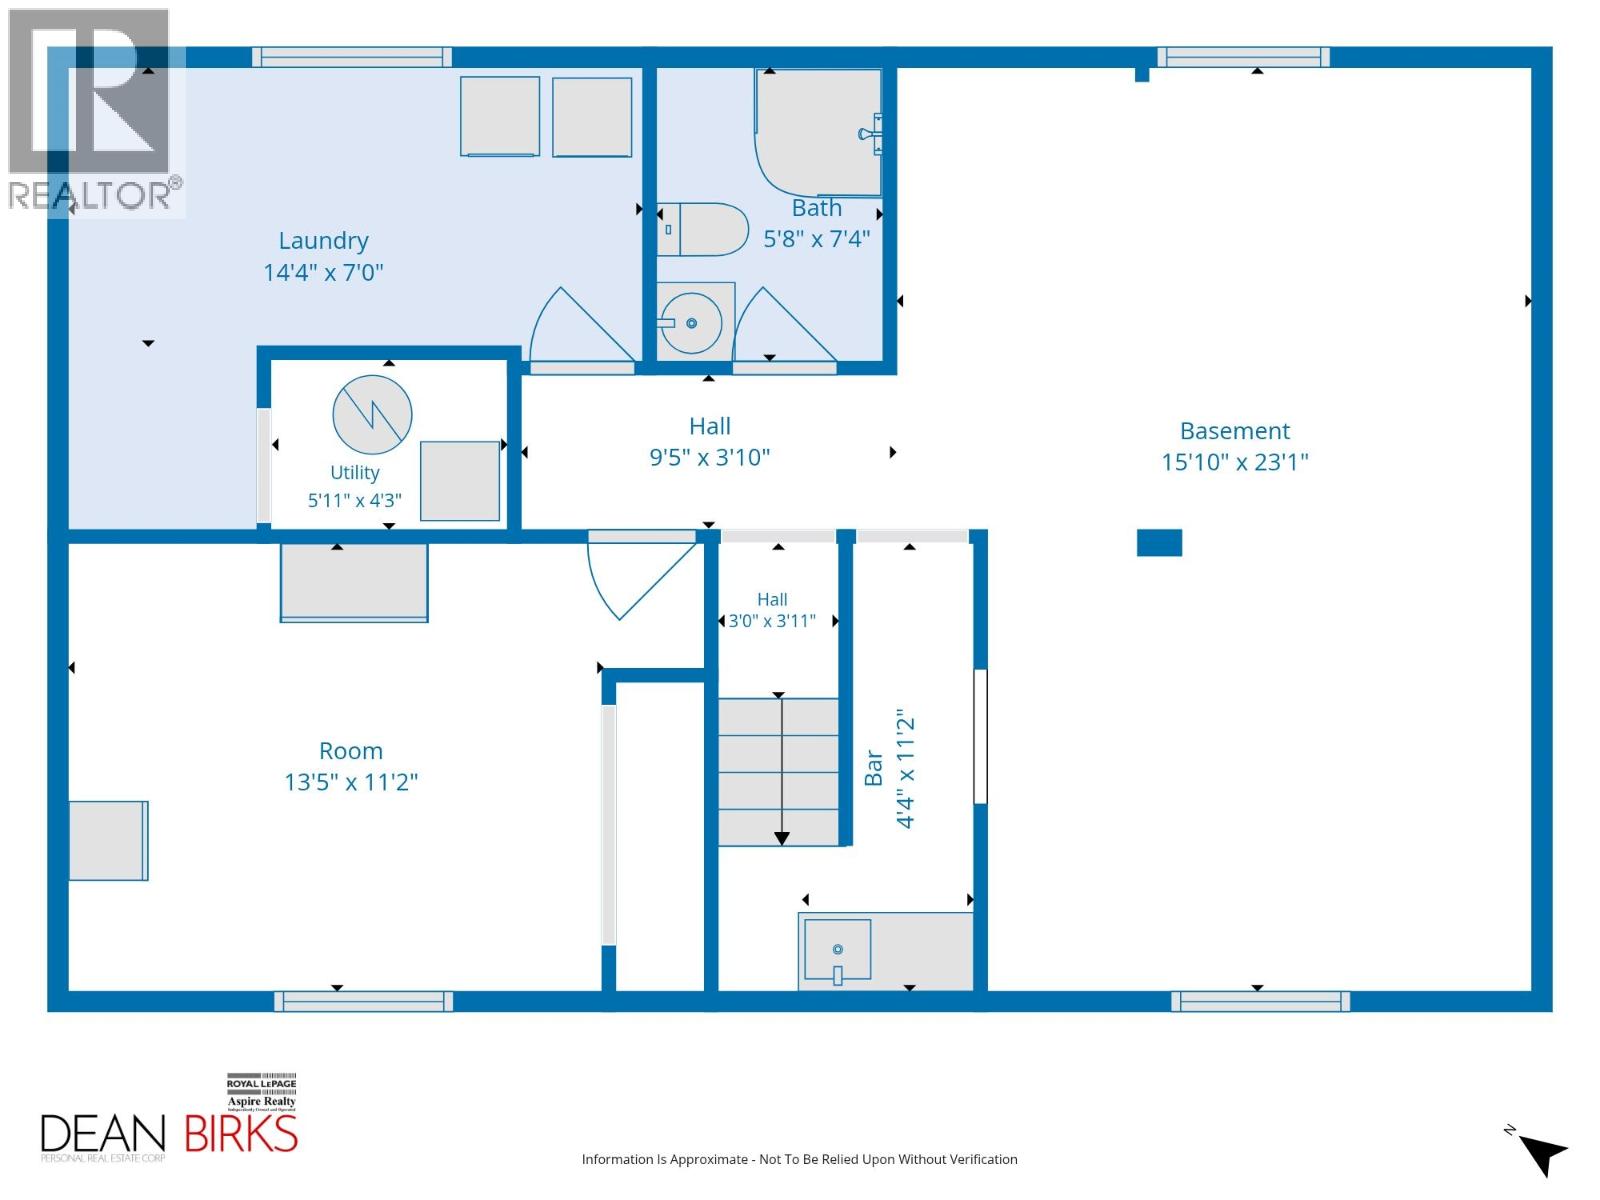
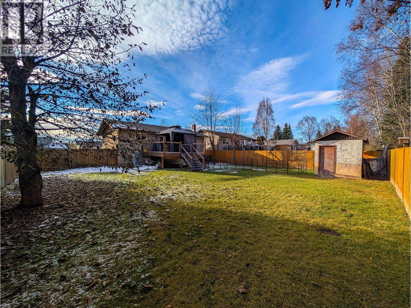
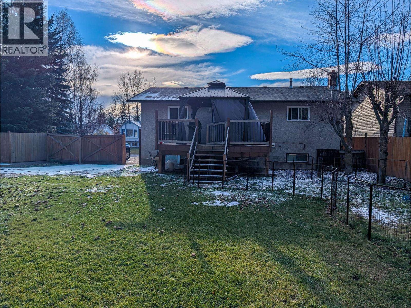
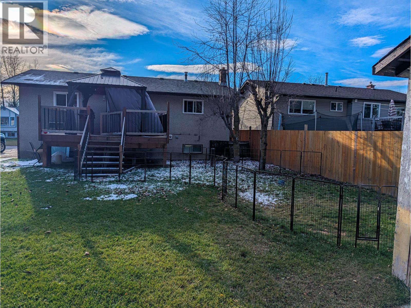
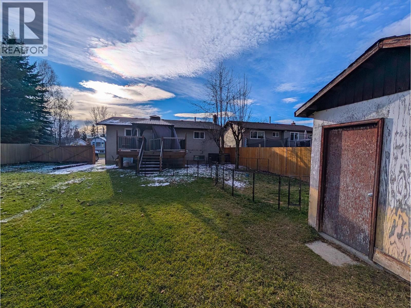
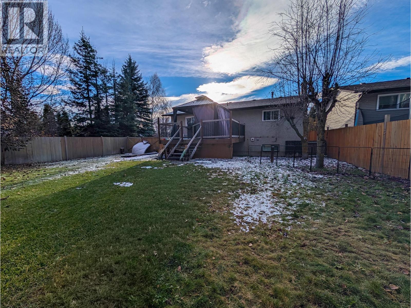
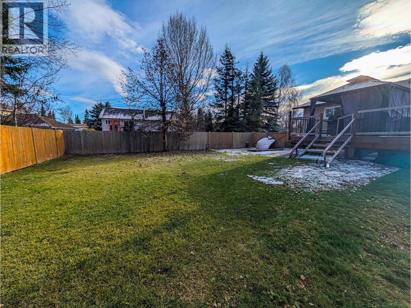
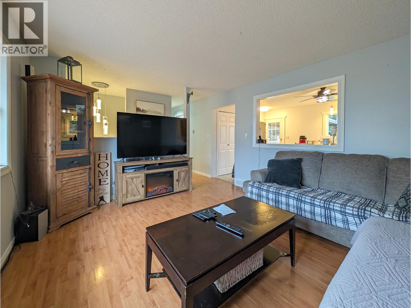
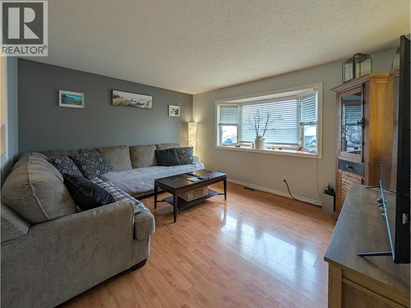
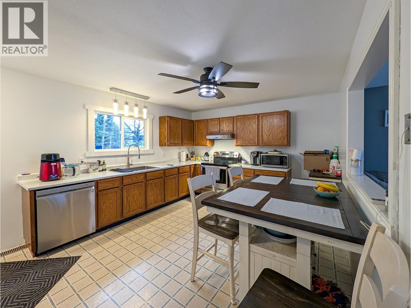
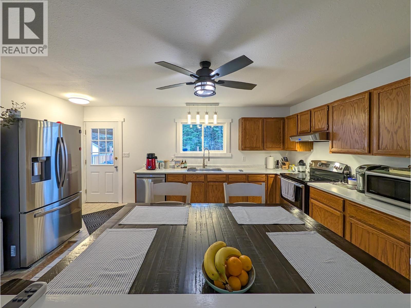
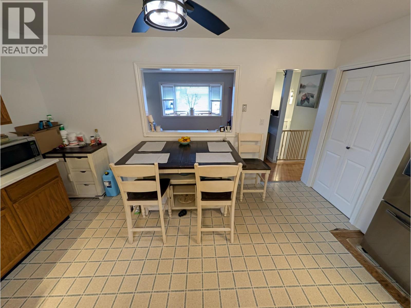
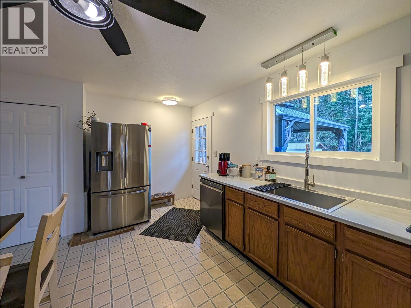
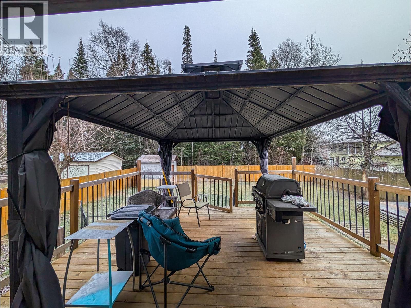
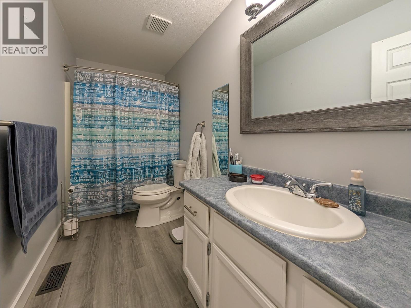
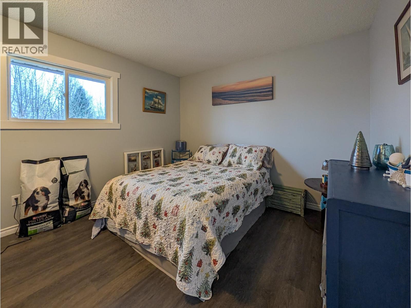
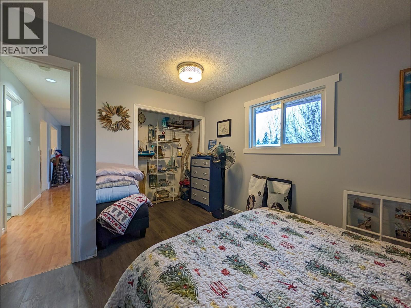
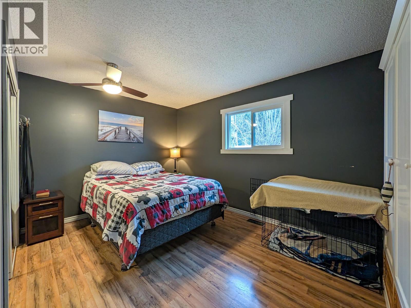
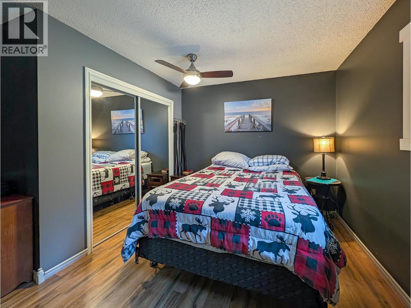
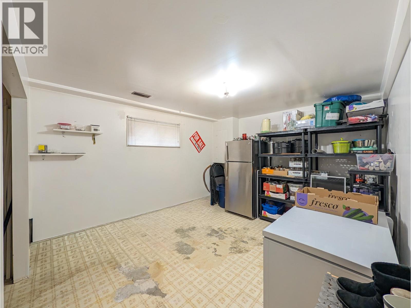
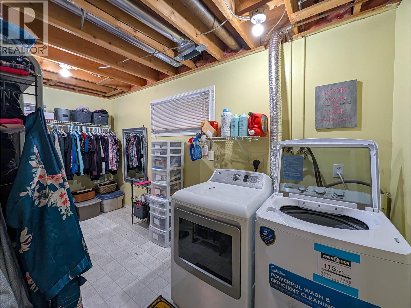
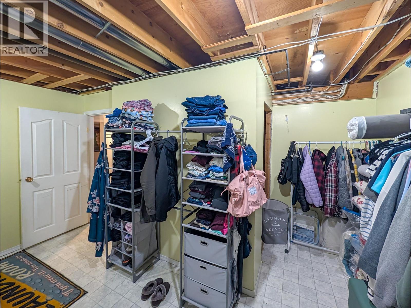
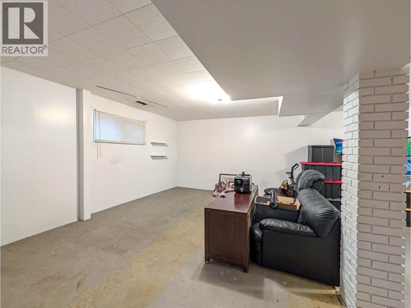
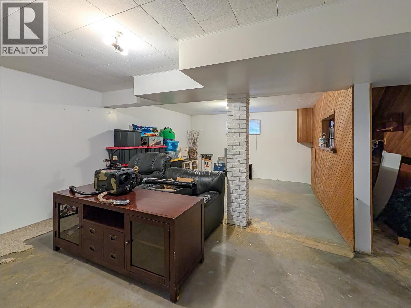
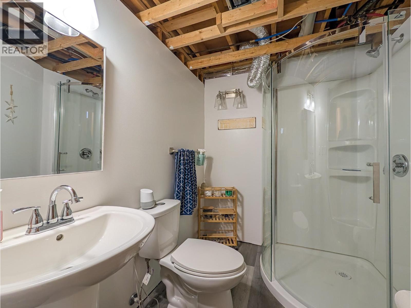
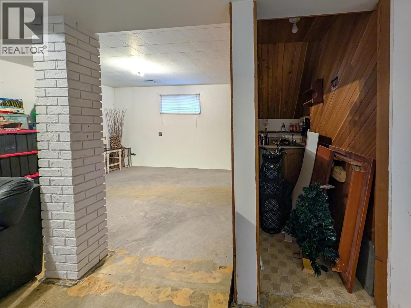
Welcome to this wonderful split-entry home in desirable Valleyview! The bright main level features laminate flooring, vinyl windows, a spacious country kitchen with ample cabinetry, an 4-piece bathroom, a primary bedroom, and a second bedroom. Downstairs, find a functional lower level offering a family rec room complete with a wet bar, a third bedroom, a 3-piece bathroom, and laundry. Outdoor living is a delight on the large entertaining deck overlooking a fully fenced backyard backing onto green space. Paved driveway & RV parking. Features include recent engineer certified Preserved Wood Foundation report. Ideally located in a quiet PG City North neighborhood close to amenities, shopping, ski hill & schools near by. (id:5136)
Property Details
| MLS® Number | R3185478 |
| Property Type | Single Family |
| StorageType | Storage |
Building
| BathroomTotal | 2 |
| BedroomsTotal | 3 |
| ArchitecturalStyle | Split Level Entry |
| BasementDevelopment | Finished |
| BasementType | N/a (finished) |
| ConstructedDate | 1983 |
| ConstructionStyleAttachment | Detached |
| FoundationType | Preserved Wood |
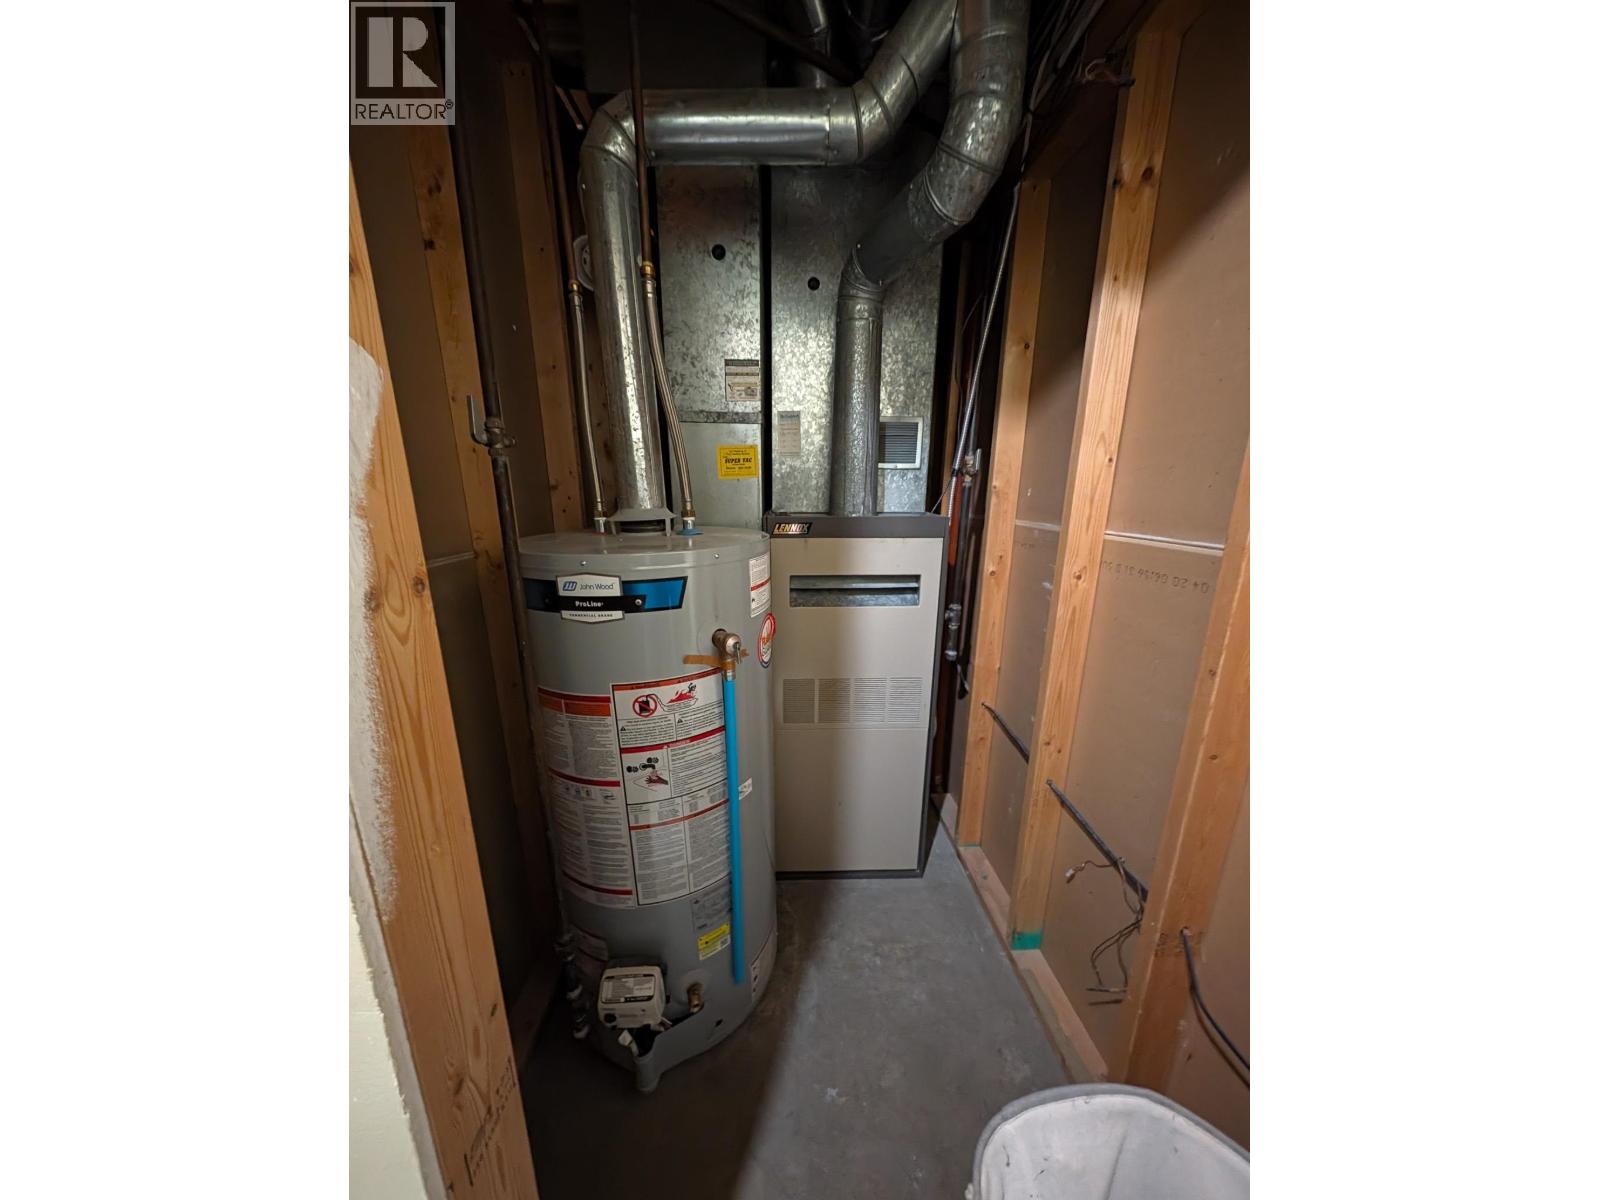
| HeatingFuel | Natural Gas |
| HeatingType | Forced Air |
| RoofMaterial | Asphalt Shingle |
| RoofStyle | Conventional |
| StoriesTotal | 2 |
| SizeInterior | 1734 Sqft |
| TotalFinishedArea | 1734 Sqft |
| Type | House |
| UtilityWater | Municipal Water |
Parking
| Open | |
| RV |
Land
| Acreage | No |
| SizeIrregular | 7155 |
| SizeTotal | 7155 Sqft |
| SizeTotalText | 7155 Sqft |
Rooms
| Level | Type | Length | Width | Dimensions |
|---|---|---|---|---|
| Lower Level | Beverage Room | 4 ft ,4 in | 11 ft ,2 in | 4 ft ,4 in x 11 ft ,2 in |
| Lower Level | Bedroom 3 | 13 ft ,5 in | 11 ft ,2 in | 13 ft ,5 in x 11 ft ,2 in |
| Lower Level | Laundry Room | 7 ft | 14 ft ,4 in | 7 ft x 14 ft ,4 in |
| Lower Level | Recreational, Games Room | 15 ft ,1 in | 23 ft ,1 in | 15 ft ,1 in x 23 ft ,1 in |
| Main Level | Foyer | 6 ft ,5 in | 3 ft ,8 in | 6 ft ,5 in x 3 ft ,8 in |
| Main Level | Living Room | 13 ft ,7 in | 12 ft ,4 in | 13 ft ,7 in x 12 ft ,4 in |
| Main Level | Kitchen | 16 ft ,7 in | 12 ft ,4 in | 16 ft ,7 in x 12 ft ,4 in |
| Main Level | Primary Bedroom | 14 ft ,4 in | 9 ft ,1 in | 14 ft ,4 in x 9 ft ,1 in |
| Main Level | Bedroom 2 | 13 ft ,4 in | 10 ft ,9 in | 13 ft ,4 in x 10 ft ,9 in |
https://www.realtor.ca/real-estate/30535749/6478-driftwood-road-prince-george
Interested?
Contact us for more information


The trademarks REALTOR®, REALTORS®, and the REALTOR® logo are controlled by The Canadian Real Estate Association (CREA) and identify real estate professionals who are members of CREA. The trademarks MLS®, Multiple Listing Service® and the associated logos are owned by The Canadian Real Estate Association (CREA) and identify the quality of services provided by real estate professionals who are members of CREA. The trademark DDF® is owned by The Canadian Real Estate Association (CREA) and identifies CREA's Data Distribution Facility (DDF®)
November 21 2026 06:51:50
BC Northern Real Estate Board
Royal LePage Aspire Realty