
MLS Listings for Northern BC Canada
6494 Grey Crescent Horse Lake, British Columbia V0K 2E3

$539,000
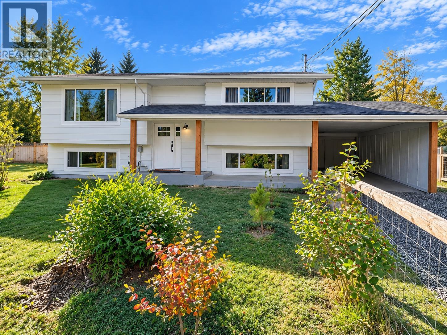
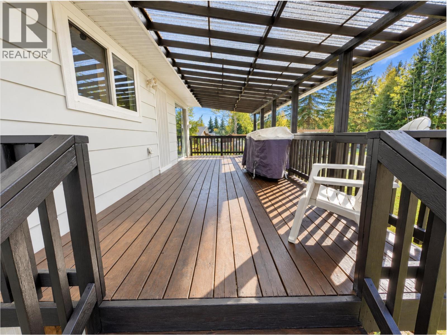
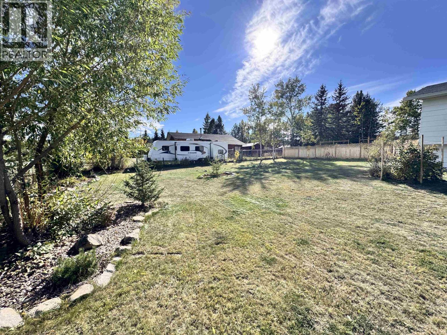
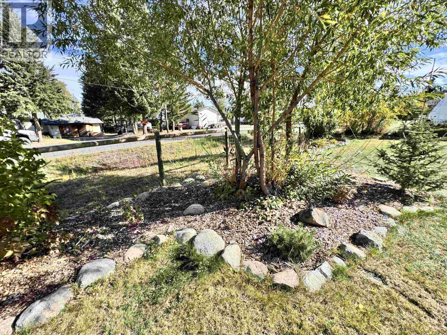
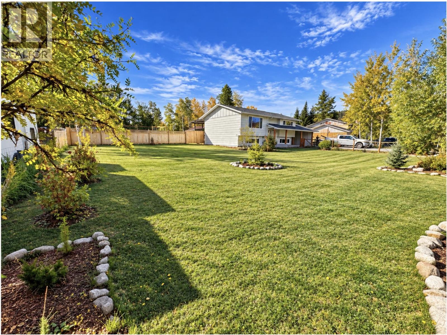
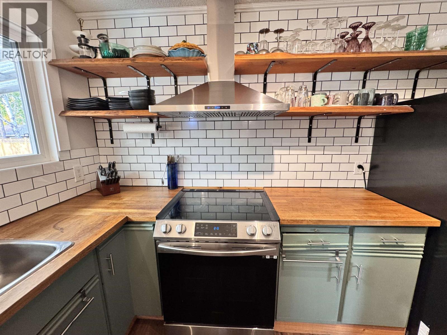
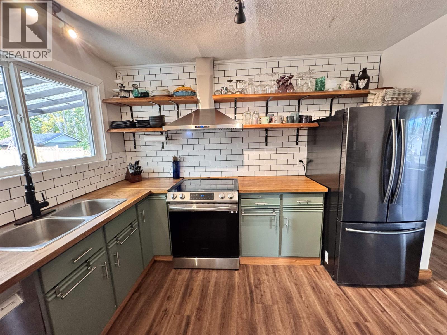
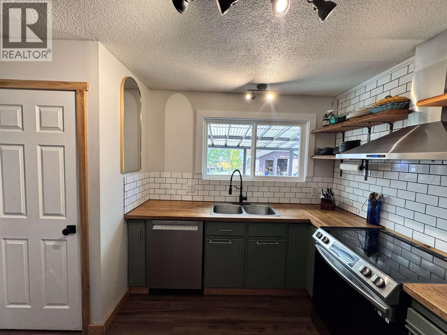
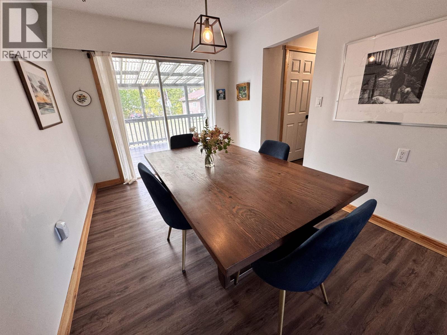
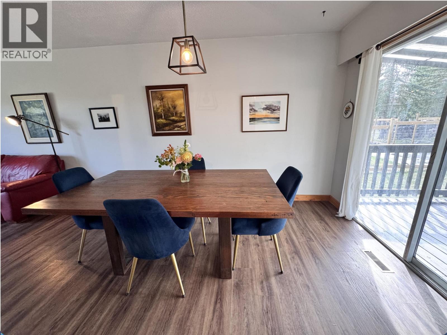
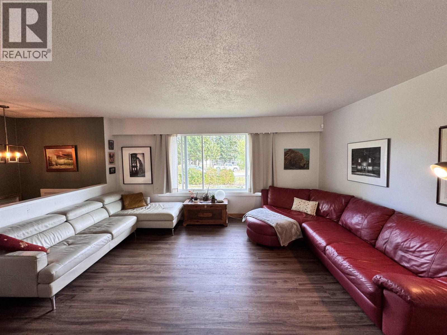
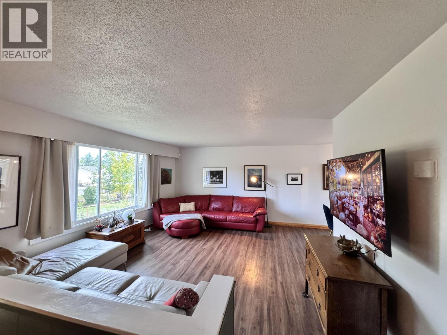
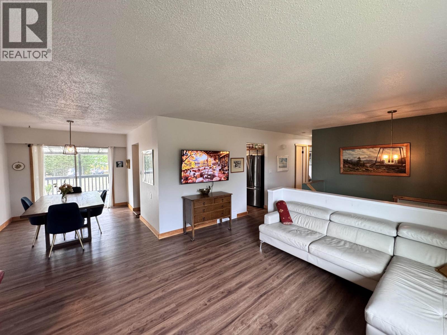
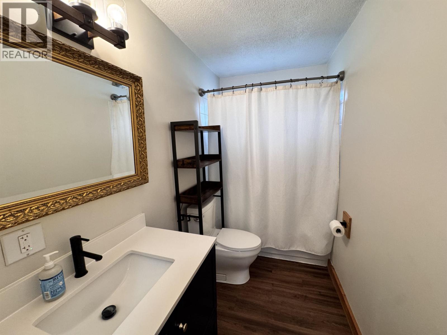
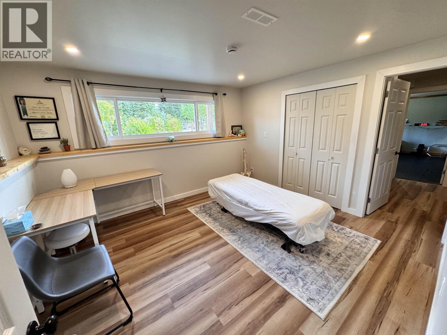
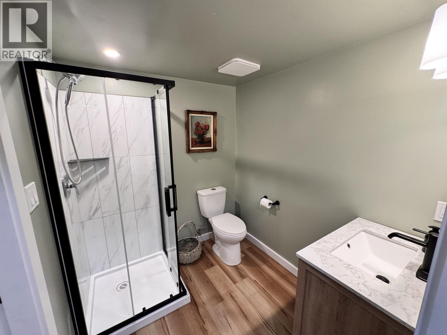
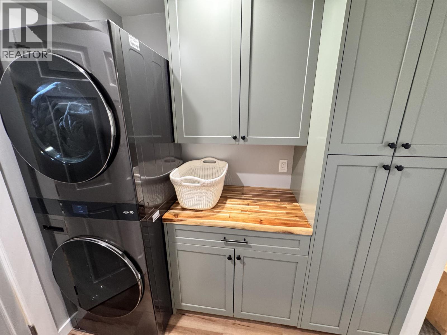
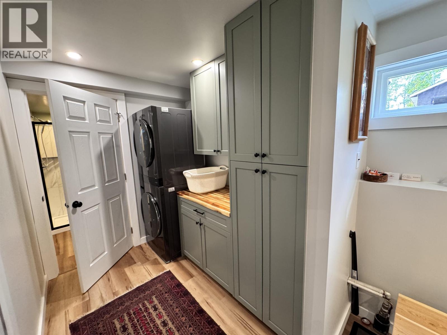
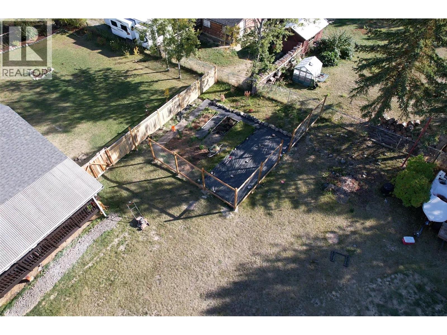
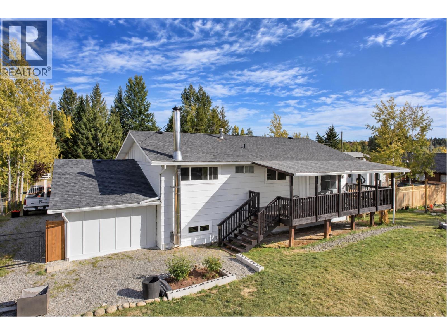
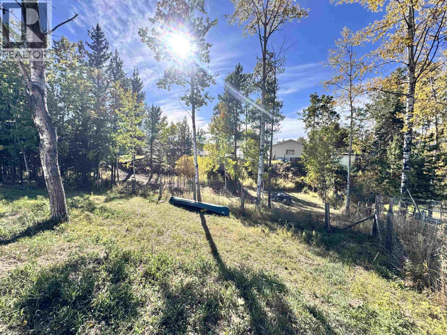
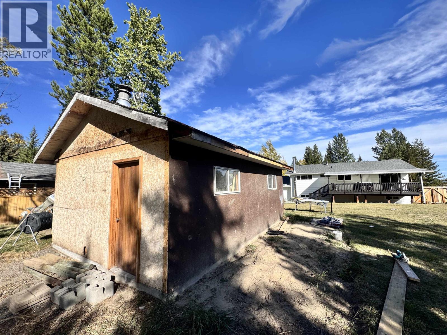
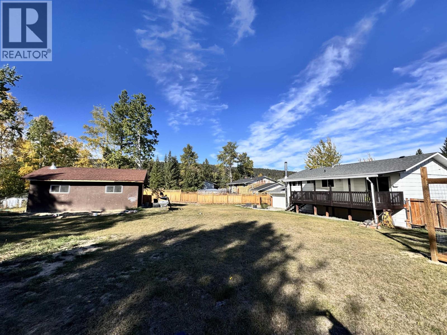
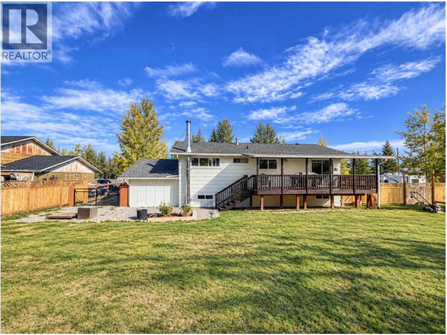
Tucked into one of the Cariboo’s most desirable family neighbourhoods, where quiet streets, convenience and community come together. Completely modernized and truly move-in ready, this home features brand new vinyl double-pane windows and two beautifully renovated levels with bright windows, a gorgeous bathroom with step-in shower and a modern, functional laundry room and new PEX plumbing. The separate basement entry offers excellent flexibility for a home-based business or future 1-bedroom in-law suite. Step outside to a large covered sundeck overlooking the level, fully fenced backyard, privacy fencing, garden and backyard shop. Close to town, schools and the lake. Just bring your keys, your dogs and your gardening gloves, this one is ready to enjoy! (id:5136)
Property Details
| MLS® Number | R3168721 |
| Property Type | Single Family |
Building
| BathroomTotal | 2 |
| BedroomsTotal | 3 |
| Appliances | Washer, Dryer, Refrigerator, Stove, Dishwasher |
| ArchitecturalStyle | Split Level Entry |
| BasementDevelopment | Finished |
| BasementType | N/a (finished) |
| ConstructedDate | 1974 |
| ConstructionStyleAttachment | Detached |
| ExteriorFinish | Wood |
| FoundationType | Concrete Perimeter |
| HeatingFuel | Natural Gas |
| HeatingType | Forced Air |
| RoofMaterial | Asphalt Shingle |
| RoofStyle | Conventional |
| StoriesTotal | 2 |
| SizeInterior | 2090 Sqft |
| TotalFinishedArea | 2090 Sqft |
| Type | House |
| UtilityWater | Drilled Well |
Parking
| Carport |
Land
| Acreage | No |
| SizeIrregular | 24606 |
| SizeTotal | 24606 Sqft |
| SizeTotalText | 24606 Sqft |
Rooms
| Level | Type | Length | Width | Dimensions |
|---|---|---|---|---|
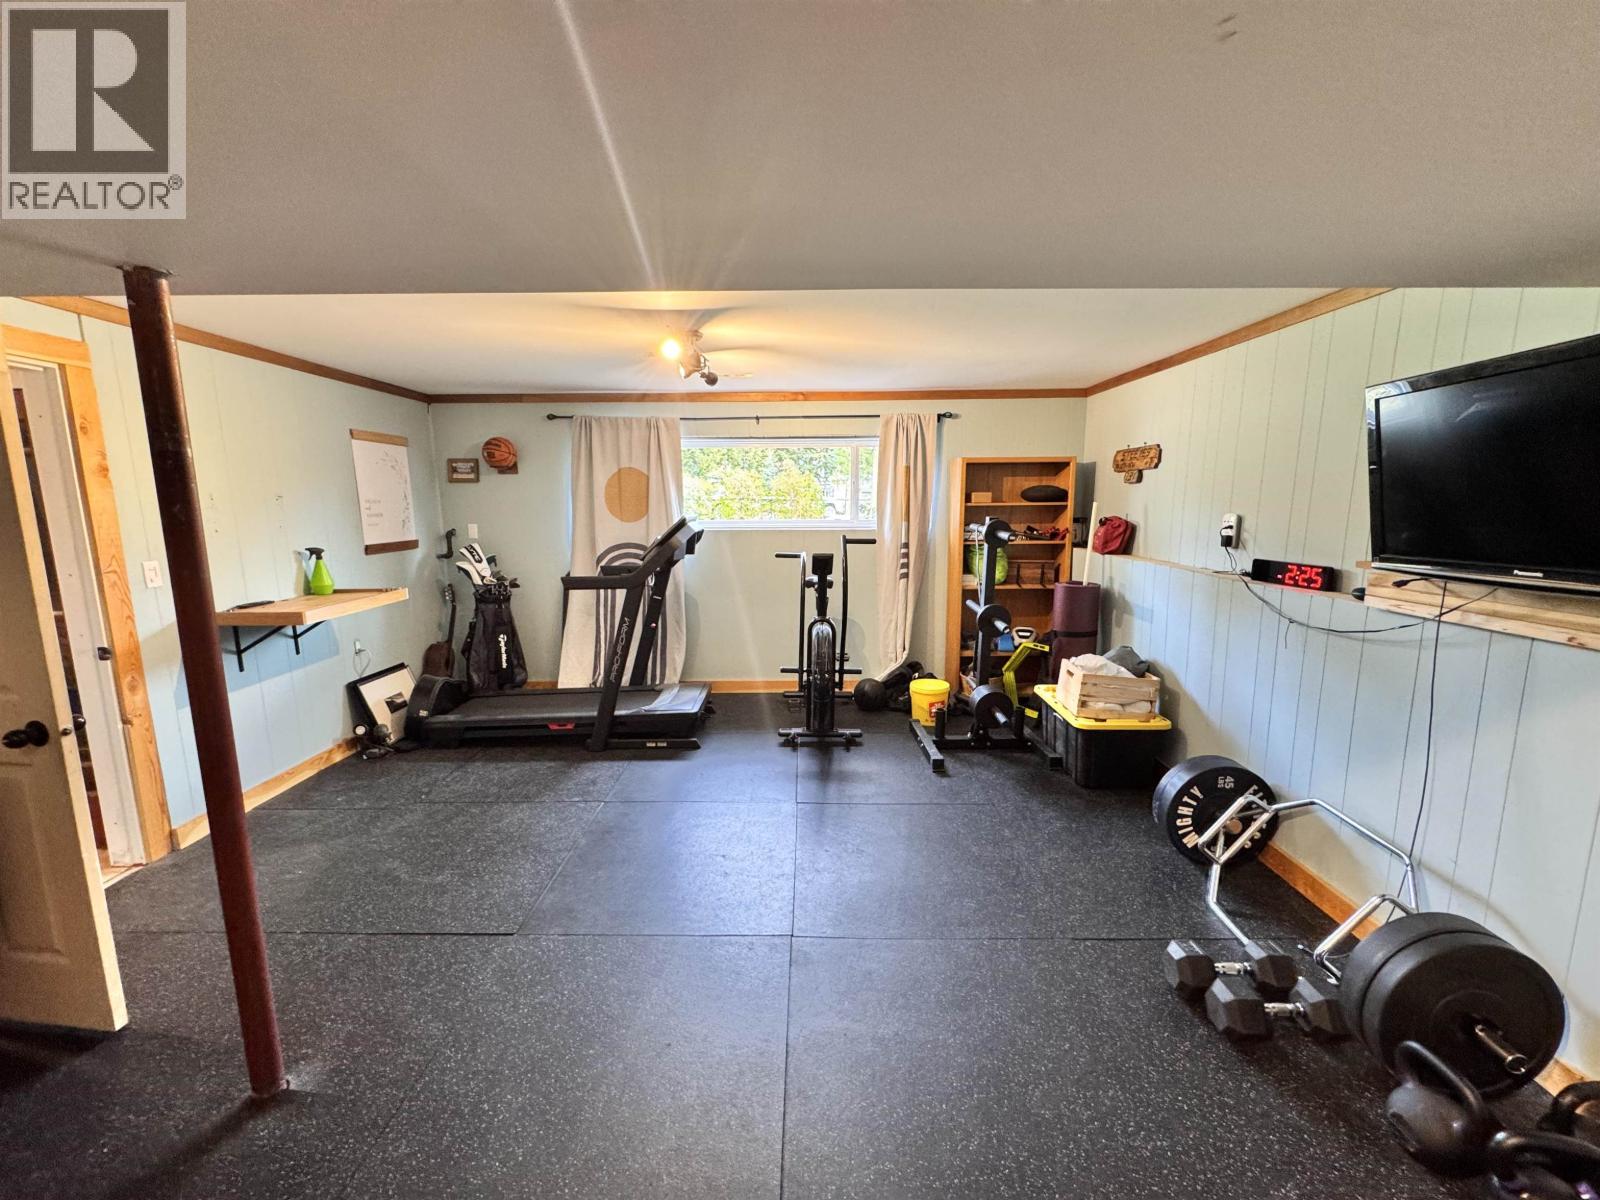
| Lower Level | Recreational, Games Room | 23 ft ,4 in | 16 ft ,4 in | 23 ft ,4 in x 16 ft ,4 in |
| Lower Level | Bedroom 3 | 13 ft ,2 in | 11 ft ,5 in | 13 ft ,2 in x 11 ft ,5 in |
| Main Level | Kitchen | 13 ft | 11 ft | 13 ft x 11 ft |
| Main Level | Living Room | 16 ft ,5 in | 13 ft ,1 in | 16 ft ,5 in x 13 ft ,1 in |
| Main Level | Dining Room | 11 ft ,5 in | 8 ft ,1 in | 11 ft ,5 in x 8 ft ,1 in |
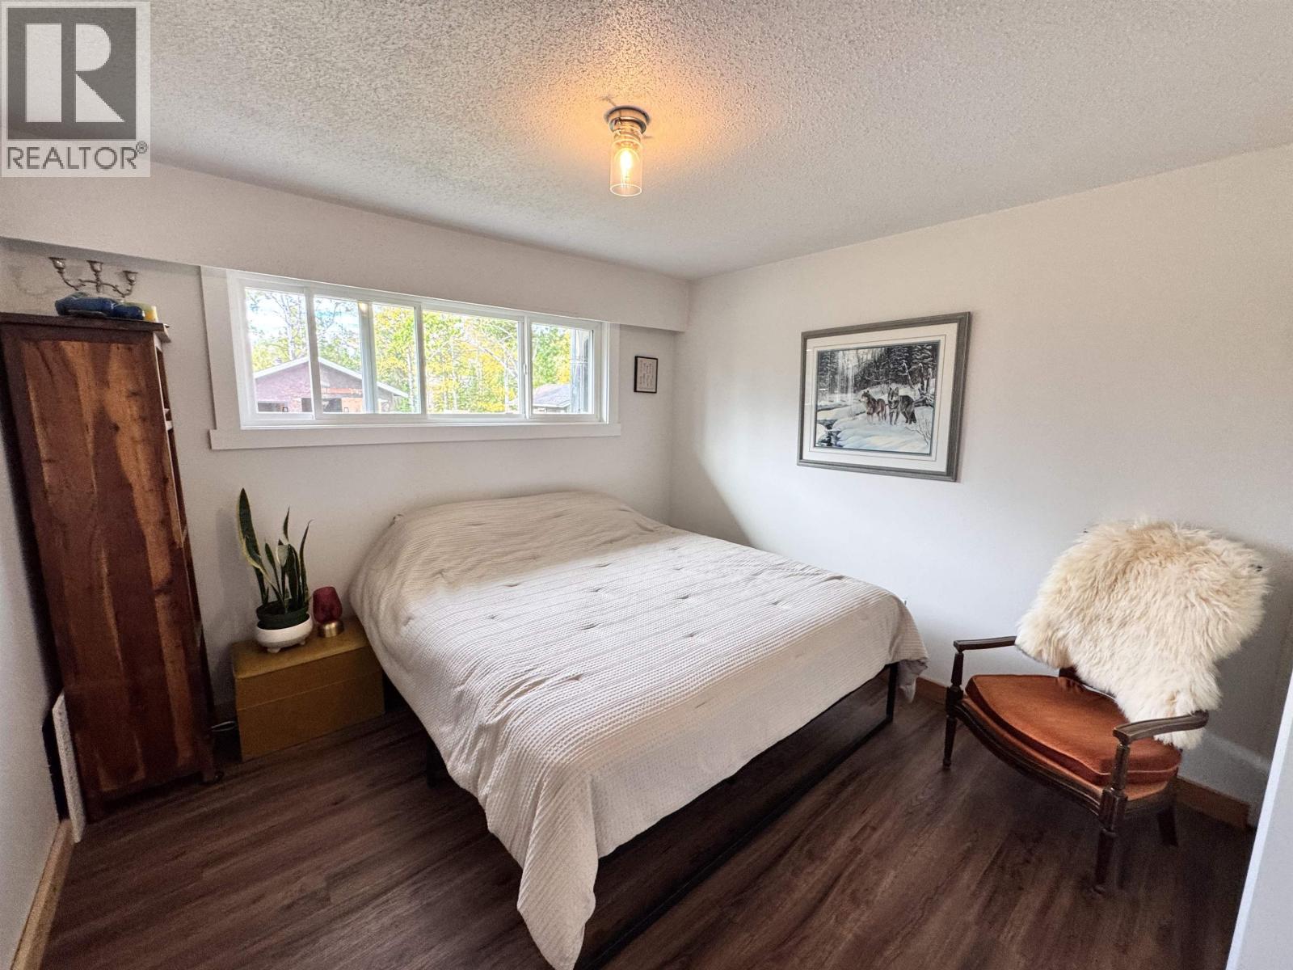
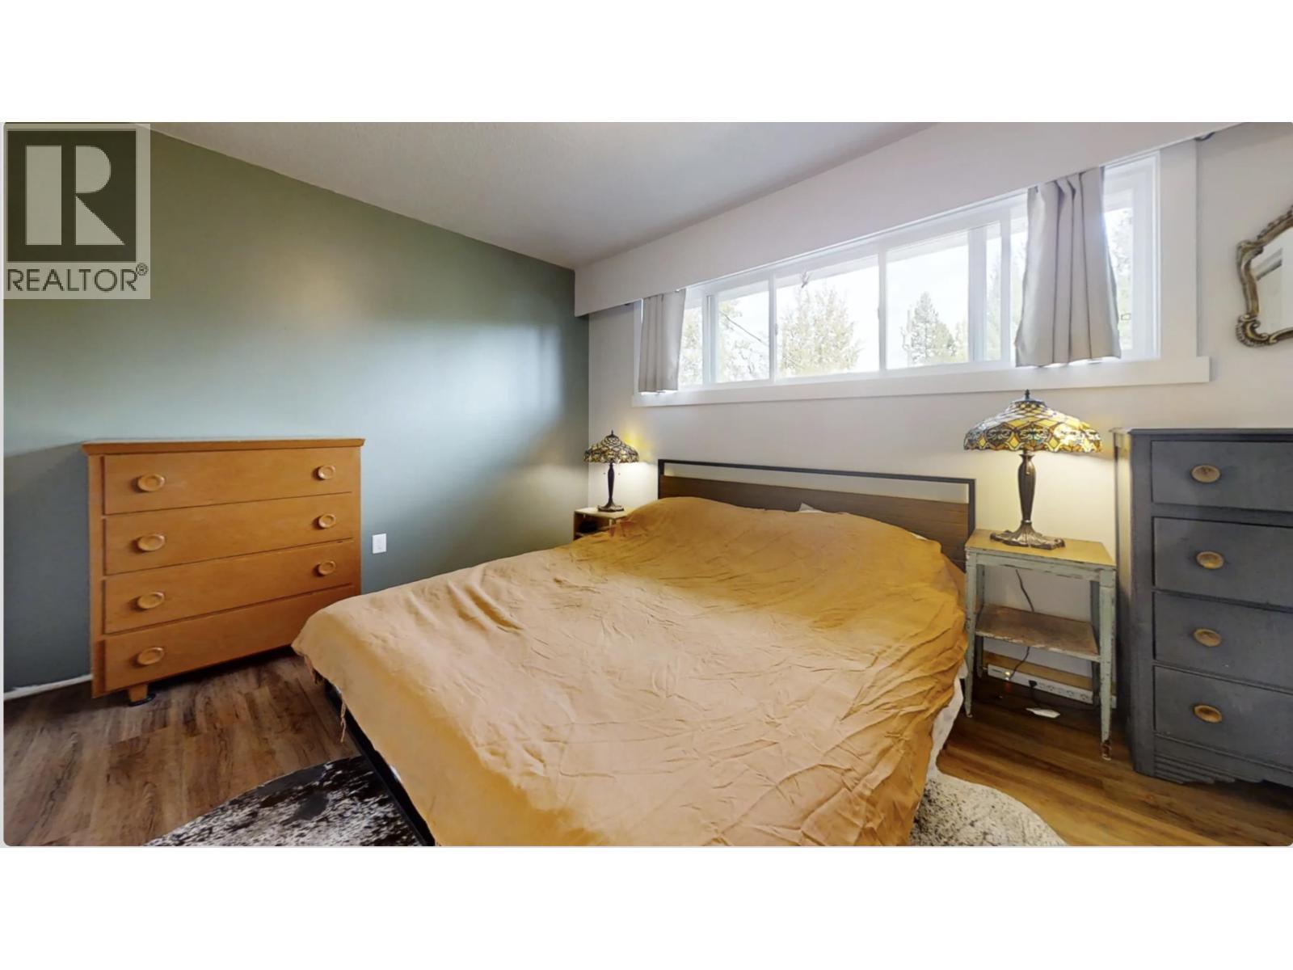
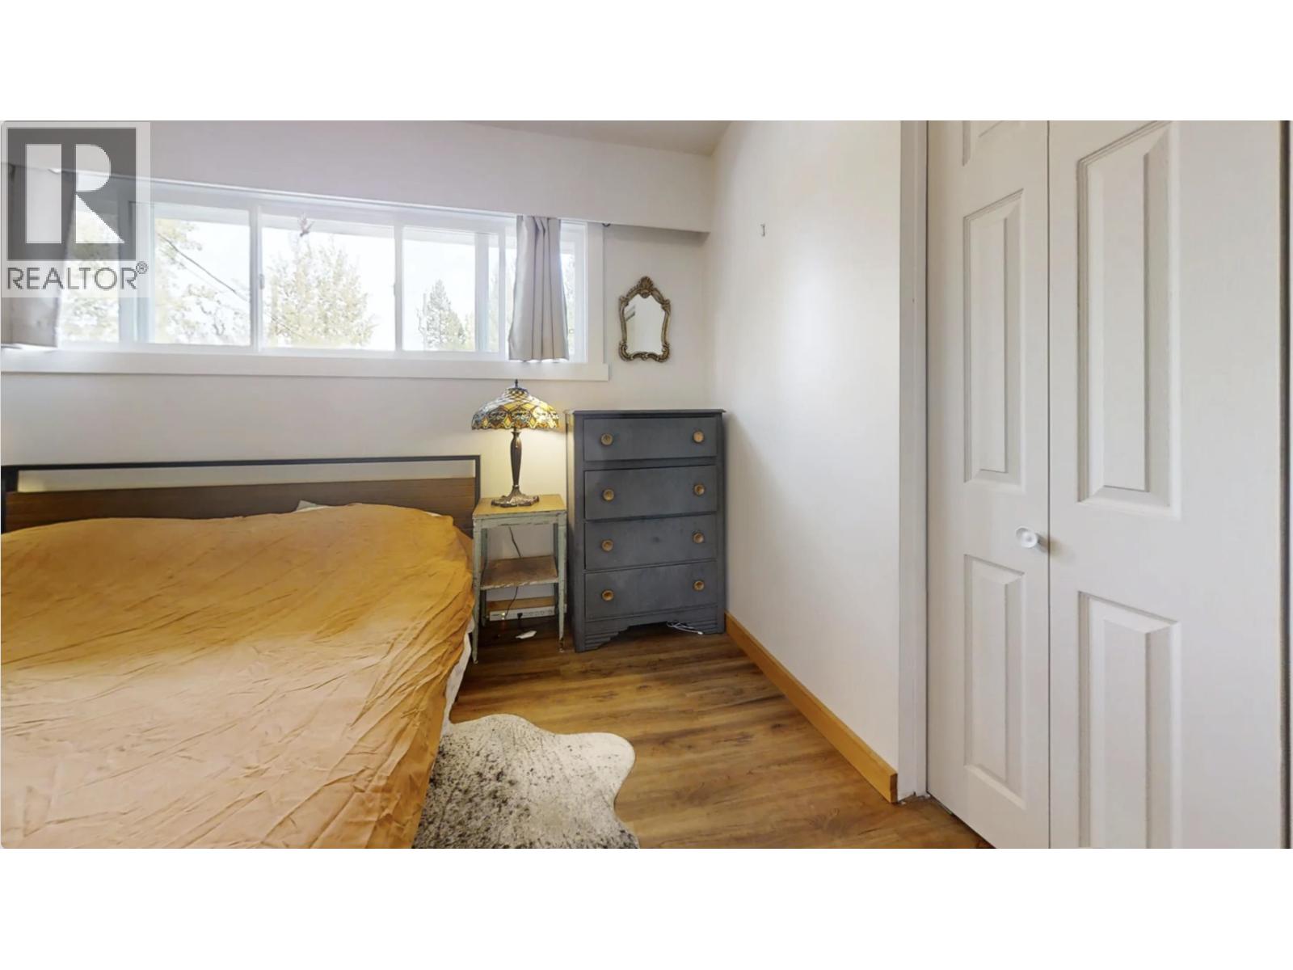
| Main Level | Primary Bedroom | 13 ft ,3 in | 10 ft ,5 in | 13 ft ,3 in x 10 ft ,5 in |
| Main Level | Bedroom 2 | 11 ft | 10 ft ,1 in | 11 ft x 10 ft ,1 in |
https://www.realtor.ca/real-estate/30316973/6494-grey-crescent-horse-lake
Interested?
Contact us for more information


The trademarks REALTOR®, REALTORS®, and the REALTOR® logo are controlled by The Canadian Real Estate Association (CREA) and identify real estate professionals who are members of CREA. The trademarks MLS®, Multiple Listing Service® and the associated logos are owned by The Canadian Real Estate Association (CREA) and identify the quality of services provided by real estate professionals who are members of CREA. The trademark DDF® is owned by The Canadian Real Estate Association (CREA) and identifies CREA's Data Distribution Facility (DDF®)
September 23 2026 08:05:01
BC Northern Real Estate Board
RE/MAX 100