
MLS Listings for Northern BC Canada
6496 Fisher Road Telkwa, British Columbia V0J 2X1

$767,000
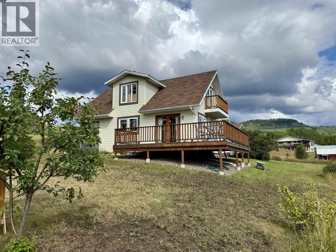
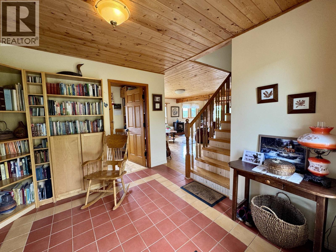
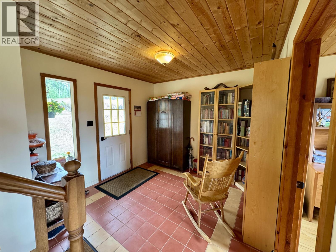
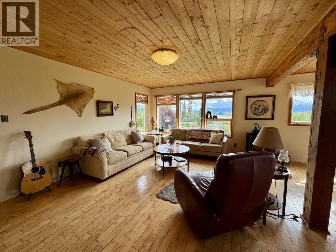
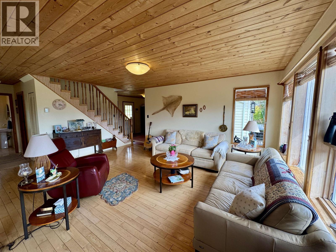
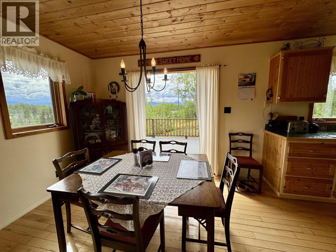
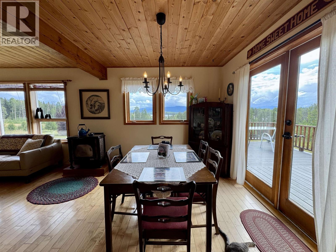
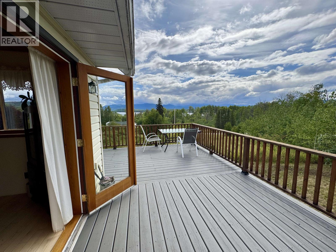
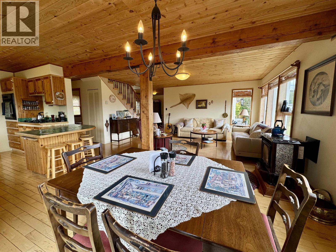
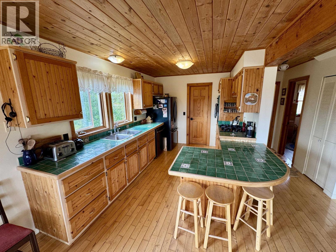
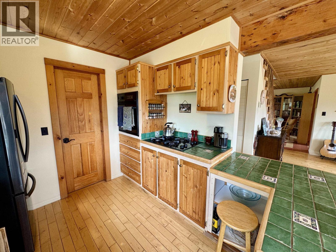
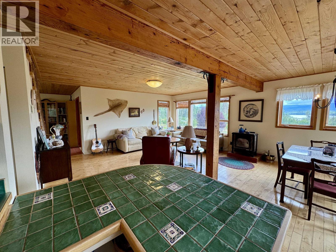
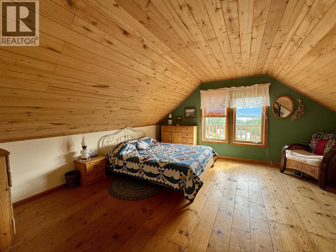
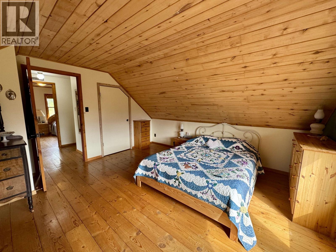
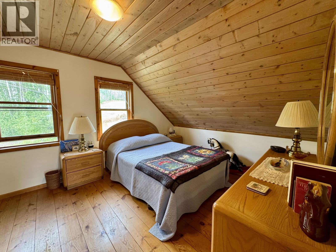
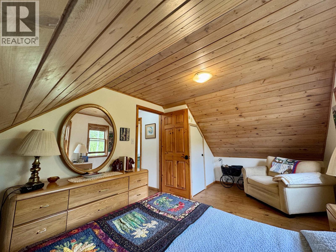
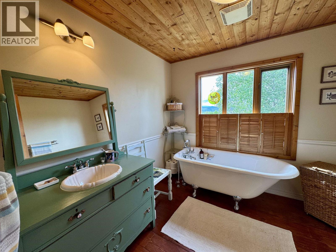
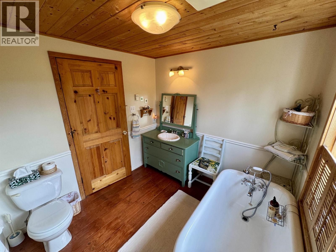
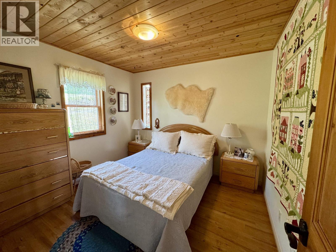
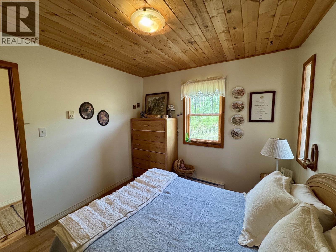
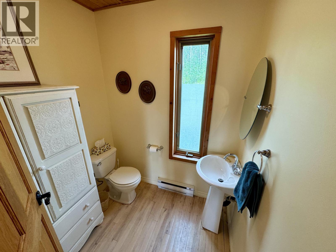
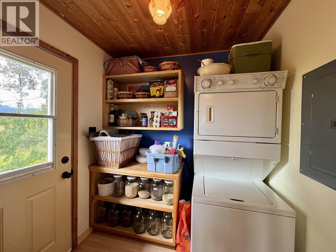
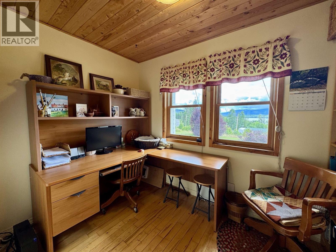
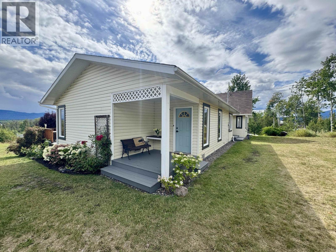
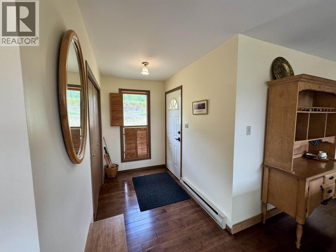
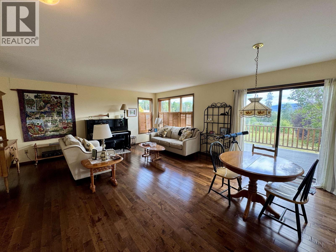
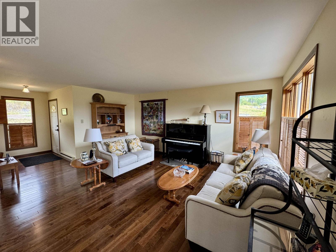
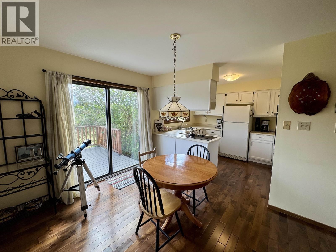
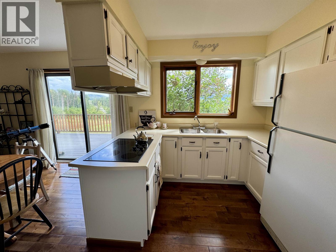
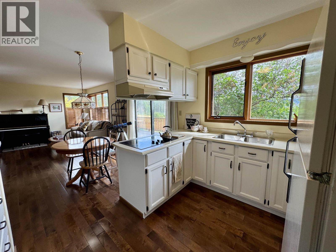
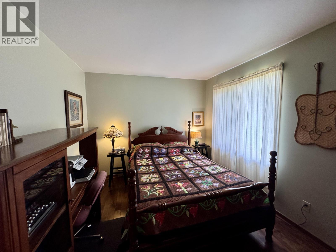
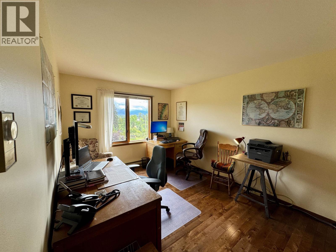
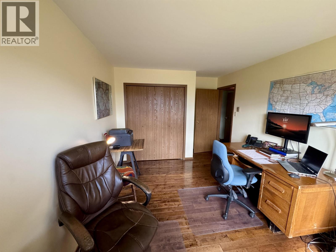
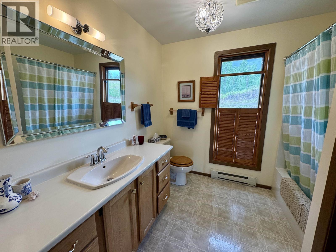
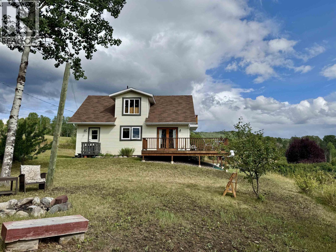
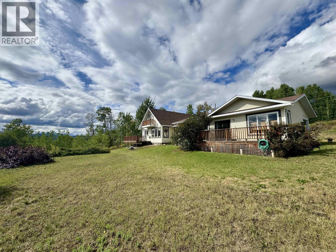
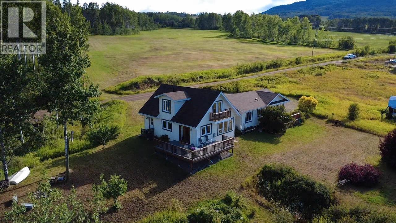
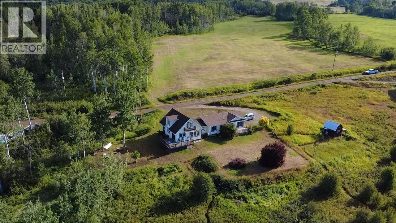
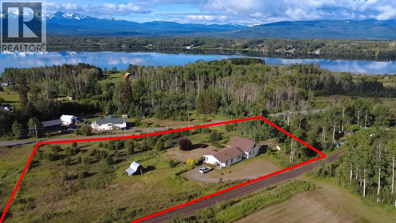
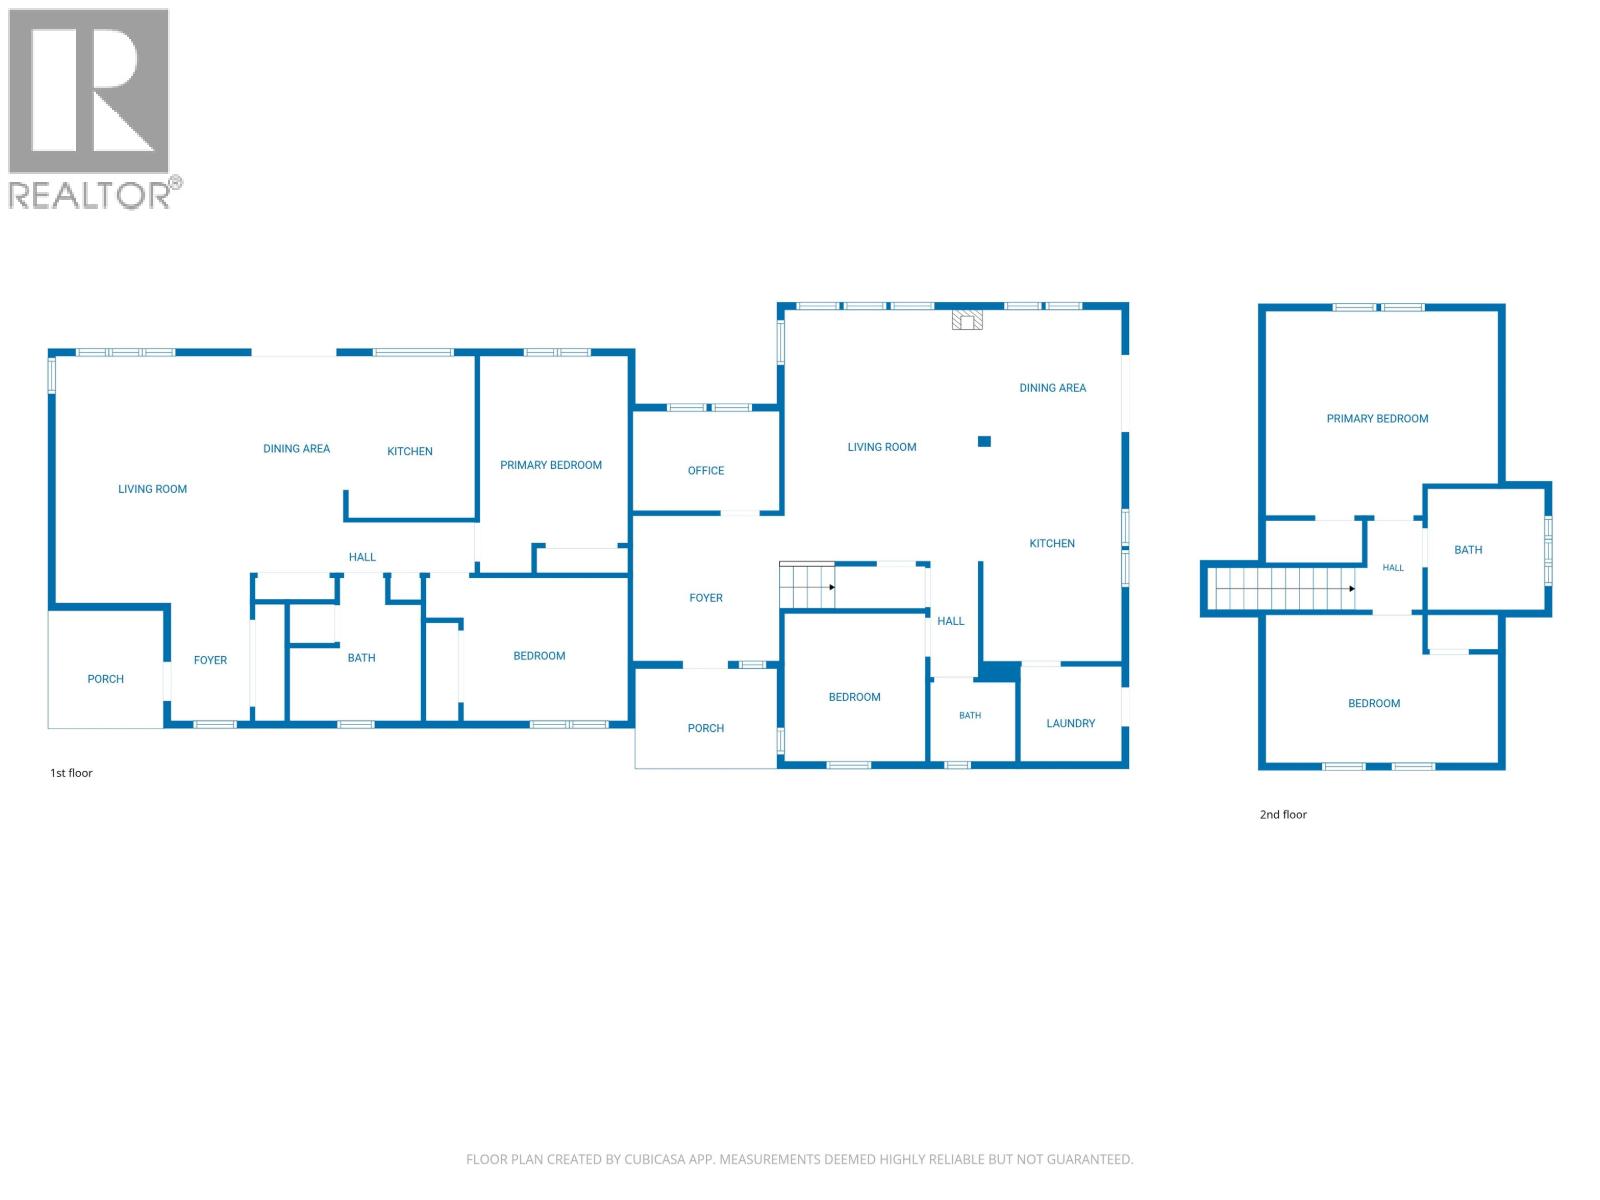
Just 10 minutes from town, this beautiful family home sits on over 2 acres on quiet Fisher Road, just off Tyhee Lake Road. The main home (1,492 sq. ft.) offers 3 bedrooms, 1.5 baths, an office, and stunning natural finishes including hardwood floors, tongue-and-groove ceilings, and solid wood doors. The charming clawfoot tub adds character, while the glass patio doors from the dining room open onto a cedar deck overlooking the yard and views of Tyhee Lake. The property also includes a 2-bedroom, 1-bath secondary suite (968 sq. ft.)—ideal for generating rental income or as a shared purchase with family or friends. Across the road, open farmland enhances the peaceful atmosphere, while Tyhee Lake Provincial Park is only minutes away for swimming, sailing, and boating. (id:5136)
Property Details
| MLS® Number | R3145485 |
| Property Type | Single Family |
| StorageType | Storage |
| ViewType | Lake View |
Building
| BathroomTotal | 3 |
| BedroomsTotal | 5 |
| Appliances | Washer/dryer Combo, Refrigerator, Stove |
| BasementType | Crawl Space |
| ConstructedDate | 1991 |
| ConstructionStyleAttachment | Detached |
| ExteriorFinish | Vinyl Siding |
| FireplacePresent | Yes |
| FireplaceTotal | 1 |
| FoundationType | Concrete Perimeter |
| HeatingFuel | Natural Gas |
| HeatingType | Baseboard Heaters |
| RoofMaterial | Asphalt Shingle |
| RoofStyle | Conventional |
| StoriesTotal | 2 |
| SizeInterior | 2468 Sqft |
| TotalFinishedArea | 2468 Sqft |
| Type | House |
| UtilityWater | Community Water System |
Parking
| Open |
Land
| Acreage | Yes |
| SizeIrregular | 2.06 |
| SizeTotal | 2.06 Ac |
| SizeTotalText | 2.06 Ac |
Rooms
| Level | Type | Length | Width | Dimensions |
|---|---|---|---|---|
| Above | Primary Bedroom | 15 ft ,1 in | 13 ft ,2 in | 15 ft ,1 in x 13 ft ,2 in |
| Above | Bedroom 3 | 15 ft ,1 in | 13 ft ,2 in | 15 ft ,1 in x 13 ft ,2 in |
| Main Level | Kitchen | 13 ft | 9 ft ,9 in | 13 ft x 9 ft ,9 in |
| Main Level | Dining Room | 11 ft ,2 in | 9 ft ,9 in | 11 ft ,2 in x 9 ft ,9 in |
| Main Level | Living Room | 17 ft ,5 in | 13 ft ,3 in | 17 ft ,5 in x 13 ft ,3 in |
| Main Level | Bedroom 2 | 10 ft ,2 in | 9 ft ,6 in | 10 ft ,2 in x 9 ft ,6 in |
| Main Level | Office | 10 ft | 6 ft ,8 in | 10 ft x 6 ft ,8 in |
| Main Level | Mud Room | 9 ft ,1 in | 9 ft ,1 in | 9 ft ,1 in x 9 ft ,1 in |
| Main Level | Laundry Room | 6 ft ,8 in | 6 ft ,8 in | 6 ft ,8 in x 6 ft ,8 in |
https://www.realtor.ca/real-estate/30026085/6496-fisher-road-telkwa
Interested?
Contact us for more information


The trademarks REALTOR®, REALTORS®, and the REALTOR® logo are controlled by The Canadian Real Estate Association (CREA) and identify real estate professionals who are members of CREA. The trademarks MLS®, Multiple Listing Service® and the associated logos are owned by The Canadian Real Estate Association (CREA) and identify the quality of services provided by real estate professionals who are members of CREA. The trademark DDF® is owned by The Canadian Real Estate Association (CREA) and identifies CREA's Data Distribution Facility (DDF®)
October 06 2026 11:13:33
BC Northern Real Estate Board
Calderwood Realty Ltd.