
MLS Listings for Northern BC Canada
6500 Grey Crescent 100 Mile House, British Columbia V0K 2E3

$749,900
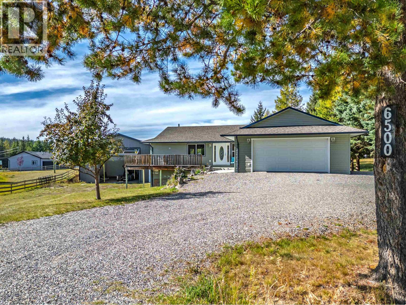
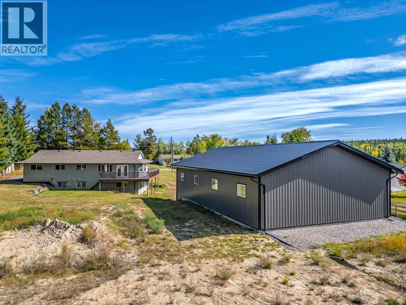
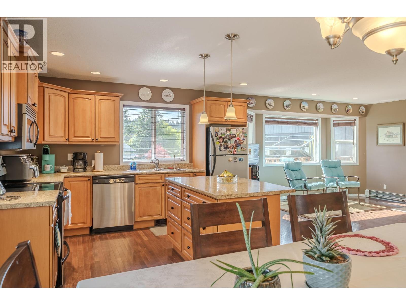
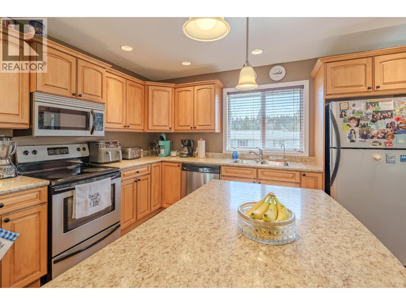
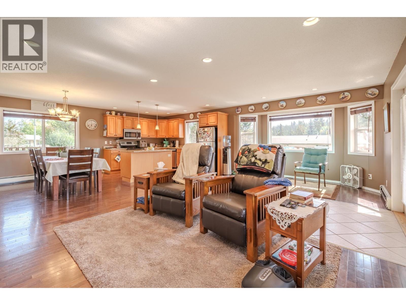
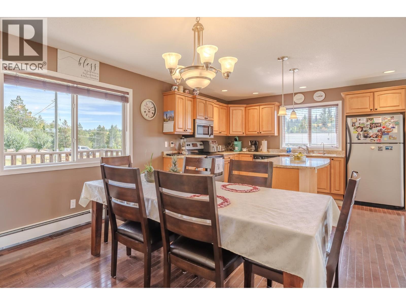
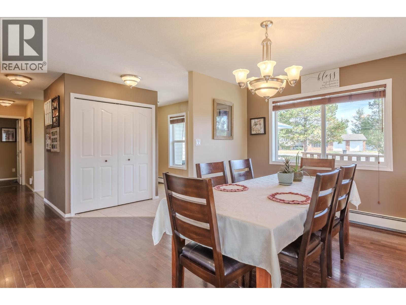
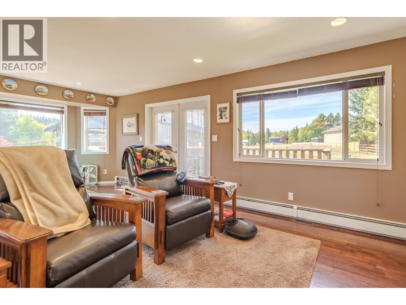
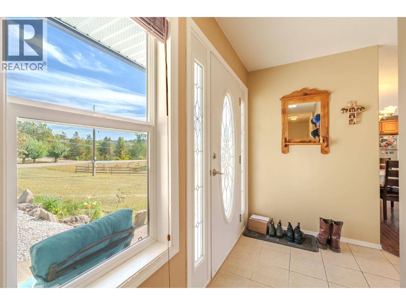
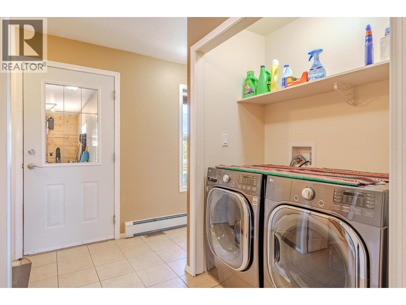
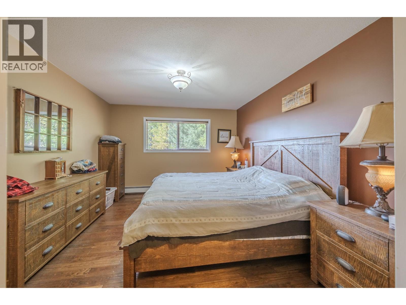
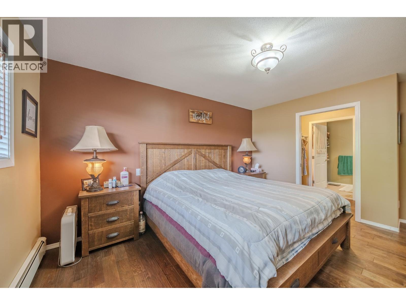
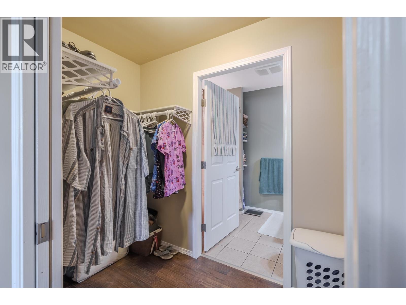
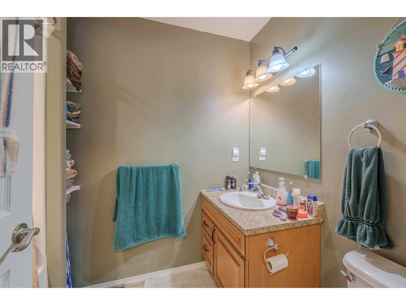
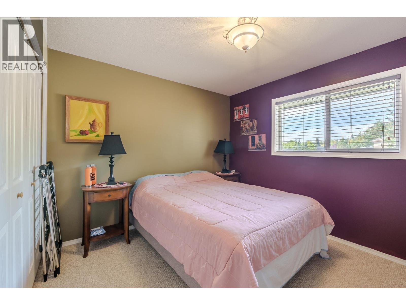
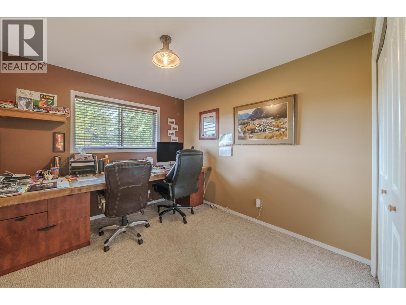
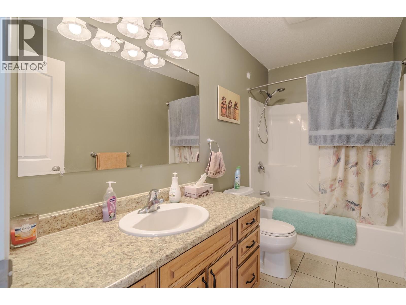
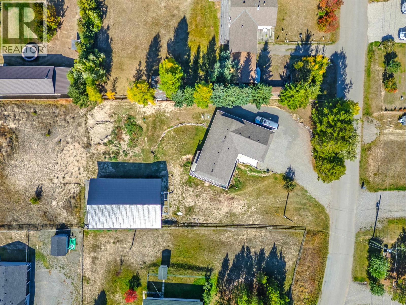
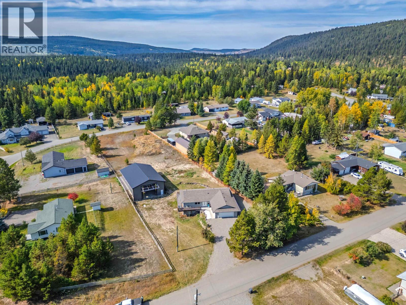
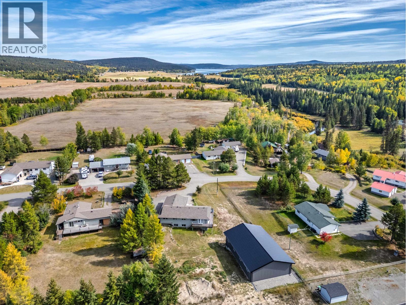
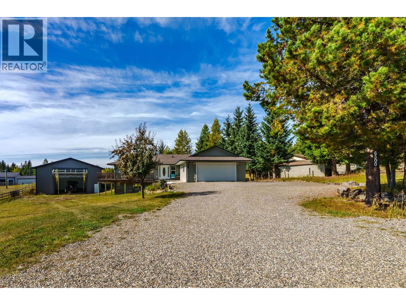
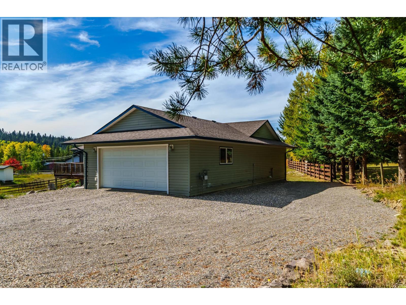
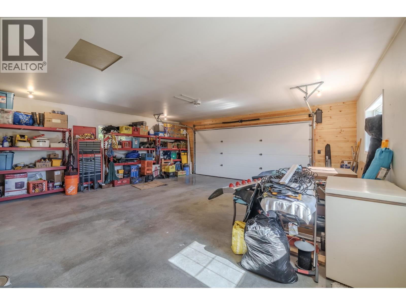
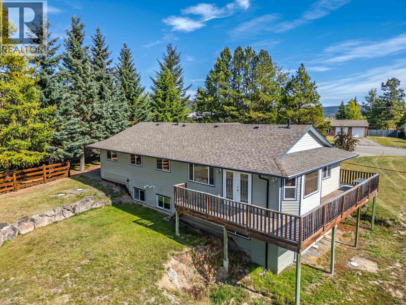
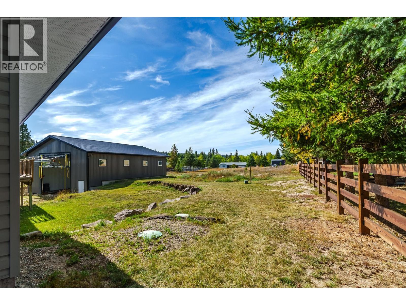
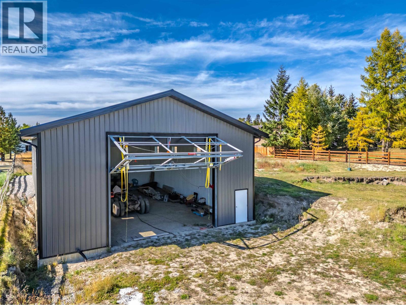
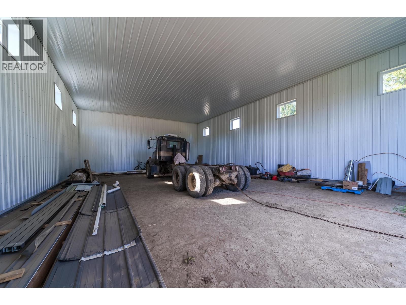
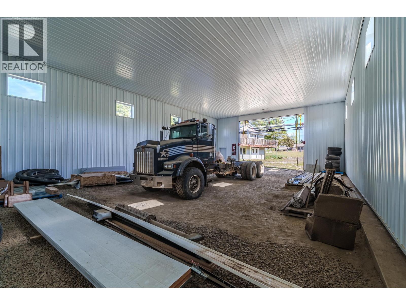
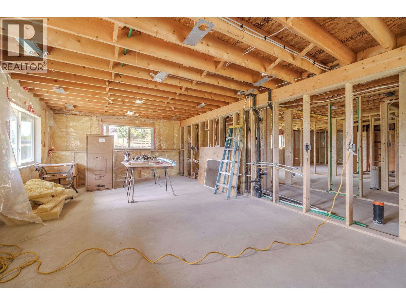
This spacious 3 bedroom, 2 bathroom home offers main level living with a bright, open concept kitchen and living area. The impressive engineered 40' x 60' detached shop really sets this property apart. With 2,400 sq. ft. of shop space, an attached double garage and RV parking, there’s room for vehicles, toys, hobbies and projects. The unfinished walkout basement is already framed and roughed in for 2 additional bedrooms and 2 bathrooms, offering great potential for multi-generational living or future rental income. Set on just over half an acre in a quiet neighbourhood, you’re just minutes from town while still being close to the lakes, trails, and outdoor recreation the area is known for. (id:5136)
Property Details
| MLS® Number | R3168362 |
| Property Type | Single Family |
| StorageType | Storage |
| Structure | Workshop |
Building
| BathroomTotal | 2 |
| BedroomsTotal | 3 |
| Appliances | Washer, Dryer, Refrigerator, Stove, Dishwasher |
| BasementDevelopment | Unfinished |
| BasementType | N/a (unfinished) |
| ConstructedDate | 2008 |
| ConstructionStyleAttachment | Detached |
| ExteriorFinish | Vinyl Siding |
| FoundationType | Concrete Perimeter |
| HeatingFuel | Electric |
| HeatingType | Radiant/infra-red Heat |
| RoofMaterial | Asphalt Shingle |
| RoofStyle | Conventional |
| StoriesTotal | 2 |
| SizeInterior | 1512 Sqft |
| TotalFinishedArea | 1512 Sqft |
| Type | House |
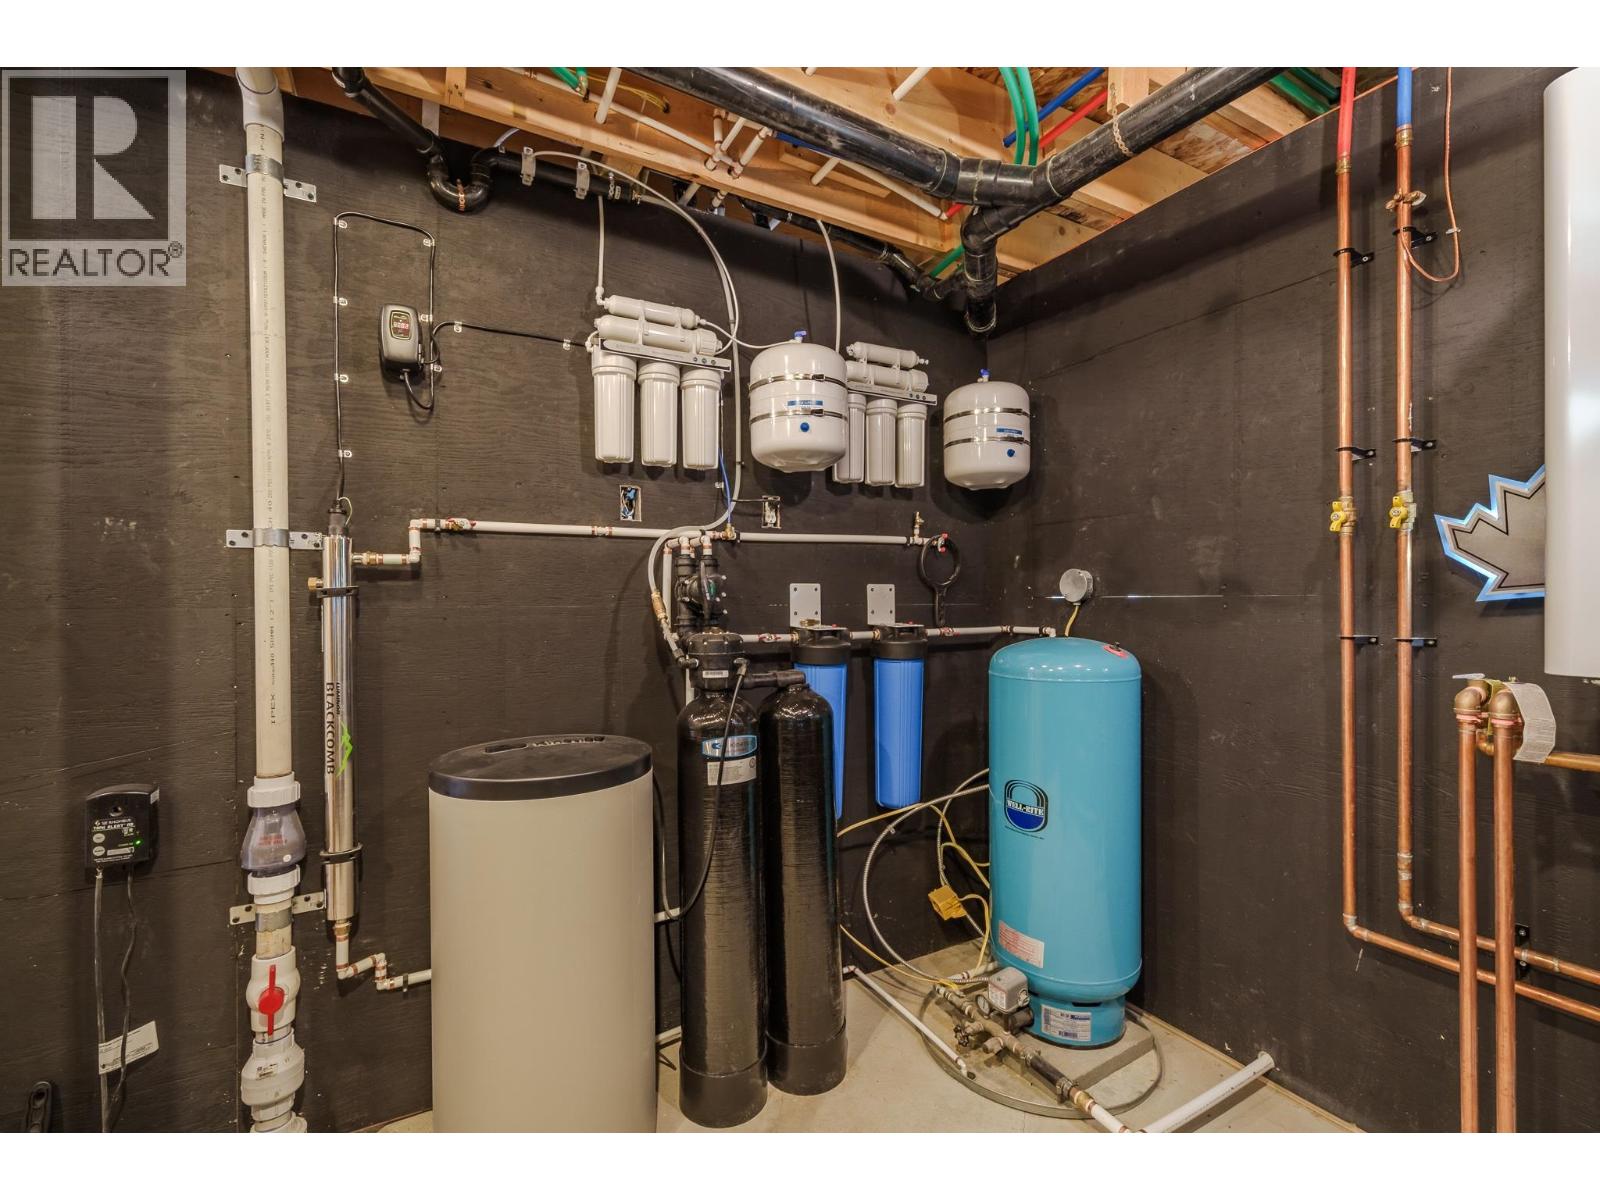
| UtilityWater | Drilled Well |
Parking
| Garage | 2 |
| Open |
Land
| Acreage | No |
| SizeIrregular | 0.57 |
| SizeTotal | 0.57 Ac |
| SizeTotalText | 0.57 Ac |
Rooms
| Level | Type | Length | Width | Dimensions |
|---|---|---|---|---|
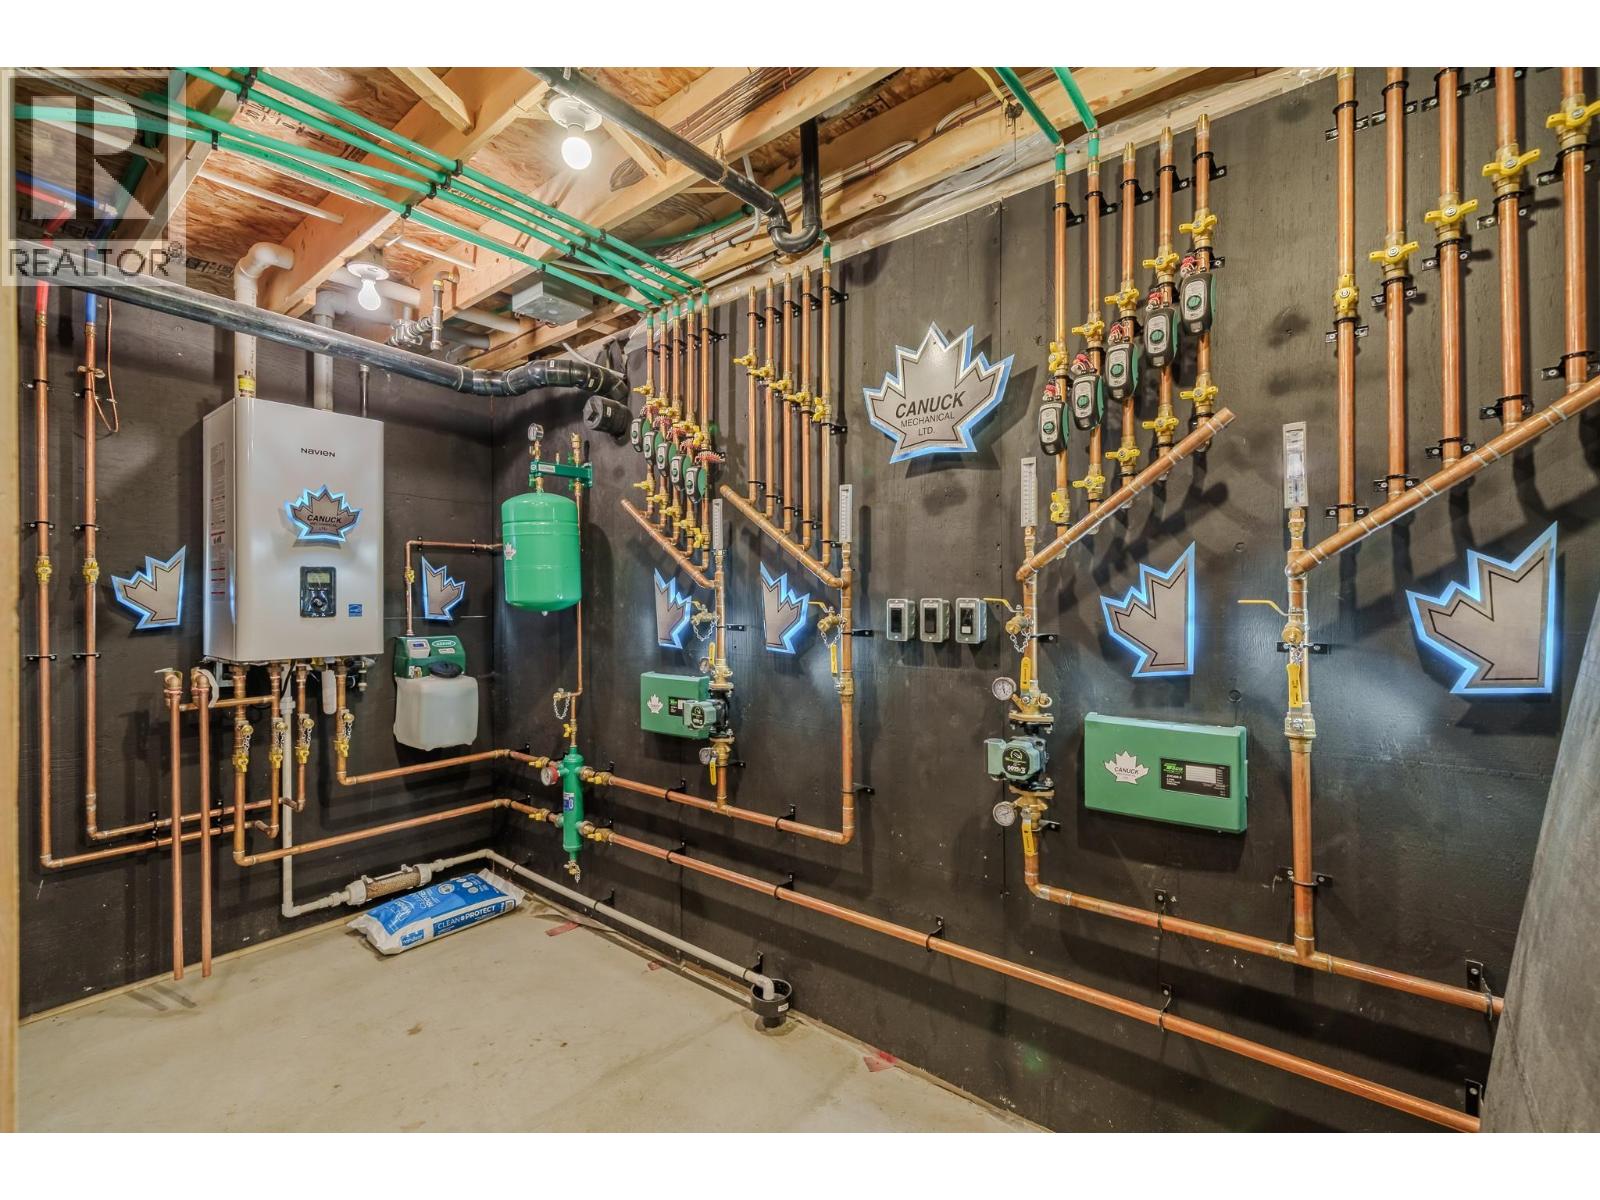
| Basement | Utility Room | 12 ft ,5 in | 8 ft ,8 in | 12 ft ,5 in x 8 ft ,8 in |
| Main Level | Kitchen | 12 ft ,5 in | 10 ft ,3 in | 12 ft ,5 in x 10 ft ,3 in |
| Main Level | Dining Room | 12 ft ,5 in | 10 ft ,7 in | 12 ft ,5 in x 10 ft ,7 in |
| Main Level | Living Room | 13 ft ,3 in | 23 ft ,3 in | 13 ft ,3 in x 23 ft ,3 in |
| Main Level | Primary Bedroom | 14 ft ,1 in | 11 ft ,8 in | 14 ft ,1 in x 11 ft ,8 in |
| Main Level | Other | 8 ft ,2 in | 4 ft ,8 in | 8 ft ,2 in x 4 ft ,8 in |
| Main Level | Bedroom 2 | 11 ft | 9 ft ,1 in | 11 ft x 9 ft ,1 in |
| Main Level | Bedroom 3 | 9 ft ,1 in | 9 ft ,1 in | 9 ft ,1 in x 9 ft ,1 in |
| Main Level | Laundry Room | 5 ft ,1 in | 3 ft | 5 ft ,1 in x 3 ft |
| Main Level | Storage | 10 ft ,7 in | 3 ft ,1 in | 10 ft ,7 in x 3 ft ,1 in |
| Main Level | Foyer | 5 ft | 4 ft ,1 in | 5 ft x 4 ft ,1 in |
https://www.realtor.ca/real-estate/30313141/6500-grey-crescent-100-mile-house
Interested?
Contact us for more information


The trademarks REALTOR®, REALTORS®, and the REALTOR® logo are controlled by The Canadian Real Estate Association (CREA) and identify real estate professionals who are members of CREA. The trademarks MLS®, Multiple Listing Service® and the associated logos are owned by The Canadian Real Estate Association (CREA) and identify the quality of services provided by real estate professionals who are members of CREA. The trademark DDF® is owned by The Canadian Real Estate Association (CREA) and identifies CREA's Data Distribution Facility (DDF®)
September 22 2026 08:40:54
BC Northern Real Estate Board
Exp Realty (100 Mile)