
MLS Listings for Northern BC Canada
651 A Road 100 Mile House, British Columbia V0K 1J0
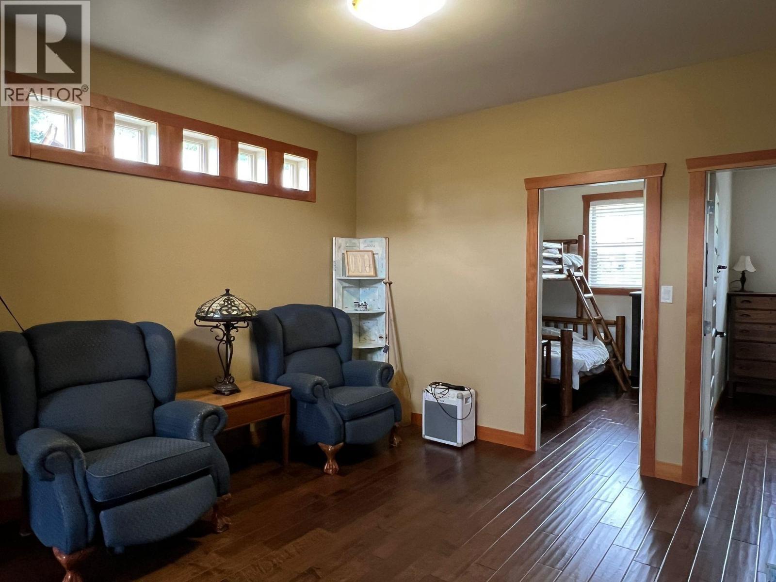
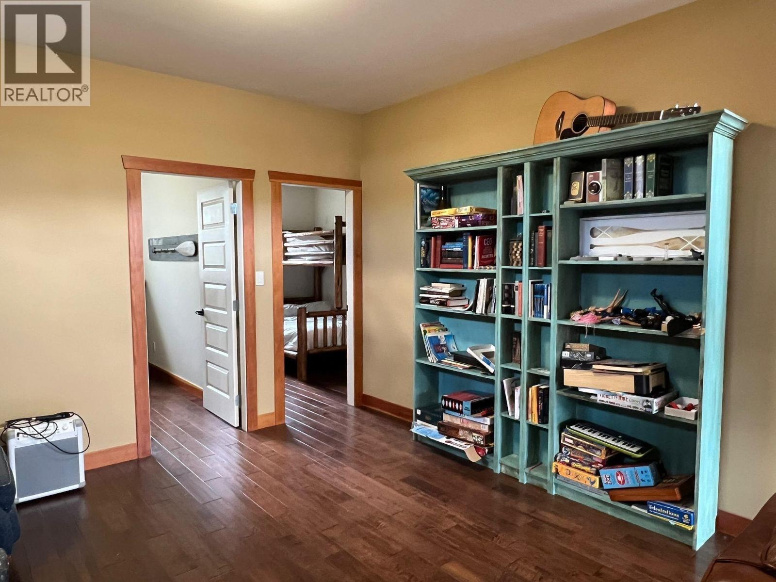
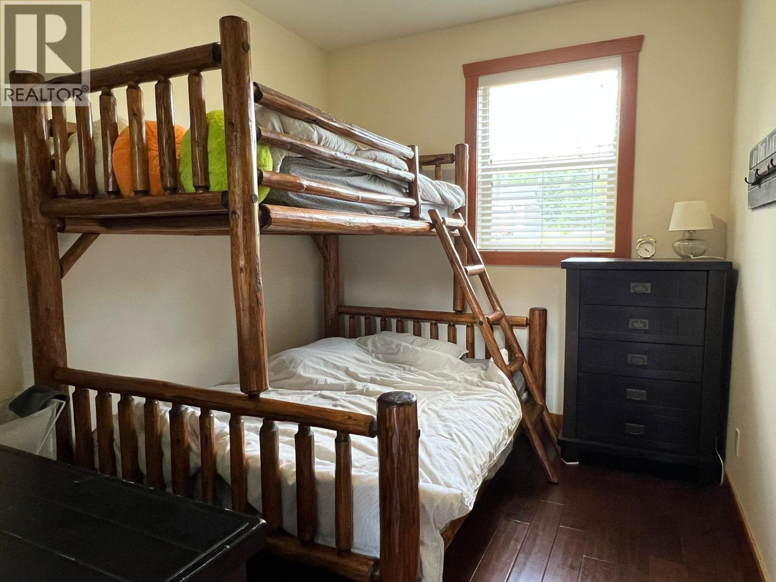
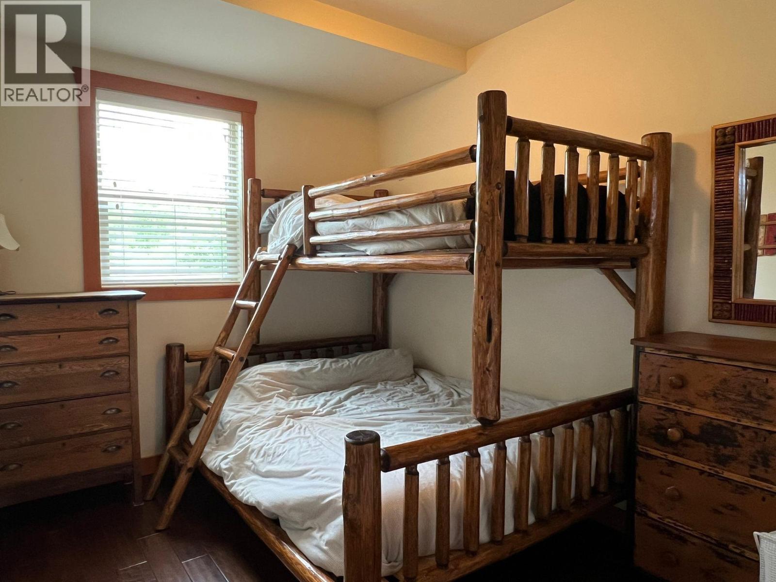
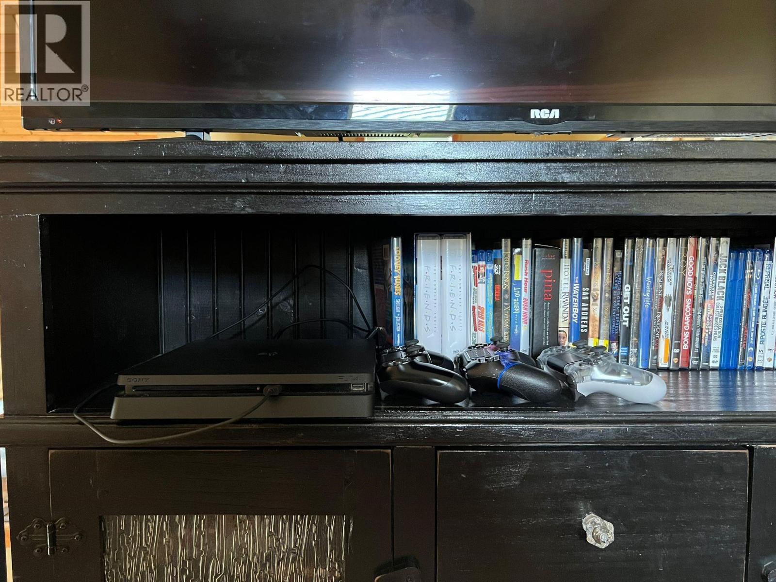
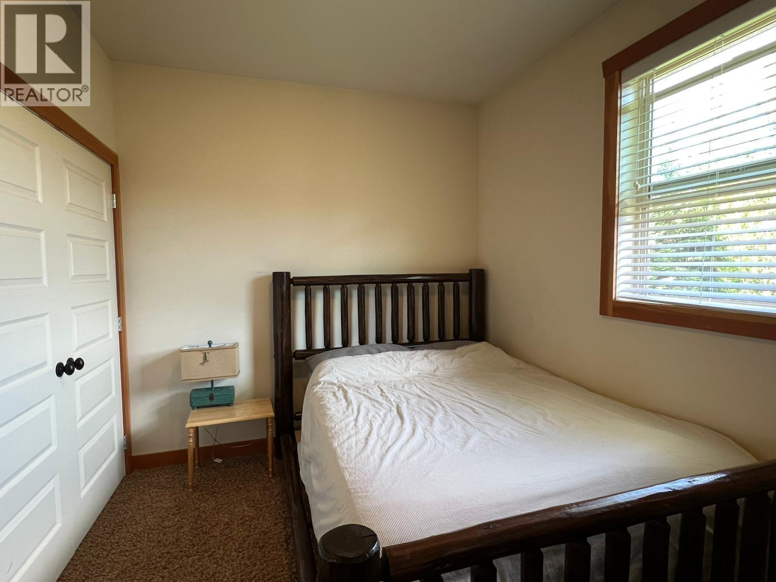
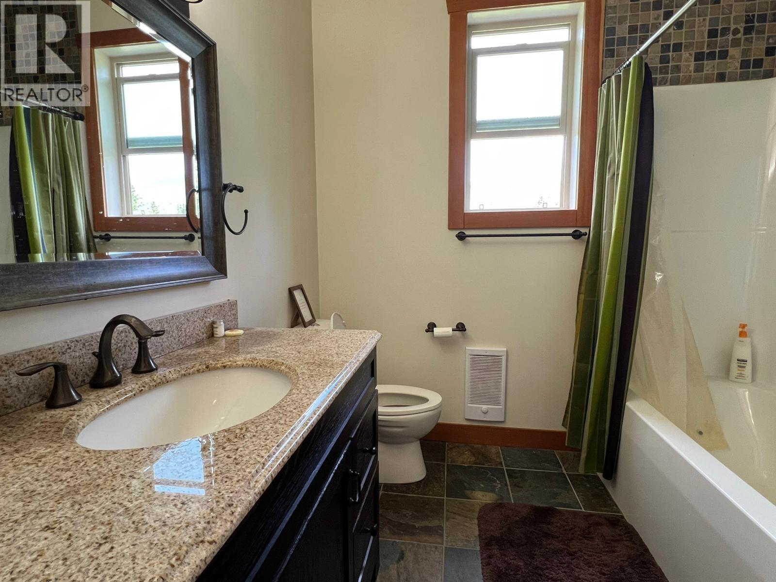
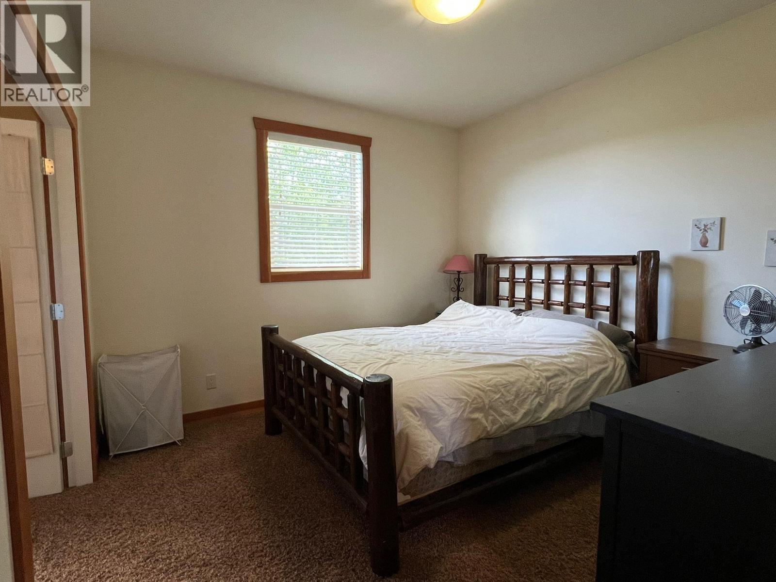

$499,000
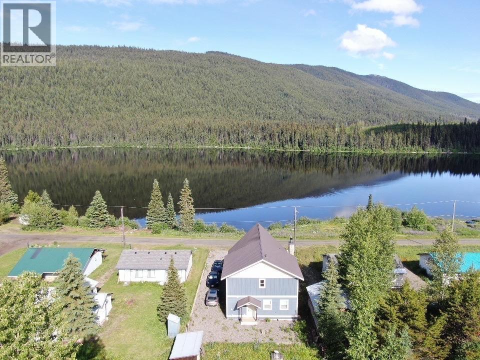
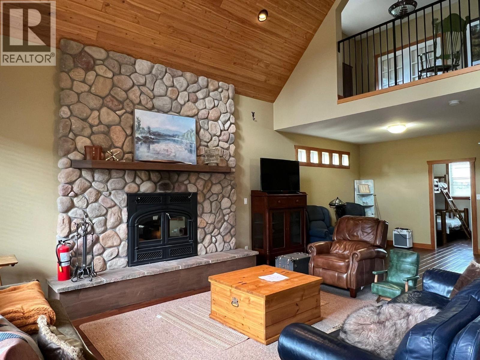
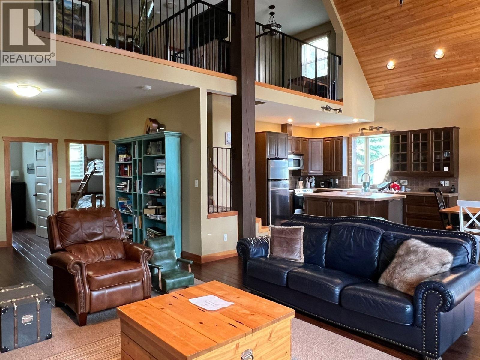
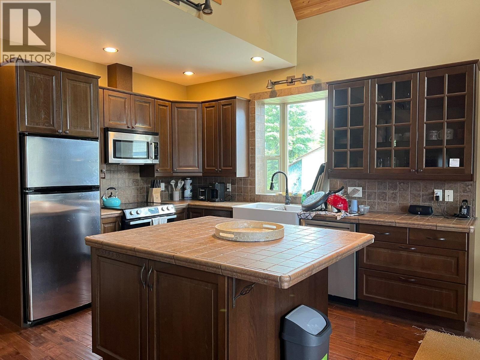
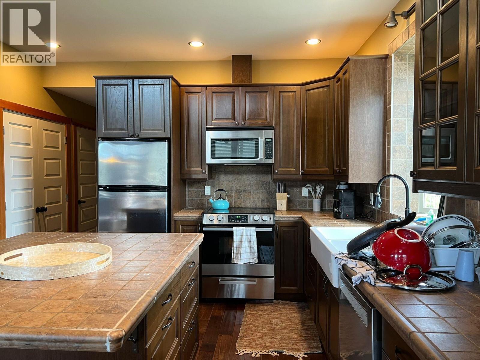
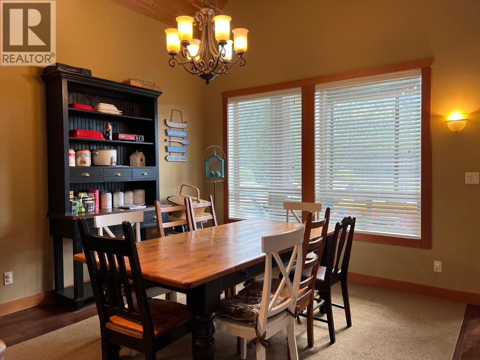
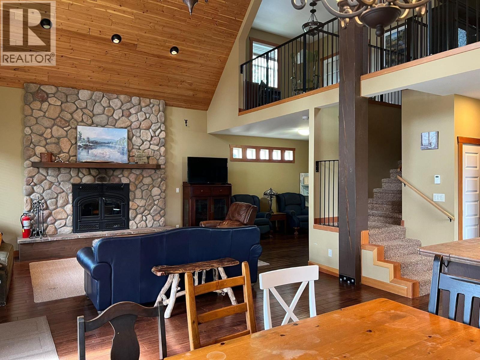
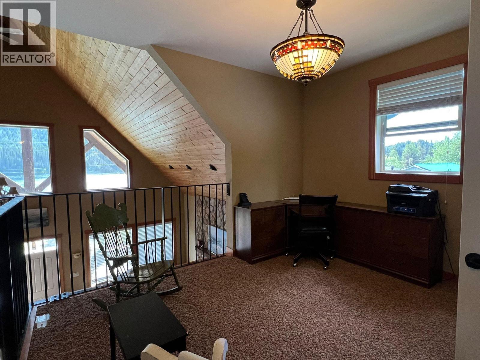
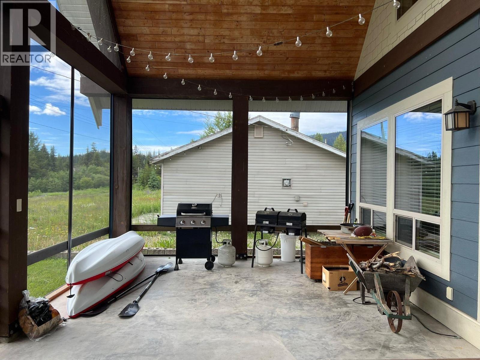
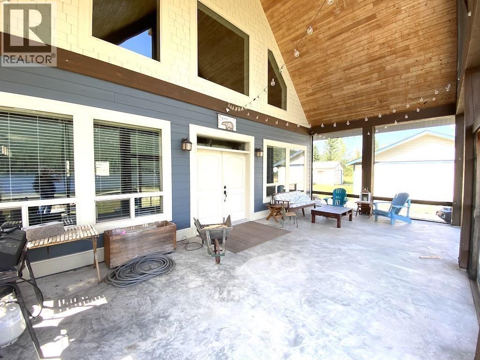
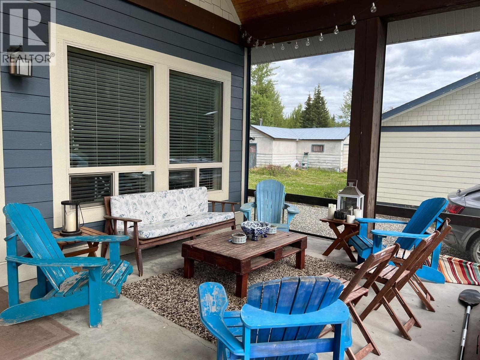
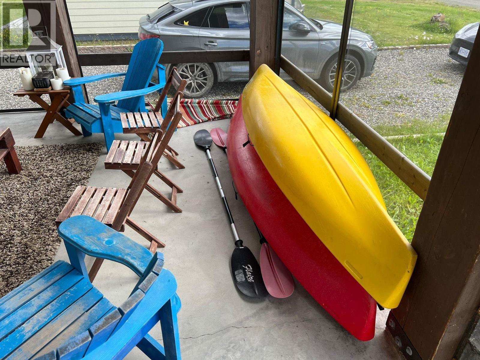
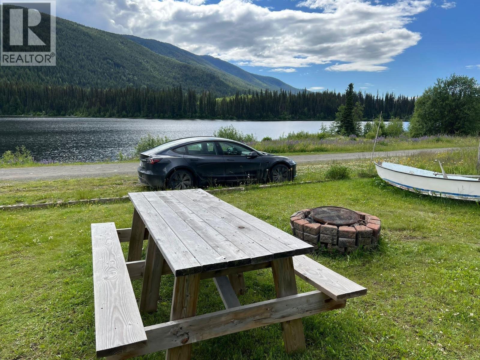
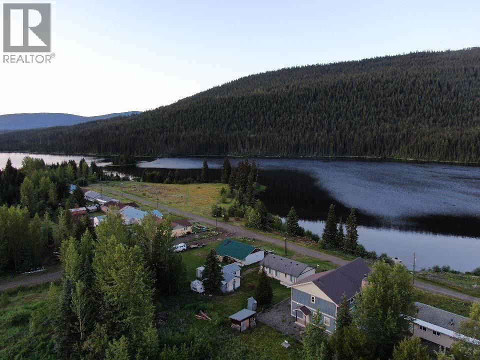
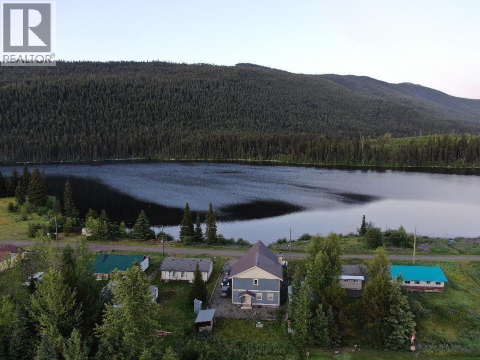
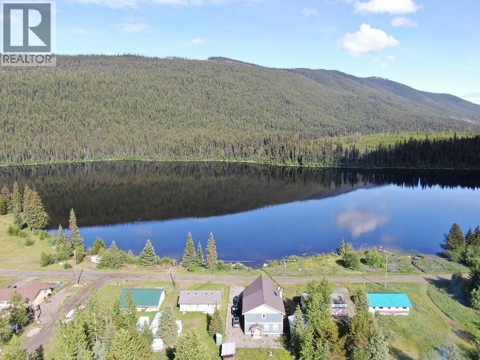
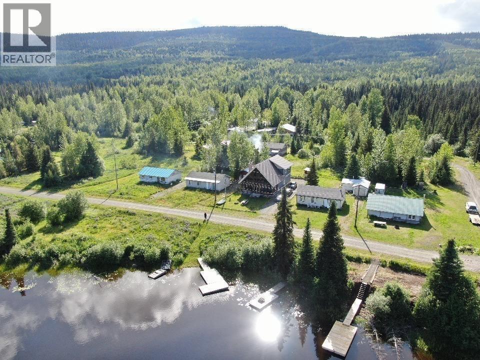
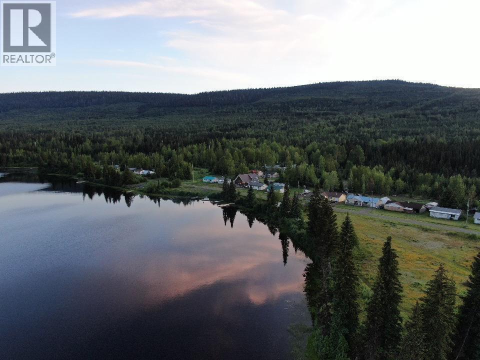
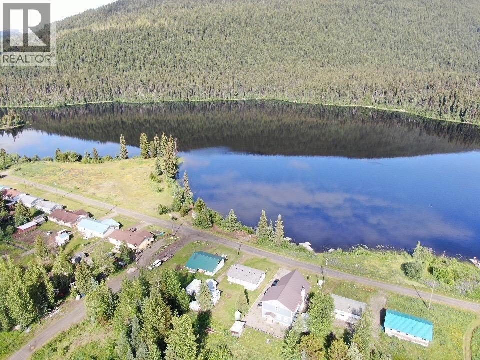
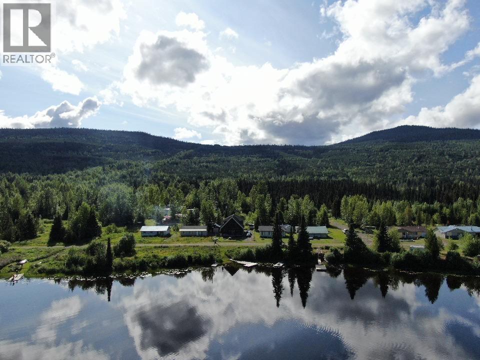
Discover this beautifully finished home with panoramic views of Hendrix Lake—a true gem for outdoor lovers and serenity seekers alike. Featuring radiant in-floor heat, a wood fireplace, and top-tier craftsmanship, every detail invites comfort and style. Enjoy outdoor living on the expansive screened-in, covered deck, or head across the quiet road to Crown land and your private dock—perfect for swimming, boating, or simply enjoying the peaceful lake. With an RV hookup in the yard, it’s ideal for extended stays or hosting guests. Your perfect four-season getaway awaits. (id:5136)
Property Details
| MLS® Number | R3101121 |
| Property Type | Single Family |
| ViewType | Lake View, Mountain View |
Building
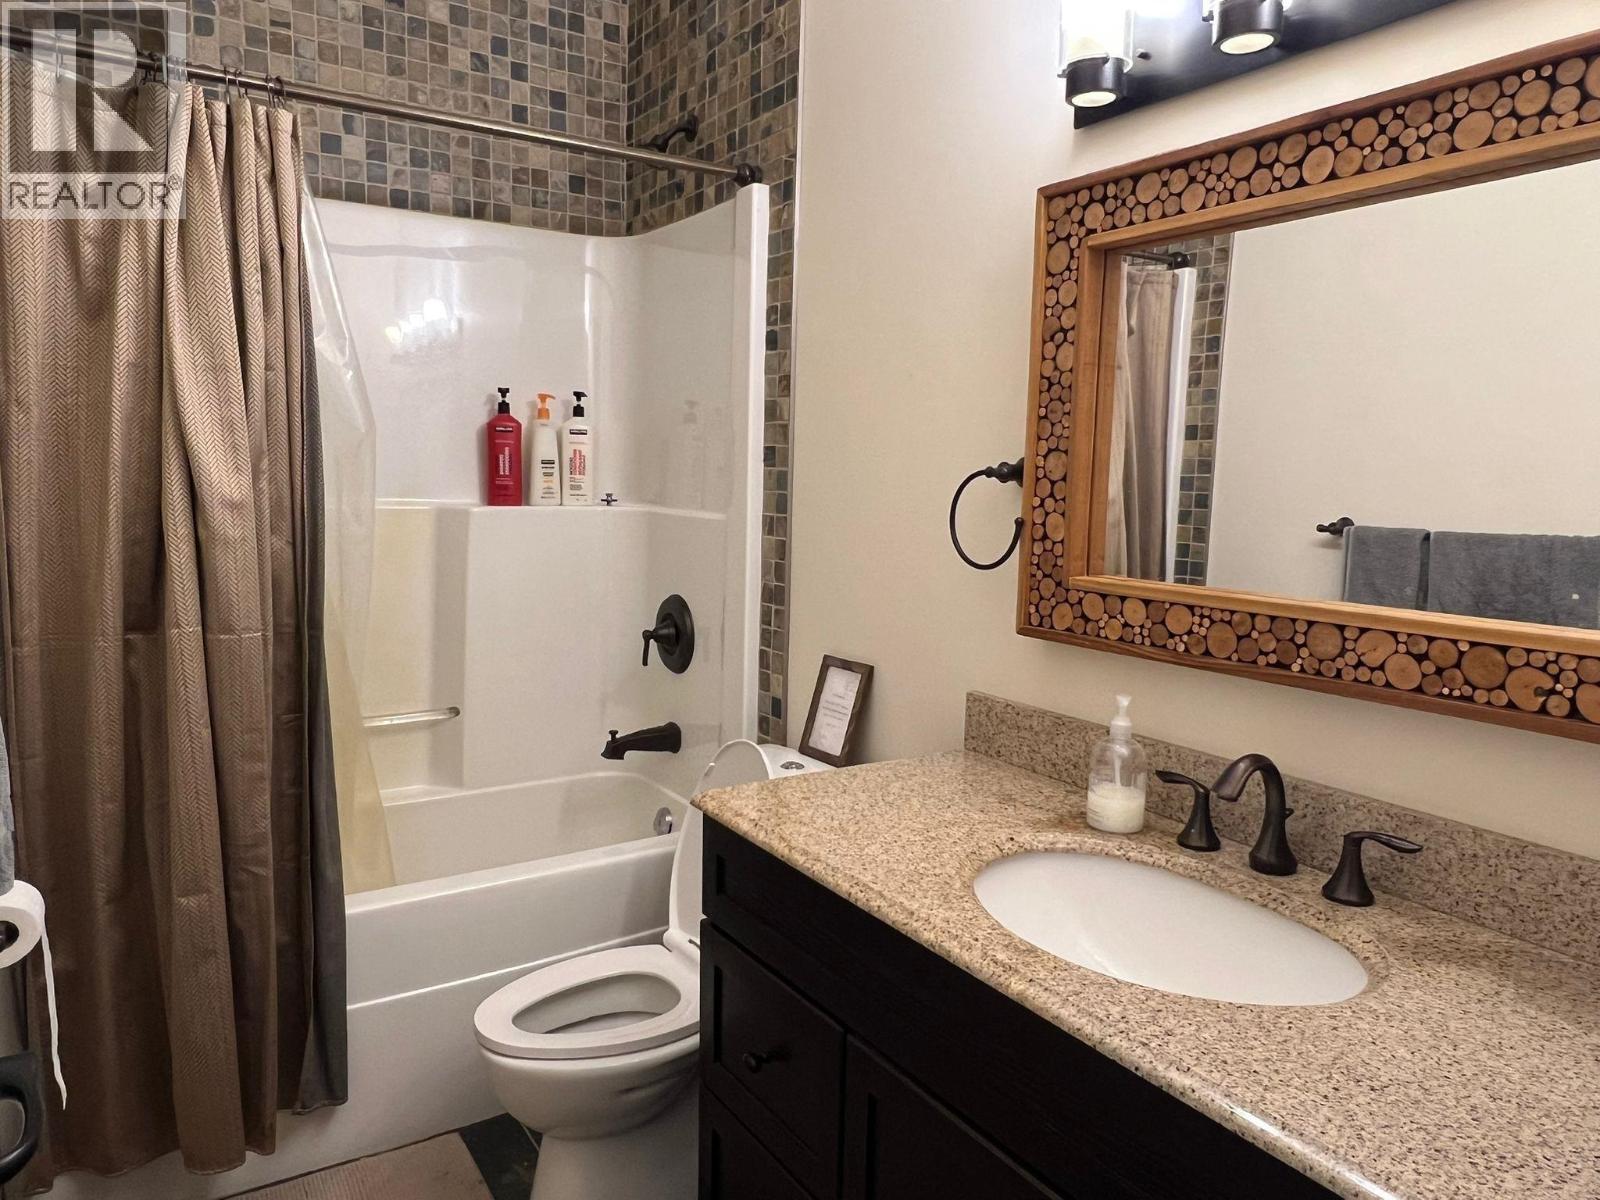
| BathroomTotal | 2 |
| BedroomsTotal | 4 |
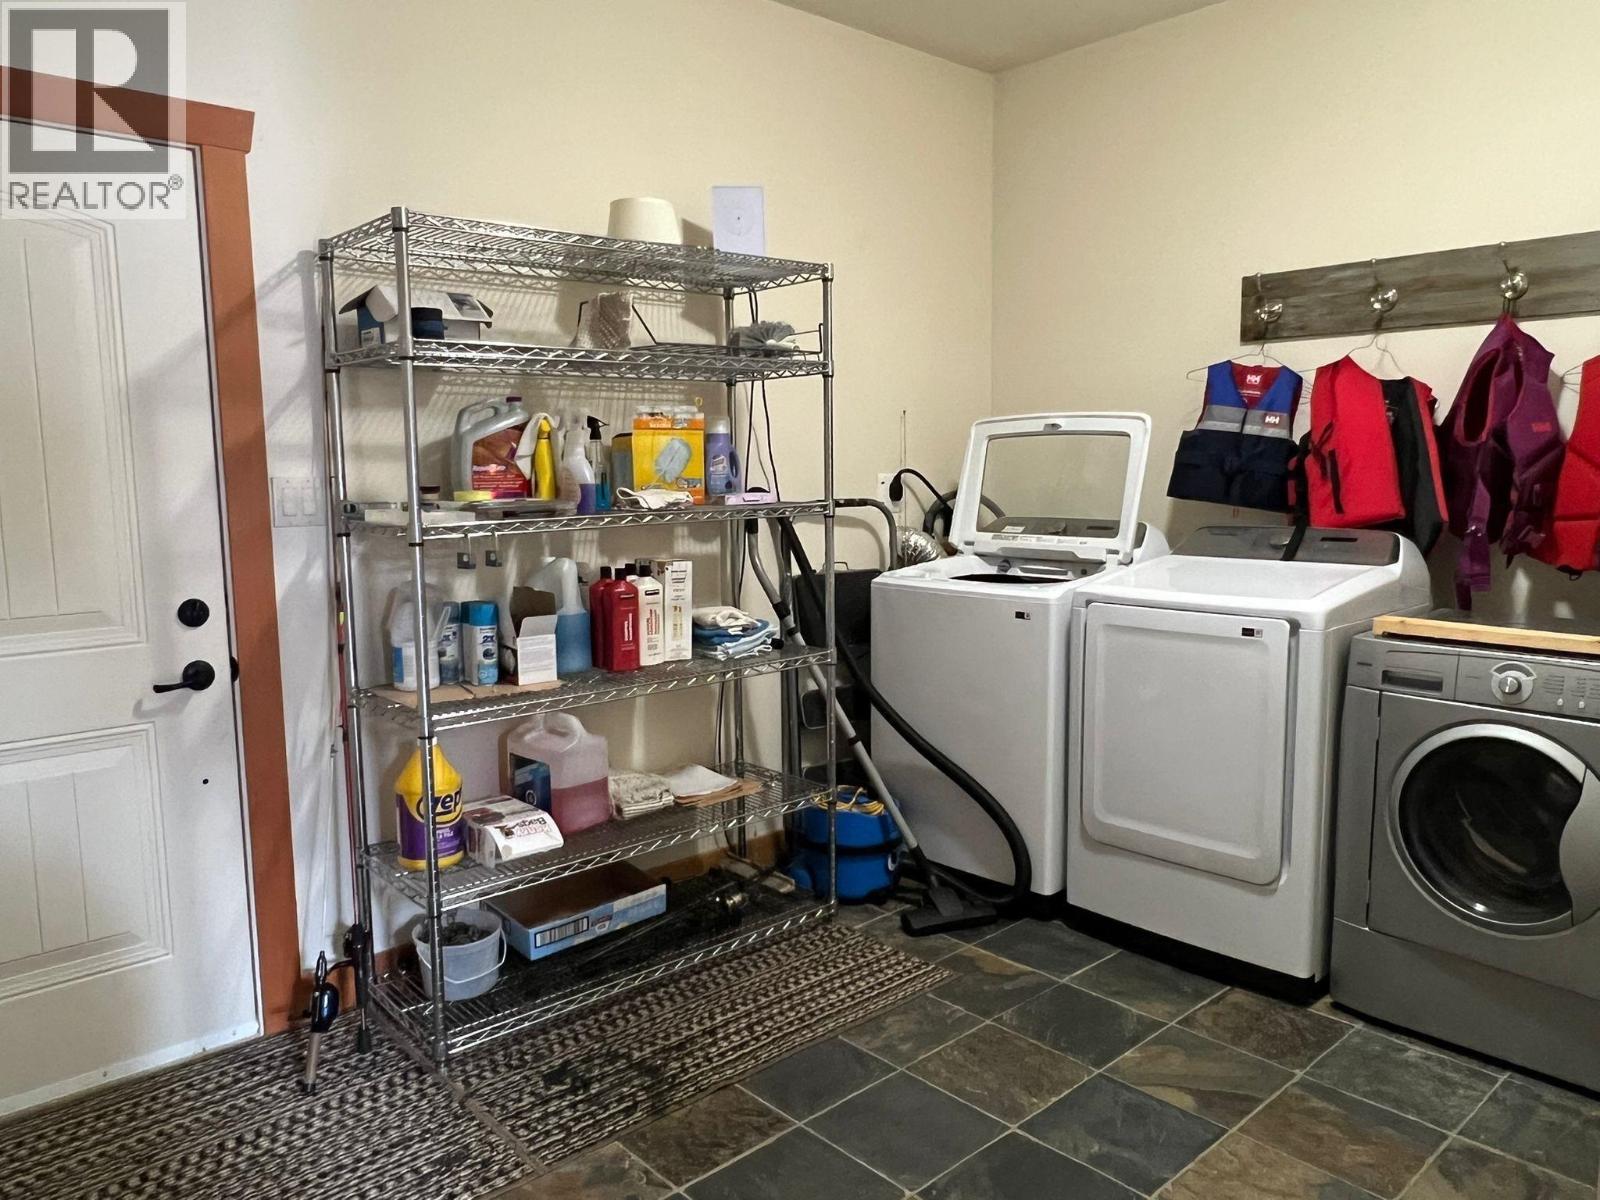
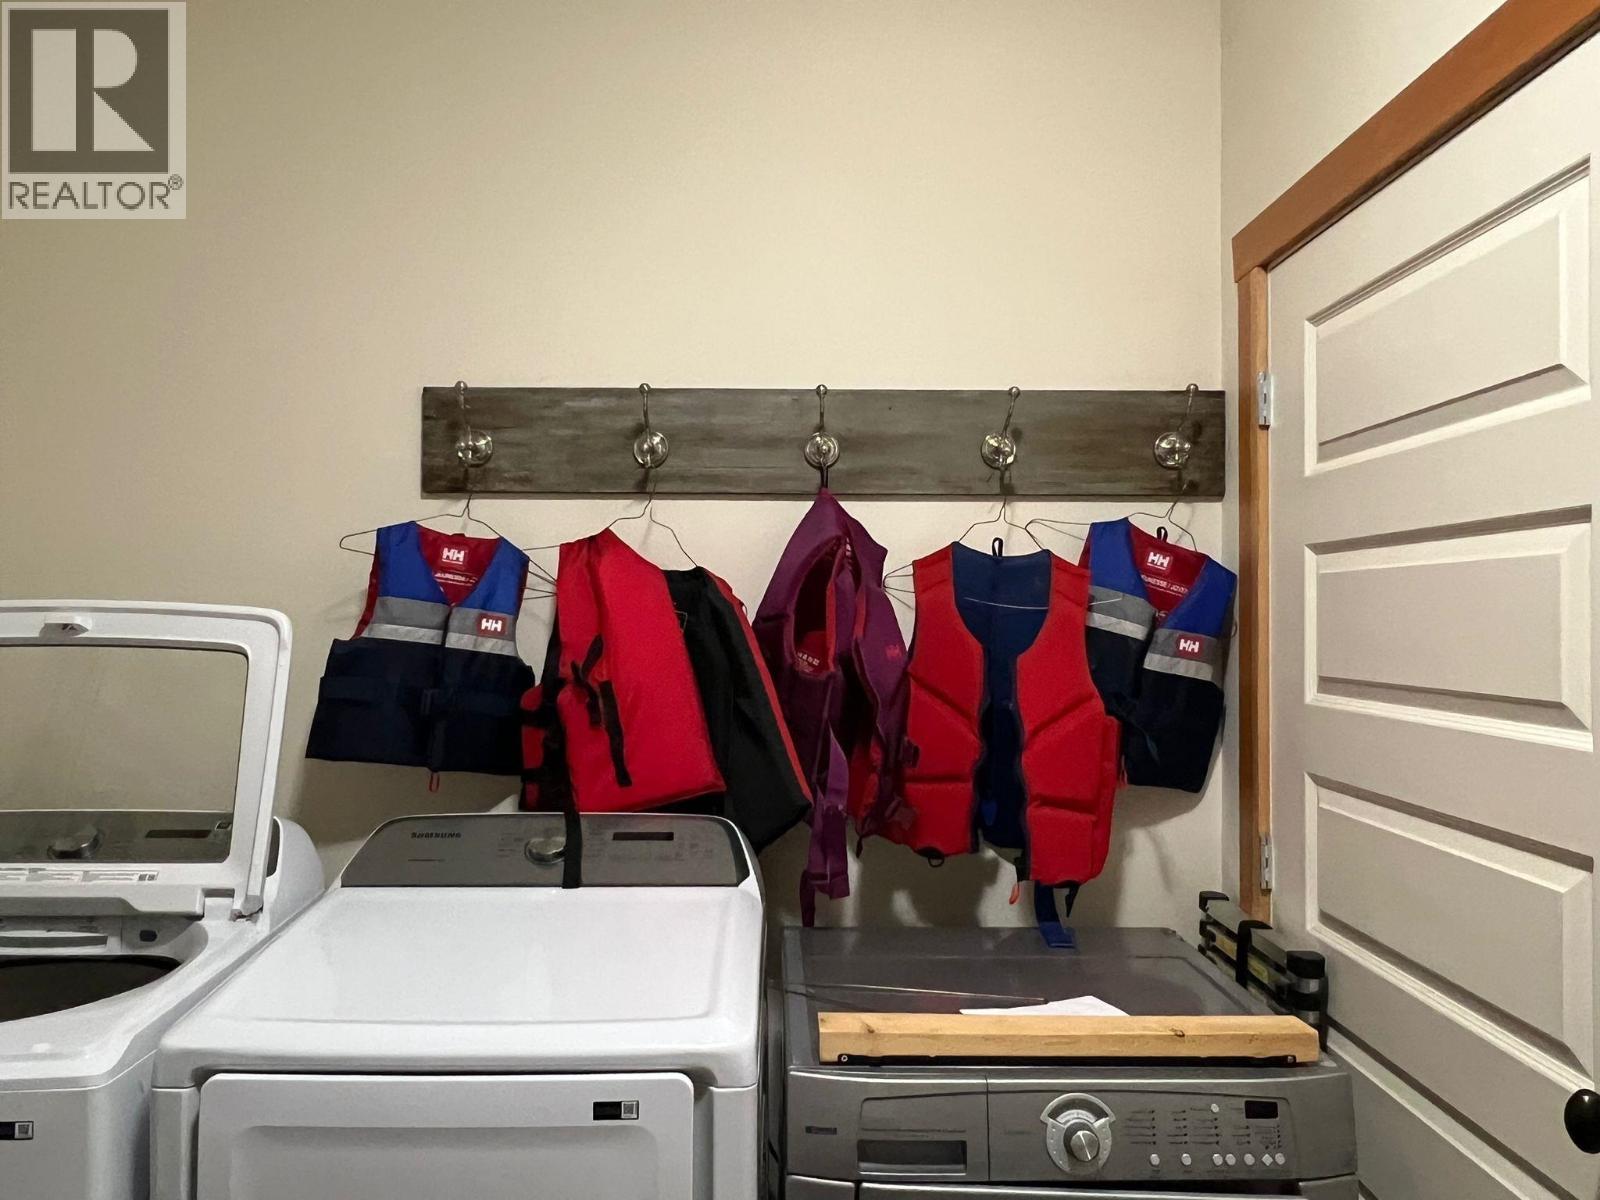
| Amenities | Laundry - In Suite |
| Appliances | Dryer, Washer, Dishwasher, Refrigerator, Stove |
| BasementType | None |
| ConstructedDate | 2009 |
| ConstructionStyleAttachment | Detached |
| ExteriorFinish | Composite Siding |
| FireplacePresent | Yes |
| FireplaceTotal | 1 |
| Fixture | Drapes/window Coverings |
| FoundationType | Concrete Perimeter, Concrete Slab |
| HeatingFuel | Wood |
| HeatingType | Radiant/infra-red Heat |
| RoofMaterial | Metal |
| RoofStyle | Conventional |
| StoriesTotal | 2 |
| SizeInterior | 1790 Sqft |
| TotalFinishedArea | 1790 Sqft |
| Type | House |
| UtilityWater | Drilled Well |
Parking
| Open |
Land
| Acreage | No |
| SizeIrregular | 7405 |
| SizeTotal | 7405 Sqft |
| SizeTotalText | 7405 Sqft |
Rooms
| Level | Type | Length | Width | Dimensions |
|---|---|---|---|---|
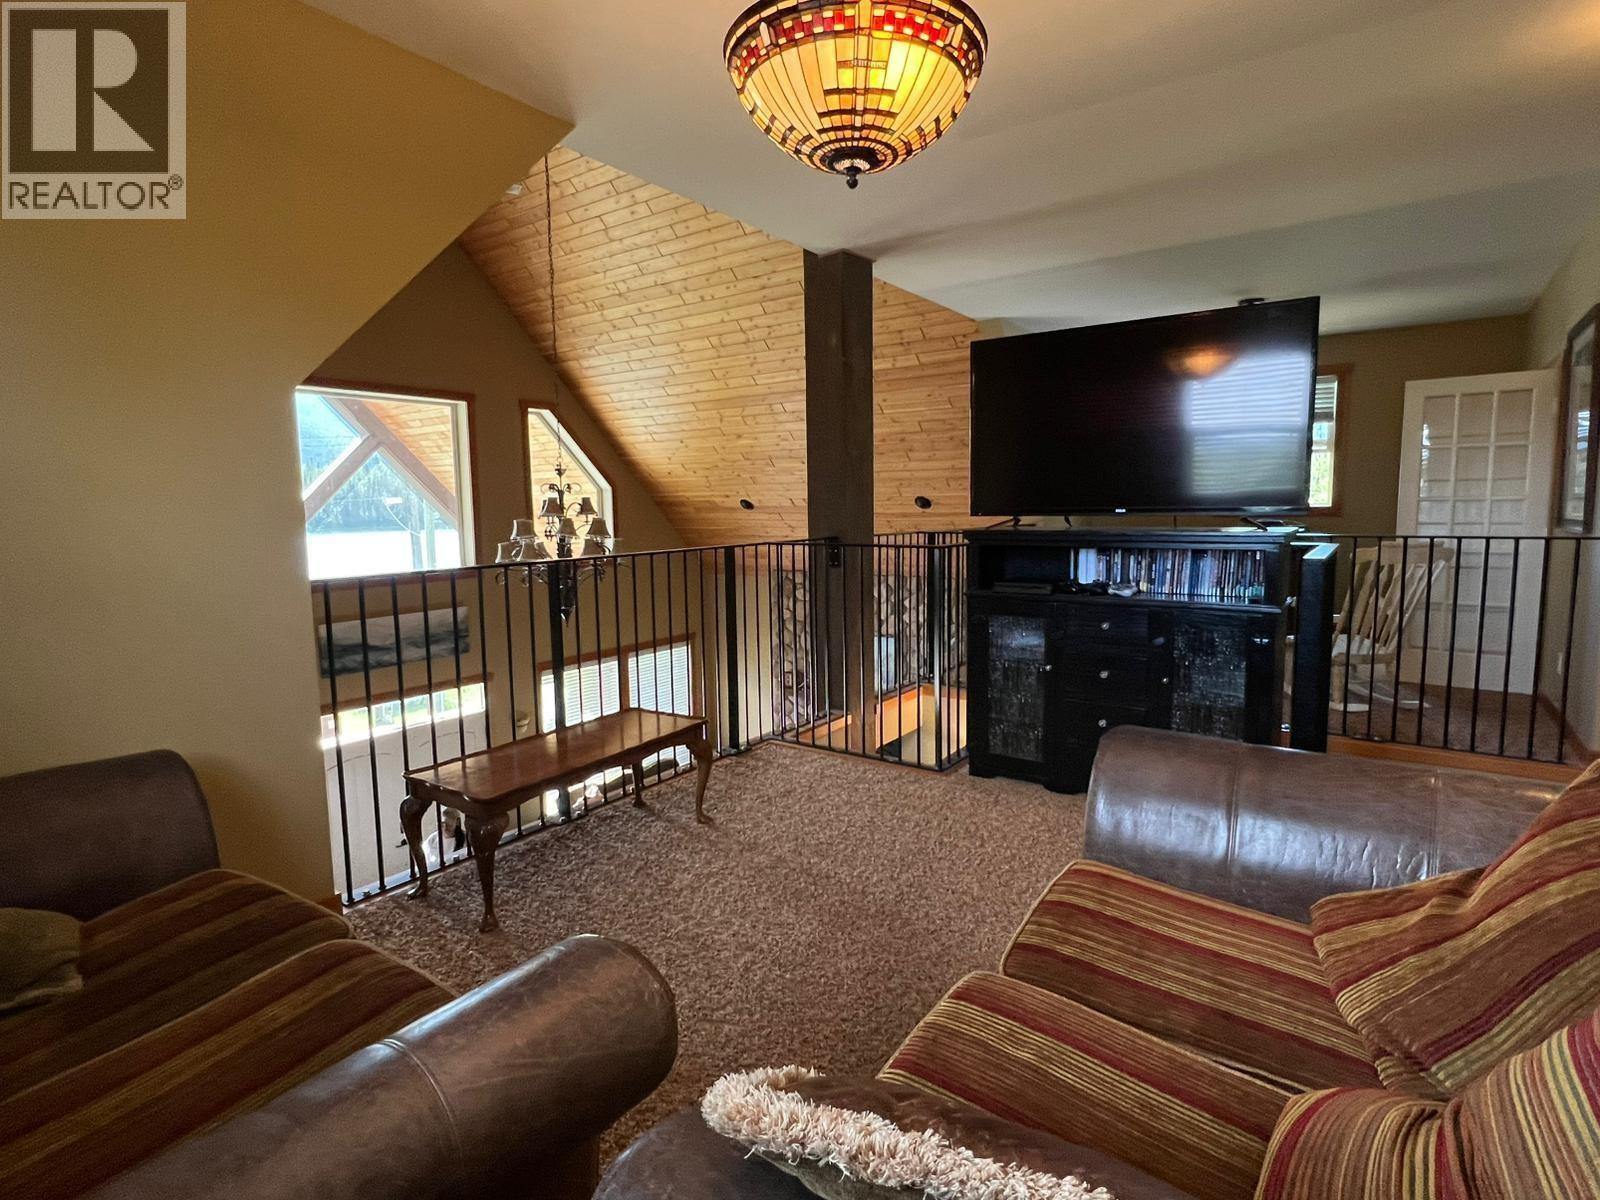
| Above | Loft | 10 ft ,2 in | 12 ft ,7 in | 10 ft ,2 in x 12 ft ,7 in |
| Above | Bedroom 4 | 12 ft | 8 ft | 12 ft x 8 ft |
| Above | Bedroom 5 | 11 ft | 11 ft | 11 ft x 11 ft |
| Above | Loft | 12 ft ,6 in | 11 ft ,5 in | 12 ft ,6 in x 11 ft ,5 in |
| Main Level | Living Room | 17 ft ,4 in | 17 ft ,6 in | 17 ft ,4 in x 17 ft ,6 in |
| Main Level | Dining Room | 12 ft ,4 in | 10 ft ,1 in | 12 ft ,4 in x 10 ft ,1 in |
| Main Level | Kitchen | 10 ft ,7 in | 8 ft | 10 ft ,7 in x 8 ft |
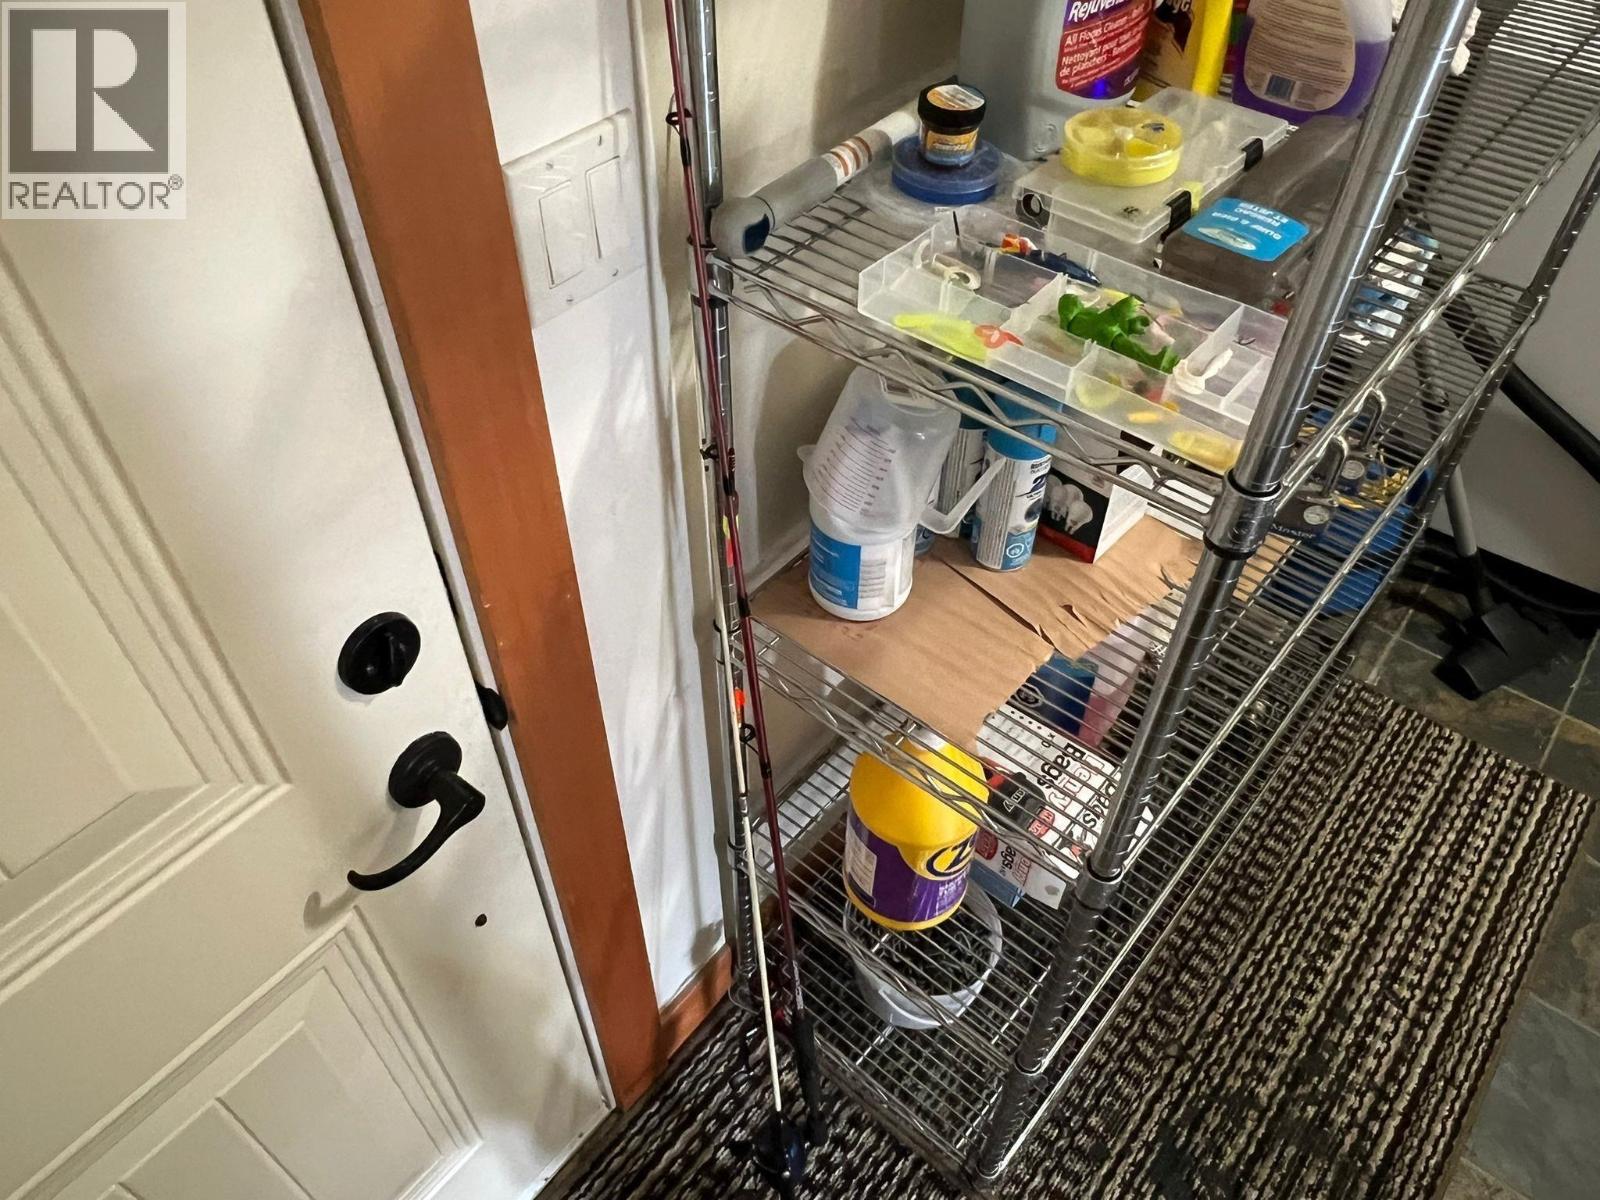
| Main Level | Laundry Room | 8 ft ,4 in | 12 ft ,5 in | 8 ft ,4 in x 12 ft ,5 in |
| Main Level | Recreational, Games Room | 12 ft ,5 in | 12 ft | 12 ft ,5 in x 12 ft |
| Main Level | Bedroom 2 | 8 ft ,1 in | 11 ft | 8 ft ,1 in x 11 ft |
| Main Level | Bedroom 3 | 8 ft ,1 in | 11 ft | 8 ft ,1 in x 11 ft |
https://www.realtor.ca/real-estate/29493417/651-a-road-100-mile-house
Interested?
Contact us for more information


The trademarks REALTOR®, REALTORS®, and the REALTOR® logo are controlled by The Canadian Real Estate Association (CREA) and identify real estate professionals who are members of CREA. The trademarks MLS®, Multiple Listing Service® and the associated logos are owned by The Canadian Real Estate Association (CREA) and identify the quality of services provided by real estate professionals who are members of CREA. The trademark DDF® is owned by The Canadian Real Estate Association (CREA) and identifies CREA's Data Distribution Facility (DDF®)
July 29 2026 08:13:50
BC Northern Real Estate Board
Sutton Group-Alliance R.e.s.