
MLS Listings for Northern BC Canada
6536-7018 Boundary Road Telkwa, British Columbia V0J 2X2

$1,495,000
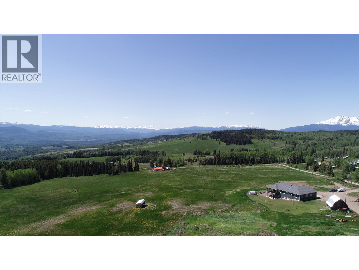
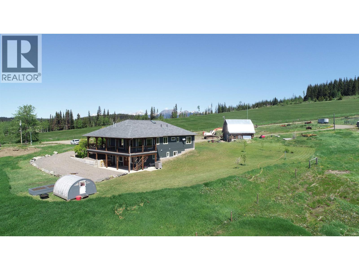
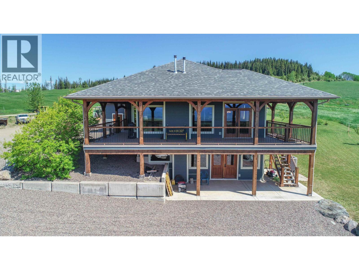
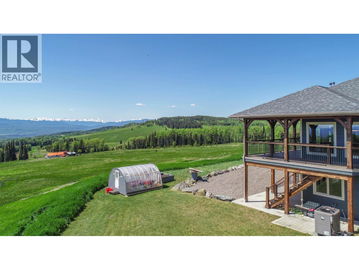
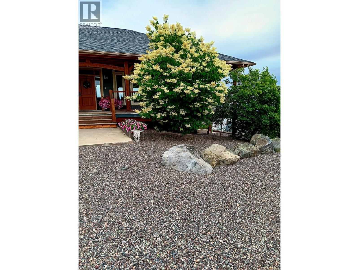
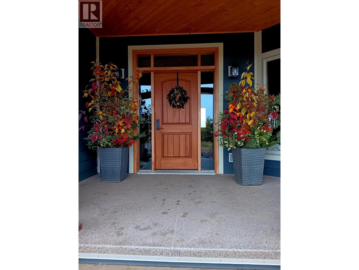
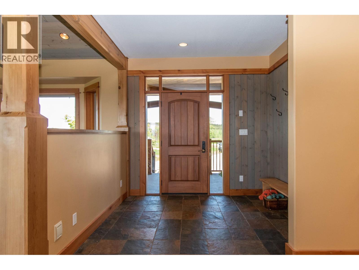
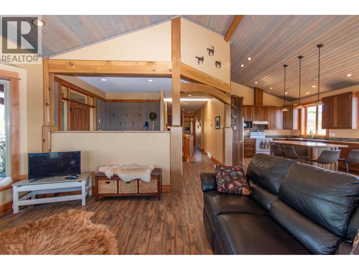
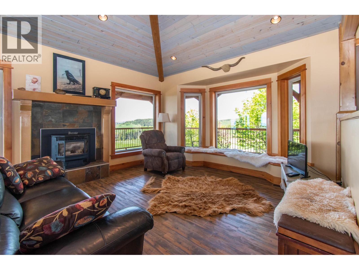
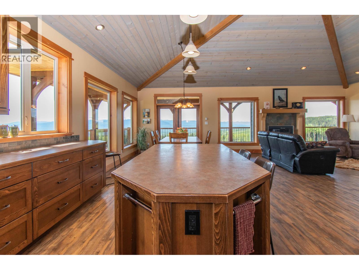
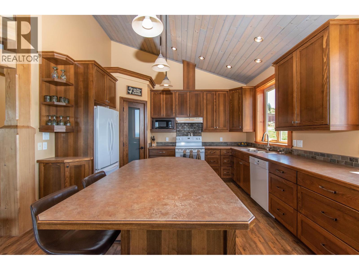
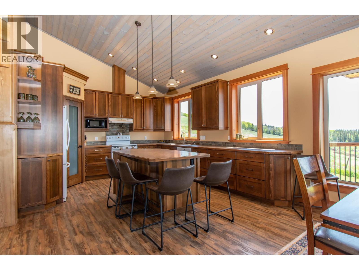
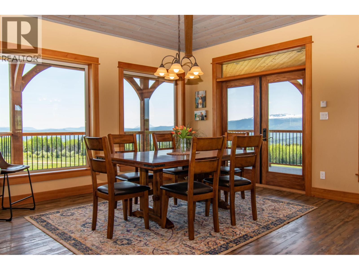
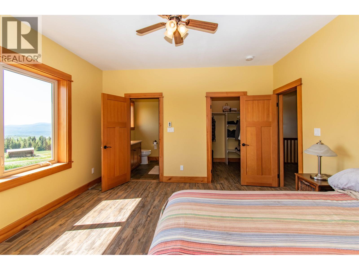
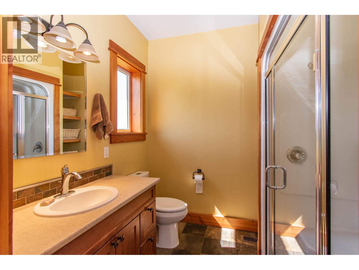
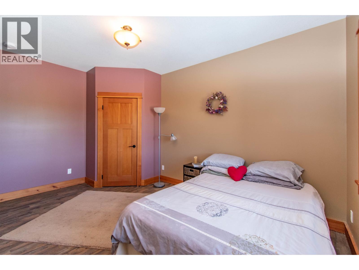
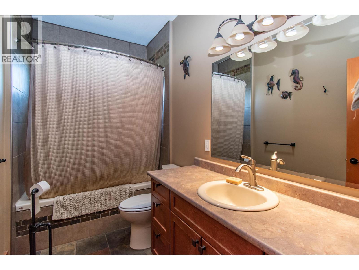
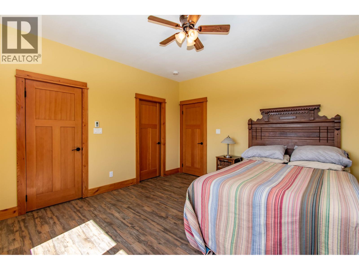
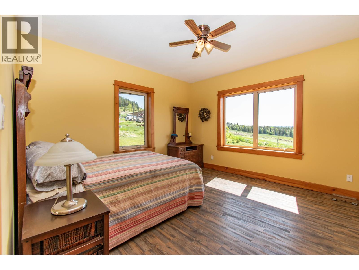
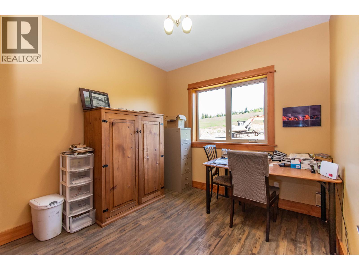
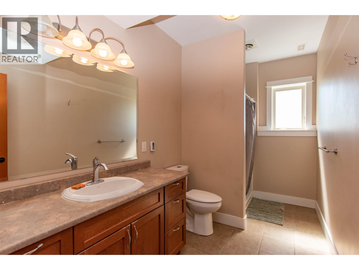
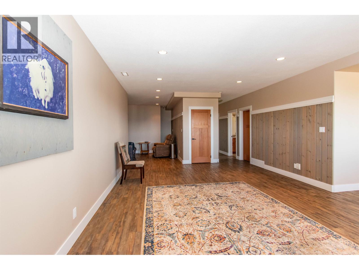
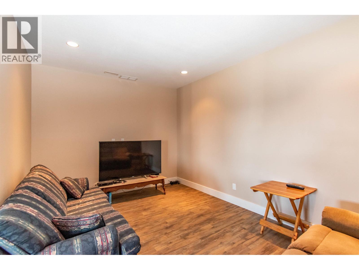
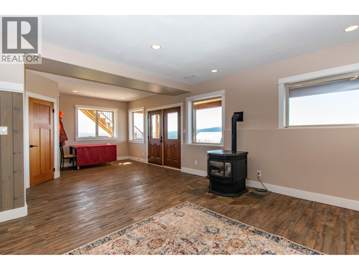
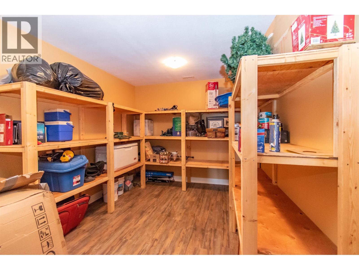
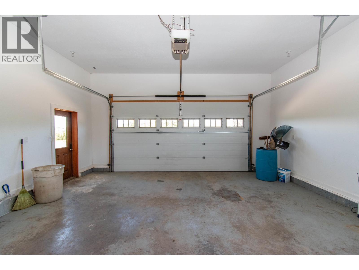
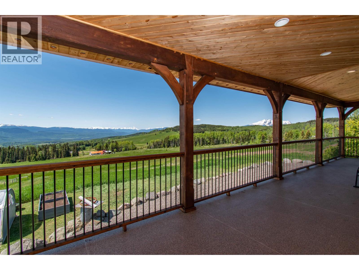
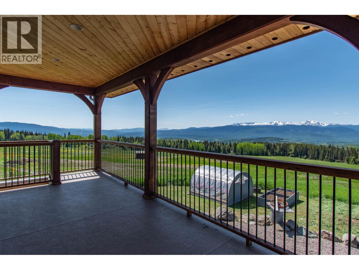
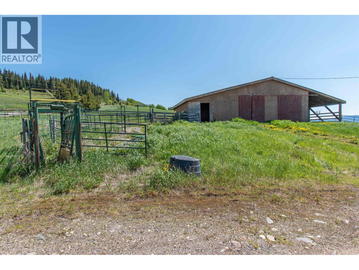
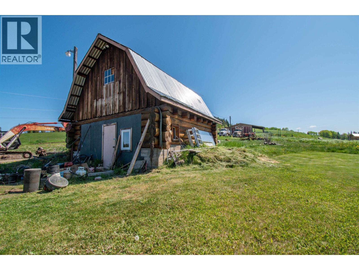
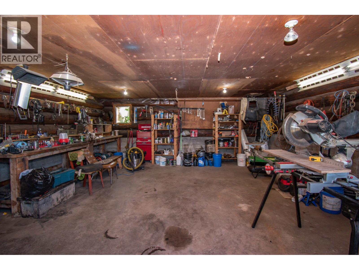
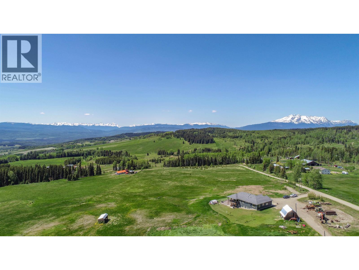
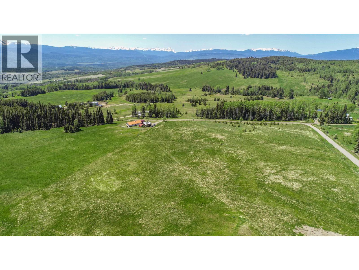
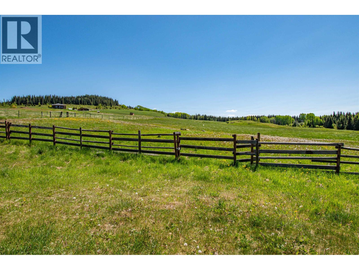
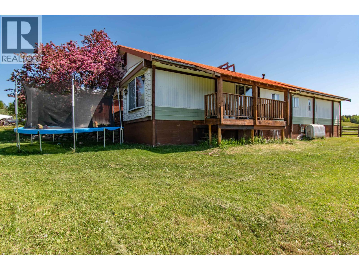
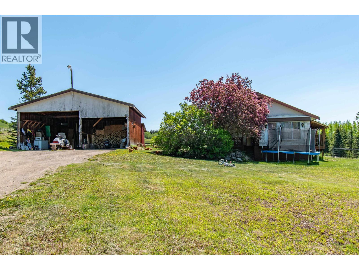
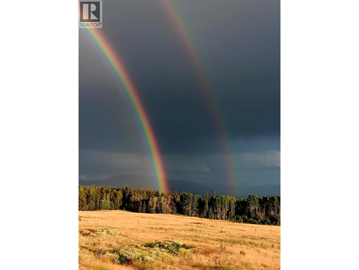
Set on 79 acres with panoramic views and exceptional sun exposure, this property features a custom-built main home (8" walls), second residence, and outstanding extras. Large windows and vaulted ceilings fill the home with natural light while showcasing the surrounding scenery. The spacious kitchen is perfect for cooking and entertaining, and the primary suite offers a steam shower and walk-in closet. Enjoy the views year-round from the covered deck. Additional features include heated bathroom floors, walkout basement, storage, attached garage, and concrete parking and walkways. Large barn/shop, smaller barn, greenhouse, good water. A separate mobile home provides excellent rental income potential or space for extended family. Located in a great rural community and near school bus route. (id:5136)
Property Details
| MLS® Number | R3125515 |
| Property Type | Single Family |
| ViewType | Mountain View, Valley View, View (panoramic) |
Building
| BathroomTotal | 4 |
| BedroomsTotal | 4 |
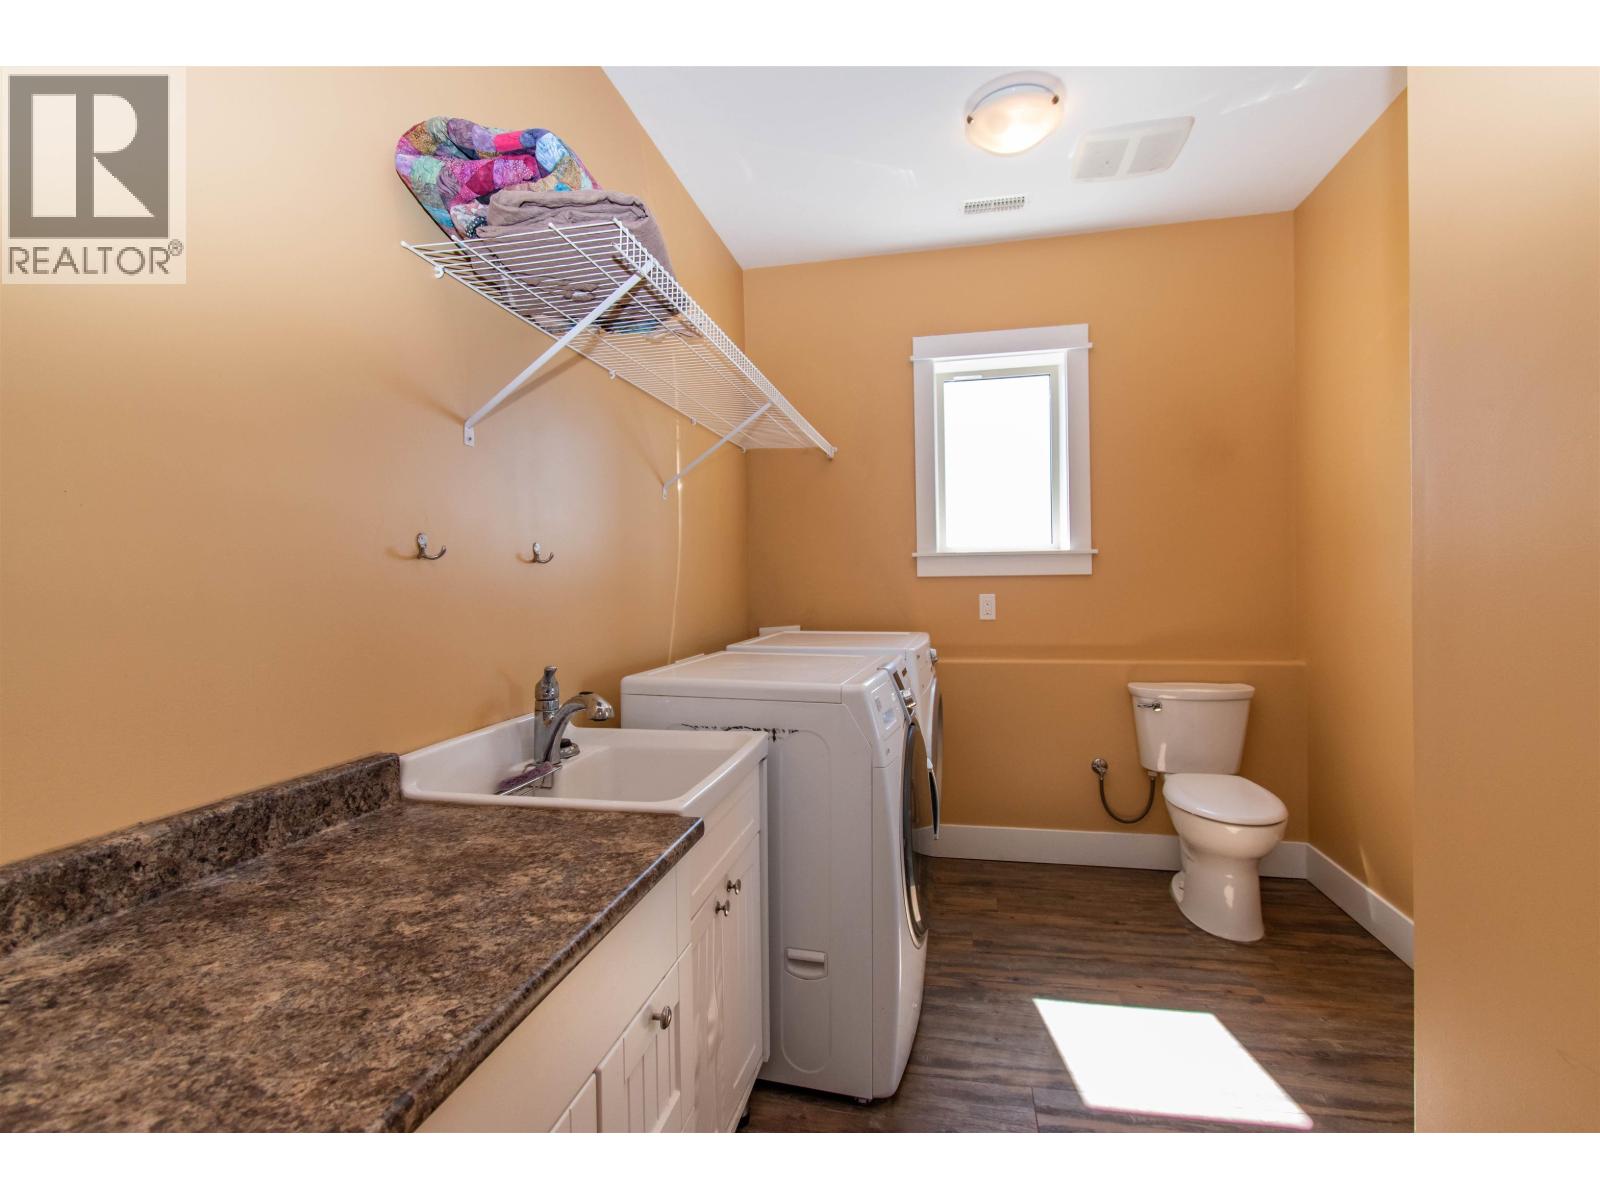
| Appliances | Washer, Dryer, Refrigerator, Stove, Dishwasher |
| BasementDevelopment | Finished |
| BasementType | N/a (finished) |
| ConstructedDate | 2013 |
| ConstructionStyleAttachment | Detached |
| ExteriorFinish | Composite Siding |
| FireplacePresent | Yes |
| FireplaceTotal | 2 |
| FoundationType | Concrete Perimeter |
| HeatingType | Forced Air, Heat Pump, Radiant/infra-red Heat |
| RoofMaterial | Asphalt Shingle |
| RoofStyle | Conventional |
| StoriesTotal | 2 |
| SizeInterior | 3576 Sqft |
| TotalFinishedArea | 3576 Sqft |
| Type | House |
| UtilityWater | Ground-level Well |
Parking
| Garage | 2 |
| Open |
Land
| Acreage | Yes |
| SizeIrregular | 79.2 |
| SizeTotal | 79.2 Ac |
| SizeTotalText | 79.2 Ac |
Rooms
| Level | Type | Length | Width | Dimensions |
|---|---|---|---|---|
| Basement | Recreational, Games Room | 22 ft ,3 in | 14 ft ,9 in | 22 ft ,3 in x 14 ft ,9 in |
| Basement | Dining Nook | 14 ft ,1 in | 10 ft ,2 in | 14 ft ,1 in x 10 ft ,2 in |
| Basement | Flex Space | 13 ft | 11 ft ,1 in | 13 ft x 11 ft ,1 in |
| Basement | Laundry Room | 12 ft ,2 in | 4 ft ,1 in | 12 ft ,2 in x 4 ft ,1 in |
| Basement | Utility Room | 12 ft ,3 in | 6 ft ,1 in | 12 ft ,3 in x 6 ft ,1 in |
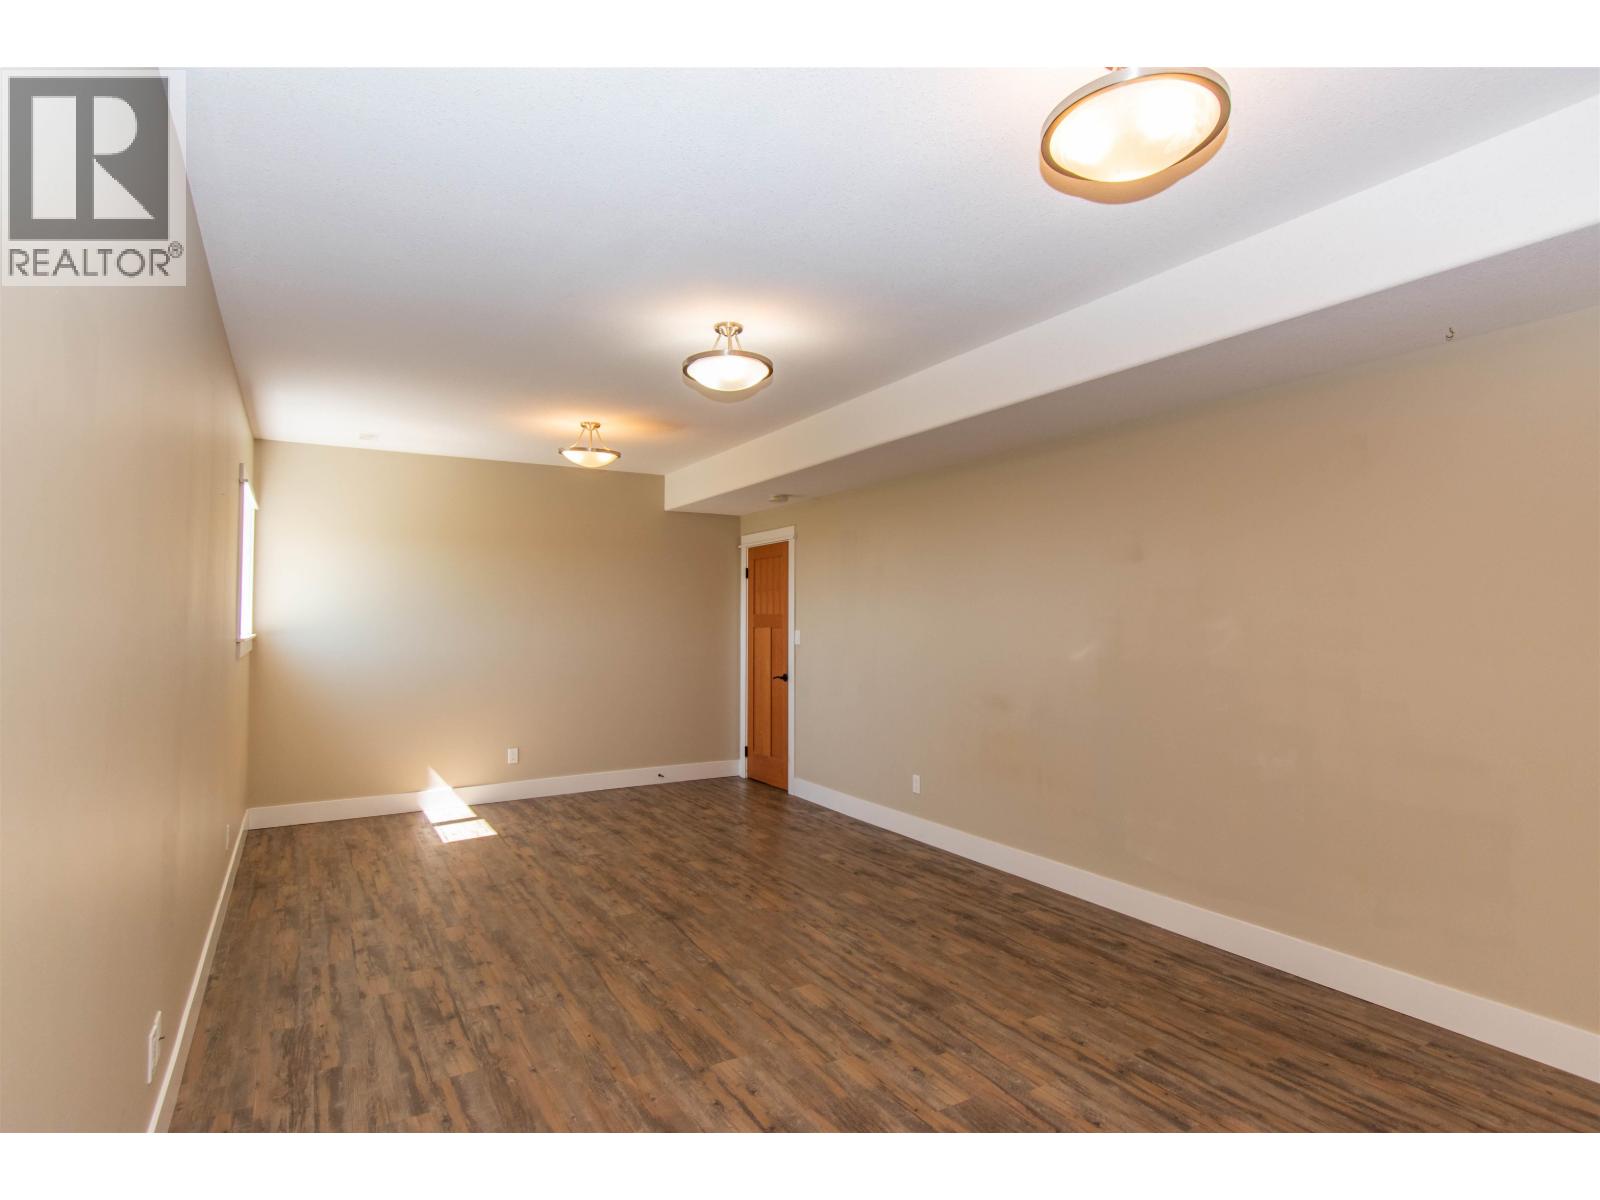
| Basement | Bedroom 4 | 12 ft ,2 in | 21 ft ,1 in | 12 ft ,2 in x 21 ft ,1 in |
| Basement | Storage | 14 ft ,2 in | 10 ft ,6 in | 14 ft ,2 in x 10 ft ,6 in |
| Main Level | Kitchen | 12 ft ,1 in | 15 ft ,8 in | 12 ft ,1 in x 15 ft ,8 in |
| Main Level | Dining Room | 12 ft ,8 in | 11 ft ,9 in | 12 ft ,8 in x 11 ft ,9 in |
| Main Level | Living Room | 14 ft | 14 ft ,6 in | 14 ft x 14 ft ,6 in |
| Main Level | Foyer | 7 ft ,6 in | 9 ft ,2 in | 7 ft ,6 in x 9 ft ,2 in |
| Main Level | Mud Room | 7 ft | 7 ft ,1 in | 7 ft x 7 ft ,1 in |
| Main Level | Primary Bedroom | 13 ft ,5 in | 13 ft ,5 in | 13 ft ,5 in x 13 ft ,5 in |
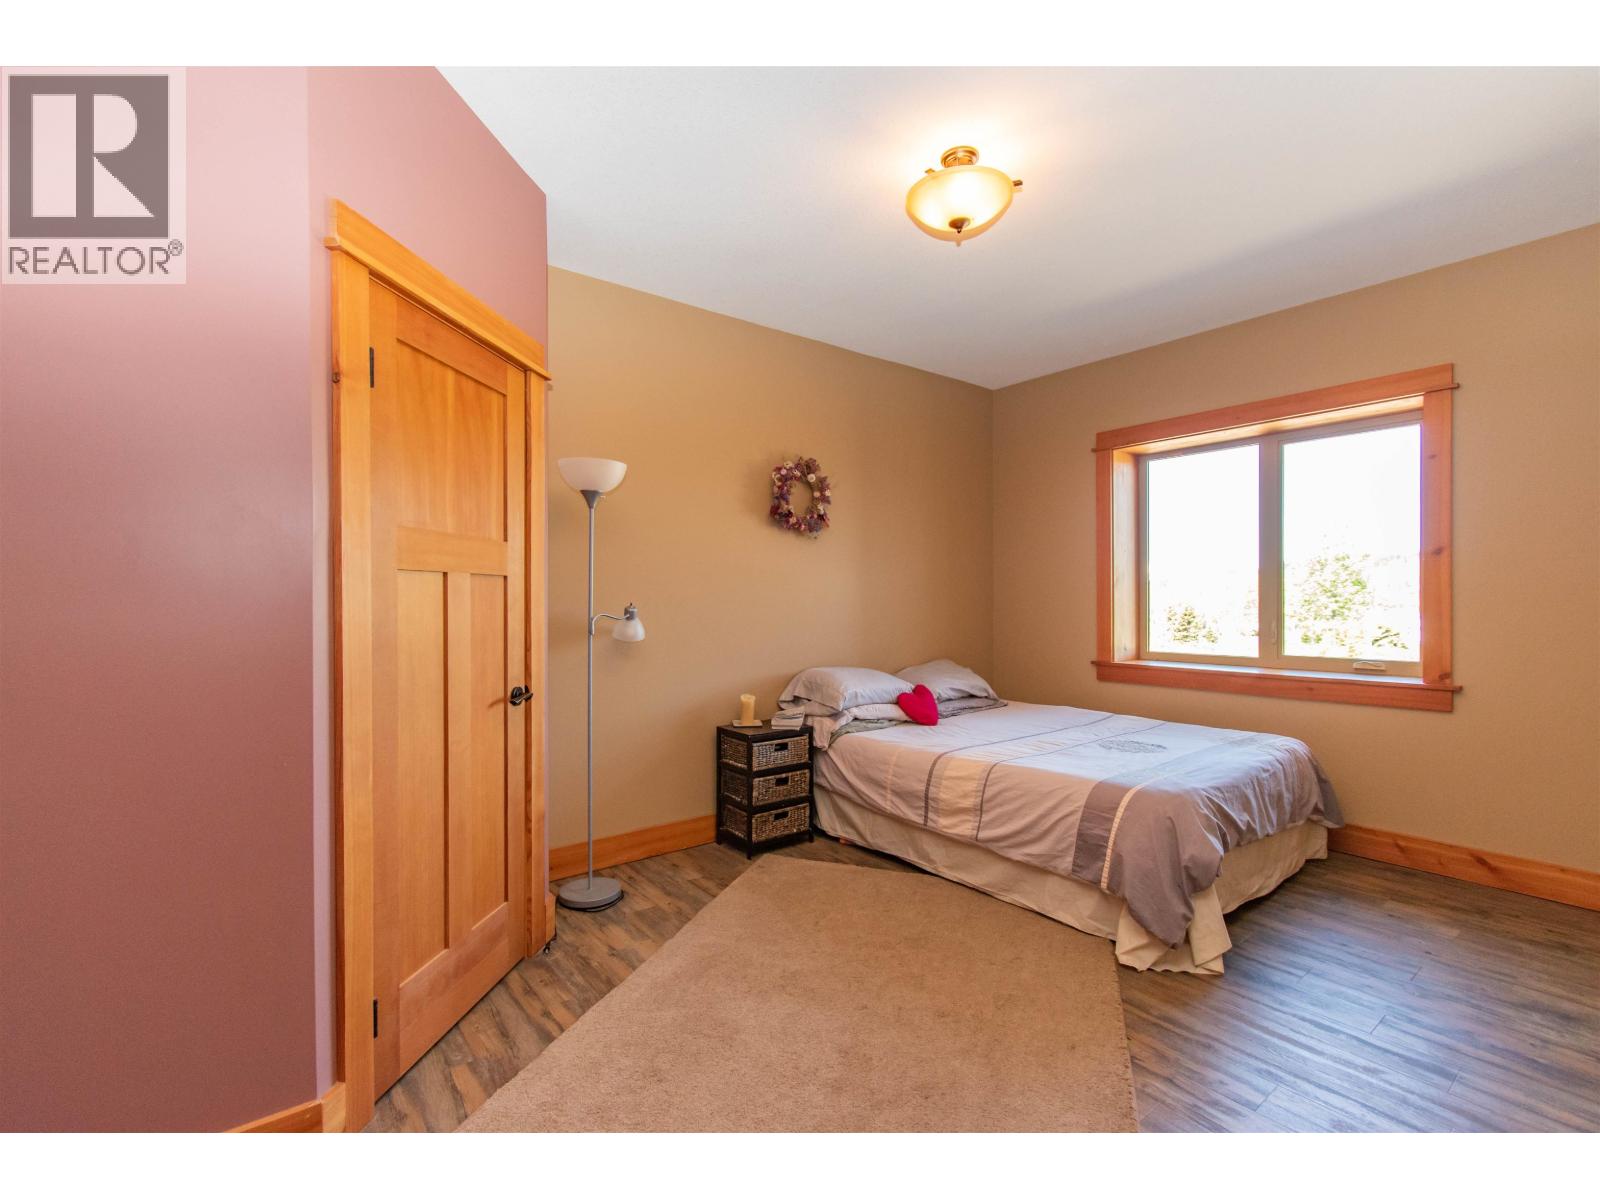
| Main Level | Bedroom 2 | 15 ft ,4 in | 10 ft ,9 in | 15 ft ,4 in x 10 ft ,9 in |
| Main Level | Bedroom 3 | 9 ft ,9 in | 9 ft ,9 in | 9 ft ,9 in x 9 ft ,9 in |
| Main Level | Other | 7 ft | 5 ft | 7 ft x 5 ft |
https://www.realtor.ca/real-estate/29775424/6536-7018-boundary-road-telkwa
Interested?
Contact us for more information


The trademarks REALTOR®, REALTORS®, and the REALTOR® logo are controlled by The Canadian Real Estate Association (CREA) and identify real estate professionals who are members of CREA. The trademarks MLS®, Multiple Listing Service® and the associated logos are owned by The Canadian Real Estate Association (CREA) and identify the quality of services provided by real estate professionals who are members of CREA. The trademark DDF® is owned by The Canadian Real Estate Association (CREA) and identifies CREA's Data Distribution Facility (DDF®)
May 21 2026 10:26:47
BC Northern Real Estate Board
RE/MAX Bulkley Valley