
MLS Listings for Northern BC Canada
66 Banyay Street Kitimat, British Columbia V8C 1P7
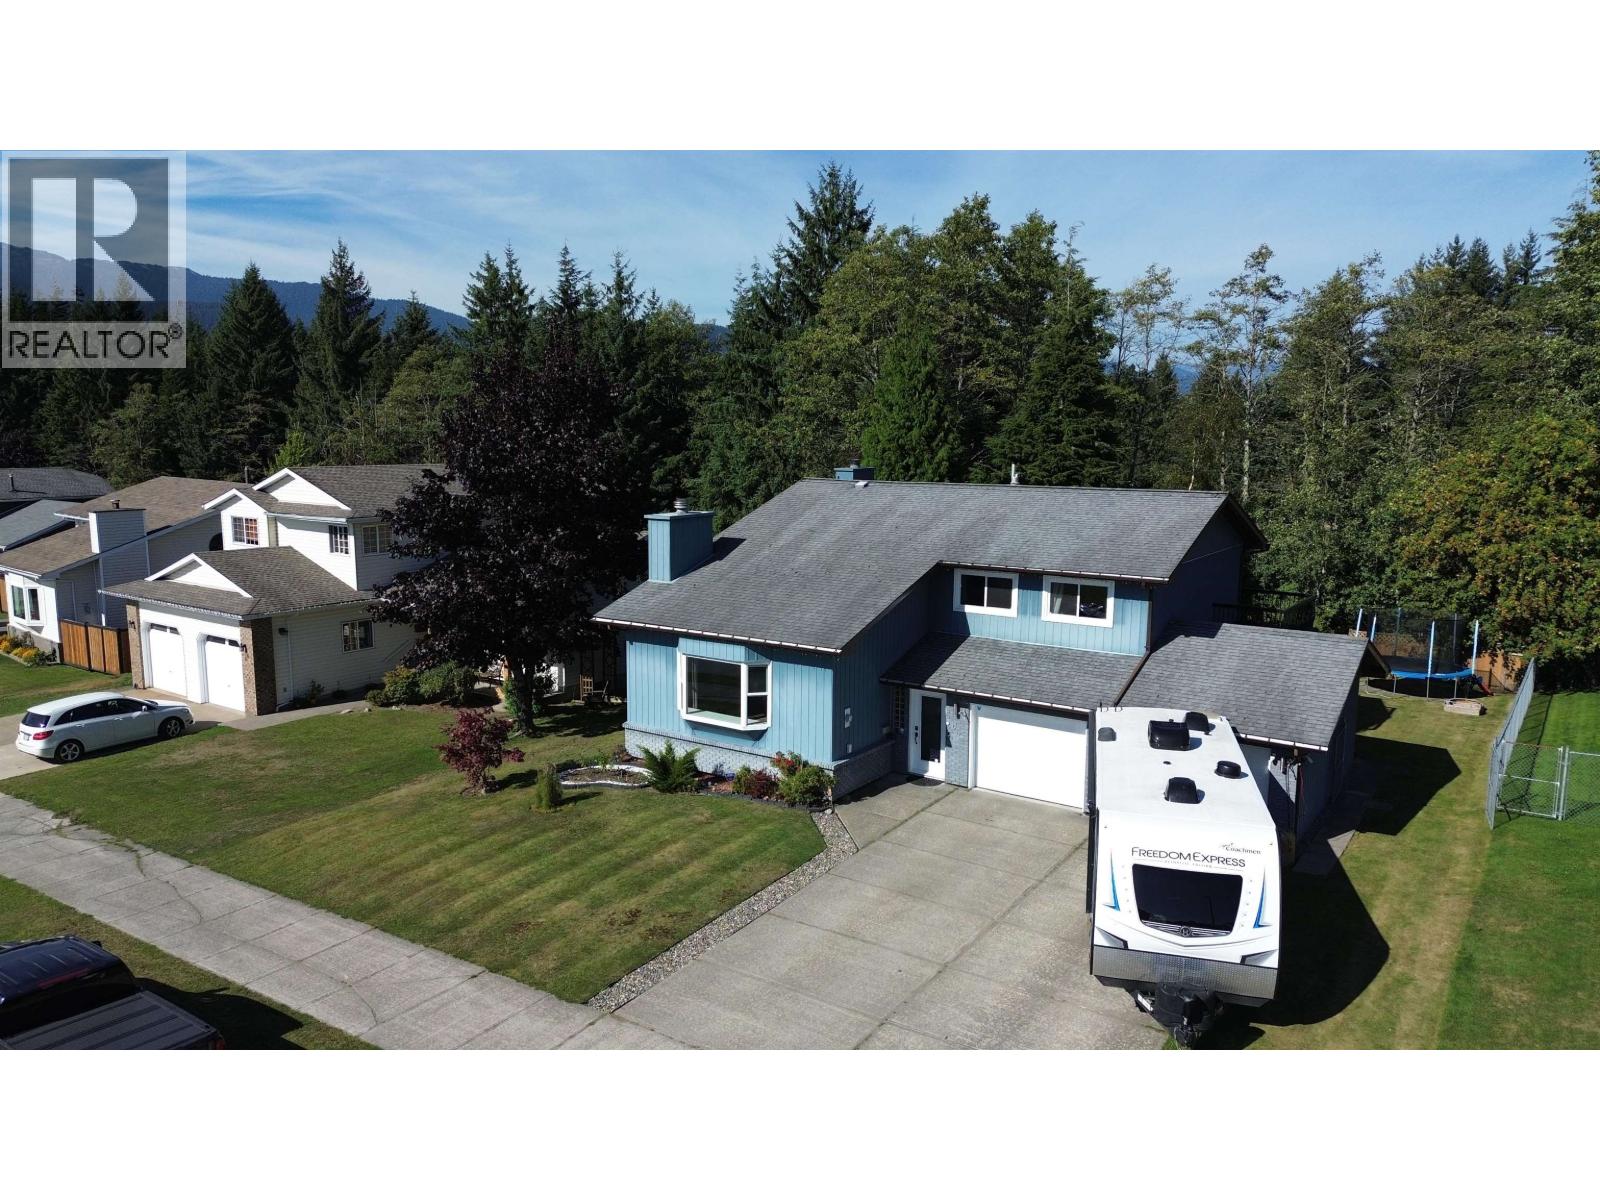

$649,000
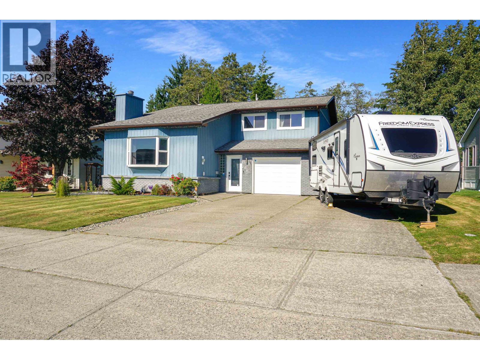
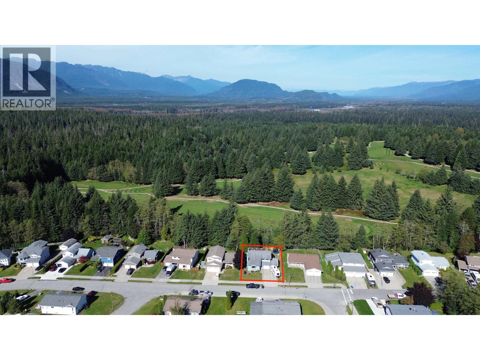
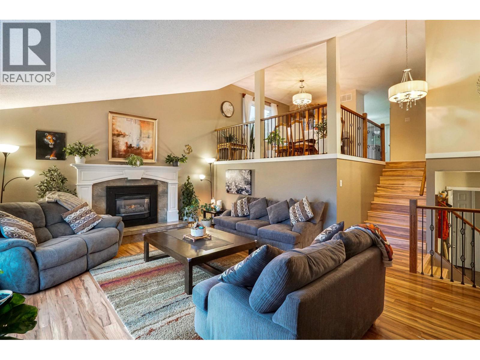
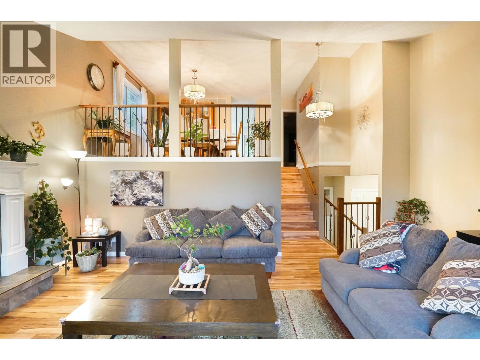
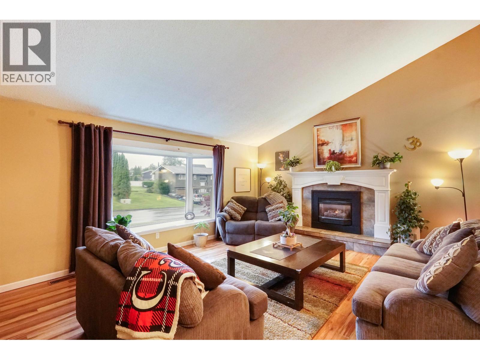
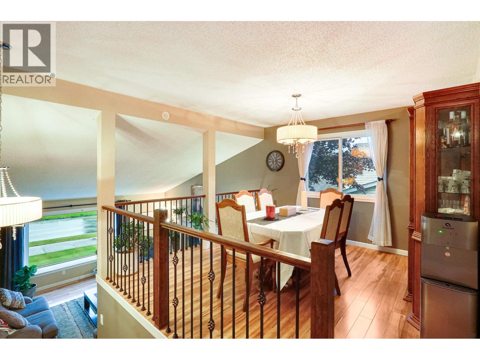
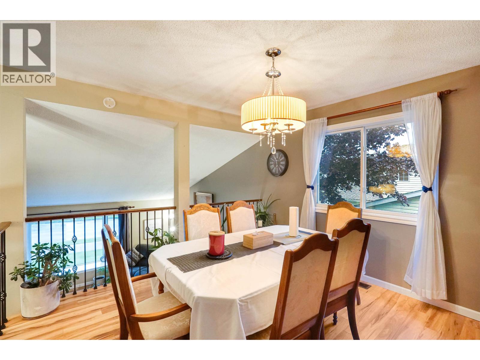
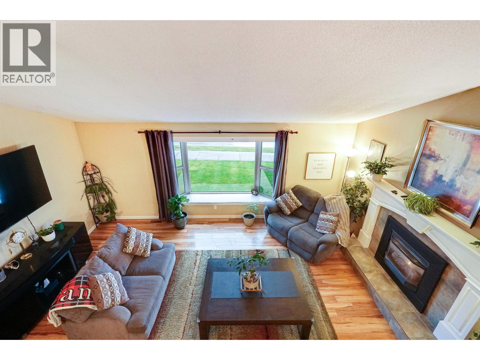
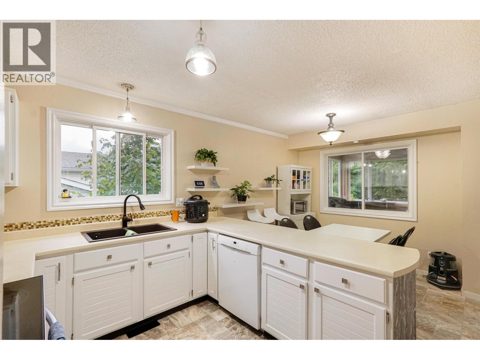
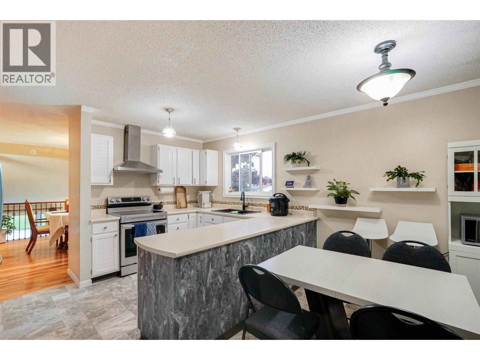
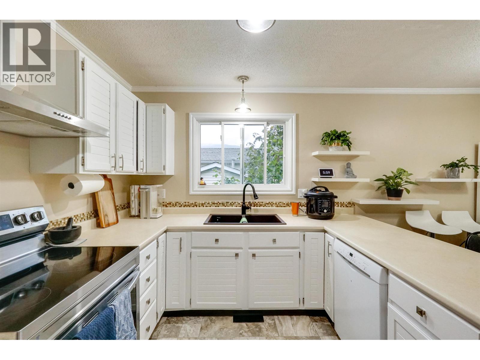
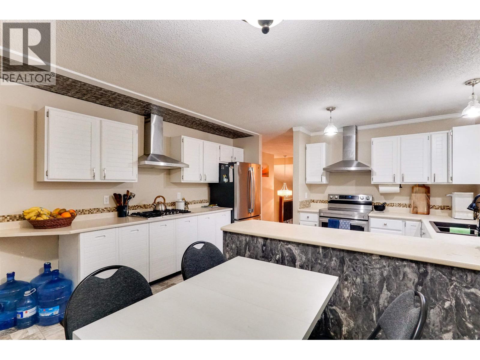
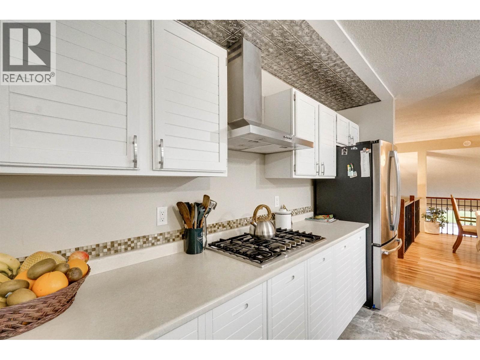
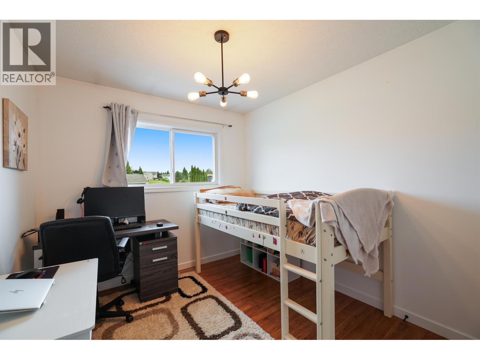
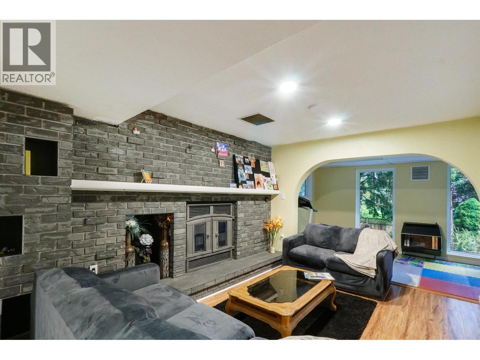
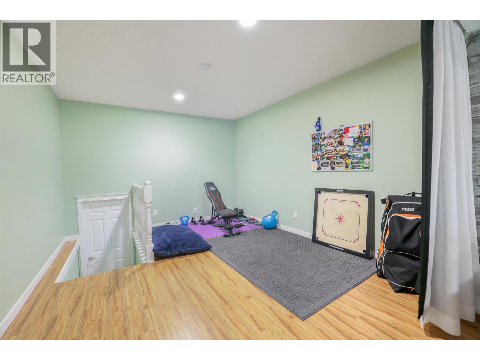
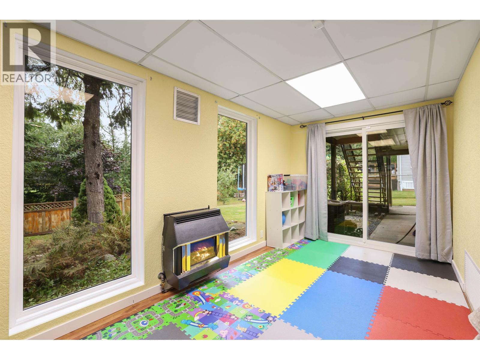
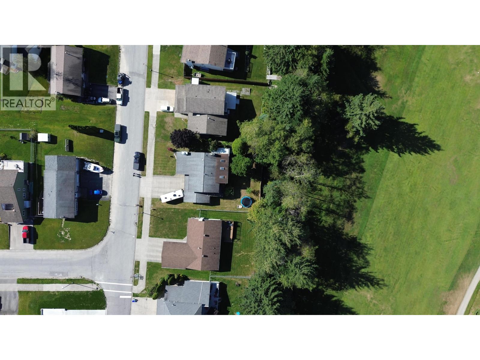
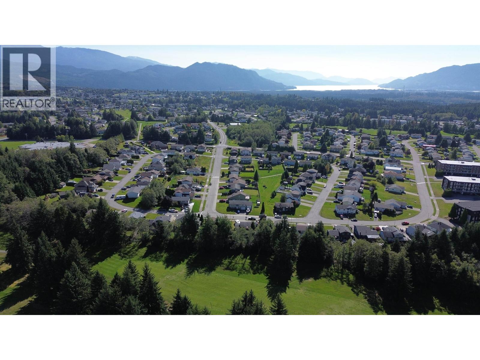
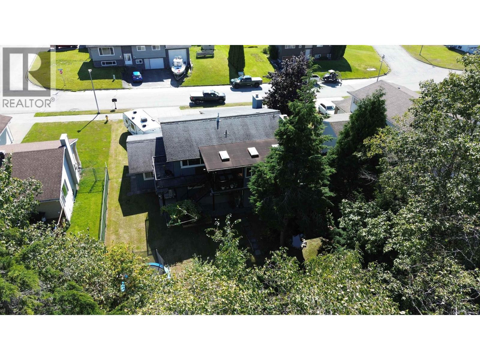
The dream house for any golf family! Backing right on to hole 10, grab you clubs and walk right out your backyard. With only a few homes in town backing on to the course they do not come up very often, When golf is over and winter rolls around the perfect spot for snowshoeing and tobogganing! The layout of the home is not your ordinary one in Kitimat. A 3-level split with tall vaulted ceilings on the main level with the dinner area looking over from above. The kitchen is spacious with multiple stove tops for large family dinners. The lower level rec space is great for the kids, a home gym, or anything else you can think of. Double garage is perfect for the toys, or golf cart! One of the few homes with A/C this is sure to keep you comfortable all year round! Don't miss out on this beauty! (id:5136)
Property Details
| MLS® Number | R3170537 |
| Property Type | Single Family |
| ViewType | Mountain View |
Building
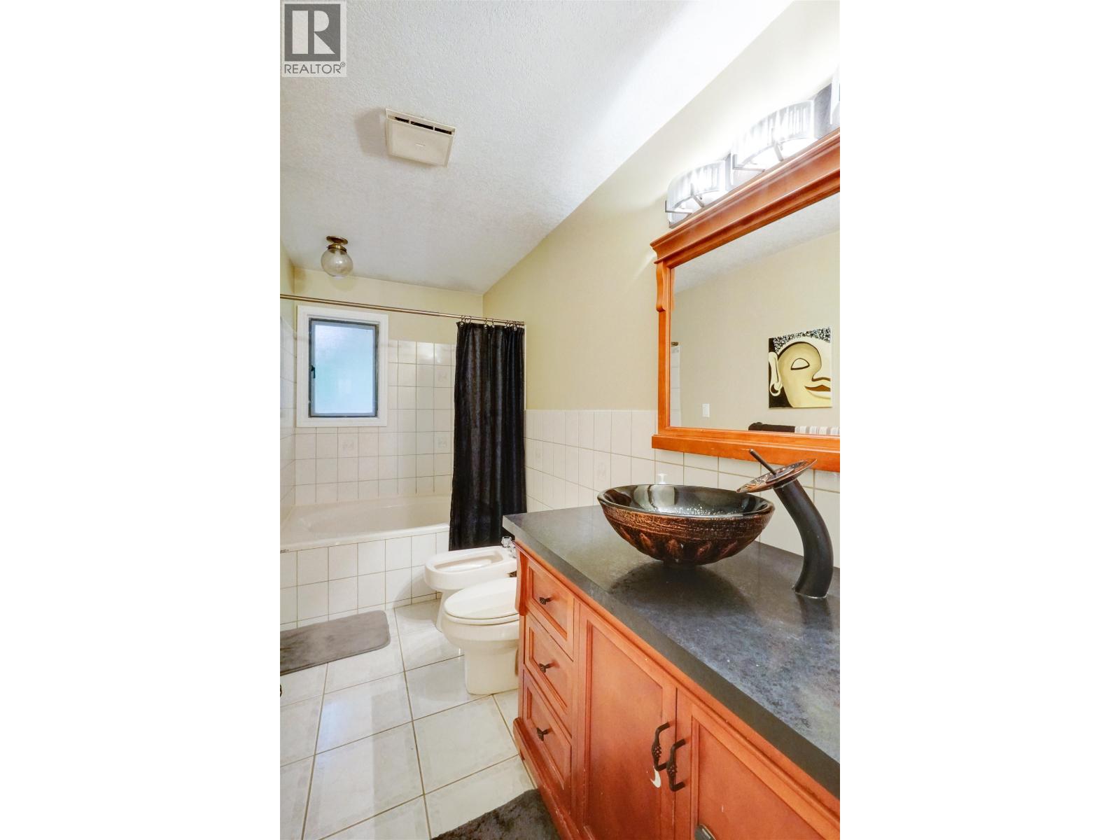
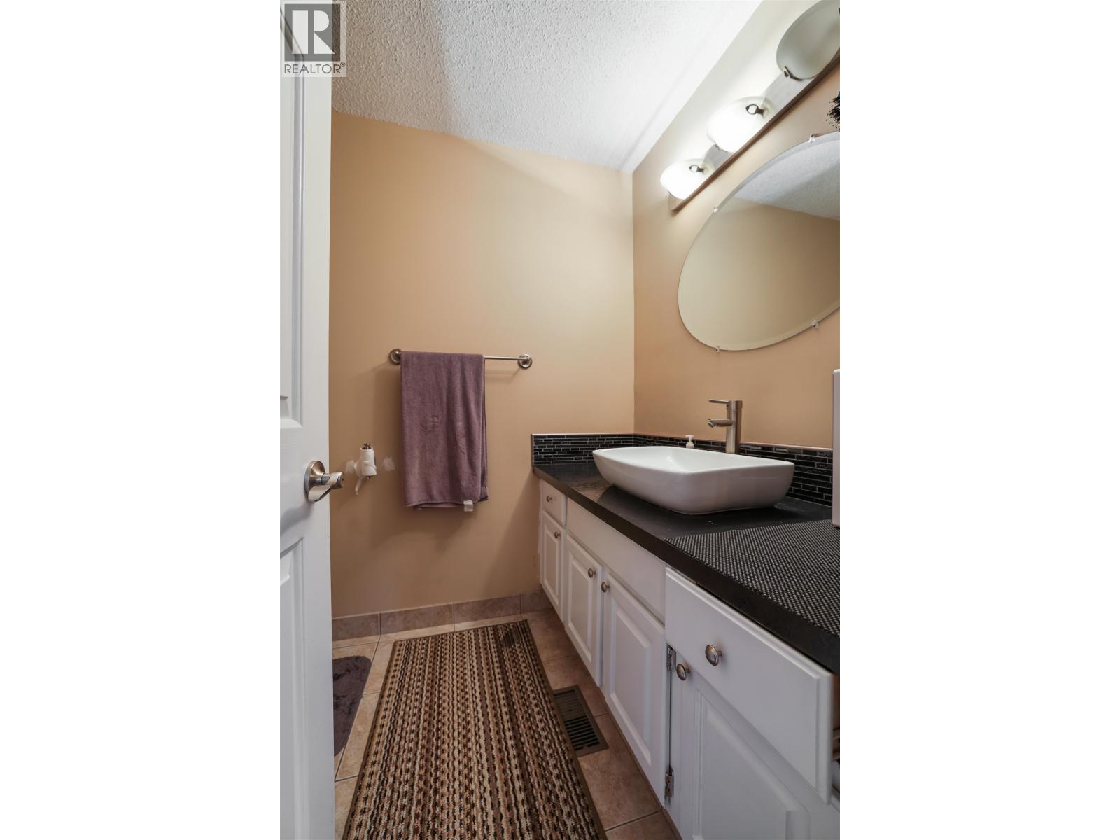
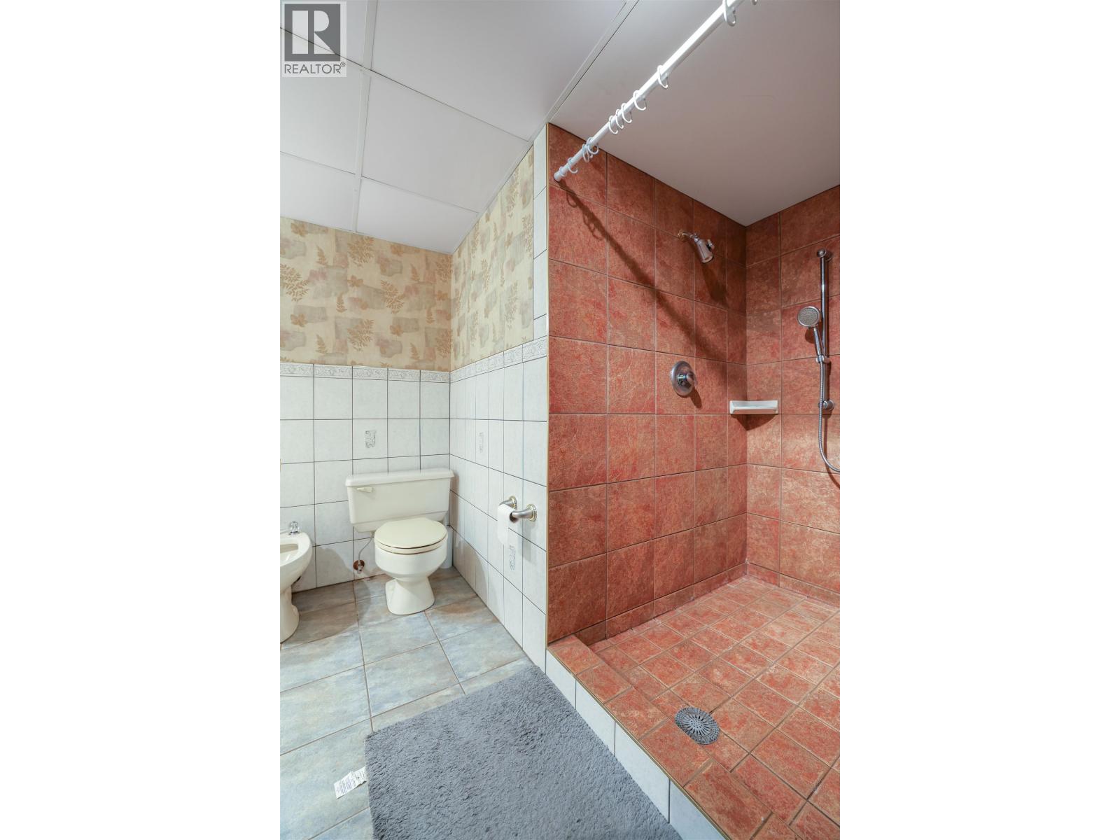
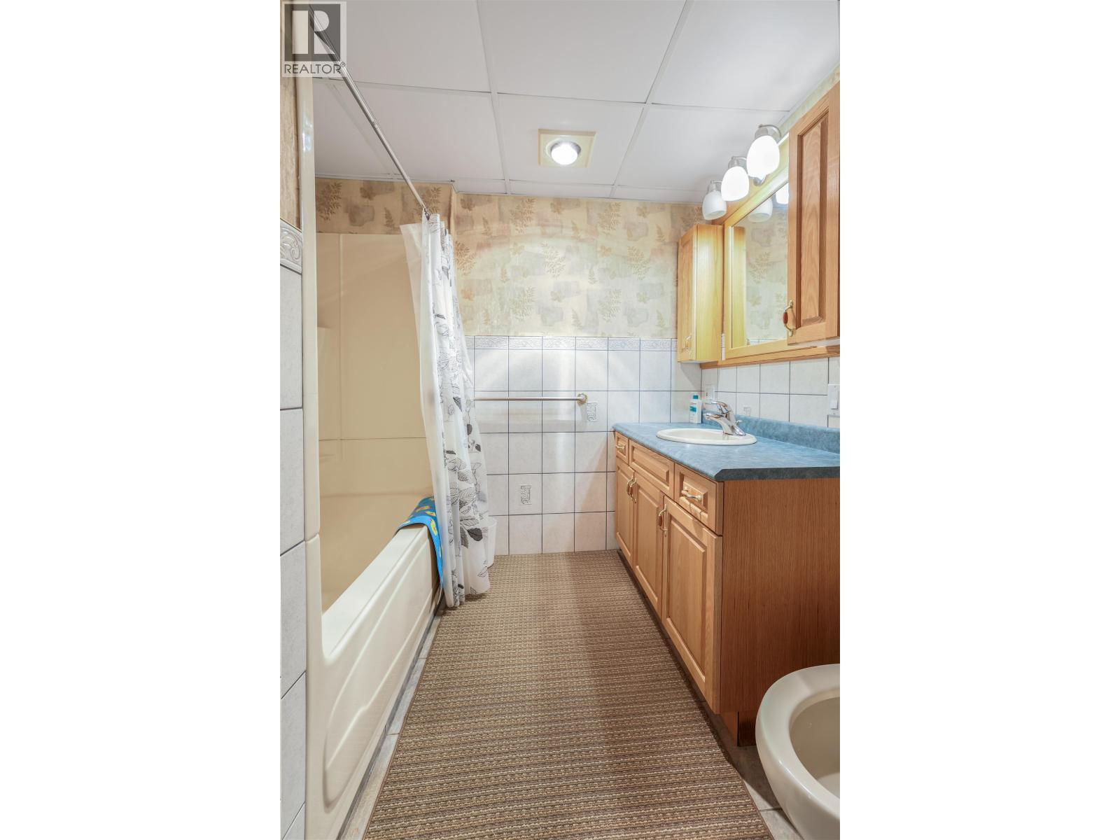
| BathroomTotal | 3 |
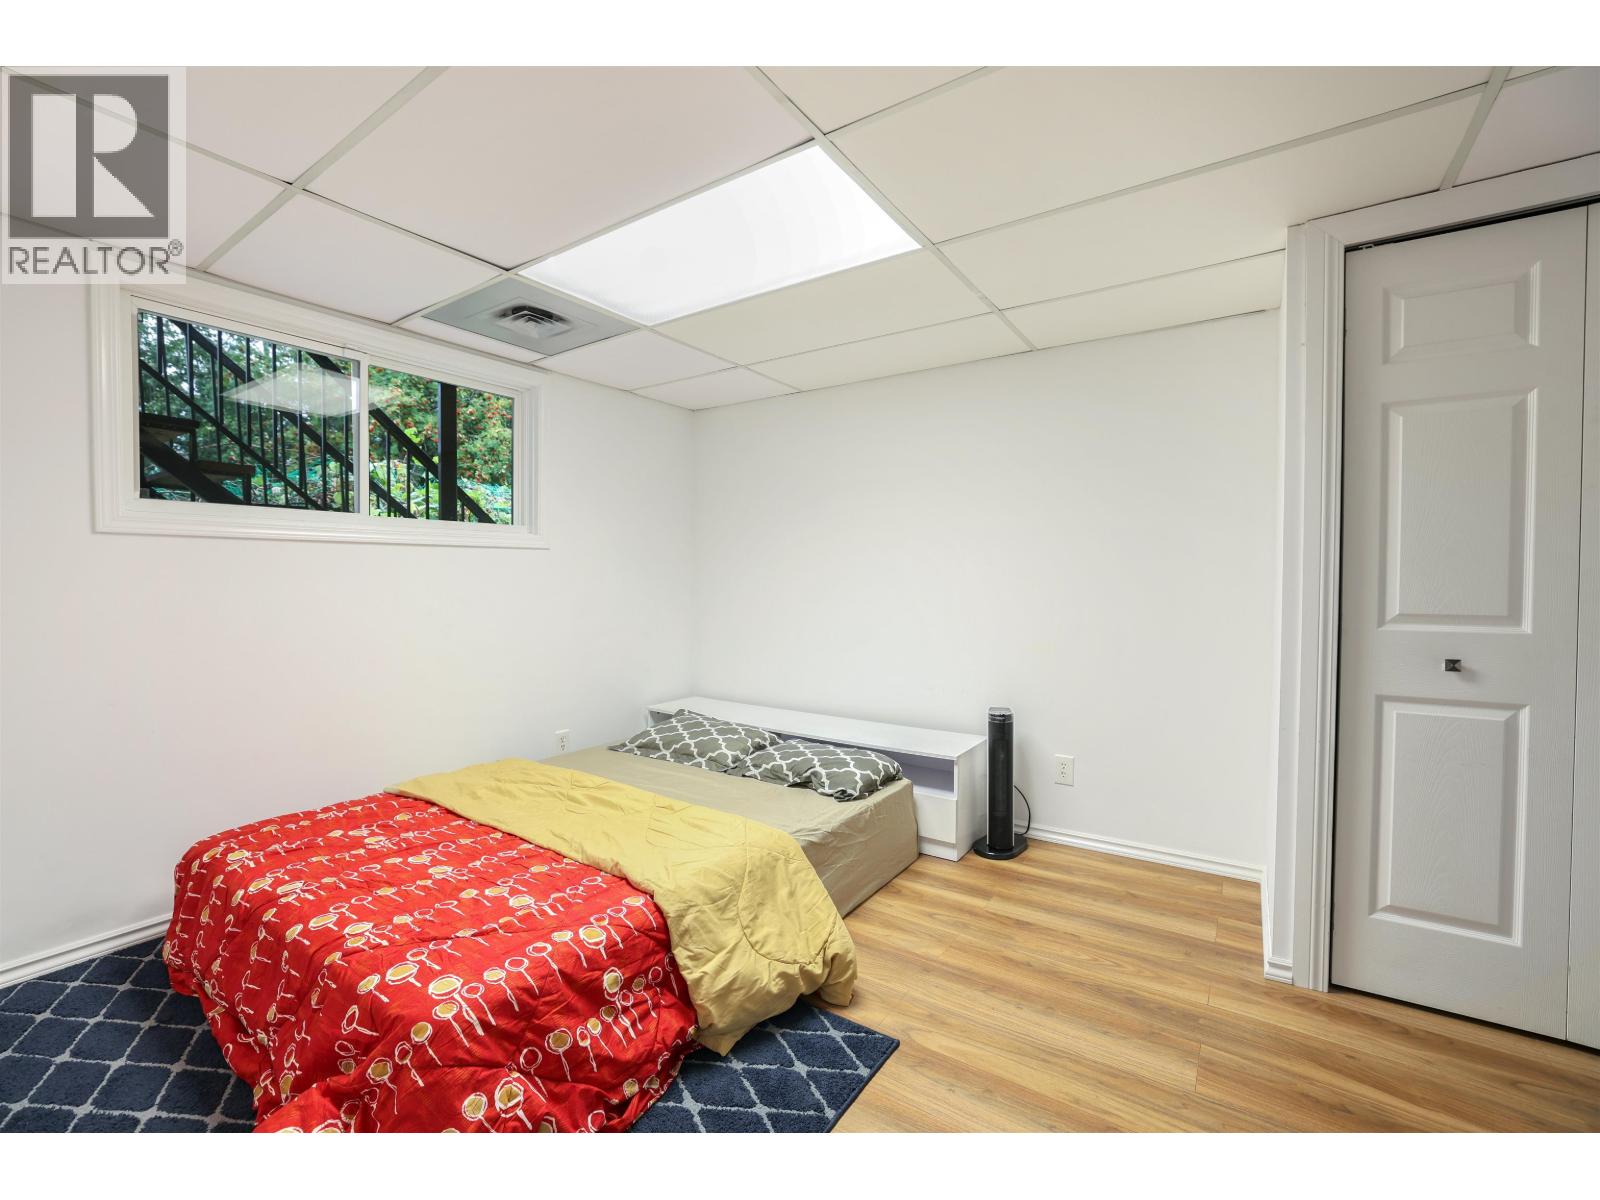
| BedroomsTotal | 4 |
| Appliances | Washer, Dryer, Refrigerator, Stove, Dishwasher |
| BasementType | Crawl Space |
| ConstructedDate | 1981 |
| ConstructionStyleAttachment | Detached |
| ConstructionStyleSplitLevel | Split Level |
| ExteriorFinish | Aluminum Siding |
| FireplacePresent | Yes |
| FireplaceTotal | 3 |
| FoundationType | Concrete Perimeter |
| HeatingFuel | Natural Gas |
| HeatingType | Forced Air |
| RoofMaterial | Asphalt Shingle |
| RoofStyle | Conventional |
| StoriesTotal | 3 |
| SizeInterior | 2540 Sqft |
| TotalFinishedArea | 2540 Sqft |
| Type | House |
| UtilityWater | Municipal Water |
Parking
| Garage | 2 |
Land
| Acreage | No |
| SizeIrregular | 8525 |
| SizeTotal | 8525 Sqft |
| SizeTotalText | 8525 Sqft |
Rooms
| Level | Type | Length | Width | Dimensions |
|---|---|---|---|---|
| Above | Kitchen | 15 ft | 14 ft | 15 ft x 14 ft |
| Above | Dining Room | 13 ft | 11 ft | 13 ft x 11 ft |
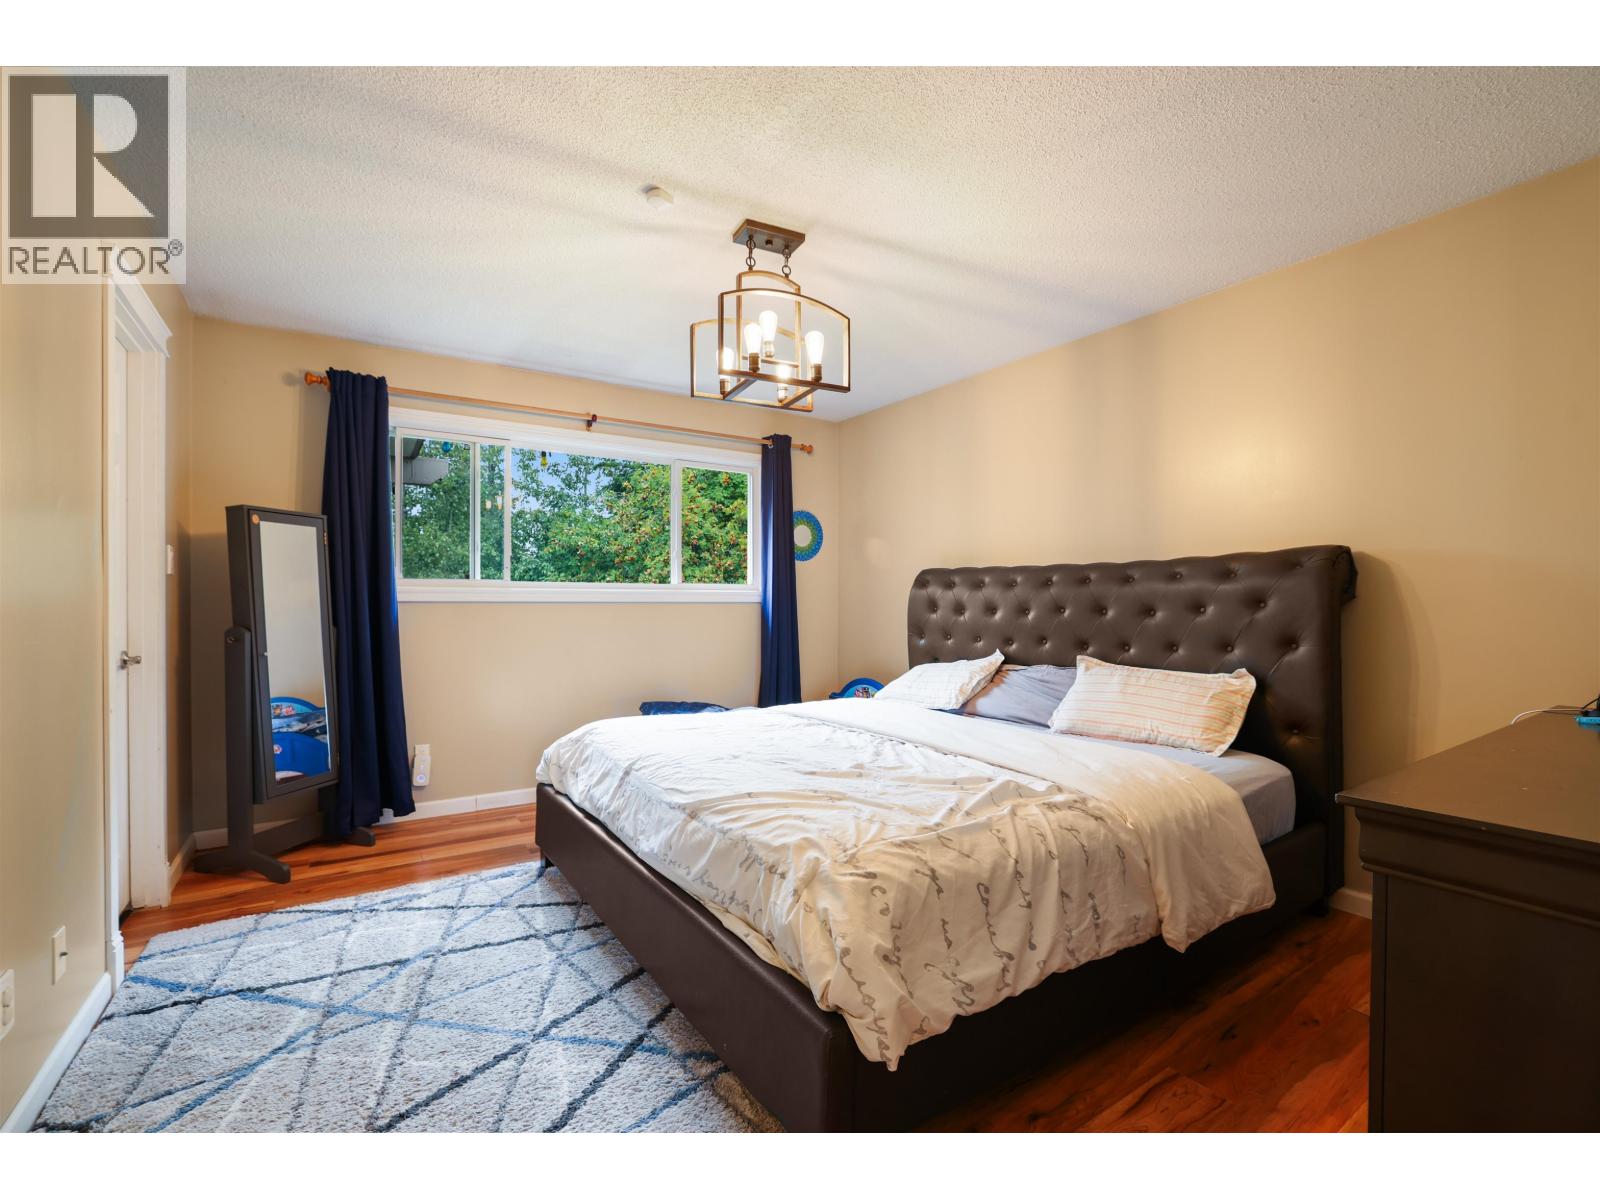
| Above | Primary Bedroom | 14 ft | 11 ft ,6 in | 14 ft x 11 ft ,6 in |
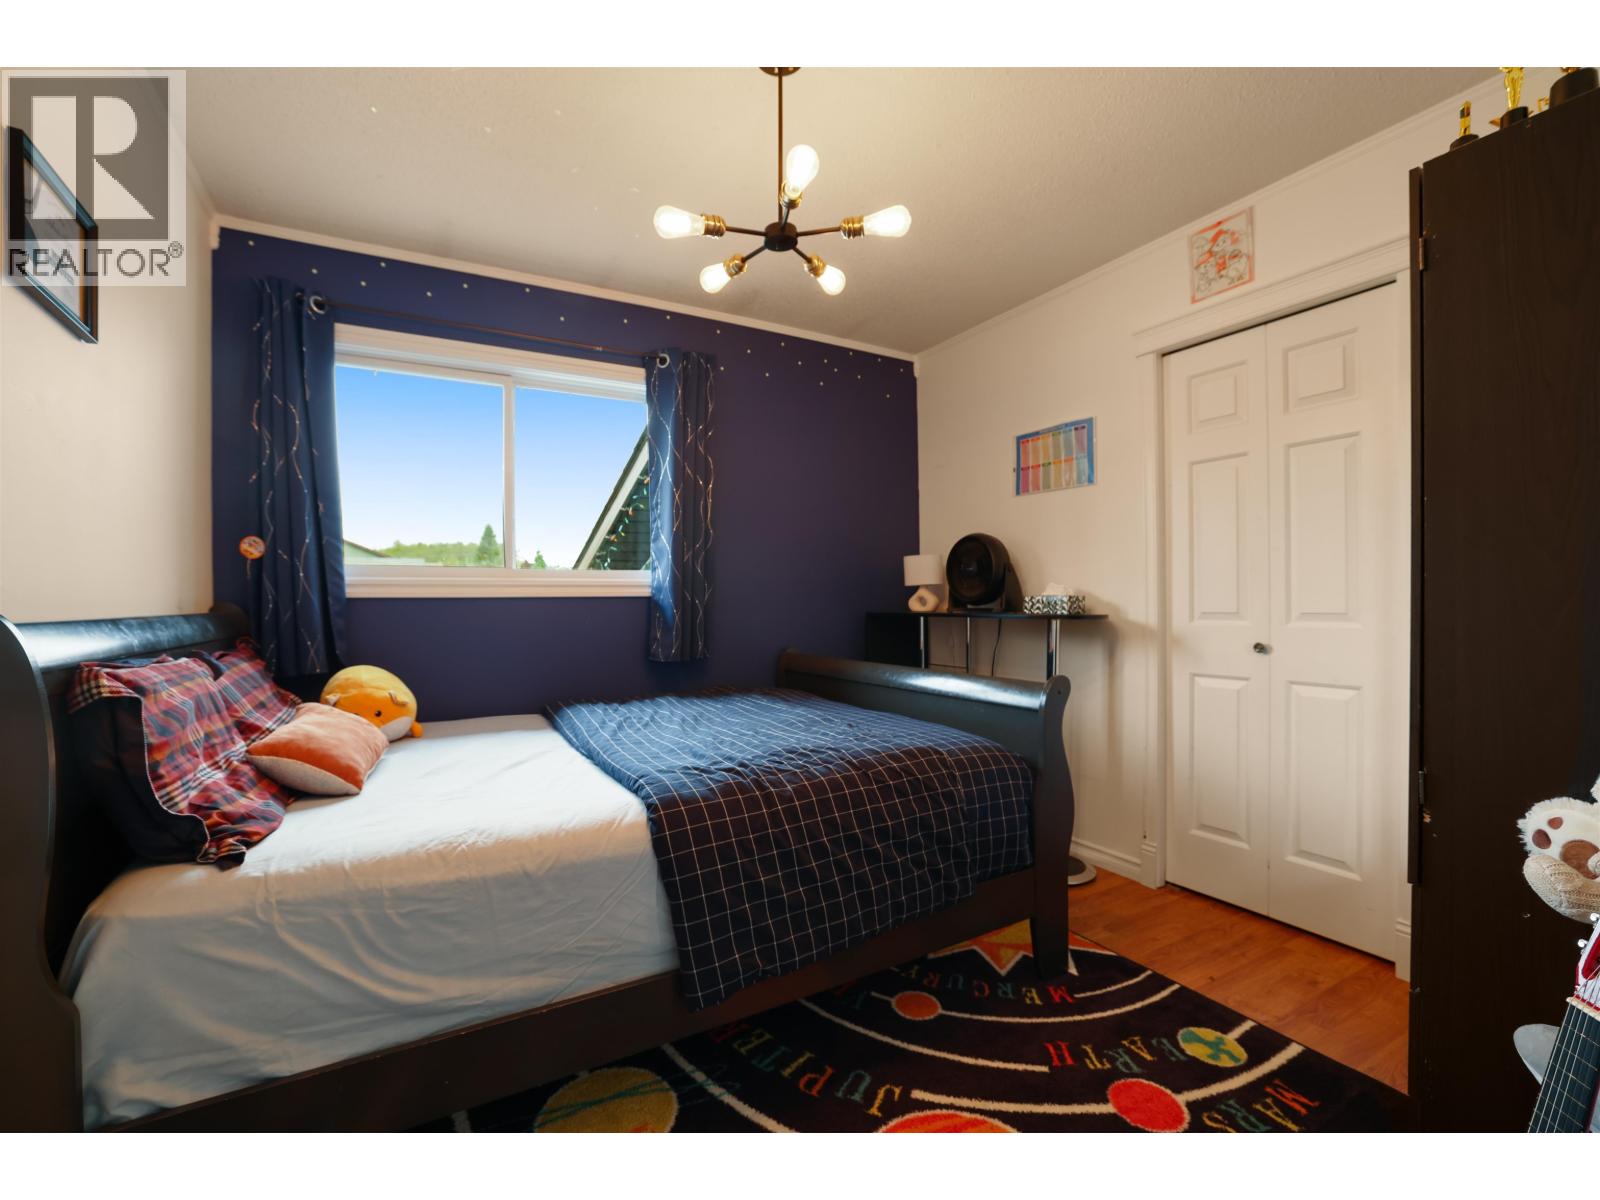
| Above | Bedroom 2 | 10 ft | 9 ft | 10 ft x 9 ft |
| Above | Bedroom 3 | 10 ft | 9 ft | 10 ft x 9 ft |
| Lower Level | Bedroom 4 | 10 ft | 10 ft | 10 ft x 10 ft |
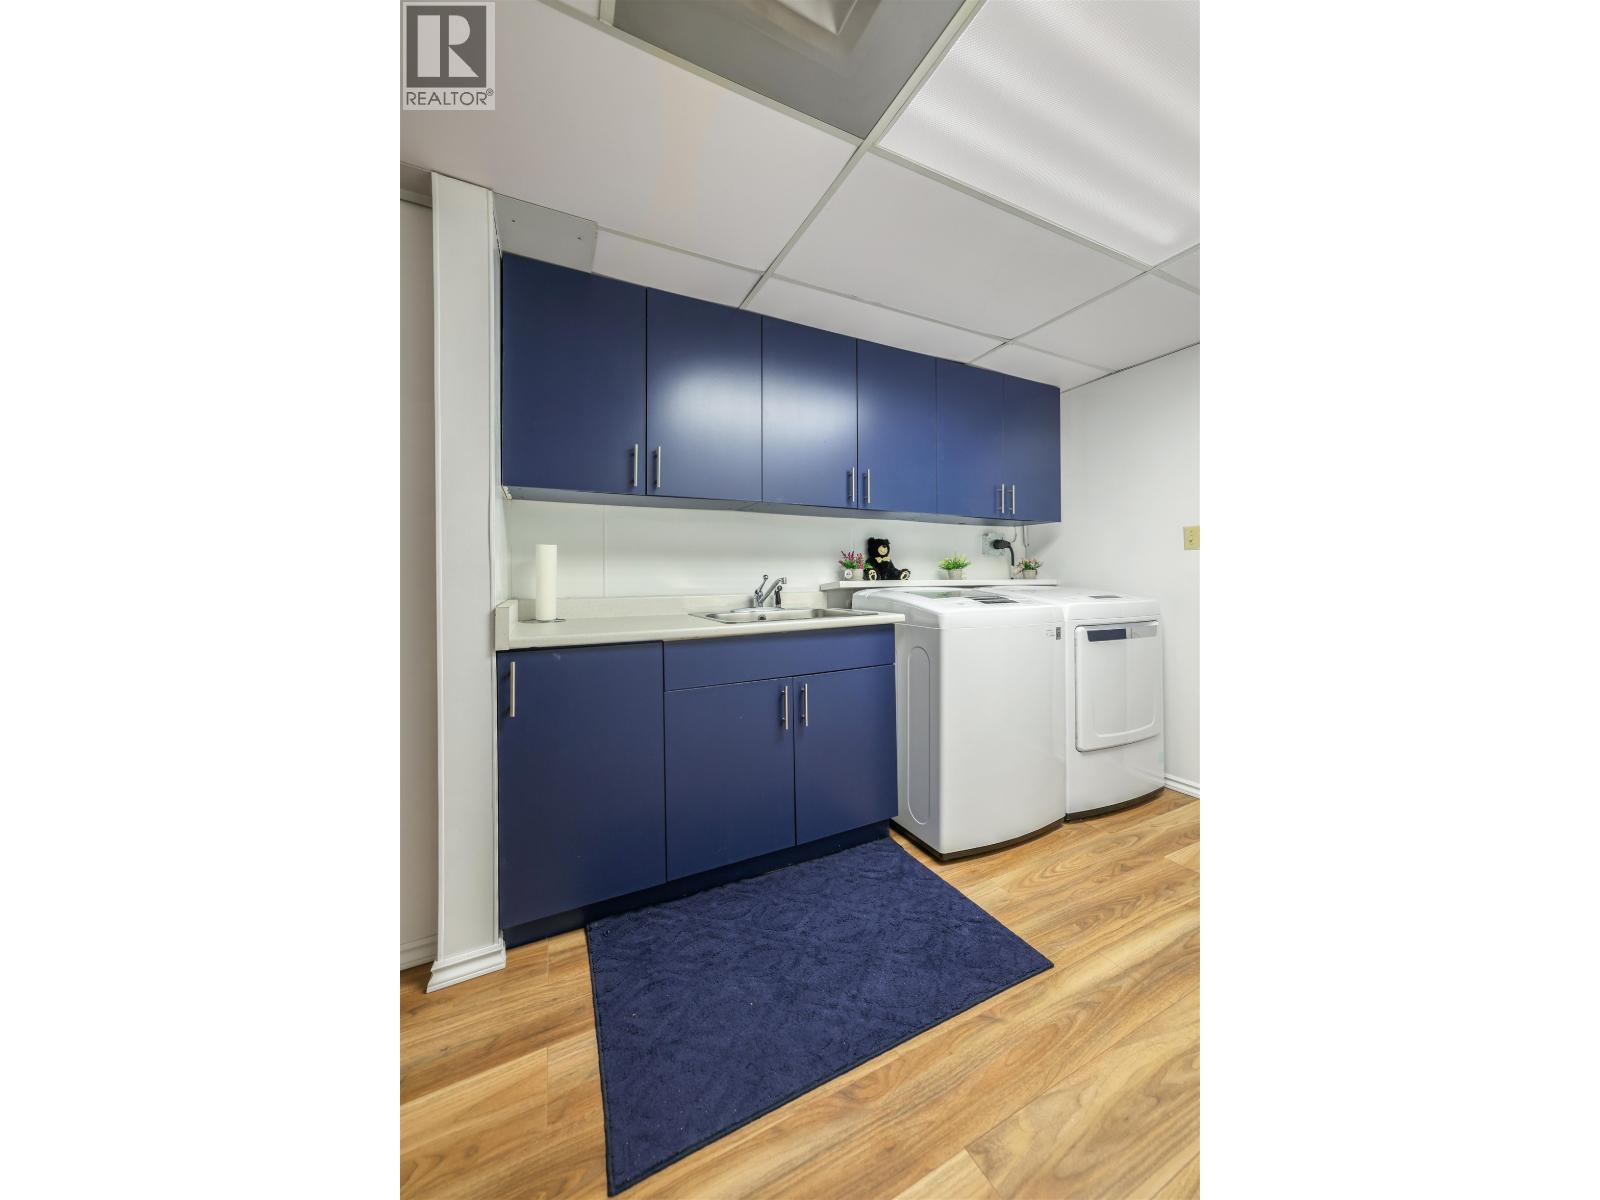
| Lower Level | Laundry Room | 14 ft | 4 ft | 14 ft x 4 ft |
| Lower Level | Recreational, Games Room | 29 ft | 10 ft | 29 ft x 10 ft |
| Lower Level | Office | 10 ft | 7 ft ,5 in | 10 ft x 7 ft ,5 in |
| Main Level | Living Room | 18 ft | 15 ft | 18 ft x 15 ft |
https://www.realtor.ca/real-estate/30340613/66-banyay-street-kitimat
Interested?
Contact us for more information


The trademarks REALTOR®, REALTORS®, and the REALTOR® logo are controlled by The Canadian Real Estate Association (CREA) and identify real estate professionals who are members of CREA. The trademarks MLS®, Multiple Listing Service® and the associated logos are owned by The Canadian Real Estate Association (CREA) and identify the quality of services provided by real estate professionals who are members of CREA. The trademark DDF® is owned by The Canadian Real Estate Association (CREA) and identifies CREA's Data Distribution Facility (DDF®)
September 29 2026 06:25:00
BC Northern Real Estate Board
Century 21 Northwest Realty Ltd.