
MLS Listings for Northern BC Canada
6630 Fawn Creek Road 100 Mile House, British Columbia V0K 2E0

$599,000
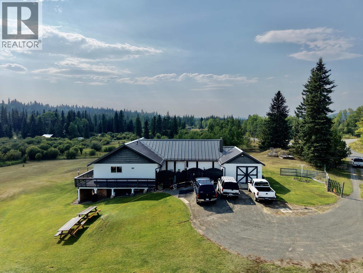
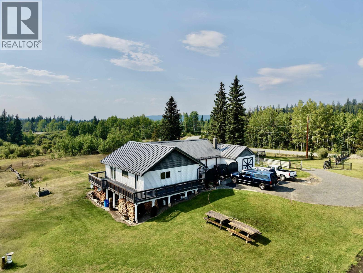
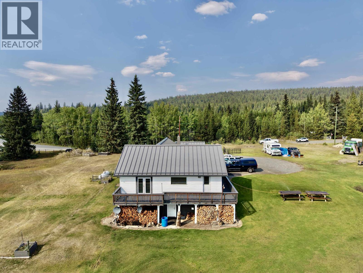
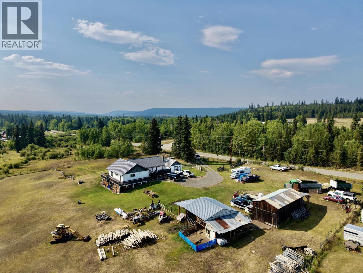
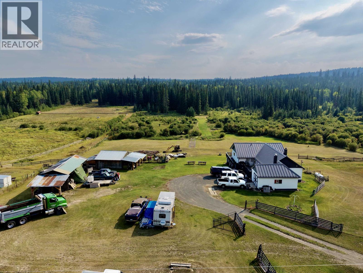
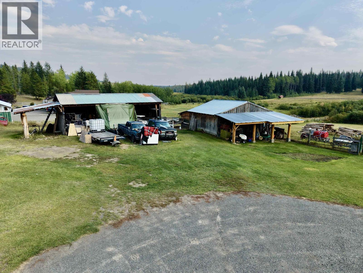
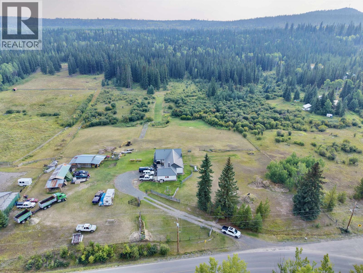
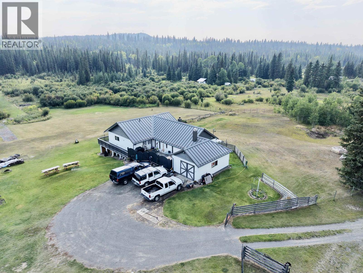
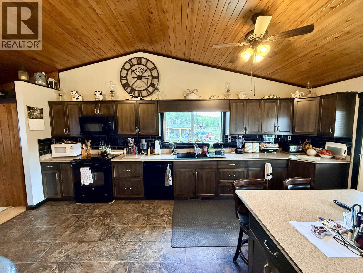
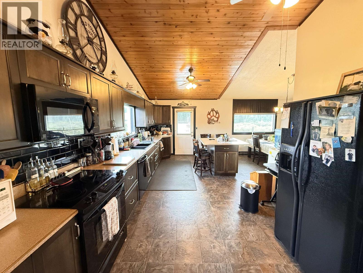
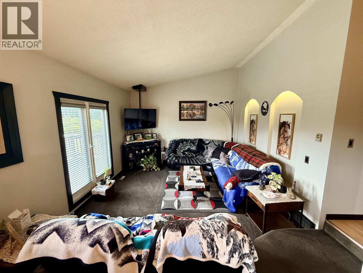
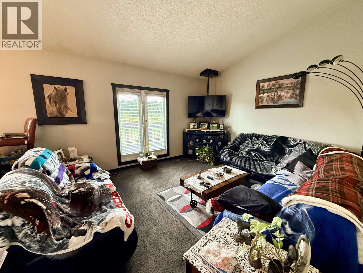
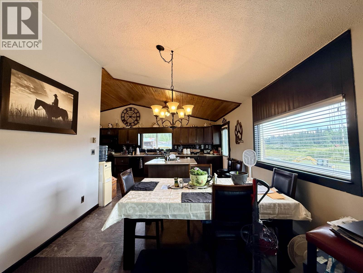
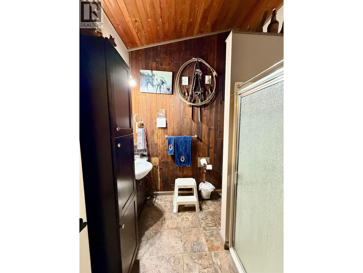
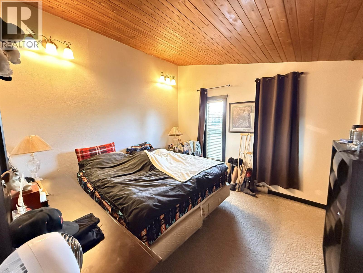
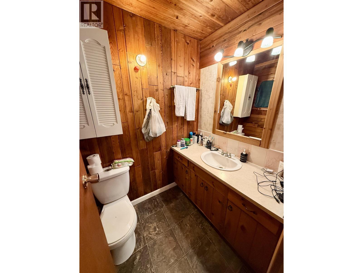
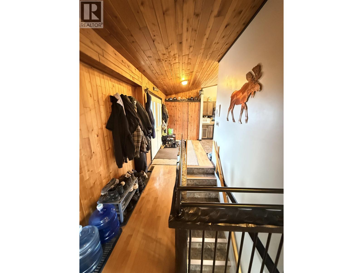
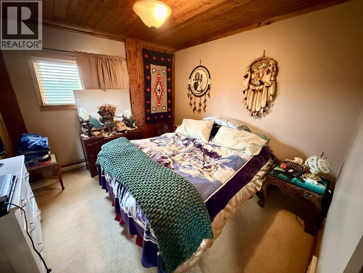
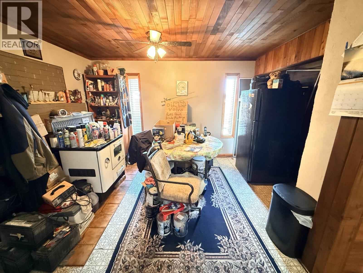
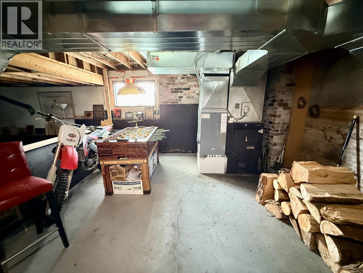
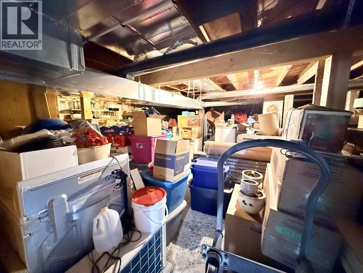
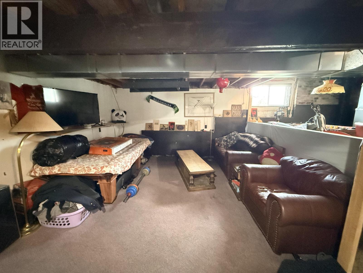
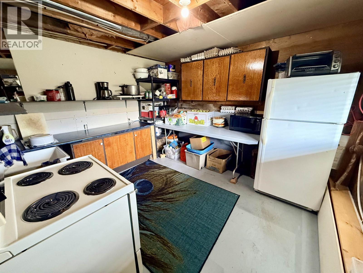
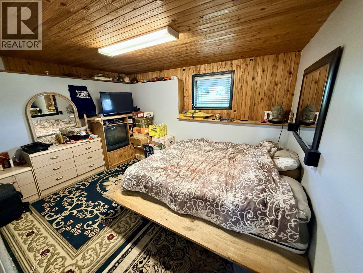
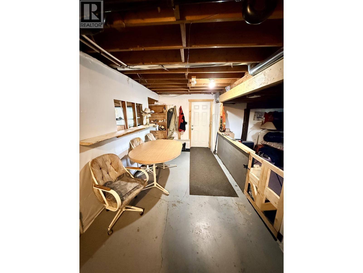
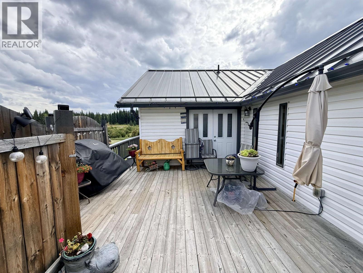
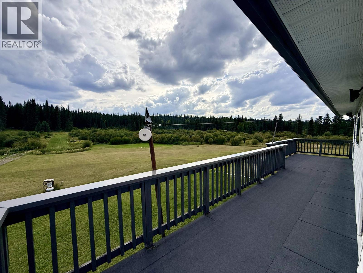
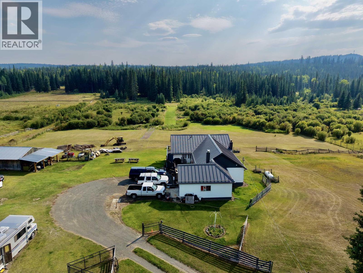
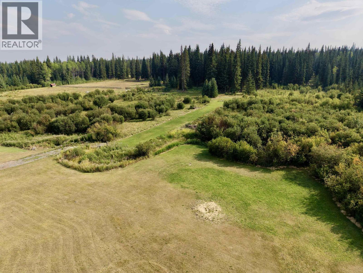
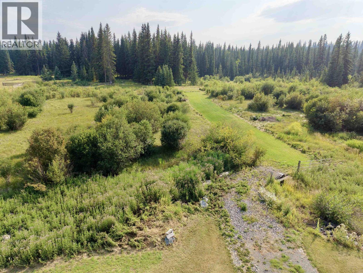
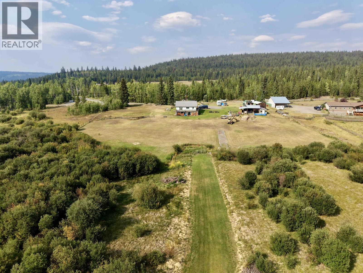
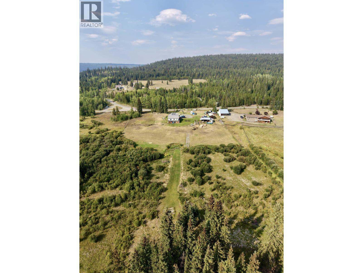
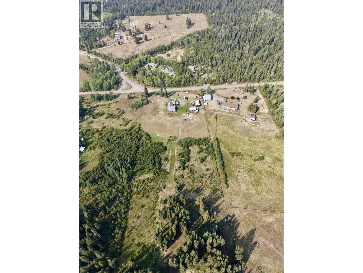
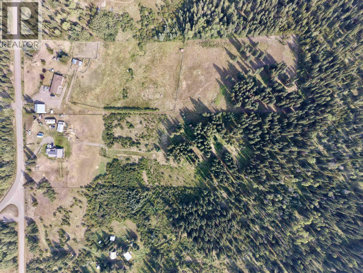
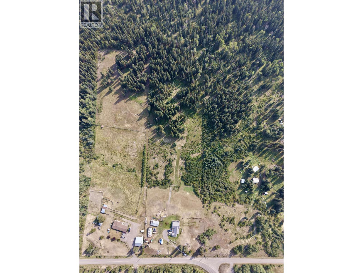
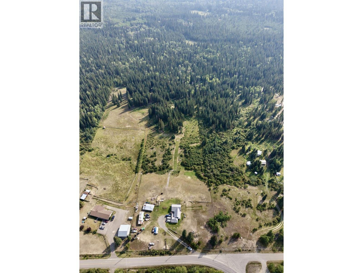
Discover the space, privacy and possibilities of country living on 10 acres in the desirable Horse Lake area. This inviting 4-bedroom, 3-bathroom rancher offers 1,660 sq. ft. of comfortable main-floor living, plus a full unfinished basement ready for additional living space, storage or a workshop. A metal roof installed approximately eight years ago and an electric/wood forced-air furnace replaced approximately 10 years ago add practical value. The wraparound deck provides plenty of outdoor living space, while the perimeter-fenced acreage, seasonal creek and potential pasture offer flexibility for a variety of rural uses. Enjoy a peaceful setting just five minutes from Horse Lake Elementary and public lake access, and approximately 15 minutes from 100 Mile House. (id:5136)
Property Details
| MLS® Number | R3161683 |
| Property Type | Single Family |
Building
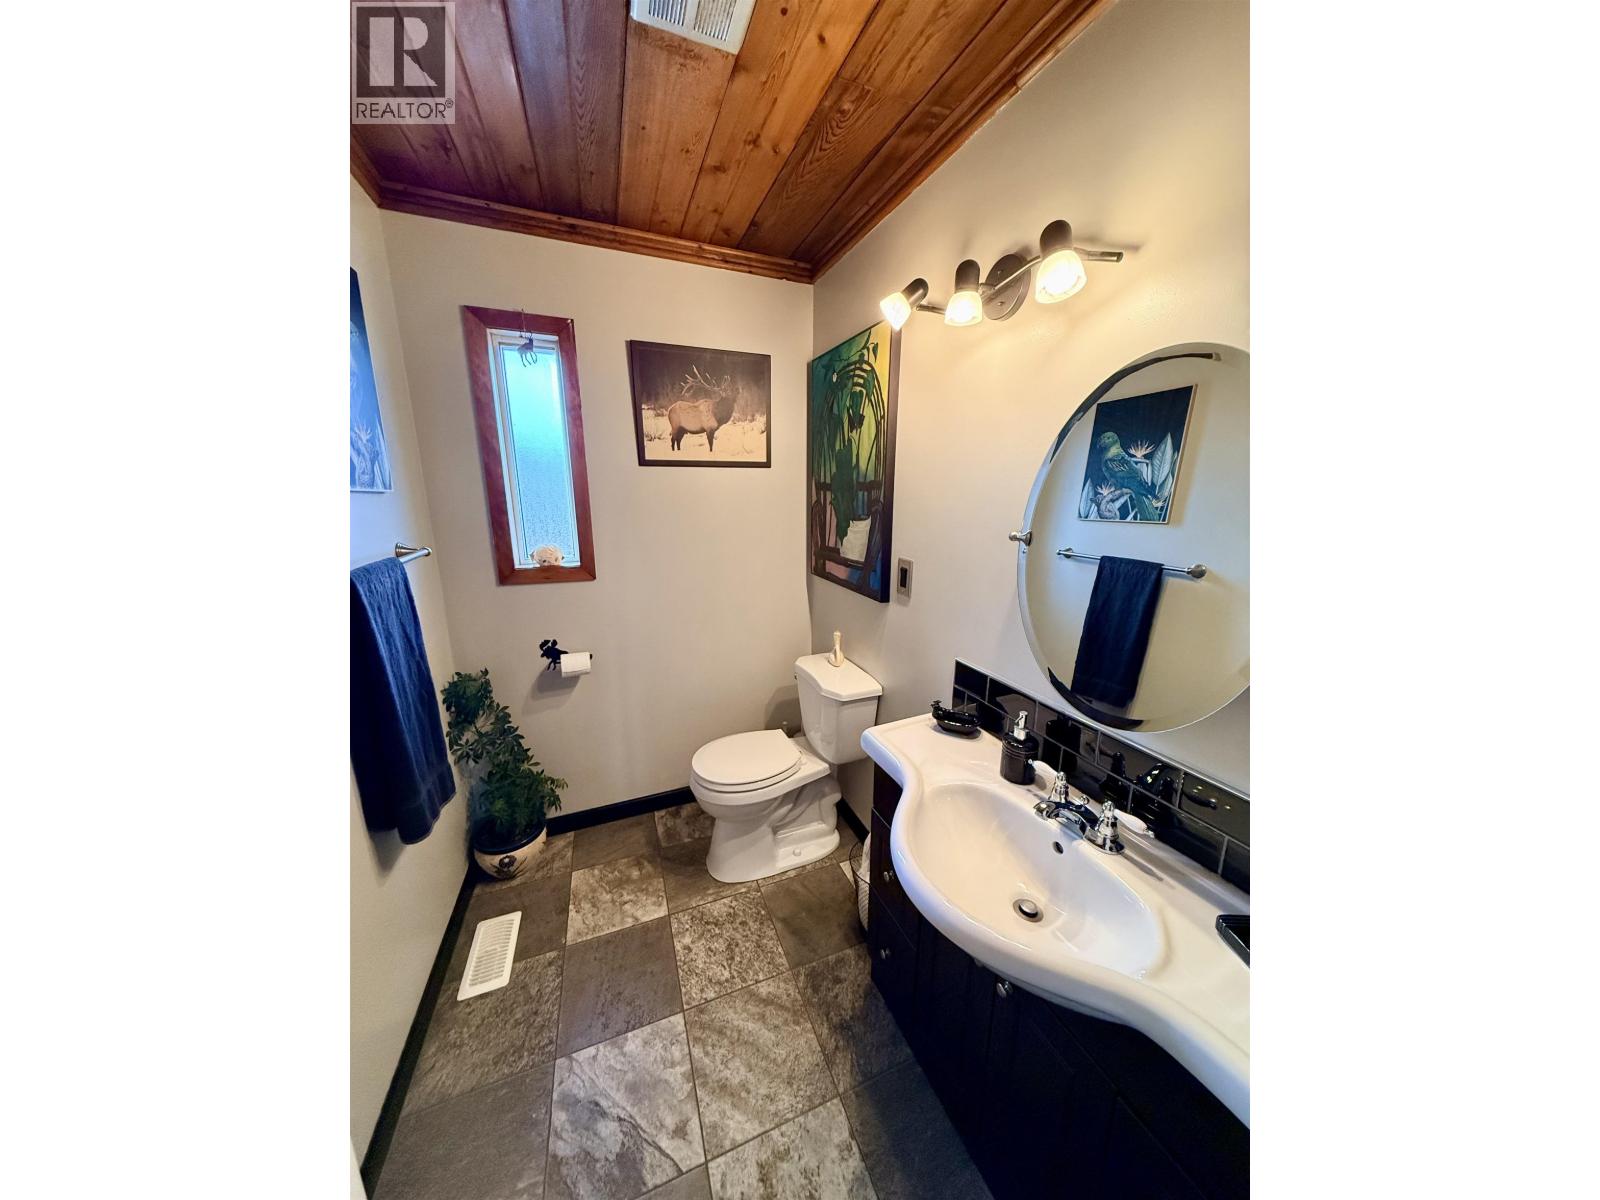
| BathroomTotal | 3 |
| BedroomsTotal | 4 |
| BasementType | Full |
| ConstructedDate | 1960 |
| ConstructionStyleAttachment | Detached |
| ExteriorFinish | Vinyl Siding |
| FoundationType | Concrete Perimeter |
| HeatingFuel | Electric, Wood |
| HeatingType | Forced Air |
| RoofMaterial | Metal |
| RoofStyle | Conventional |
| StoriesTotal | 2 |
| SizeInterior | 1676 Sqft |
| TotalFinishedArea | 1676 Sqft |
| Type | House |
| UtilityWater | Drilled Well |
Parking
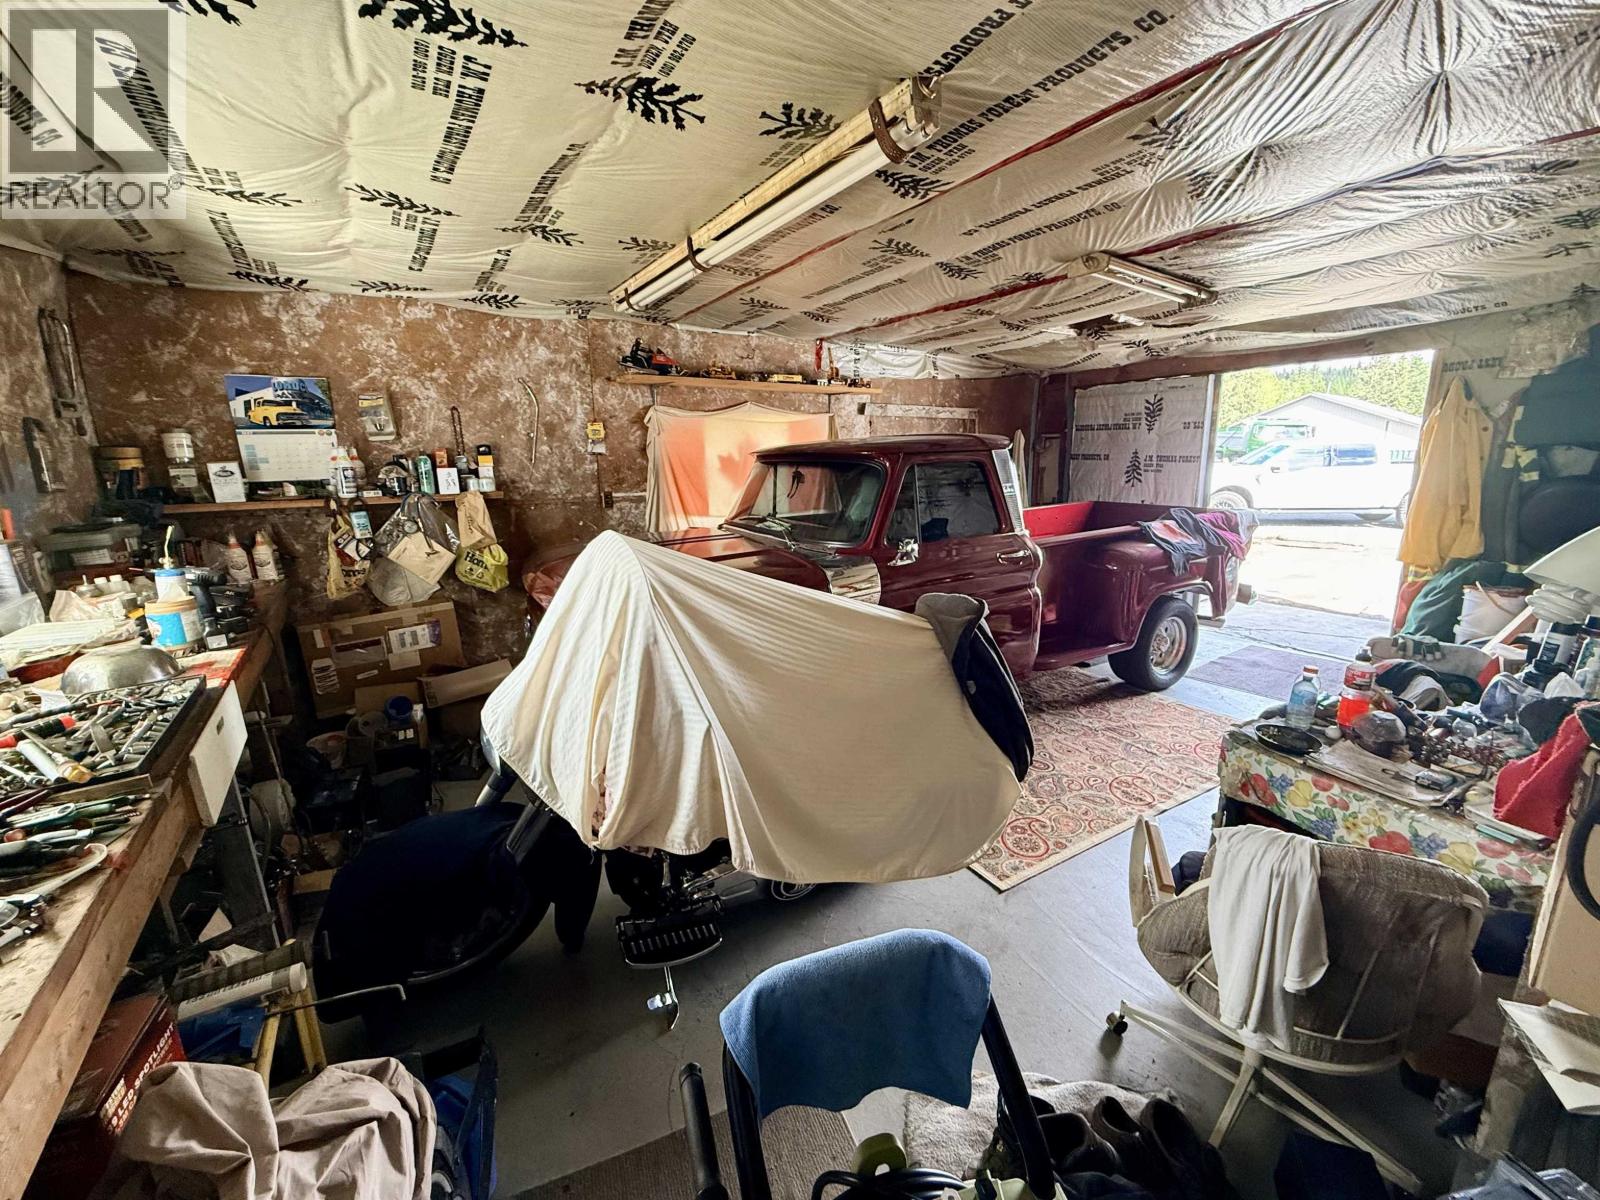
| Garage | 1 |
Land
| Acreage | Yes |
| SizeIrregular | 10 |
| SizeTotal | 10 Ac |
| SizeTotalText | 10 Ac |
Rooms
| Level | Type | Length | Width | Dimensions |
|---|---|---|---|---|
| Basement | Bedroom 4 | 13 ft ,3 in | 10 ft ,1 in | 13 ft ,3 in x 10 ft ,1 in |
| Basement | Storage | 27 ft ,4 in | 22 ft | 27 ft ,4 in x 22 ft |
| Basement | Flex Space | 26 ft | 24 ft ,5 in | 26 ft x 24 ft ,5 in |
| Basement | Flex Space | 11 ft ,1 in | 12 ft ,1 in | 11 ft ,1 in x 12 ft ,1 in |
| Main Level | Foyer | 6 ft ,2 in | 9 ft ,1 in | 6 ft ,2 in x 9 ft ,1 in |
| Main Level | Kitchen | 11 ft ,7 in | 19 ft ,8 in | 11 ft ,7 in x 19 ft ,8 in |
| Main Level | Dining Room | 11 ft ,4 in | 8 ft ,8 in | 11 ft ,4 in x 8 ft ,8 in |
| Main Level | Living Room | 15 ft ,8 in | 13 ft ,8 in | 15 ft ,8 in x 13 ft ,8 in |
| Main Level | Primary Bedroom | 11 ft ,1 in | 12 ft ,8 in | 11 ft ,1 in x 12 ft ,8 in |
| Main Level | Other | 4 ft ,8 in | 5 ft ,6 in | 4 ft ,8 in x 5 ft ,6 in |
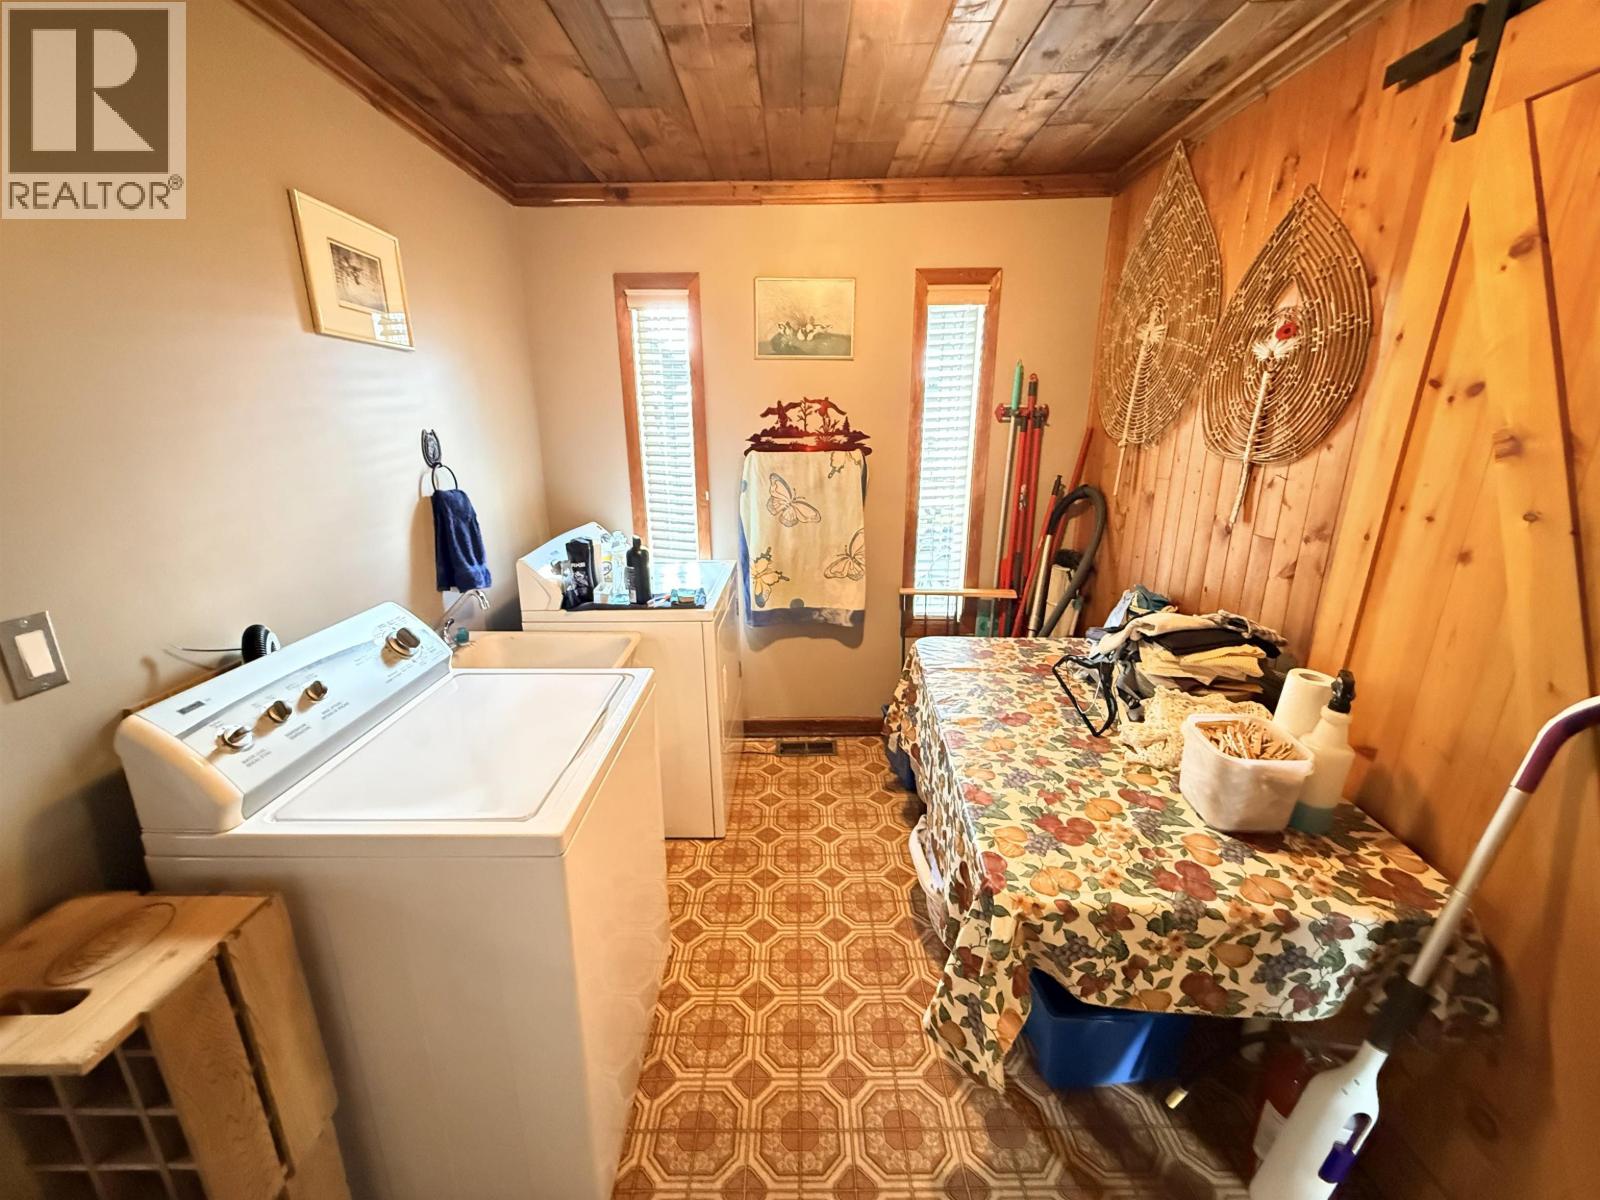
| Main Level | Laundry Room | 10 ft ,1 in | 7 ft ,7 in | 10 ft ,1 in x 7 ft ,7 in |
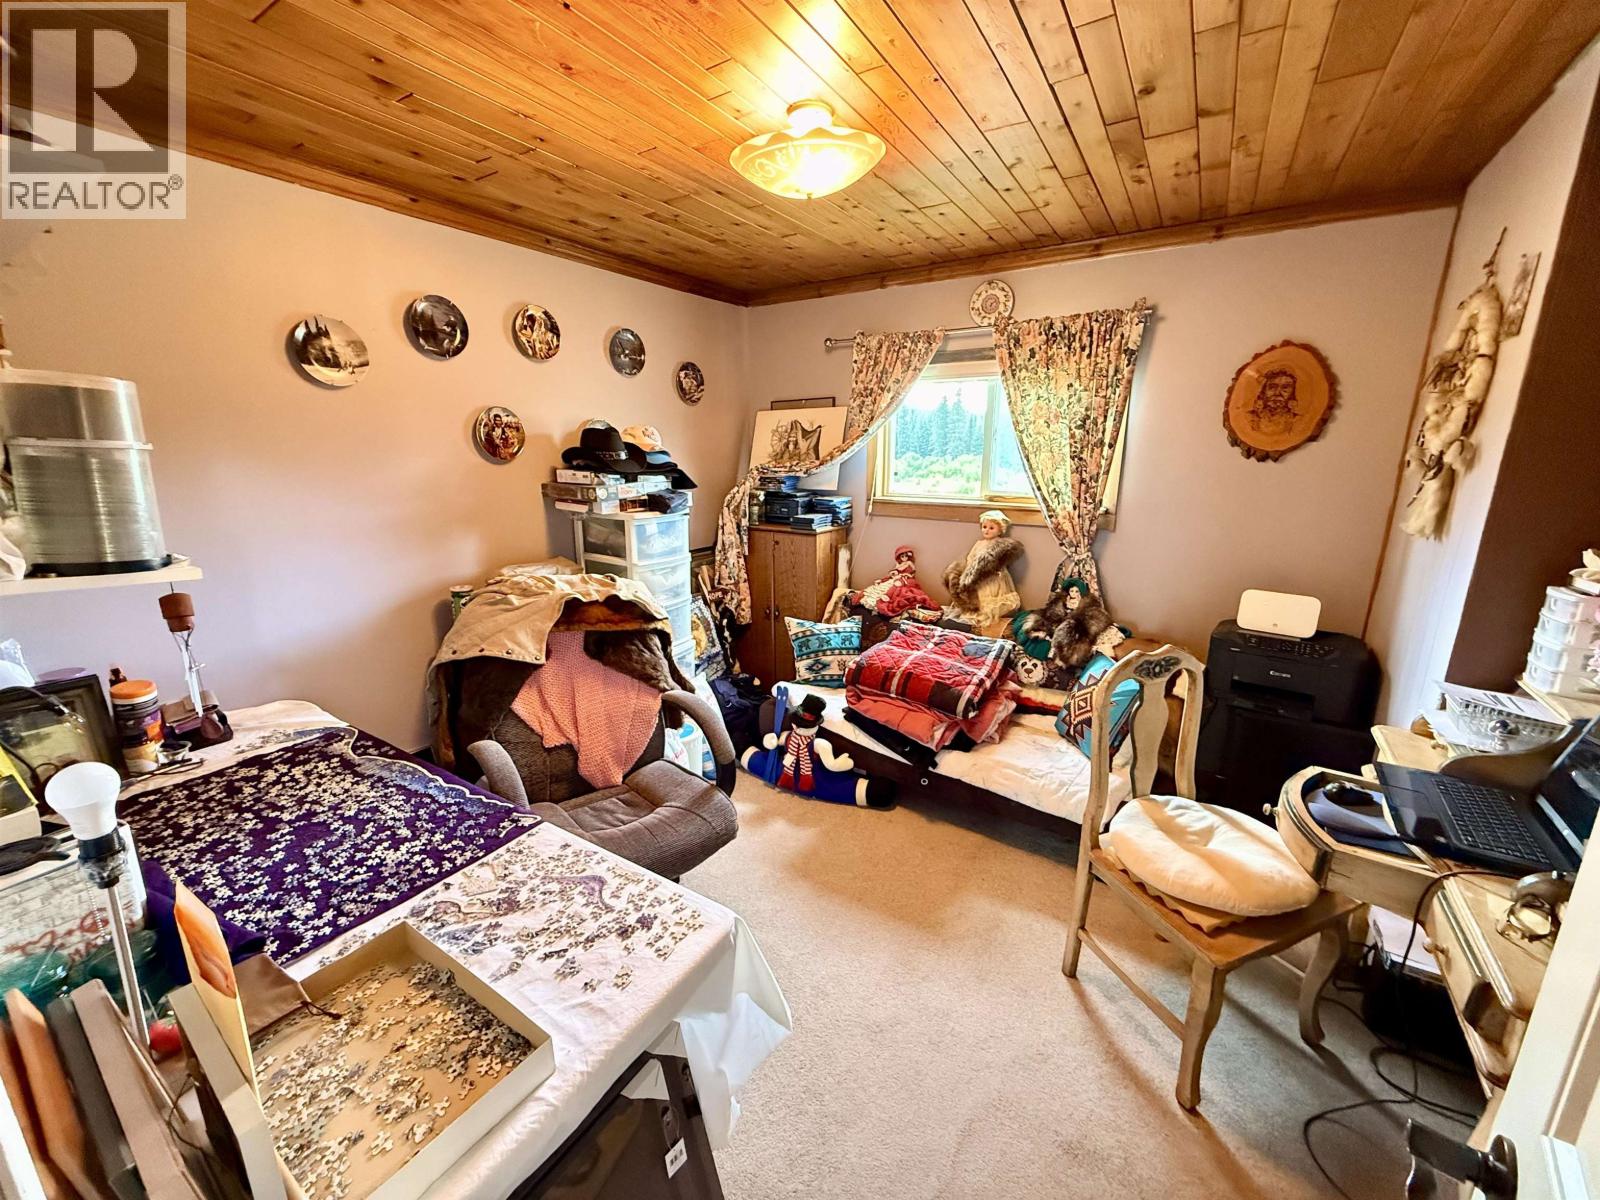
| Main Level | Bedroom 2 | 10 ft ,7 in | 10 ft ,1 in | 10 ft ,7 in x 10 ft ,1 in |
| Main Level | Bedroom 3 | 10 ft ,7 in | 10 ft ,1 in | 10 ft ,7 in x 10 ft ,1 in |
| Main Level | Flex Space | 12 ft ,2 in | 14 ft | 12 ft ,2 in x 14 ft |
https://www.realtor.ca/real-estate/30237215/6630-fawn-creek-road-100-mile-house
Interested?
Contact us for more information


The trademarks REALTOR®, REALTORS®, and the REALTOR® logo are controlled by The Canadian Real Estate Association (CREA) and identify real estate professionals who are members of CREA. The trademarks MLS®, Multiple Listing Service® and the associated logos are owned by The Canadian Real Estate Association (CREA) and identify the quality of services provided by real estate professionals who are members of CREA. The trademark DDF® is owned by The Canadian Real Estate Association (CREA) and identifies CREA's Data Distribution Facility (DDF®)
September 04 2026 09:13:52
BC Northern Real Estate Board
RE/MAX 100