
MLS Listings for Northern BC Canada
6665 Edelweiss Road Prince George, British Columbia V2K 3G1

$349,900
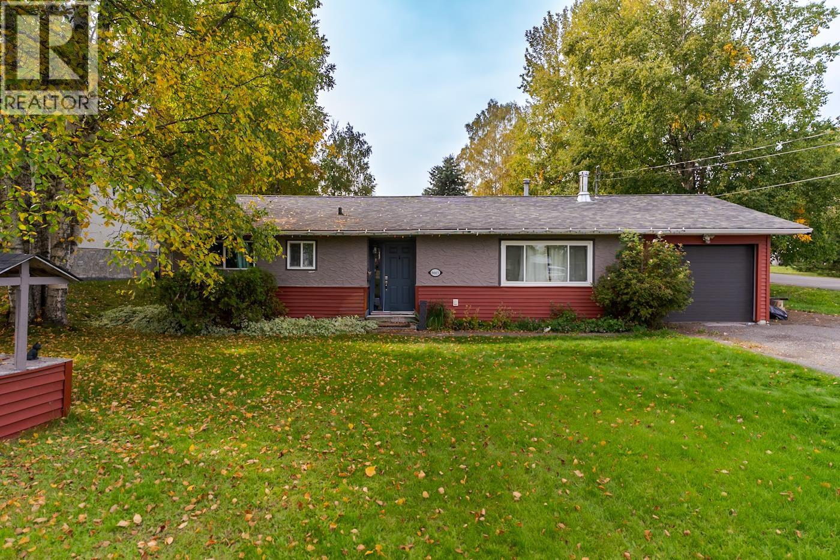
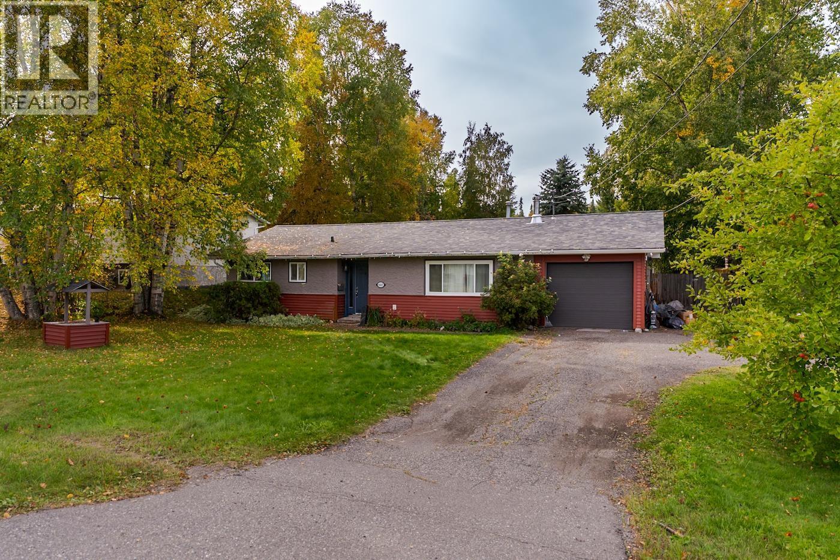
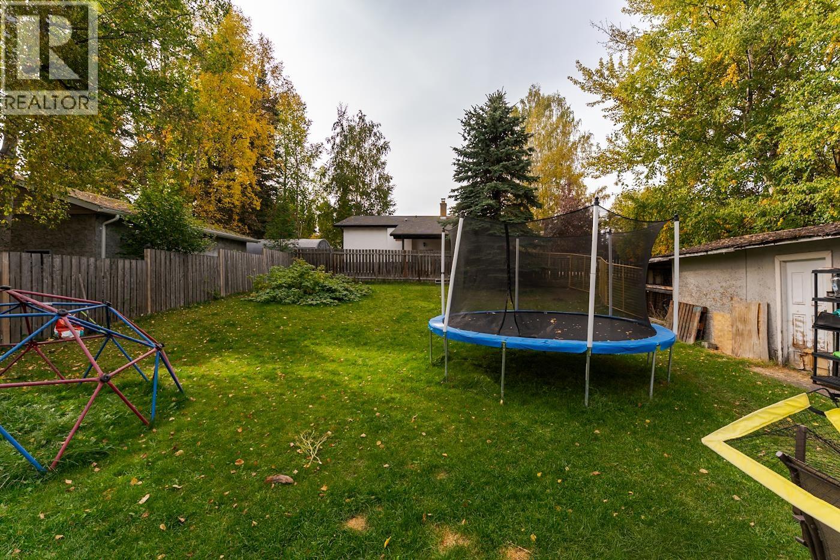
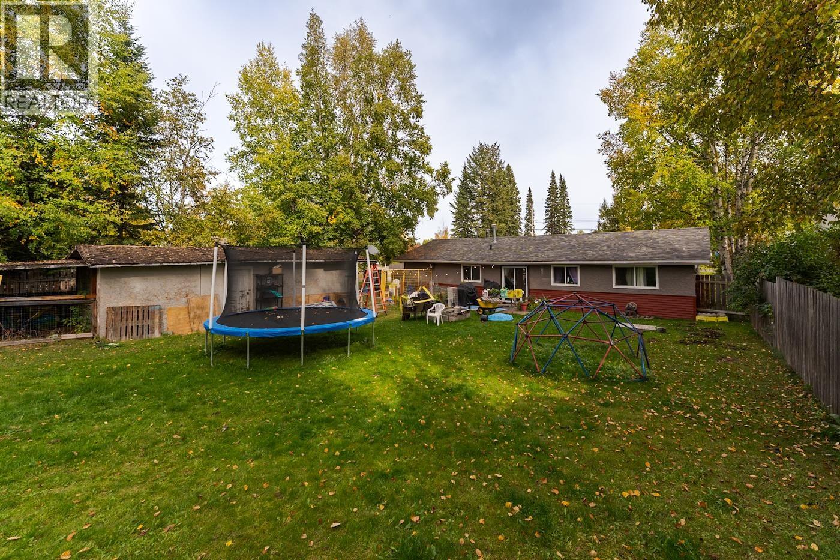
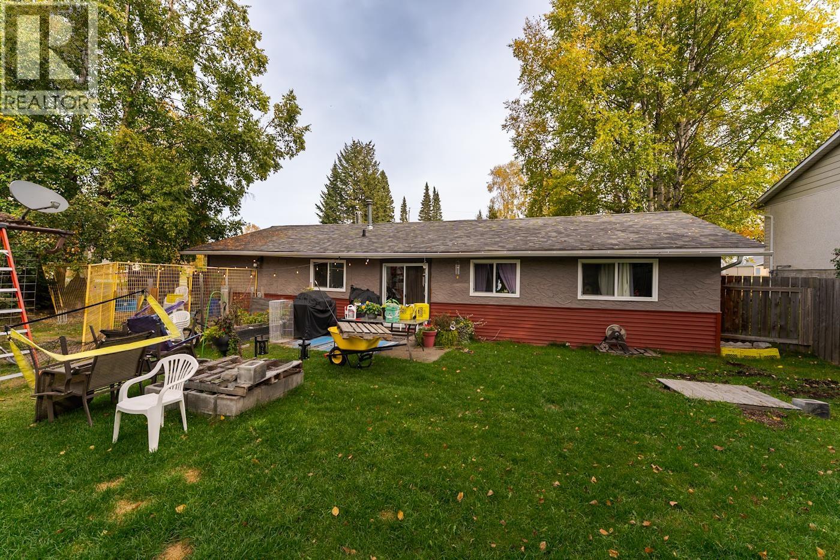
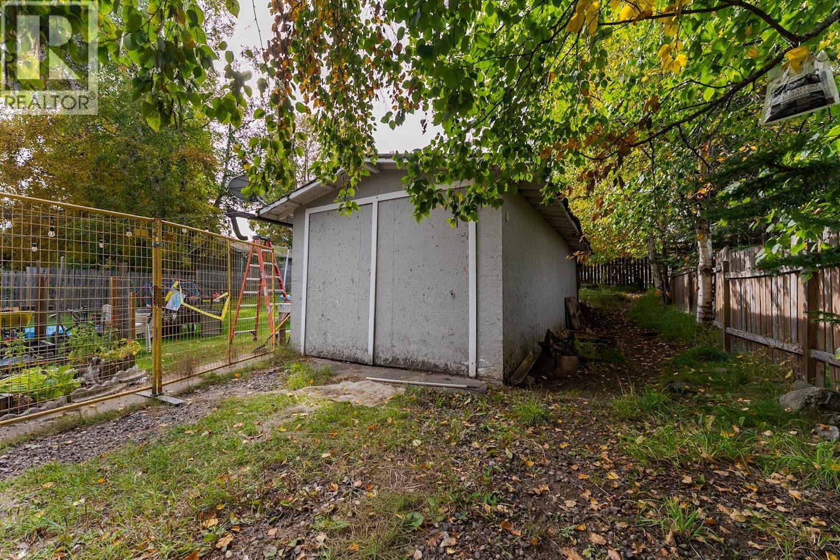
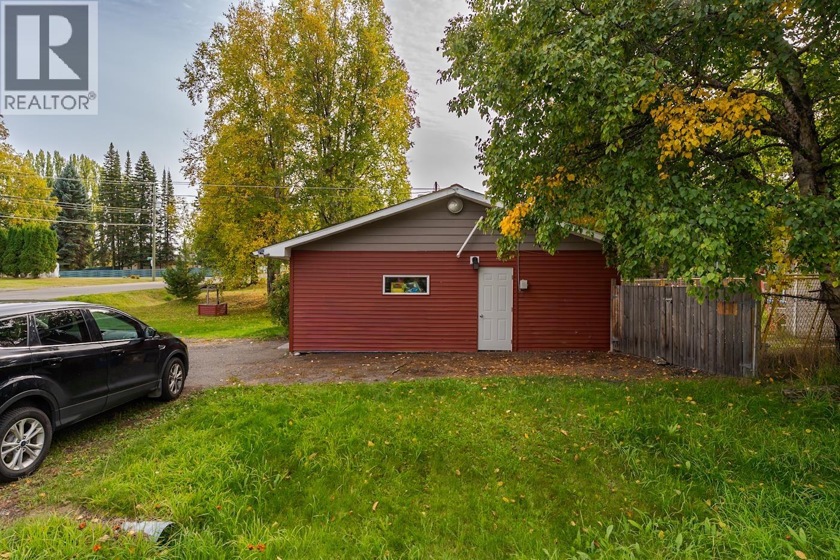
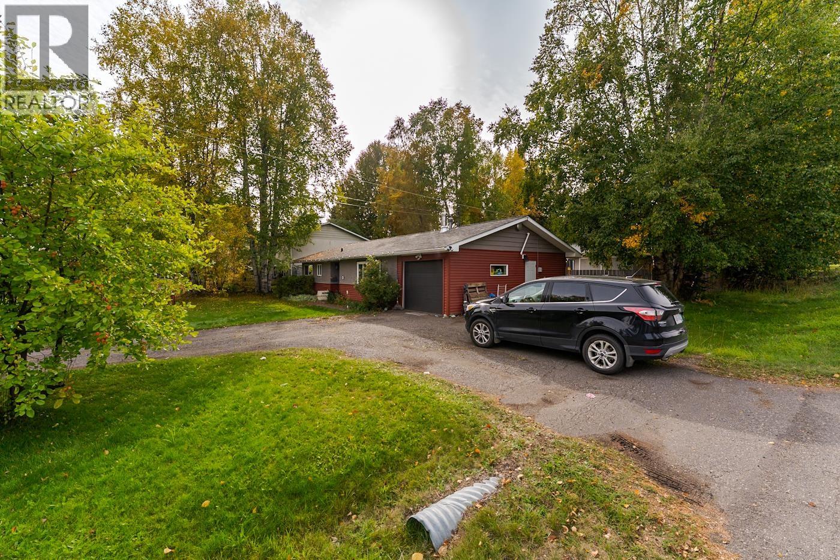
Situated on a generous 0.24-acre lot, this 3-bedroom, 1-bathroom rancher offers comfortable single-level living with plenty of outdoor space. The fully fenced yard provides room for children, pets and gardening, while dual driveway access offers added convenience and flexibility. The 11' x 26.5' attached garage features additional interior storage room, providing plenty of room for vehicles, tools and recreational equipment. A new hot water tank installed in 2026 adds peace of mind. Enjoy the spacious yard, mature trees and established neighbourhood, all conveniently located close to schools, shopping and everyday amenities. An excellent opportunity for first-time buyers, downsizers or anyone looking for the ease of rancher-style living on a generously size lot. (id:5136)
Property Details
| MLS® Number | R3170284 |
| Property Type | Single Family |
Building
| BathroomTotal | 1 |
| BedroomsTotal | 3 |
| ArchitecturalStyle | Ranch |
| BasementType | Crawl Space |
| ConstructedDate | 1974 |
| ConstructionStyleAttachment | Detached |
| FireplacePresent | Yes |
| FireplaceTotal | 1 |
| FoundationType | Concrete Perimeter |
| HeatingFuel | Natural Gas |
| HeatingType | Forced Air |
| RoofMaterial | Asphalt Shingle |
| RoofStyle | Conventional |
| StoriesTotal | 1 |
| SizeInterior | 1100 Sqft |
| TotalFinishedArea | 1100 Sqft |
| Type | House |
| UtilityWater | Municipal Water |
Parking
| Garage | 1 |
| Open |
Land
| Acreage | No |
| SizeIrregular | 10309 |
| SizeTotal | 10309 Sqft |
| SizeTotalText | 10309 Sqft |
Rooms
| Level | Type | Length | Width | Dimensions |
|---|---|---|---|---|
| Main Level | Kitchen | 12 ft ,3 in | 7 ft ,1 in | 12 ft ,3 in x 7 ft ,1 in |
| Main Level | Dining Room | 8 ft ,1 in | 13 ft ,9 in | 8 ft ,1 in x 13 ft ,9 in |
| Main Level | Living Room | 19 ft ,2 in | 11 ft ,8 in | 19 ft ,2 in x 11 ft ,8 in |
| Main Level | Primary Bedroom | 10 ft ,1 in | 11 ft ,1 in | 10 ft ,1 in x 11 ft ,1 in |
| Main Level | Bedroom 2 | 10 ft ,9 in | 8 ft ,1 in | 10 ft ,9 in x 8 ft ,1 in |
| Main Level | Bedroom 3 | 8 ft ,5 in | 11 ft ,1 in | 8 ft ,5 in x 11 ft ,1 in |
| Main Level | Laundry Room | 6 ft ,1 in | 10 ft ,3 in | 6 ft ,1 in x 10 ft ,3 in |
https://www.realtor.ca/real-estate/30337619/6665-edelweiss-road-prince-george
Interested?
Contact us for more information


The trademarks REALTOR®, REALTORS®, and the REALTOR® logo are controlled by The Canadian Real Estate Association (CREA) and identify real estate professionals who are members of CREA. The trademarks MLS®, Multiple Listing Service® and the associated logos are owned by The Canadian Real Estate Association (CREA) and identify the quality of services provided by real estate professionals who are members of CREA. The trademark DDF® is owned by The Canadian Real Estate Association (CREA) and identifies CREA's Data Distribution Facility (DDF®)
September 28 2026 10:25:26
BC Northern Real Estate Board
RE/MAX Core Realty