
MLS Listings for Northern BC Canada
6691 Penner Road Telkwa, British Columbia V0J 2X1

$1,100,000
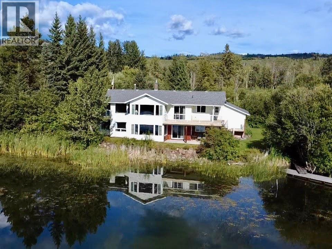
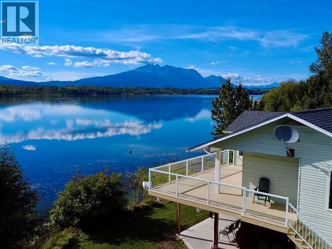
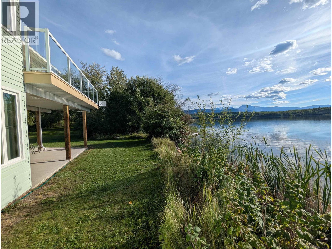
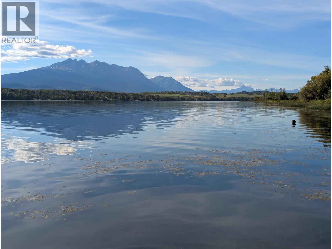
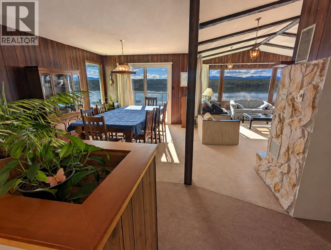
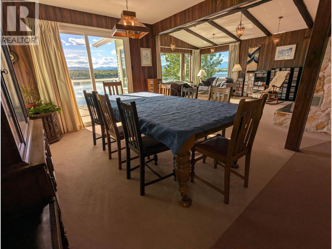
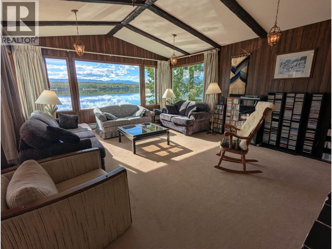
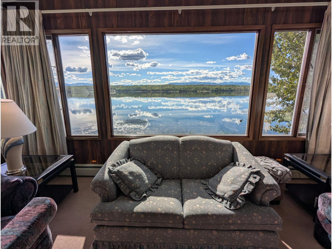
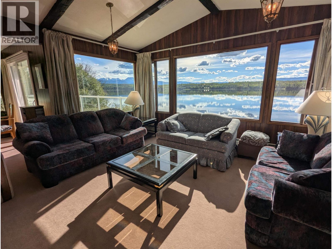
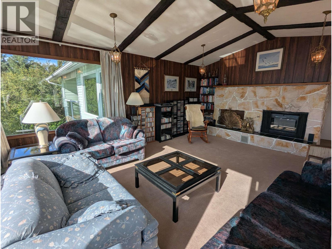
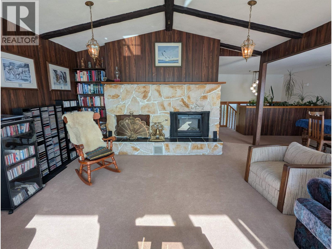
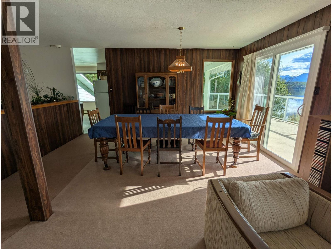
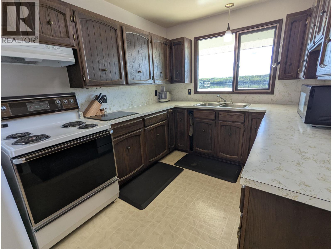
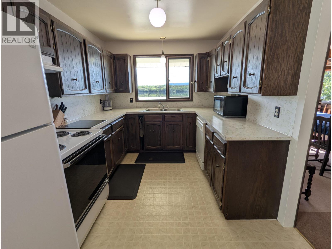
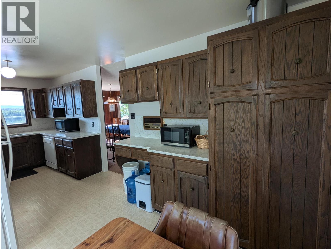
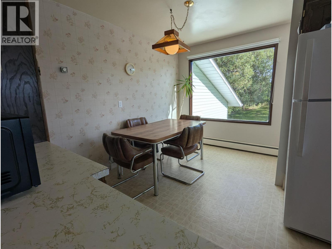
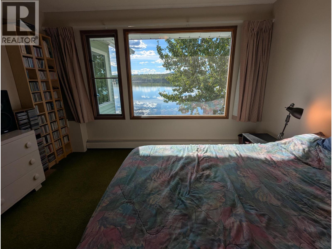
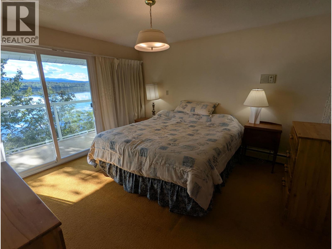
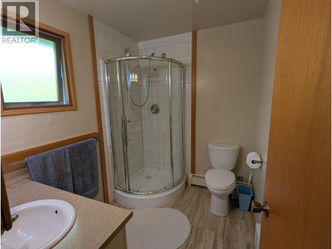
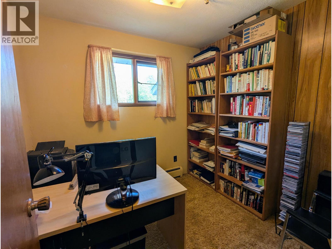
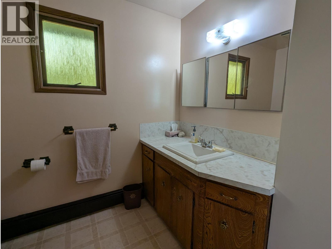
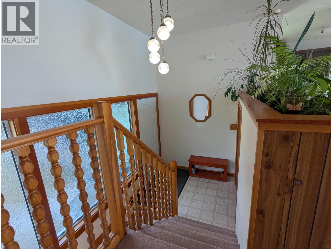
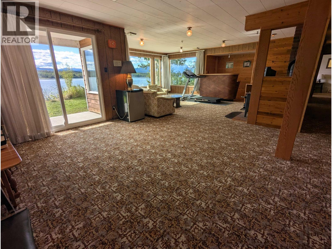
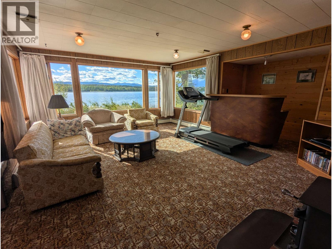
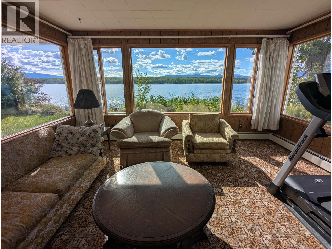
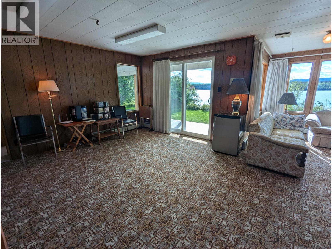
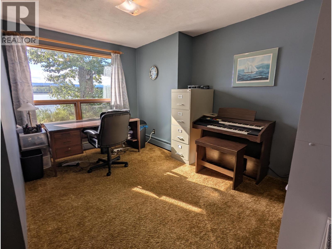
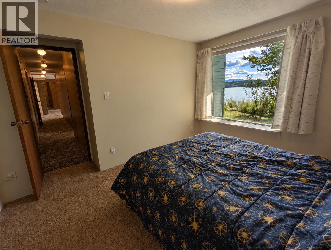
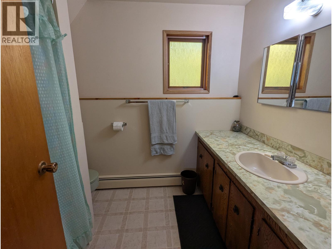
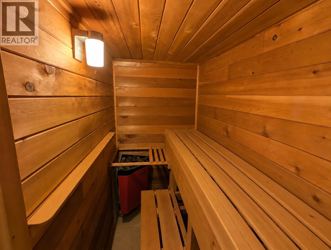
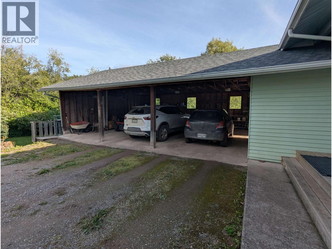
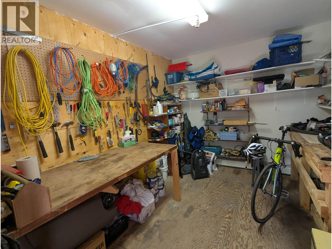
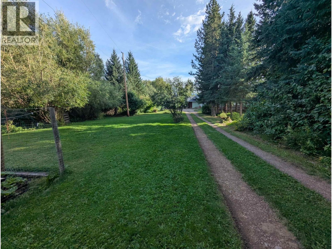
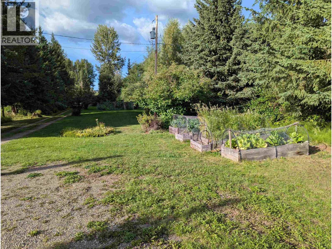
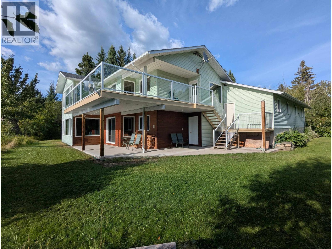
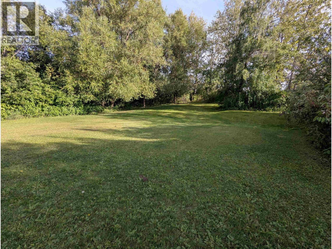
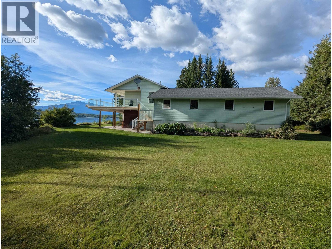
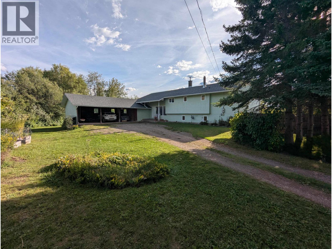
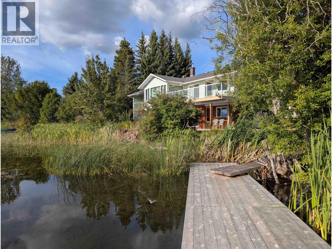
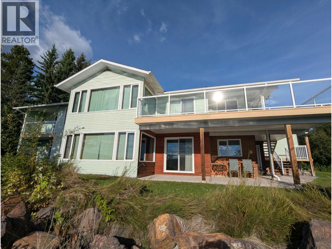
A rare opportunity on beautiful Tyhee Lake! Set on 1.04 acres with an incredible 370+ feet of lake frontage, this 5-bedroom, 4-bathroom home is filled with natural light and showcases breathtaking panoramic lake and mountain views from every front-facing window. With 1,608 sq. ft. on each level, the home features vaulted ceilings, a fantastic layout, walk-out basement and sauna. The primary bedroom enjoys gorgeous views, private sundeck, a walk-in closet and updated 3-piece ensuite. Outside, you’ll find a multi-tiered sundeck & patio, established gardens, private dock and triple carport with small workshop. Opportunities to own a lakefront property with such an incredible setting rarely come along. (id:5136)
Property Details
| MLS® Number | R3161993 |
| Property Type | Single Family |
| ViewType | Mountain View, View Of Water |
| WaterFrontType | Waterfront |
Building
| BathroomTotal | 4 |
| BedroomsTotal | 5 |
| Appliances | Washer, Dryer, Refrigerator, Stove, Dishwasher |
| ArchitecturalStyle | Split Level Entry |
| BasementDevelopment | Finished |
| BasementType | N/a (finished) |
| ConstructedDate | 1975 |
| ConstructionStyleAttachment | Detached |
| ExteriorFinish | Vinyl Siding |
| FireplacePresent | Yes |
| FireplaceTotal | 2 |
| FoundationType | Concrete Perimeter |
| HeatingType | Hot Water, Radiant/infra-red Heat |
| RoofMaterial | Asphalt Shingle |
| RoofStyle | Conventional |
| StoriesTotal | 2 |
| SizeInterior | 3216 Sqft |
| TotalFinishedArea | 3216 Sqft |
| Type | House |
Parking
| Carport |
Land
| Acreage | Yes |
| SizeIrregular | 1.04 |
| SizeTotal | 1.04 Ac |
| SizeTotalText | 1.04 Ac |
Rooms
| Level | Type | Length | Width | Dimensions |
|---|---|---|---|---|
| Basement | Recreational, Games Room | 14 ft | 25 ft | 14 ft x 25 ft |
| Basement | Bedroom 4 | 9 ft ,5 in | 12 ft ,8 in | 9 ft ,5 in x 12 ft ,8 in |
| Basement | Bedroom 5 | 12 ft ,5 in | 10 ft ,3 in | 12 ft ,5 in x 10 ft ,3 in |
| Basement | Laundry Room | 6 ft ,8 in | 7 ft | 6 ft ,8 in x 7 ft |
| Basement | Sauna | 6 ft ,8 in | 8 ft | 6 ft ,8 in x 8 ft |
| Basement | Flex Space | 6 ft ,1 in | 8 ft ,5 in | 6 ft ,1 in x 8 ft ,5 in |
| Basement | Utility Room | 7 ft | 14 ft | 7 ft x 14 ft |
| Main Level | Living Room | 15 ft | 19 ft | 15 ft x 19 ft |
| Main Level | Dining Room | 11 ft ,9 in | 10 ft ,8 in | 11 ft ,9 in x 10 ft ,8 in |
| Main Level | Kitchen | 8 ft ,7 in | 20 ft | 8 ft ,7 in x 20 ft |
| Main Level | Eating Area | 13 ft | 8 ft | 13 ft x 8 ft |
| Main Level | Primary Bedroom | 13 ft | 12 ft | 13 ft x 12 ft |
| Main Level | Bedroom 2 | 8 ft | 8 ft ,6 in | 8 ft x 8 ft ,6 in |
| Main Level | Bedroom 3 | 12 ft | 12 ft | 12 ft x 12 ft |
https://www.realtor.ca/real-estate/30247074/6691-penner-road-telkwa
Interested?
Contact us for more information


The trademarks REALTOR®, REALTORS®, and the REALTOR® logo are controlled by The Canadian Real Estate Association (CREA) and identify real estate professionals who are members of CREA. The trademarks MLS®, Multiple Listing Service® and the associated logos are owned by The Canadian Real Estate Association (CREA) and identify the quality of services provided by real estate professionals who are members of CREA. The trademark DDF® is owned by The Canadian Real Estate Association (CREA) and identifies CREA's Data Distribution Facility (DDF®)
September 08 2026 08:52:04
BC Northern Real Estate Board
Calderwood Realty Ltd.