
MLS Listings for Northern BC Canada
677 Mclean Street Quesnel, British Columbia V2J 2P7

$379,900
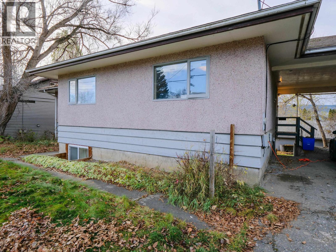
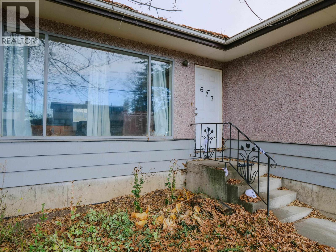
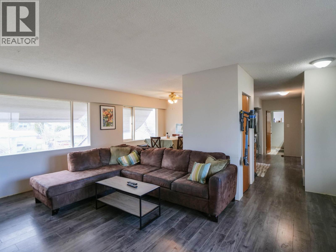
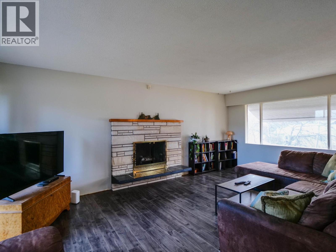
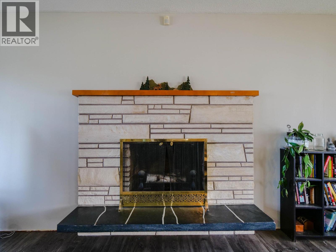
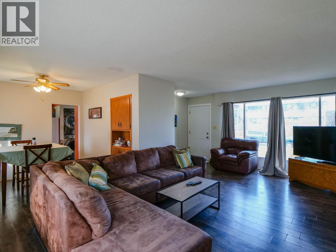
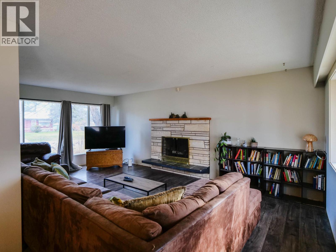
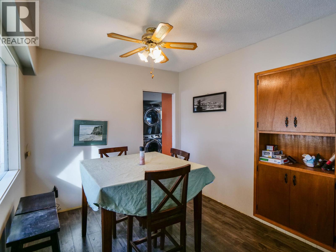
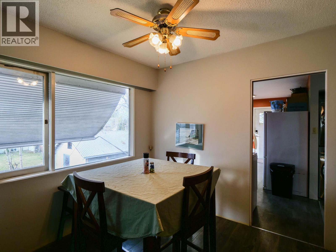
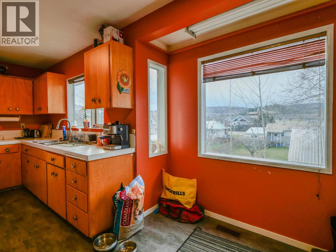
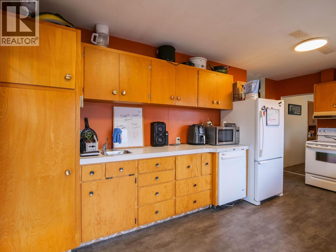
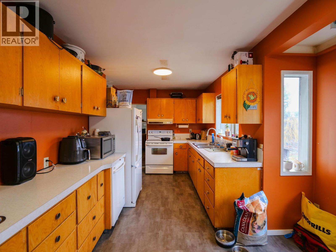
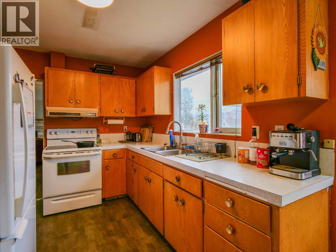
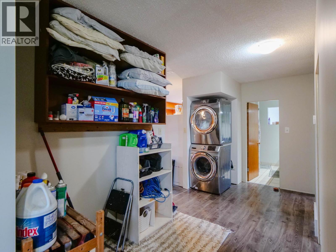
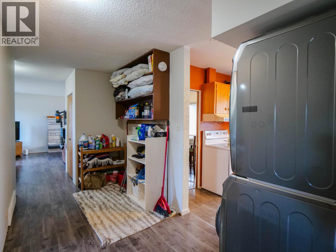
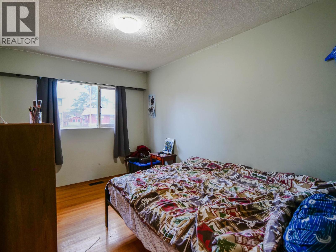
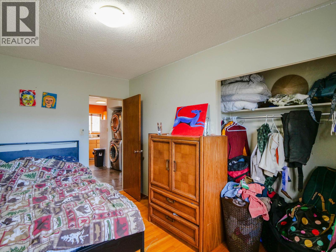
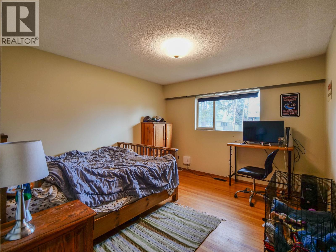
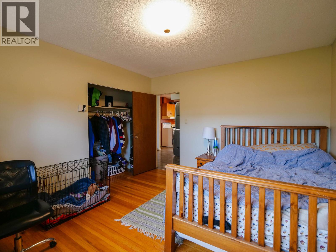
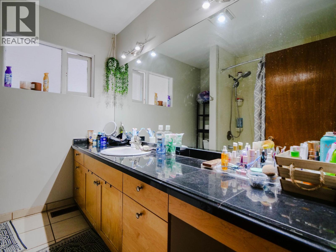
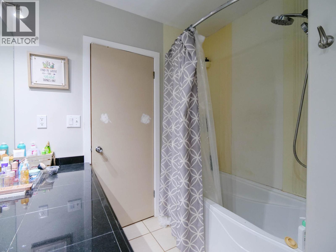
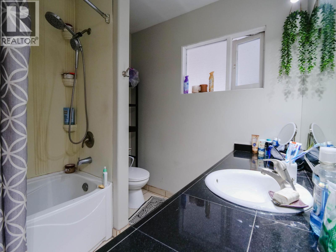
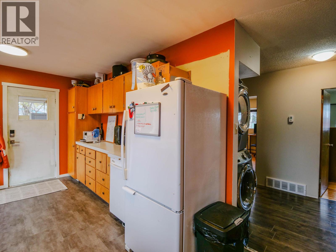
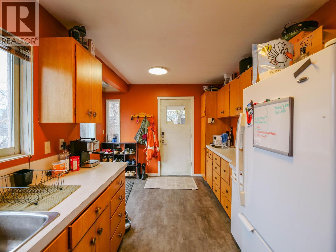
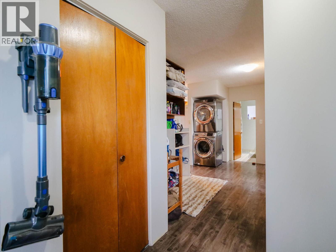
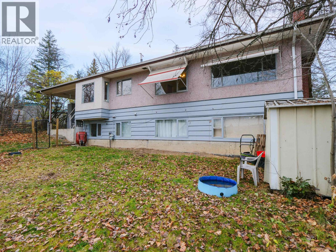
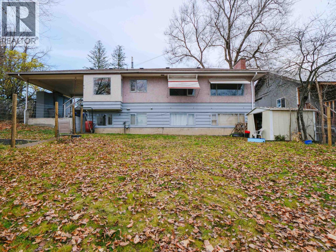
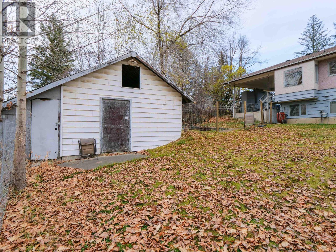
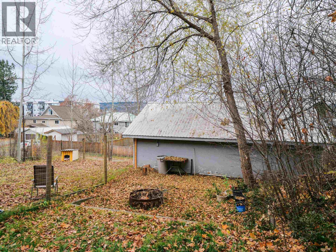
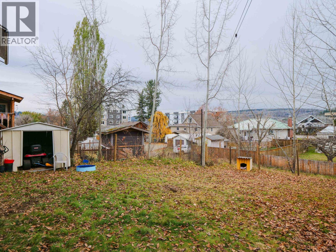
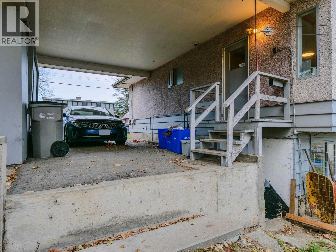
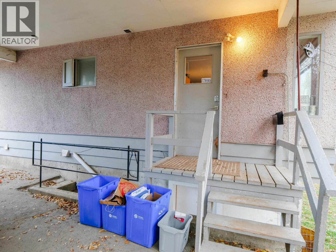
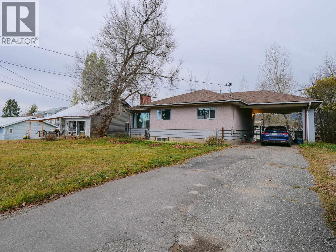
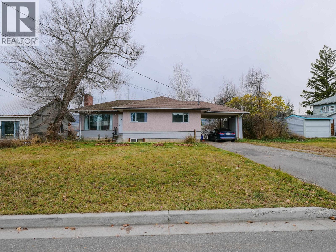
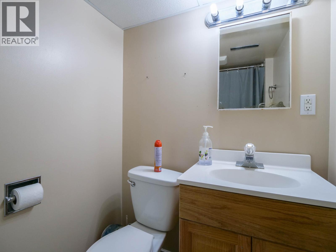
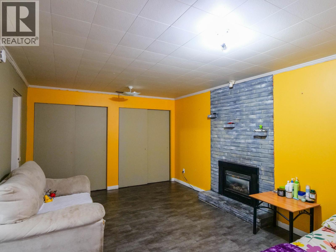
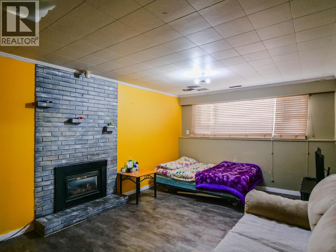
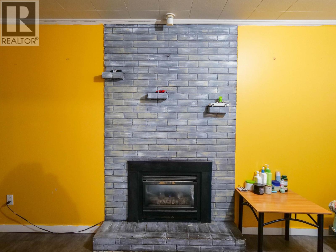
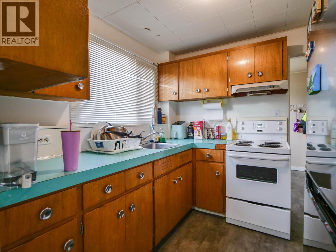
A bright living room, a treed yard and a wired shop right in town! This 3-bedroom, 2-bathroom character home is an inviting place to get into the market, with downtown shops, restaurants and evening plans all within walking distance. A large front window fills the living room with natural light, and built-in shelving throughout gives you room for books, photos and everyday storage. The main kitchen has plenty of cupboard space and a second sink that comes in handy when you’re cooking. Downstairs, a second kitchen, bedroom, bathroom and separate entrance offer extra space for guests or extended family. Outside, there’s a carport, alley access and a 16' x 24' detached, wired shop with room for tools and weekend projects. A high-efficiency furnace rounds out the home. (id:5136)
Property Details
| MLS® Number | R3183166 |
| Property Type | Single Family |
Building
| BathroomTotal | 2 |
| BedroomsTotal | 3 |
| Appliances | Washer, Dryer, Refrigerator, Stove, Dishwasher |
| BasementDevelopment | Partially Finished |
| BasementType | Full (partially Finished) |
| ConstructedDate | 1964 |
| ConstructionStyleAttachment | Detached |
| FireplacePresent | Yes |
| FireplaceTotal | 2 |
| FoundationType | Concrete Perimeter |
| HeatingFuel | Natural Gas, Wood |
| HeatingType | Forced Air |
| RoofMaterial | Asphalt Shingle |
| RoofStyle | Conventional |
| StoriesTotal | 2 |
| SizeInterior | 1926 Sqft |
| TotalFinishedArea | 1926 Sqft |
| Type | House |
| UtilityWater | Municipal Water |
Parking
| Carport |
Land
| Acreage | No |
| SizeIrregular | 8712 |
| SizeTotal | 8712 Sqft |
| SizeTotalText | 8712 Sqft |
Rooms
| Level | Type | Length | Width | Dimensions |
|---|---|---|---|---|
| Basement | Kitchen | 8 ft | 8 ft ,6 in | 8 ft x 8 ft ,6 in |
| Basement | Dining Room | 10 ft | 8 ft ,2 in | 10 ft x 8 ft ,2 in |
| Basement | Living Room | 11 ft ,4 in | 17 ft ,2 in | 11 ft ,4 in x 17 ft ,2 in |
| Basement | Bedroom 3 | 8 ft ,5 in | 13 ft | 8 ft ,5 in x 13 ft |
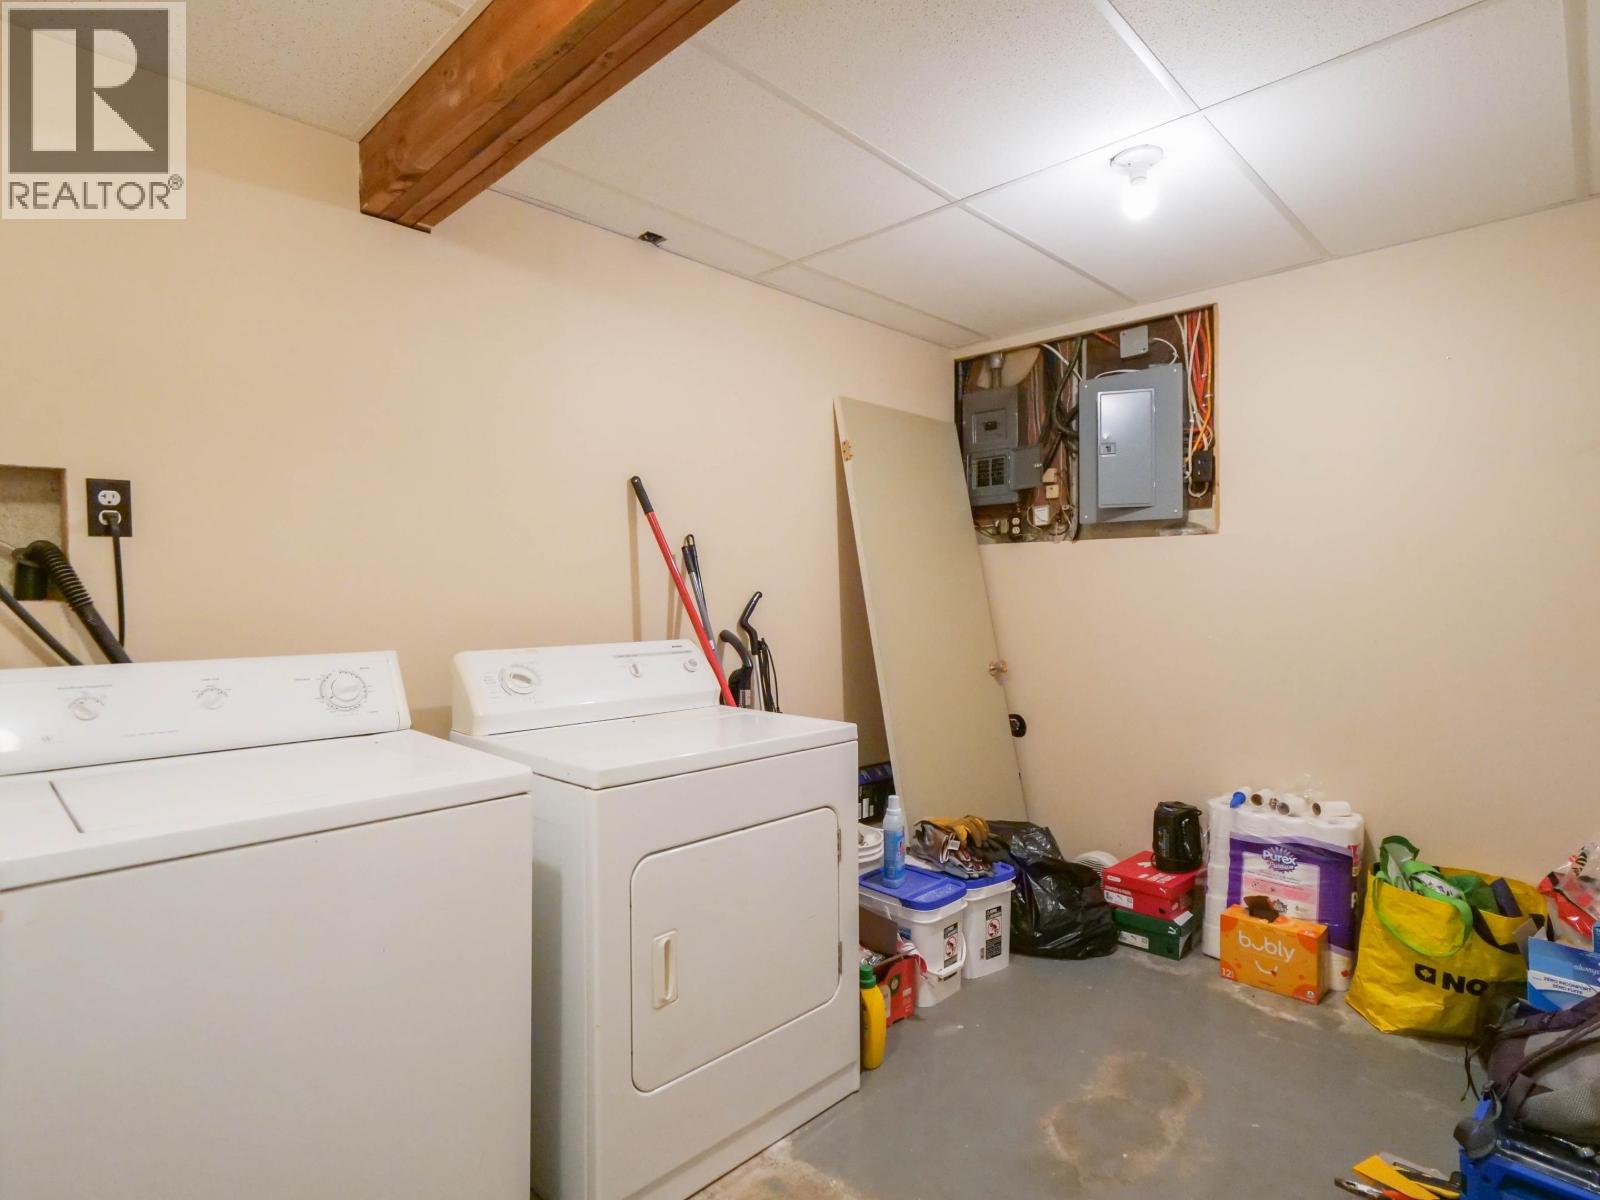
| Basement | Laundry Room | 7 ft ,5 in | 11 ft ,3 in | 7 ft ,5 in x 11 ft ,3 in |
| Main Level | Living Room | 16 ft ,2 in | 20 ft ,3 in | 16 ft ,2 in x 20 ft ,3 in |
| Main Level | Dining Room | 9 ft ,3 in | 8 ft ,9 in | 9 ft ,3 in x 8 ft ,9 in |
| Main Level | Kitchen | 17 ft ,9 in | 10 ft ,3 in | 17 ft ,9 in x 10 ft ,3 in |
| Main Level | Primary Bedroom | 11 ft ,7 in | 12 ft ,6 in | 11 ft ,7 in x 12 ft ,6 in |
| Main Level | Bedroom 2 | 8 ft ,8 in | 12 ft ,6 in | 8 ft ,8 in x 12 ft ,6 in |
https://www.realtor.ca/real-estate/30501185/677-mclean-street-quesnel
Interested?
Contact us for more information


The trademarks REALTOR®, REALTORS®, and the REALTOR® logo are controlled by The Canadian Real Estate Association (CREA) and identify real estate professionals who are members of CREA. The trademarks MLS®, Multiple Listing Service® and the associated logos are owned by The Canadian Real Estate Association (CREA) and identify the quality of services provided by real estate professionals who are members of CREA. The trademark DDF® is owned by The Canadian Real Estate Association (CREA) and identifies CREA's Data Distribution Facility (DDF®)
November 11 2026 12:13:30
BC Northern Real Estate Board
Royal LePage Aspire Realty (Qsnl)