
MLS Listings for Northern BC Canada
6857 Westgate Avenue Prince George, British Columbia V2N 5R2

$594,900
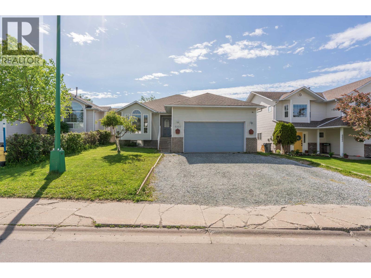
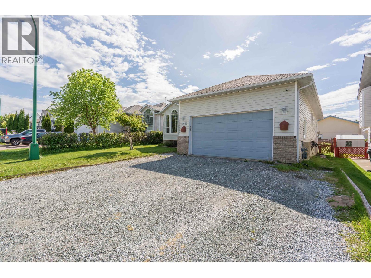
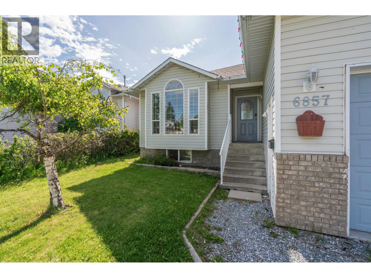
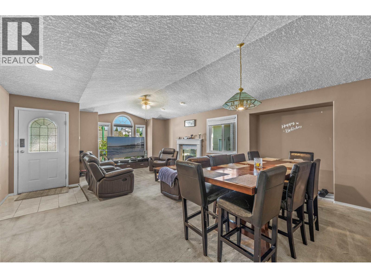
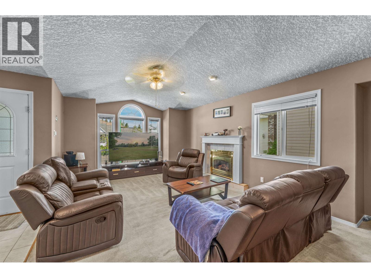
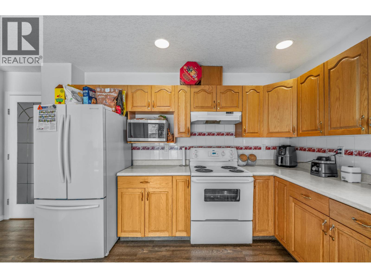
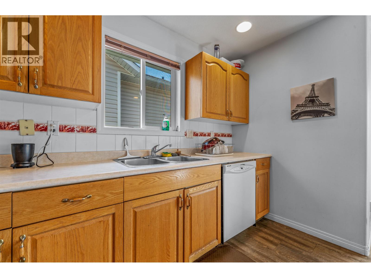
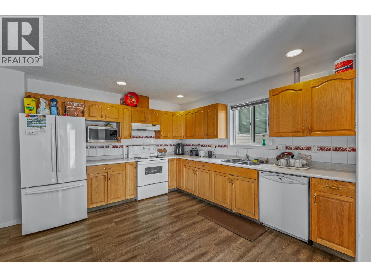
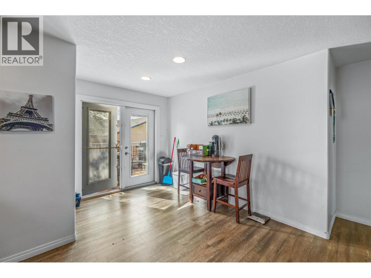
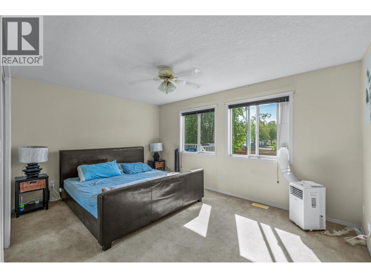
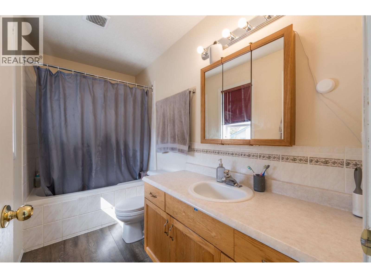
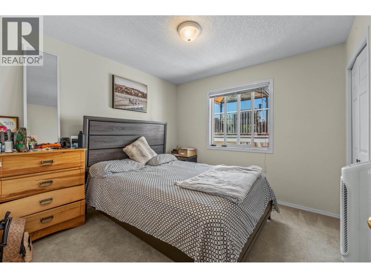
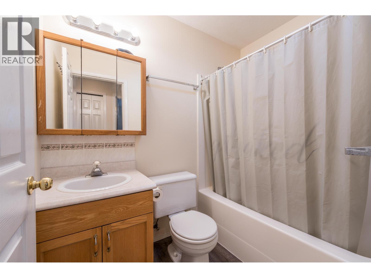
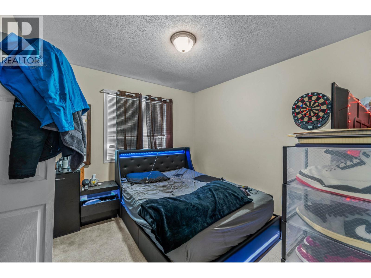
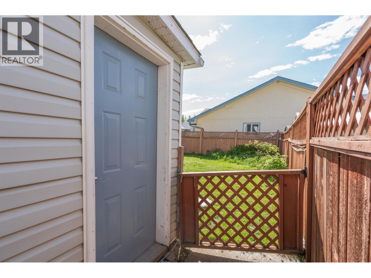
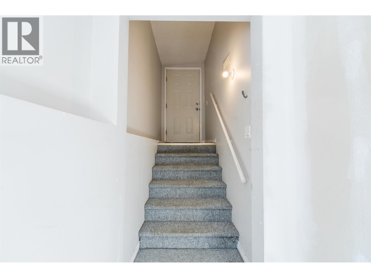
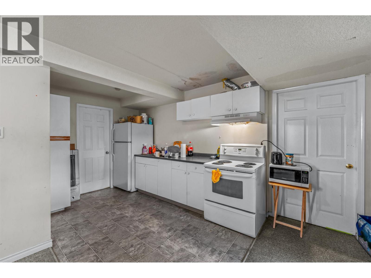
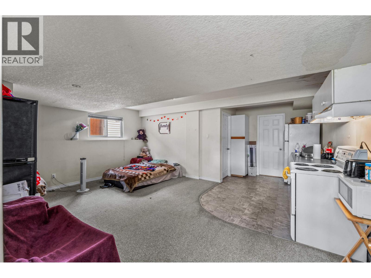
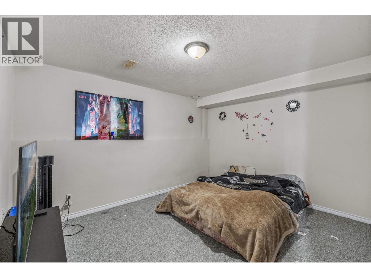
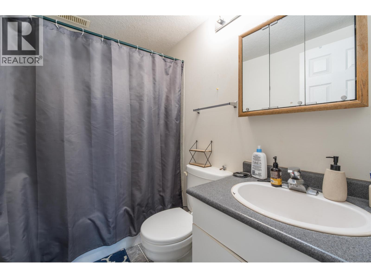
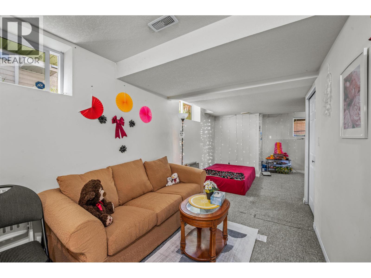
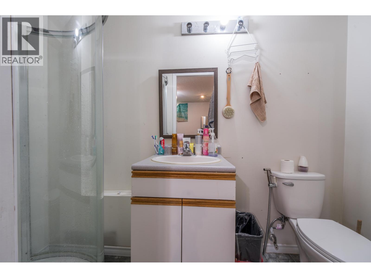
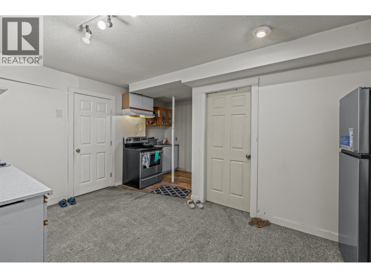
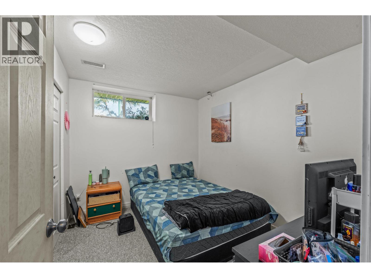
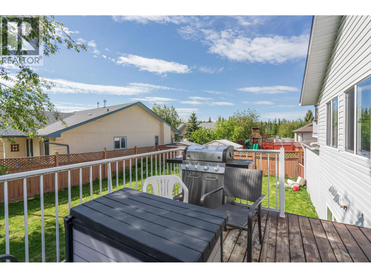
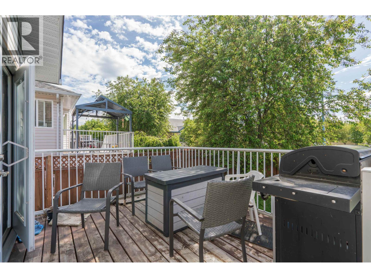
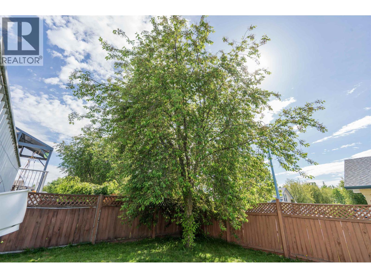
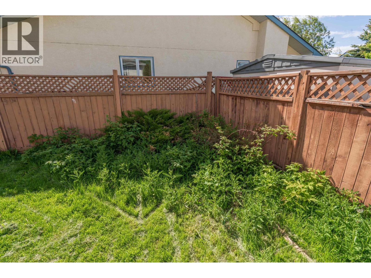
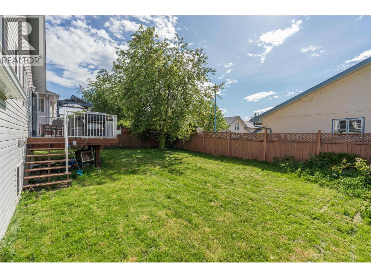
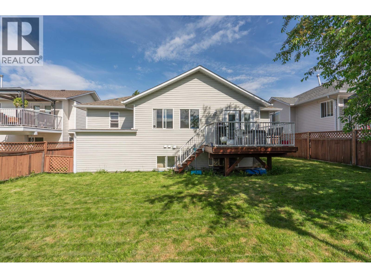
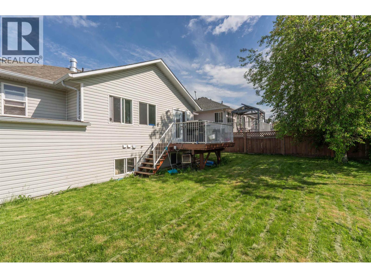
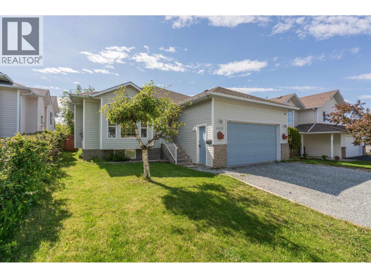
Welcome to this versatile, well-maintained home offering exceptional value and income potential. The bright upper level features 3 spacious bedrooms, including a comfortable master retreat with a private ensuite. Below, you’ll find two separate 1-bedroom suites—perfect as mortgage helpers or for accommodating extended family. Designed with practicality in mind, the property boasts a functional layout, generous parking, and a prime location just minutes from top-rated schools, shopping, transit, and daily amenities. This property offers incredible flexibility in a fantastic location. All information, measurements, suite details, age, and property features are approximate and must not be relied upon without independent verification. Buyers to verify all details deemed important. (id:5136)
Property Details
| MLS® Number | R3168871 |
| Property Type | Single Family |
Building
| BathroomTotal | 4 |
| BedroomsTotal | 5 |
| BasementType | Full |
| ConstructedDate | 1997 |
| ConstructionStyleAttachment | Detached |
| ExteriorFinish | Vinyl Siding |
| FireplacePresent | Yes |
| FireplaceTotal | 1 |
| FoundationType | Concrete Perimeter |
| HeatingFuel | Natural Gas |
| HeatingType | Forced Air |
| RoofMaterial | Asphalt Shingle |
| RoofStyle | Conventional |
| StoriesTotal | 2 |
| SizeInterior | 2810 Sqft |
| TotalFinishedArea | 2810 Sqft |
| Type | House |
| UtilityWater | Municipal Water |
Parking
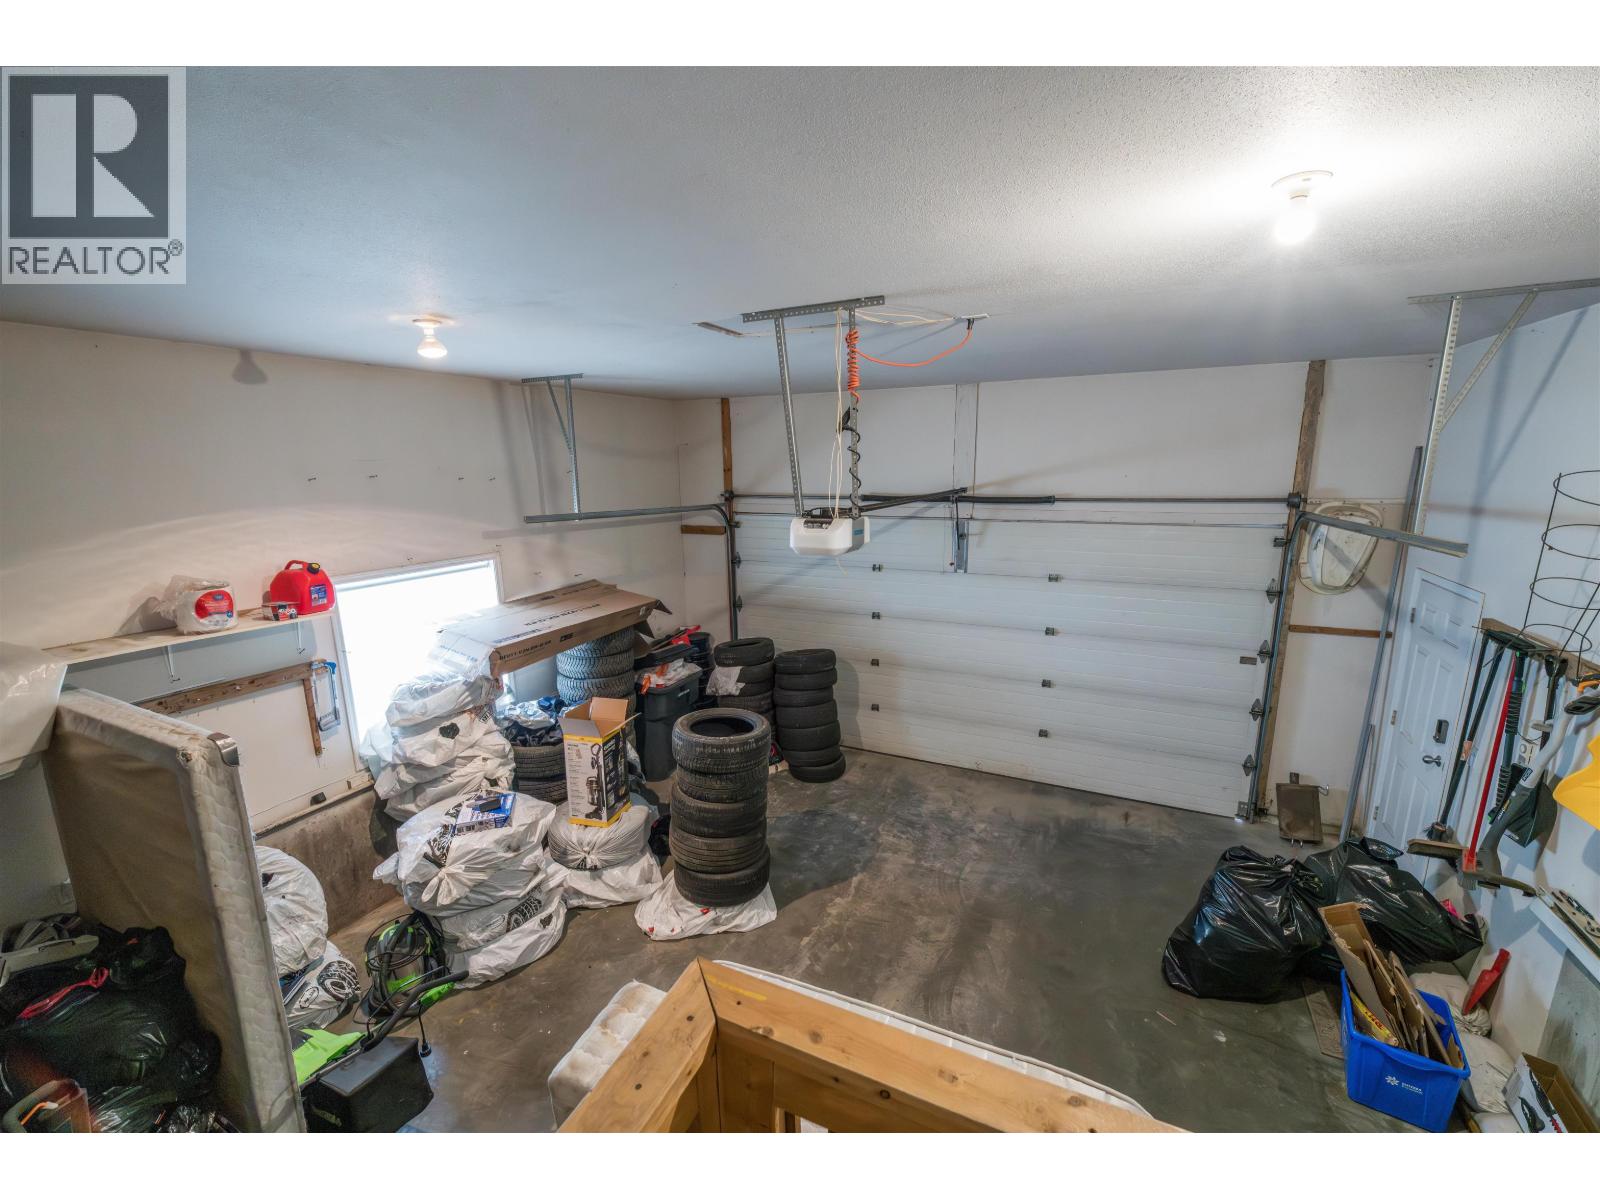
| Garage | 2 |
Land
| Acreage | No |
| SizeIrregular | 5414 |
| SizeTotal | 5414 Sqft |
| SizeTotalText | 5414 Sqft |
Rooms
| Level | Type | Length | Width | Dimensions |
|---|---|---|---|---|
| Basement | Kitchen | 13 ft ,6 in | 11 ft ,6 in | 13 ft ,6 in x 11 ft ,6 in |
| Basement | Bedroom 4 | 13 ft ,2 in | 10 ft ,1 in | 13 ft ,2 in x 10 ft ,1 in |
| Basement | Living Room | 13 ft ,6 in | 11 ft ,6 in | 13 ft ,6 in x 11 ft ,6 in |
| Basement | Kitchen | 15 ft ,3 in | 7 ft ,8 in | 15 ft ,3 in x 7 ft ,8 in |
| Basement | Bedroom 5 | 10 ft ,4 in | 8 ft ,8 in | 10 ft ,4 in x 8 ft ,8 in |
| Main Level | Kitchen | 12 ft ,9 in | 12 ft ,5 in | 12 ft ,9 in x 12 ft ,5 in |
| Main Level | Dining Room | 17 ft | 9 ft ,1 in | 17 ft x 9 ft ,1 in |
| Main Level | Living Room | 17 ft ,2 in | 12 ft ,1 in | 17 ft ,2 in x 12 ft ,1 in |
| Main Level | Primary Bedroom | 15 ft ,1 in | 11 ft | 15 ft ,1 in x 11 ft |
| Main Level | Bedroom 2 | 10 ft ,3 in | 10 ft | 10 ft ,3 in x 10 ft |
| Main Level | Bedroom 3 | 10 ft ,2 in | 9 ft ,8 in | 10 ft ,2 in x 9 ft ,8 in |
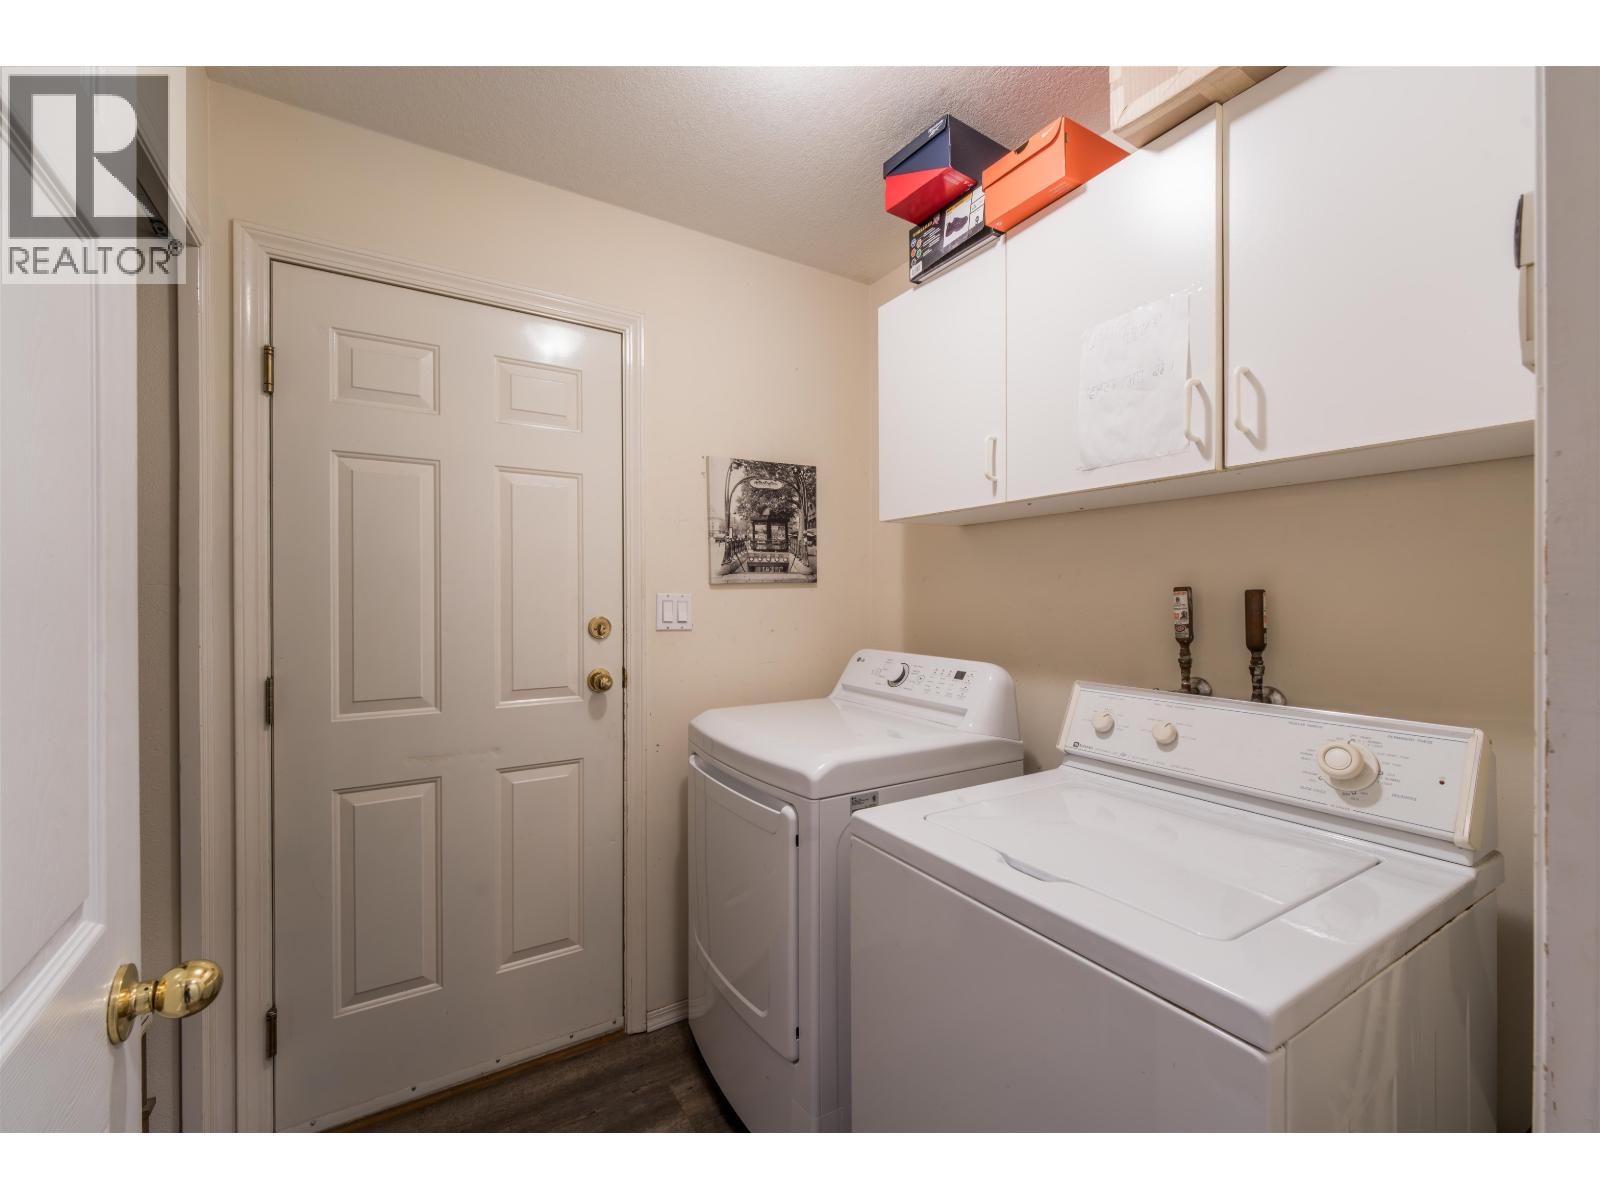
| Main Level | Laundry Room | 6 ft | 6 ft | 6 ft x 6 ft |
https://www.realtor.ca/real-estate/30318636/6857-westgate-avenue-prince-george
Interested?
Contact us for more information


The trademarks REALTOR®, REALTORS®, and the REALTOR® logo are controlled by The Canadian Real Estate Association (CREA) and identify real estate professionals who are members of CREA. The trademarks MLS®, Multiple Listing Service® and the associated logos are owned by The Canadian Real Estate Association (CREA) and identify the quality of services provided by real estate professionals who are members of CREA. The trademark DDF® is owned by The Canadian Real Estate Association (CREA) and identifies CREA's Data Distribution Facility (DDF®)
September 23 2026 08:11:04
BC Northern Real Estate Board
RE/MAX Core Realty