
MLS Listings for Northern BC Canada
6896 St Frances Place Prince George, British Columbia V2N 5A4

$755,000
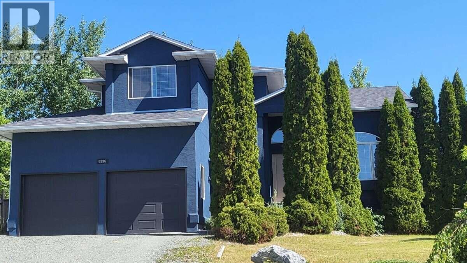
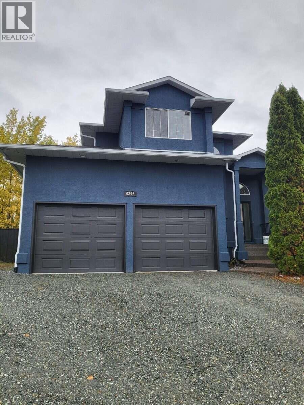
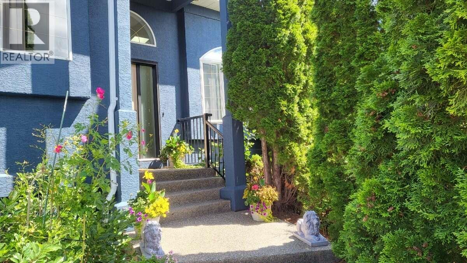
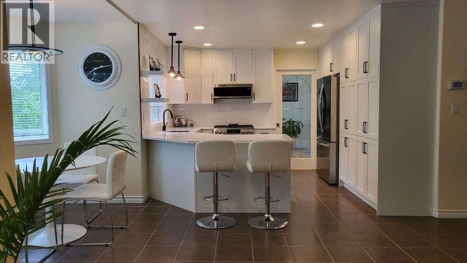
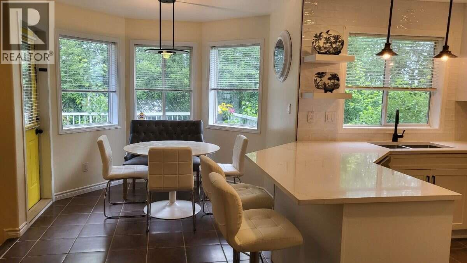
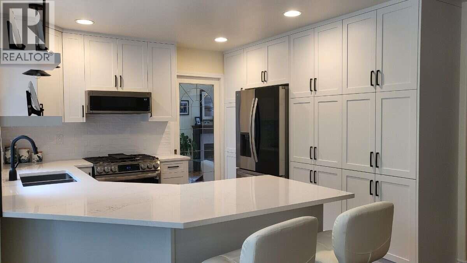
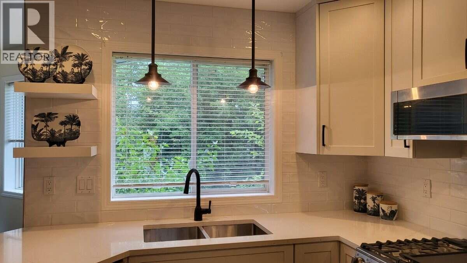
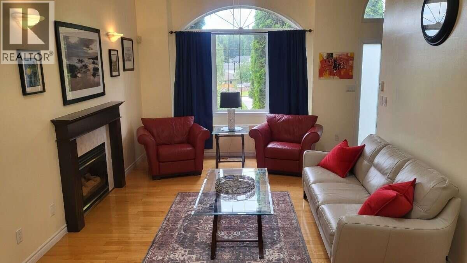
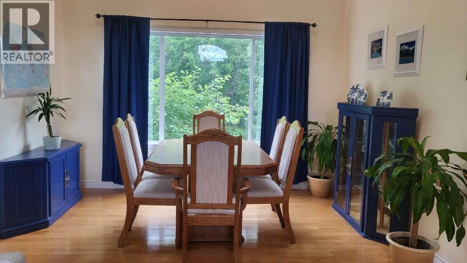
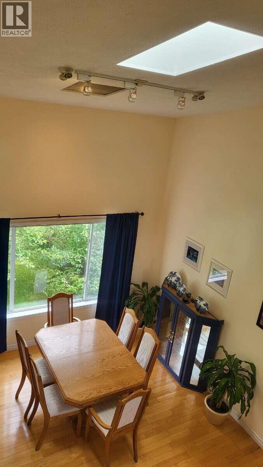
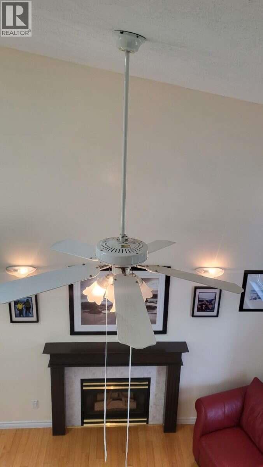
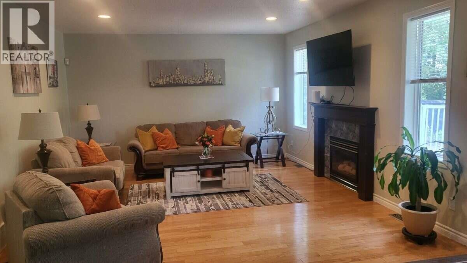
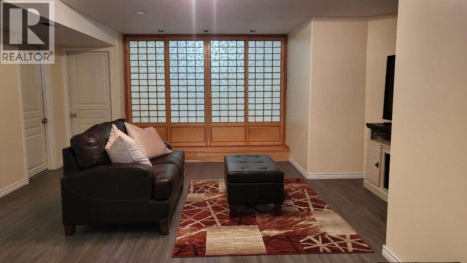
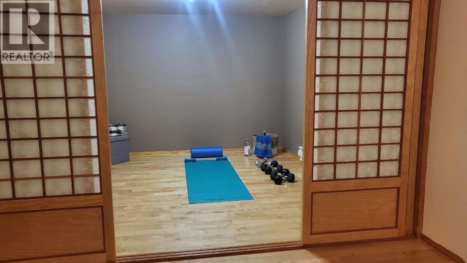
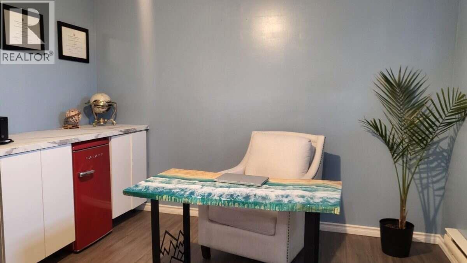
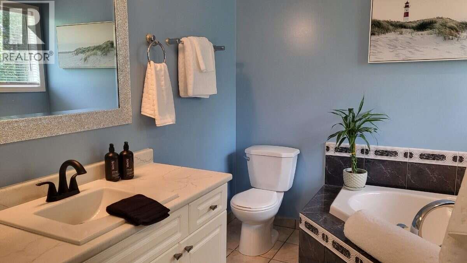
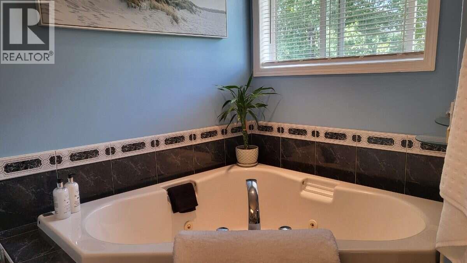
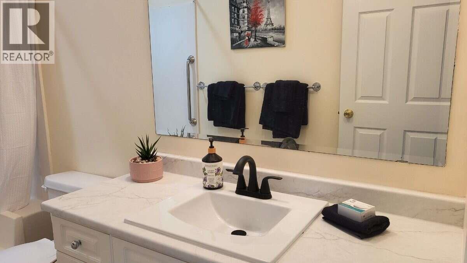
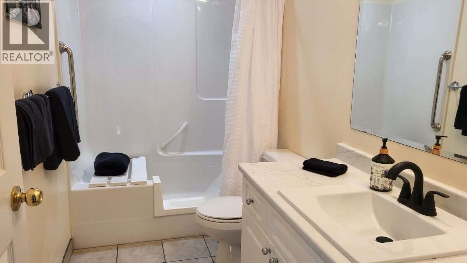
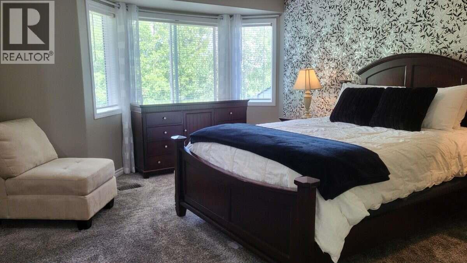
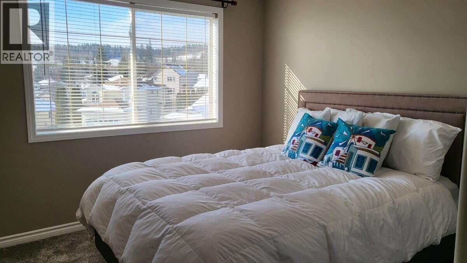
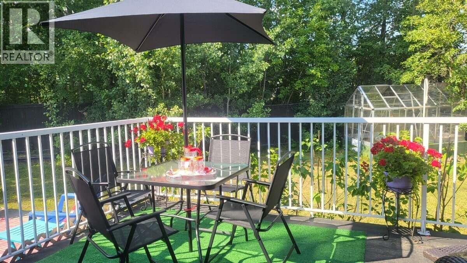
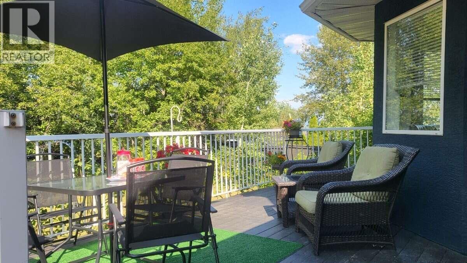
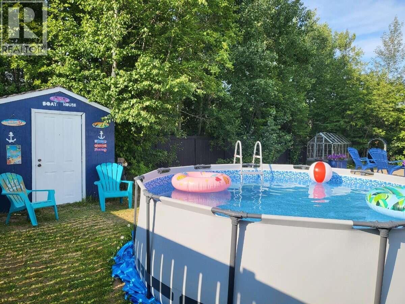
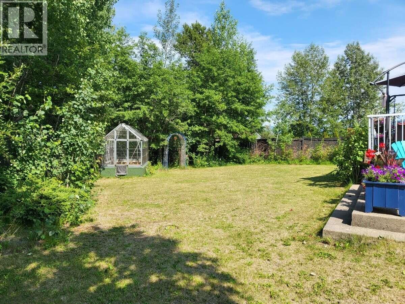
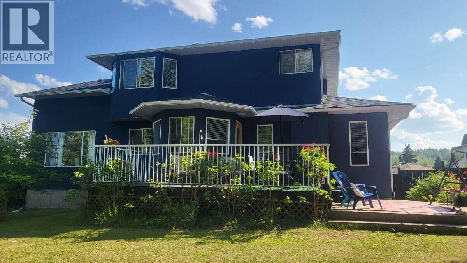
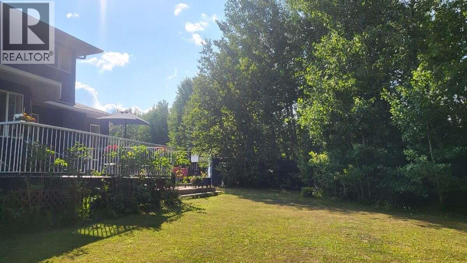
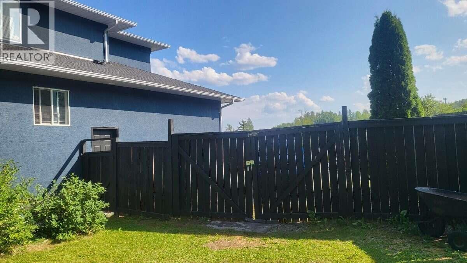
Unbeatable Location. Enjoy quick morning commutes to Southridge and College heights schools and your favorite coffee shops. This executive style home features brand new custom cabinetry with premium quartz countertops with "smart" appliances and a seamless open layout for effortless entertaining. 14 ft vaulted ceiling with expansive windows flood the formal living/dining area with natural light. Combine work & wellness with work from home office and yoga studio. 5 beds, 4 bath, 3250 sq ft of versatile living for family comfort. 2 car garage with storage loft. Fully fenced private tree-lined backyard for relaxing and enjoying. Family friendly cul de sac. Walk to new sports courts, dog park, Walmart centre. Close to UNBC. Roof 2014, HE Furnace 2015, Hotwater tank 2026. Move-in Ready Home. (id:5136)
Property Details
| MLS® Number | R3149895 |
| Property Type | Single Family |
Building
| BathroomTotal | 4 |
| BedroomsTotal | 5 |
| Appliances | Washer, Dryer, Refrigerator, Stove, Dishwasher, Jetted Tub |
| BasementDevelopment | Finished |
| BasementType | N/a (finished) |
| ConstructedDate | 1997 |
| ConstructionStyleAttachment | Detached |
| CoolingType | Central Air Conditioning |
| ExteriorFinish | Stucco |
| FireProtection | Smoke Detectors |
| FireplacePresent | Yes |
| FireplaceTotal | 2 |
| Fixture | Drapes/window Coverings |
| FoundationType | Concrete Perimeter |
| HeatingFuel | Natural Gas |
| RoofMaterial | Asphalt Shingle |
| RoofStyle | Conventional |
| StoriesTotal | 3 |
| SizeInterior | 3250 Sqft |
| TotalFinishedArea | 3250 Sqft |
| Type | House |
| UtilityWater | Municipal Water |
Parking
| Garage | 2 |
| RV |
Land
| Acreage | No |
| SizeIrregular | 10710 |
| SizeTotal | 10710 Sqft |
| SizeTotalText | 10710 Sqft |
Rooms
| Level | Type | Length | Width | Dimensions |
|---|---|---|---|---|
| Above | Primary Bedroom | 14 ft | 15 ft | 14 ft x 15 ft |
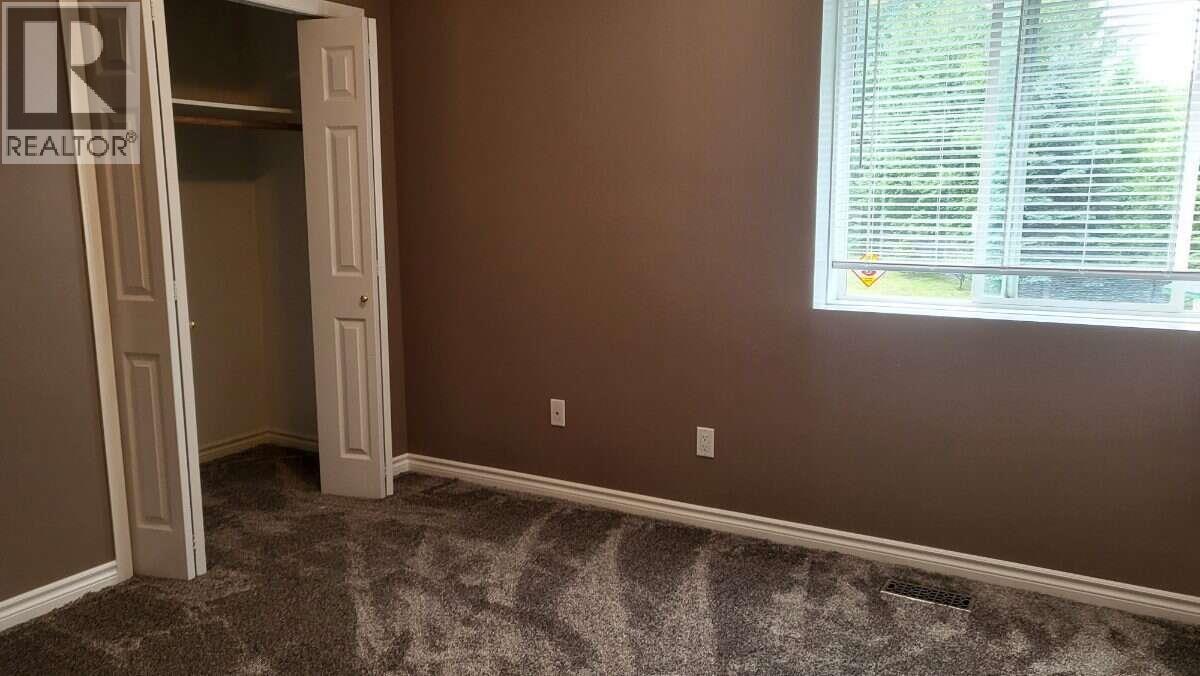
| Above | Bedroom 2 | 10 ft | 12 ft | 10 ft x 12 ft |
| Basement | Great Room | 16 ft | 18 ft | 16 ft x 18 ft |
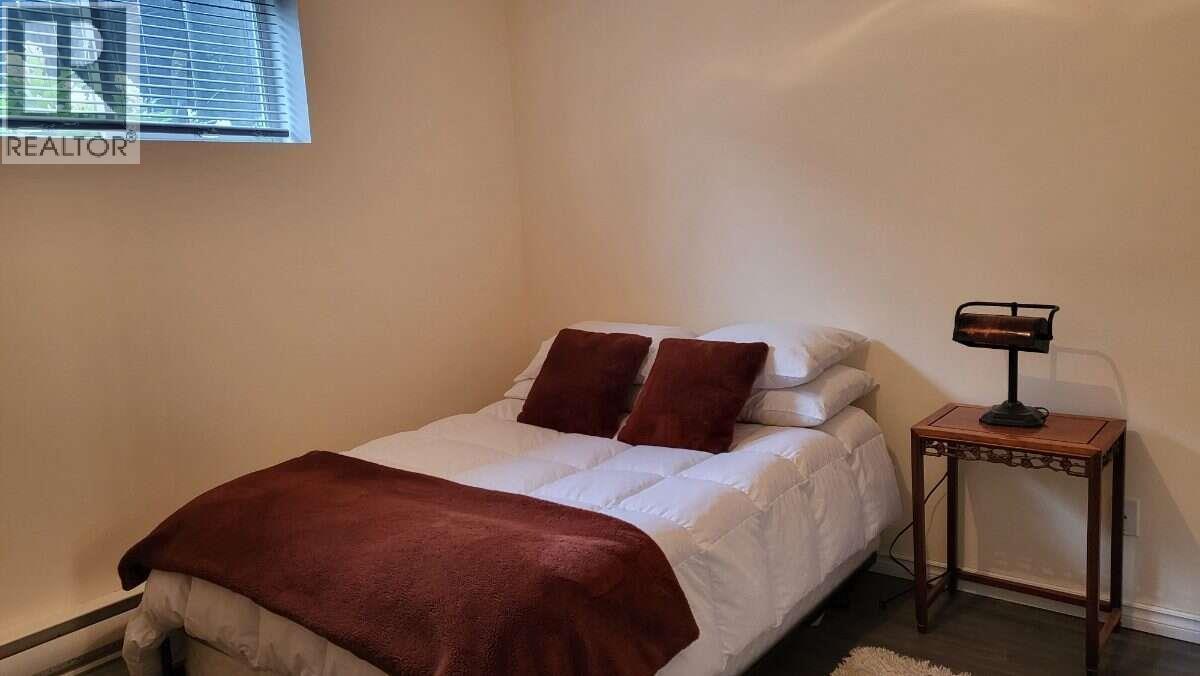
| Basement | Bedroom 4 | 11 ft | 12 ft | 11 ft x 12 ft |
| Basement | Bedroom 5 | 11 ft | 11 ft | 11 ft x 11 ft |
| Basement | Flex Space | 9 ft ,9 in | 10 ft | 9 ft ,9 in x 10 ft |
| Basement | Laundry Room | 8 ft ,8 in | 9 ft | 8 ft ,8 in x 9 ft |
| Main Level | Living Room | 12 ft | 14 ft | 12 ft x 14 ft |
| Main Level | Dining Room | 10 ft | 12 ft | 10 ft x 12 ft |
| Main Level | Kitchen | 11 ft | 12 ft | 11 ft x 12 ft |
| Main Level | Dining Nook | 8 ft | 20 ft | 8 ft x 20 ft |
| Main Level | Family Room | 14 ft | 16 ft | 14 ft x 16 ft |
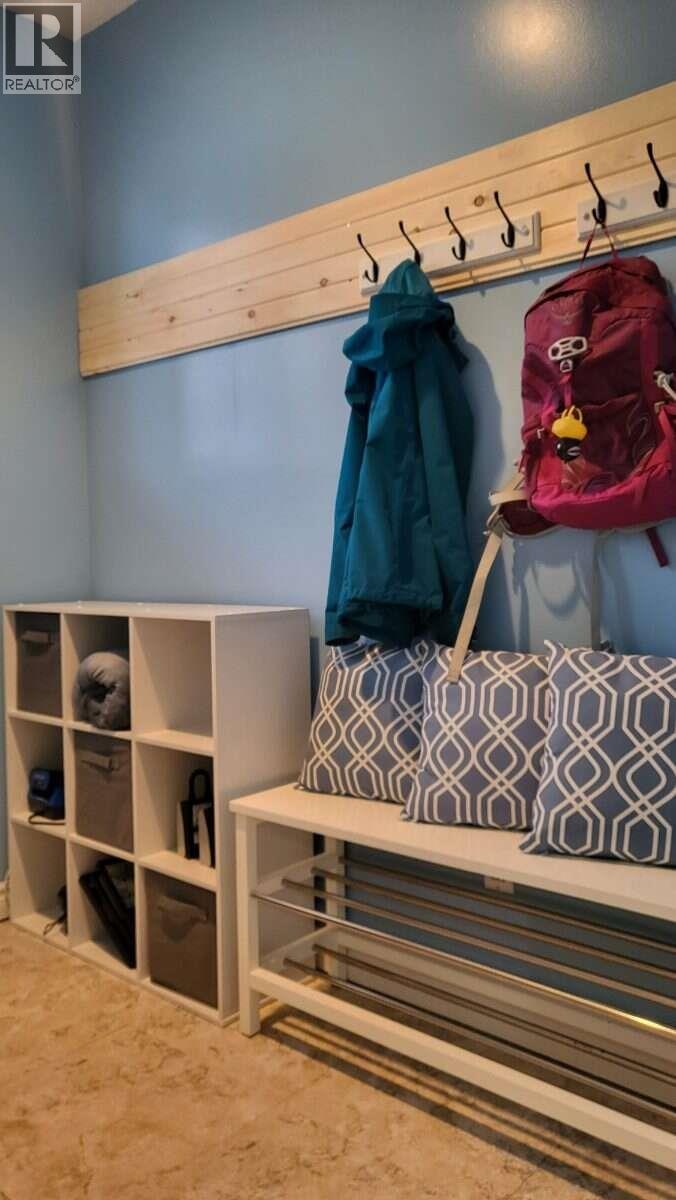
| Main Level | Mud Room | 5 ft | 7 ft | 5 ft x 7 ft |
| Main Level | Bedroom 3 | 10 ft | 11 ft | 10 ft x 11 ft |
https://www.realtor.ca/real-estate/30078540/6896-st-frances-place-prince-george
Interested?
Contact us for more information


The trademarks REALTOR®, REALTORS®, and the REALTOR® logo are controlled by The Canadian Real Estate Association (CREA) and identify real estate professionals who are members of CREA. The trademarks MLS®, Multiple Listing Service® and the associated logos are owned by The Canadian Real Estate Association (CREA) and identify the quality of services provided by real estate professionals who are members of CREA. The trademark DDF® is owned by The Canadian Real Estate Association (CREA) and identifies CREA's Data Distribution Facility (DDF®)
September 05 2026 11:34:15
BC Northern Real Estate Board
Easy List Realty (Bcnreb)