
MLS Listings for Northern BC Canada
7023 Irene Road Prince George, British Columbia V2N 5P2

$474,900
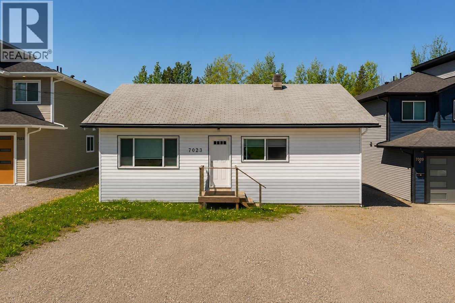
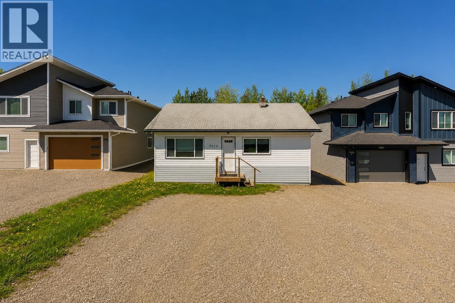
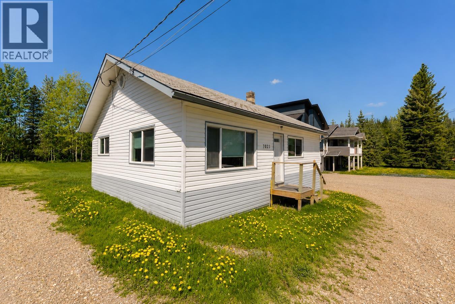
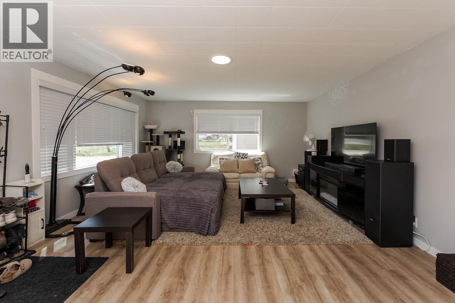
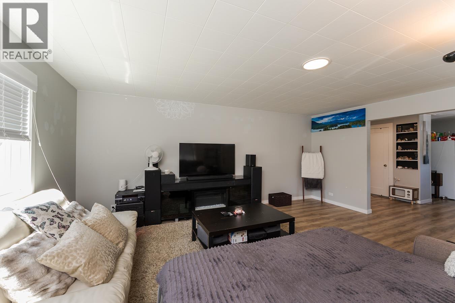
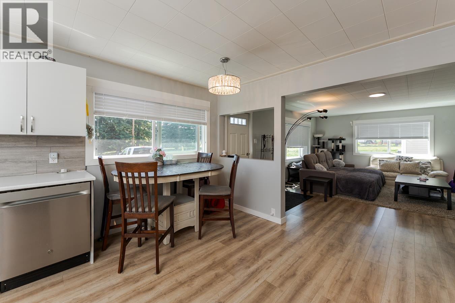
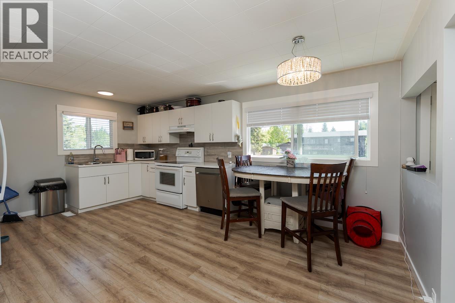
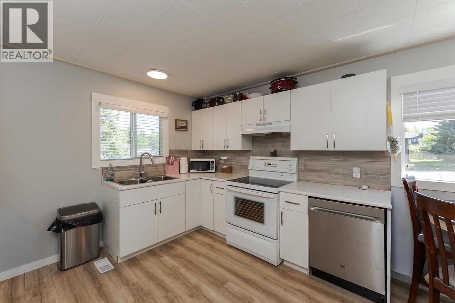
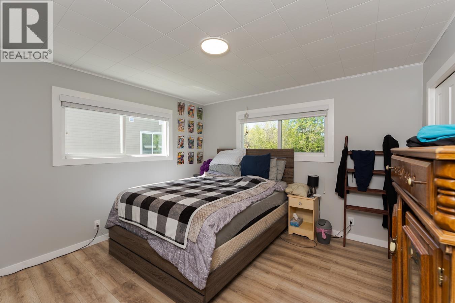
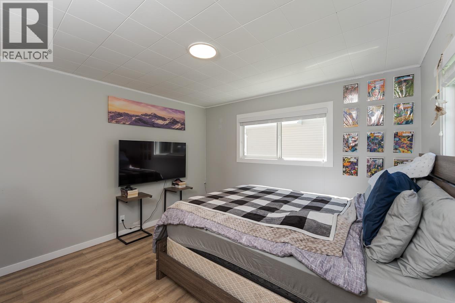
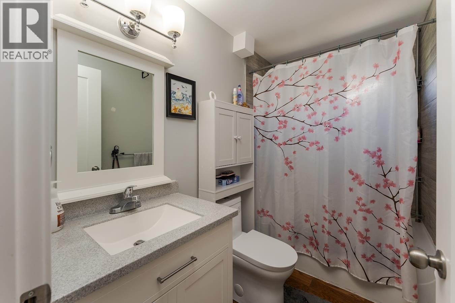
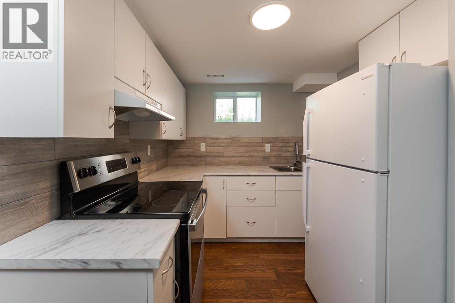
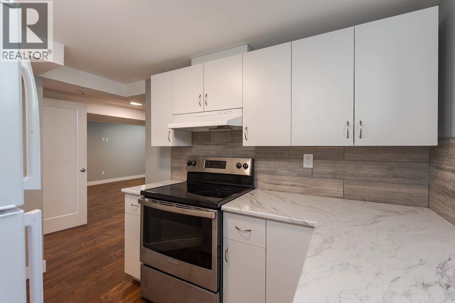
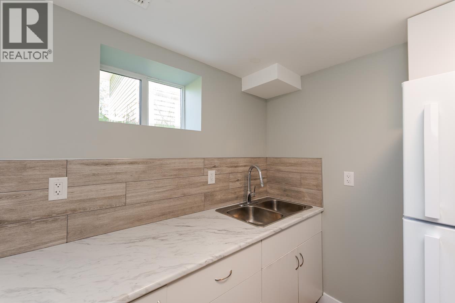
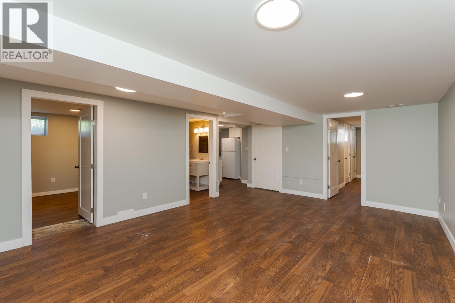
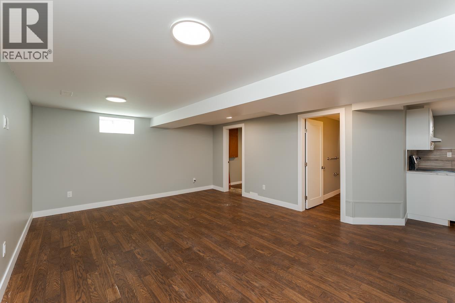
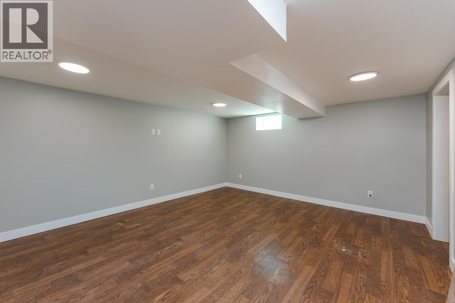
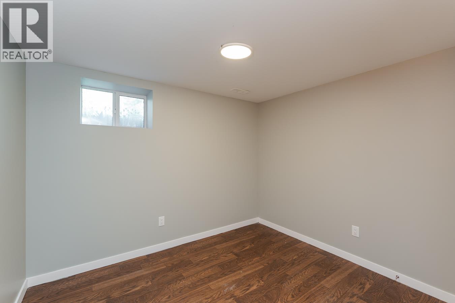
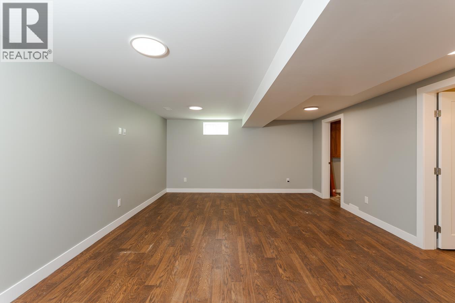
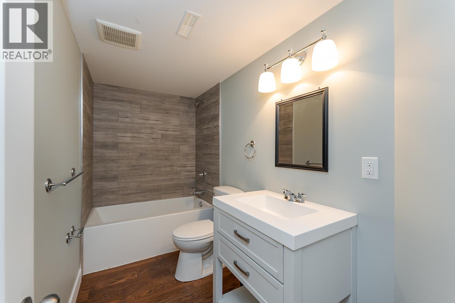
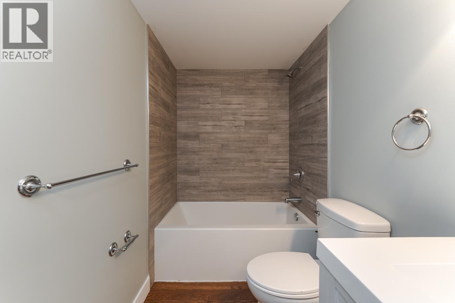
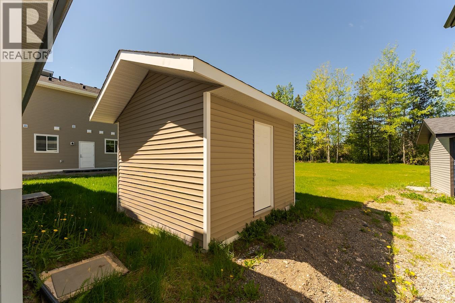
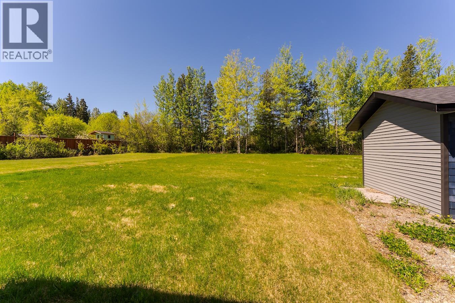
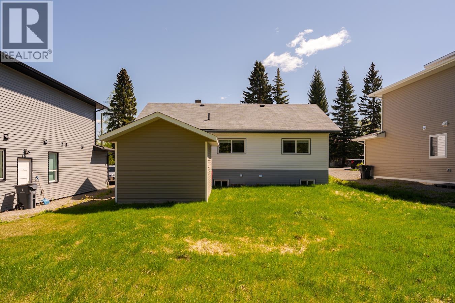
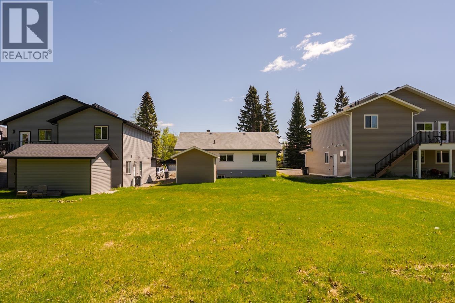
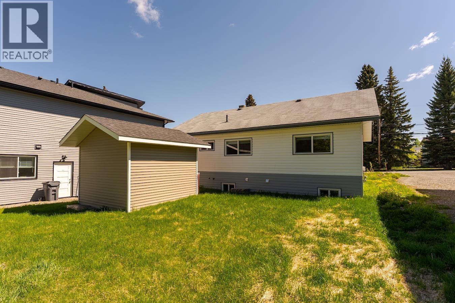
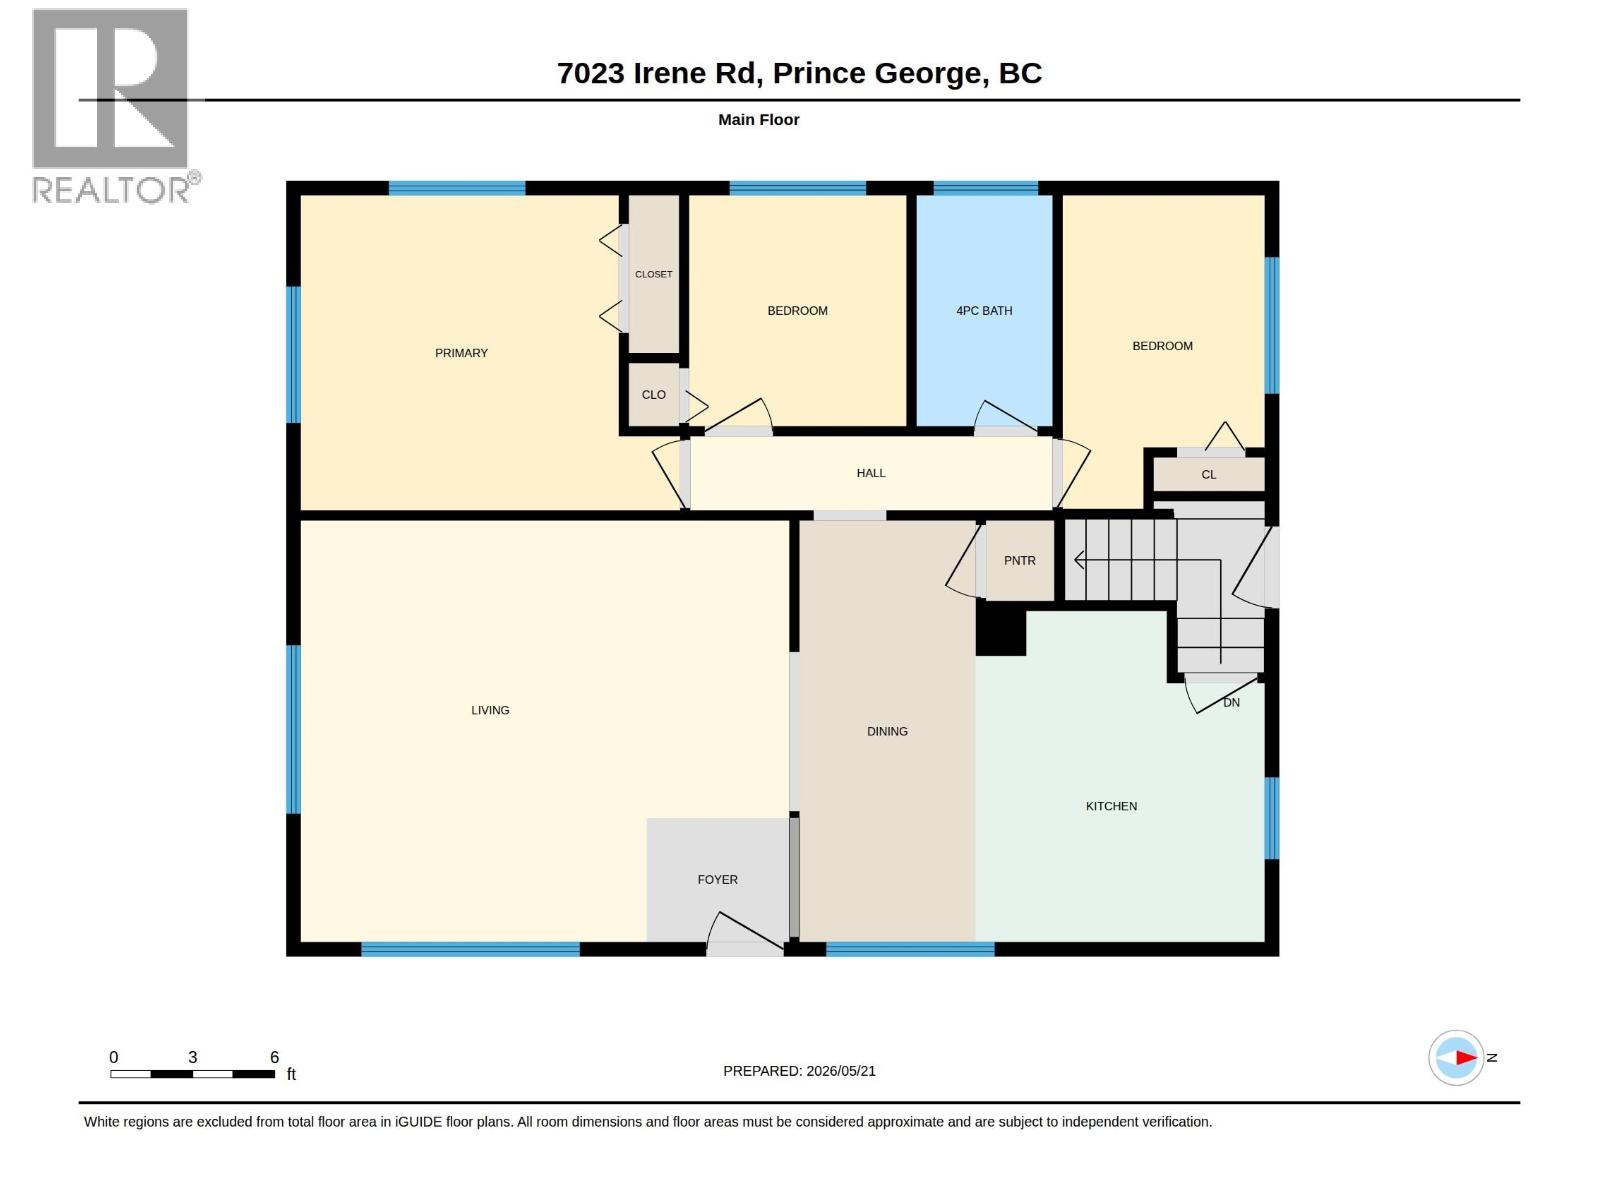
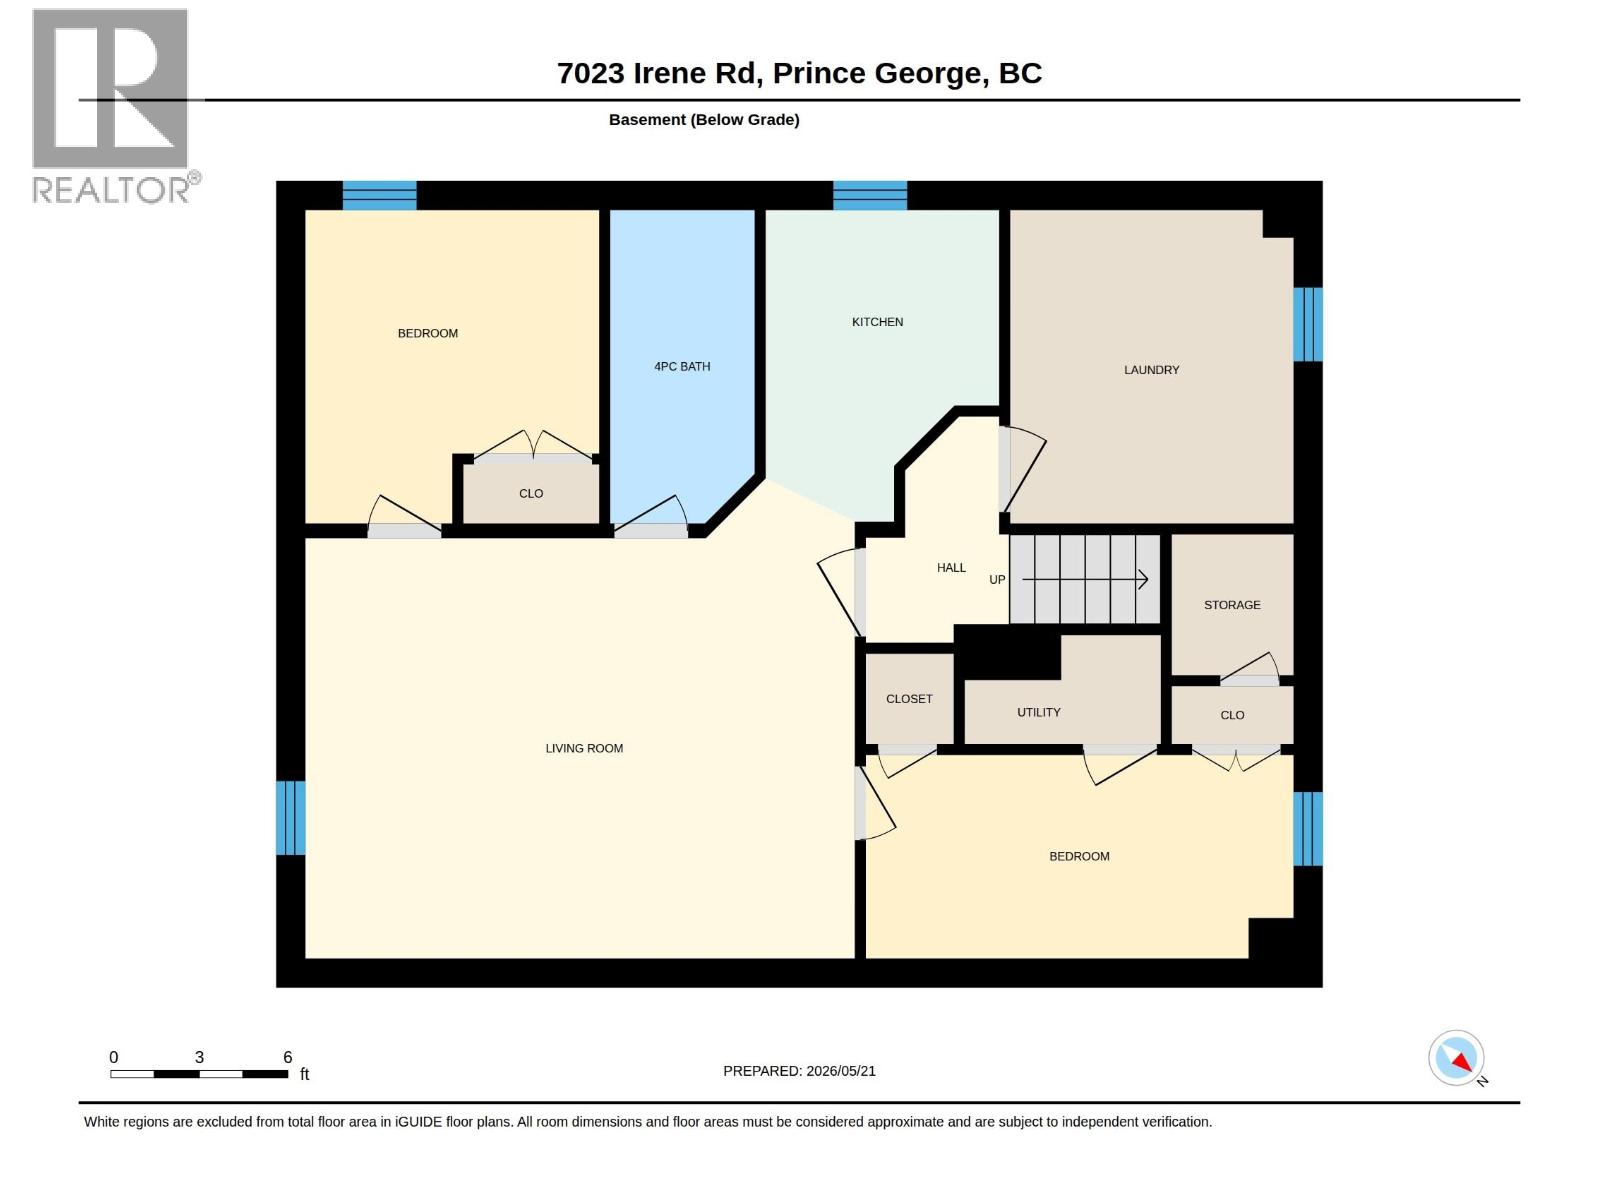
Attention investors and first-time homebuyers! This is a remarkable opportunity for anyone seeking an updated home with income potential. Nestled on an expansive lot exceeding 10,000 square feet, this charming bungalow boasts numerous appealing features. The main floor presents a bright and functional layout, featuring three bedrooms and an open-concept living and kitchen area that exudes a spacious and airy ambiance. The basement includes a two-bedroom suite with its own entrance, making it an ideal mortgage helper or a comfortable space for extended family. Over the years, this home has undergone several updates, including kitchens, bathrooms, paint and flooring. The expansive backyard offers limitless possibilities. (id:5136)
Property Details
| MLS® Number | R3126513 |
| Property Type | Single Family |
Building
| BathroomTotal | 2 |
| BedroomsTotal | 5 |
| BasementDevelopment | Finished |
| BasementType | Full (finished) |
| ConstructedDate | 1960 |
| ConstructionStyleAttachment | Detached |
| ExteriorFinish | Vinyl Siding |
| FoundationType | Concrete Perimeter |
| HeatingFuel | Natural Gas |
| HeatingType | Forced Air |
| RoofMaterial | Asphalt Shingle |
| RoofStyle | Conventional |
| StoriesTotal | 2 |
| SizeInterior | 2016 Sqft |
| TotalFinishedArea | 2016 Sqft |
| Type | House |
| UtilityWater | Municipal Water |
Parking
| Open |
Land
| Acreage | No |
| SizeIrregular | 10165 |
| SizeTotal | 10165 Sqft |
| SizeTotalText | 10165 Sqft |
Rooms
| Level | Type | Length | Width | Dimensions |
|---|---|---|---|---|
| Basement | Living Room | 14 ft ,2 in | 18 ft ,6 in | 14 ft ,2 in x 18 ft ,6 in |
| Basement | Bedroom 4 | 10 ft ,7 in | 9 ft ,1 in | 10 ft ,7 in x 9 ft ,1 in |
| Basement | Bedroom 5 | 14 ft ,6 in | 6 ft ,1 in | 14 ft ,6 in x 6 ft ,1 in |
| Basement | Kitchen | 10 ft ,5 in | 7 ft ,1 in | 10 ft ,5 in x 7 ft ,1 in |
| Basement | Laundry Room | 9 ft ,6 in | 10 ft ,6 in | 9 ft ,6 in x 10 ft ,6 in |
| Main Level | Kitchen | 10 ft ,5 in | 10 ft ,4 in | 10 ft ,5 in x 10 ft ,4 in |
| Main Level | Dining Room | 10 ft ,5 in | 10 ft ,3 in | 10 ft ,5 in x 10 ft ,3 in |
| Main Level | Living Room | 17 ft ,1 in | 15 ft ,4 in | 17 ft ,1 in x 15 ft ,4 in |
| Main Level | Primary Bedroom | 11 ft ,6 in | 11 ft ,6 in | 11 ft ,6 in x 11 ft ,6 in |
| Main Level | Bedroom 2 | 9 ft ,2 in | 9 ft ,2 in | 9 ft ,2 in x 9 ft ,2 in |
| Main Level | Bedroom 3 | 8 ft ,5 in | 7 ft ,1 in | 8 ft ,5 in x 7 ft ,1 in |
https://www.realtor.ca/real-estate/29786565/7023-irene-road-prince-george
Interested?
Contact us for more information


The trademarks REALTOR®, REALTORS®, and the REALTOR® logo are controlled by The Canadian Real Estate Association (CREA) and identify real estate professionals who are members of CREA. The trademarks MLS®, Multiple Listing Service® and the associated logos are owned by The Canadian Real Estate Association (CREA) and identify the quality of services provided by real estate professionals who are members of CREA. The trademark DDF® is owned by The Canadian Real Estate Association (CREA) and identifies CREA's Data Distribution Facility (DDF®)
July 08 2026 06:24:31
BC Northern Real Estate Board
RE/MAX Core Realty