
MLS Listings for Northern BC Canada
7078 Harvard Crescent Prince George, British Columbia V2N 2V7

$439,900
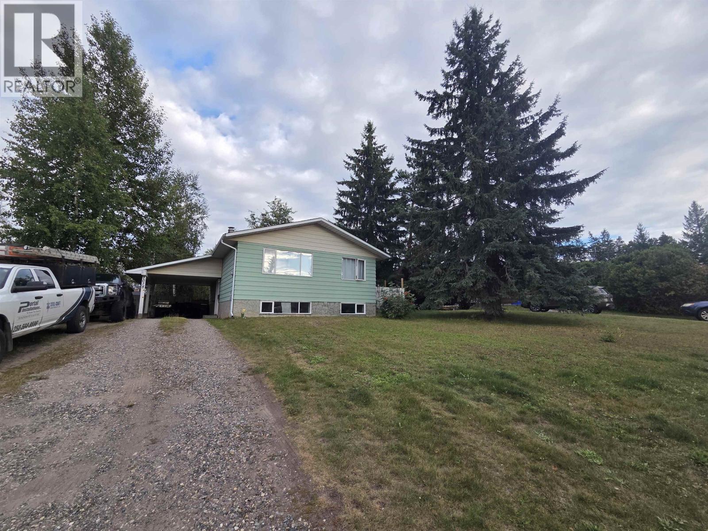
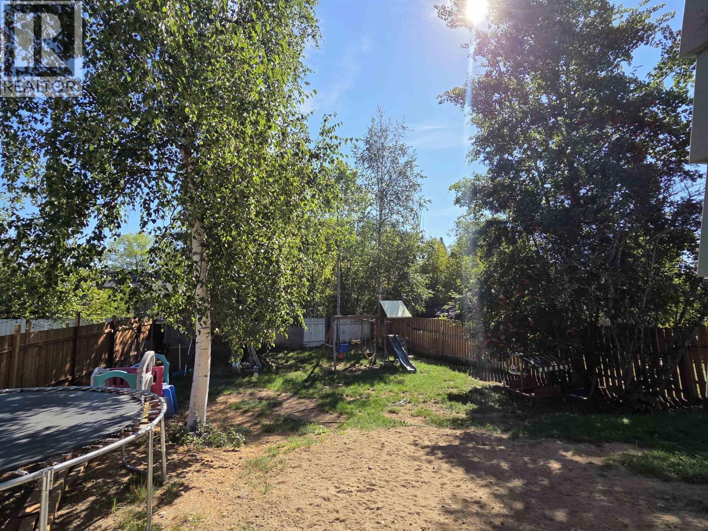
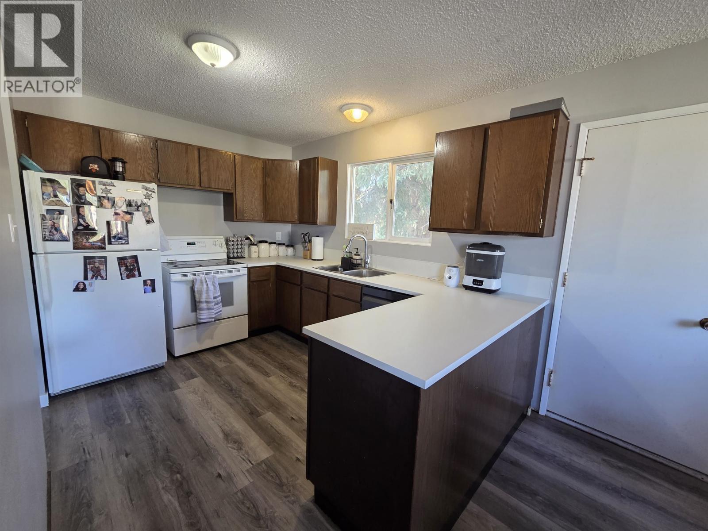
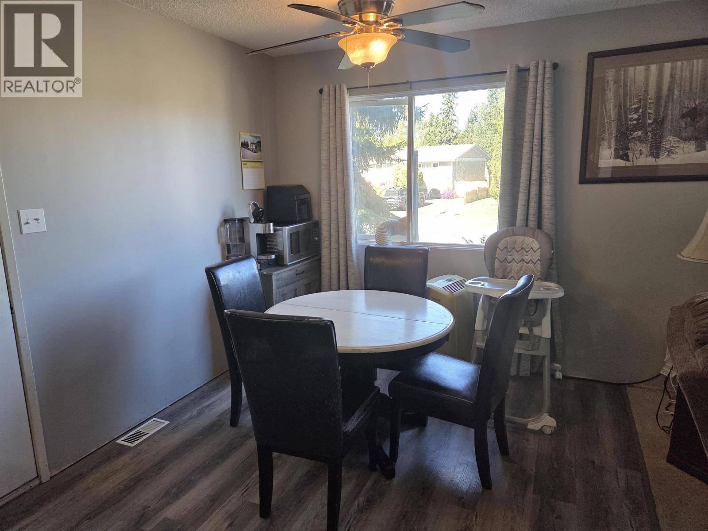
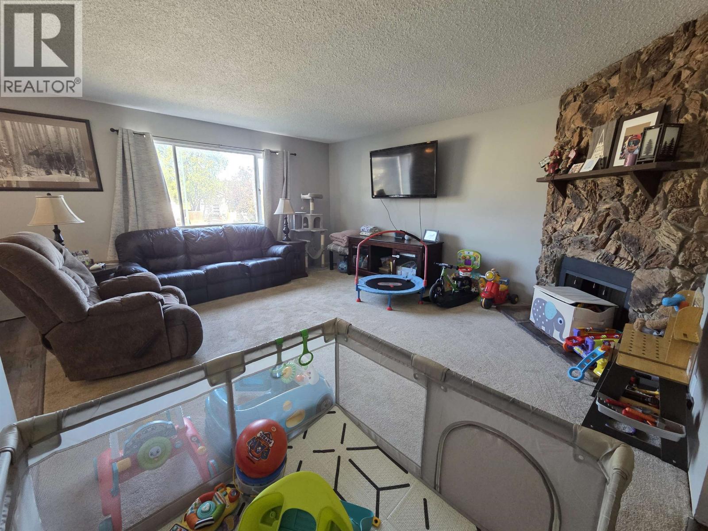
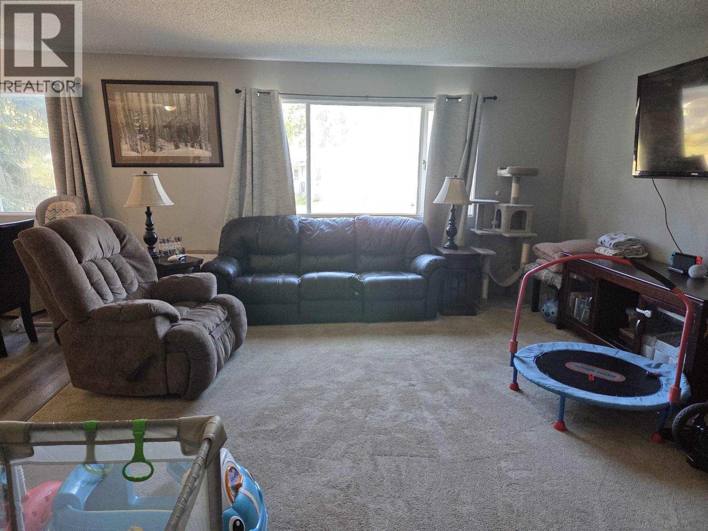
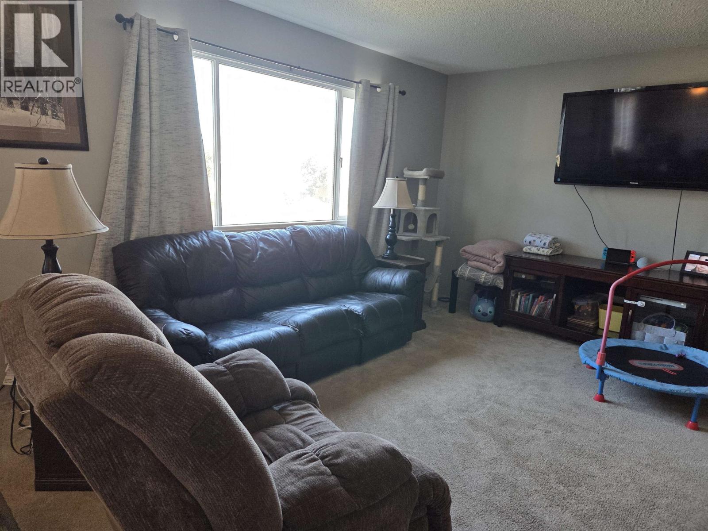
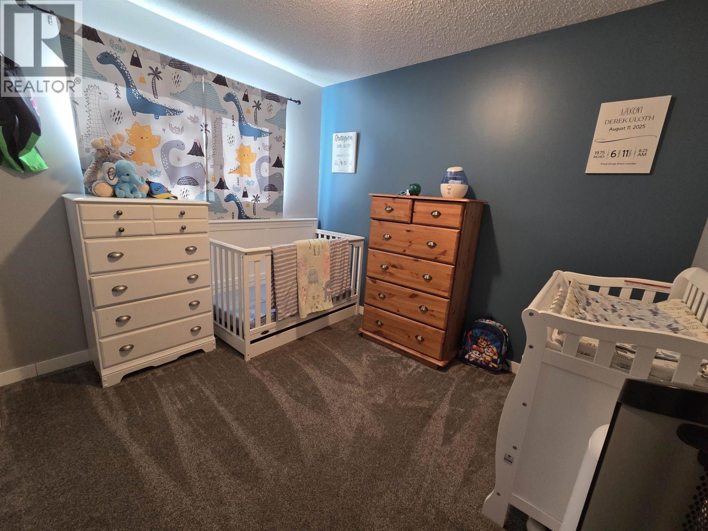
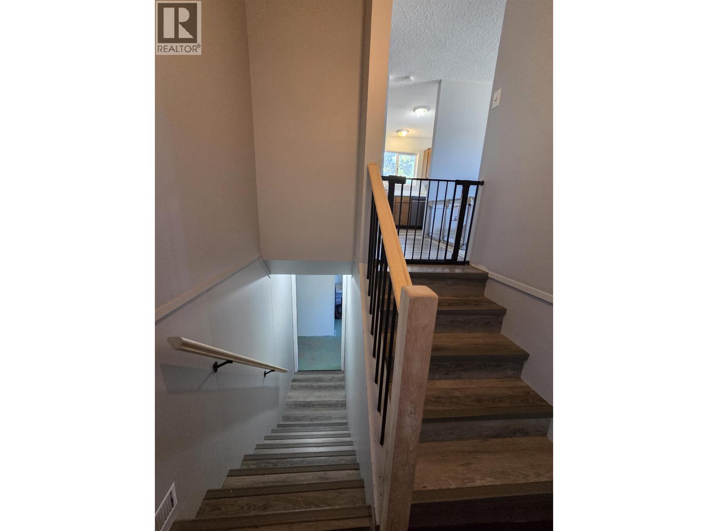
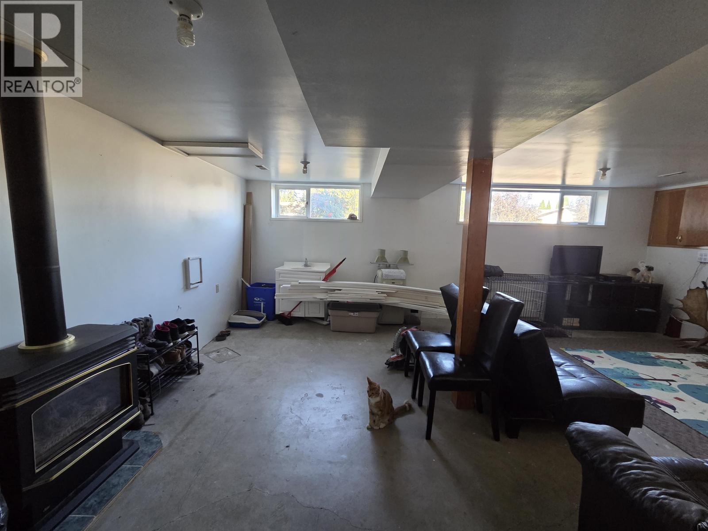
Welcome to desirable Lower College Heights! This well-maintained 3-bedroom home offers a fantastic combination of updates, space and a family-friendly location. The home features updated flooring and paint, a newer roof, updated fencing and a newer hot water tank, plus the added convenience of a dishwasher. Inside, you'll love the huge living room, spacious kitchen and dining area, providing plenty of room for everyday living and entertaining. Step outside to enjoy the large backyard, offering lots of space for kids, pets, gardening or relaxing outdoors. Located within walking distance to three elementary schools and College Heights Secondary, with convenient access to bus routes, this is an ideal location for families. ALL MEASUREMENTS ARE APPROXIMATE, BUYER TO VERIFY IF DEEMED IMPORTANT (id:5136)
Property Details
| MLS® Number | R3157237 |
| Property Type | Single Family |
Building
| BathroomTotal | 1 |
| BedroomsTotal | 3 |
| BasementDevelopment | Finished |
| BasementType | Full (finished) |
| ConstructedDate | 1975 |
| ConstructionStyleAttachment | Detached |
| ExteriorFinish | Aluminum Siding |
| FireplacePresent | Yes |
| FireplaceTotal | 2 |
| FoundationType | Concrete Perimeter |
| HeatingFuel | Natural Gas, Wood |
| HeatingType | Forced Air |
| RoofMaterial | Asphalt Shingle |
| RoofStyle | Conventional |
| StoriesTotal | 2 |
| SizeInterior | 1824 Sqft |
| TotalFinishedArea | 1824 Sqft |
| Type | House |
| UtilityWater | Municipal Water |
Parking
| Carport |
Land
| Acreage | No |
| SizeIrregular | 7825 |
| SizeTotal | 7825 Sqft |
| SizeTotalText | 7825 Sqft |
Rooms
| Level | Type | Length | Width | Dimensions |
|---|---|---|---|---|
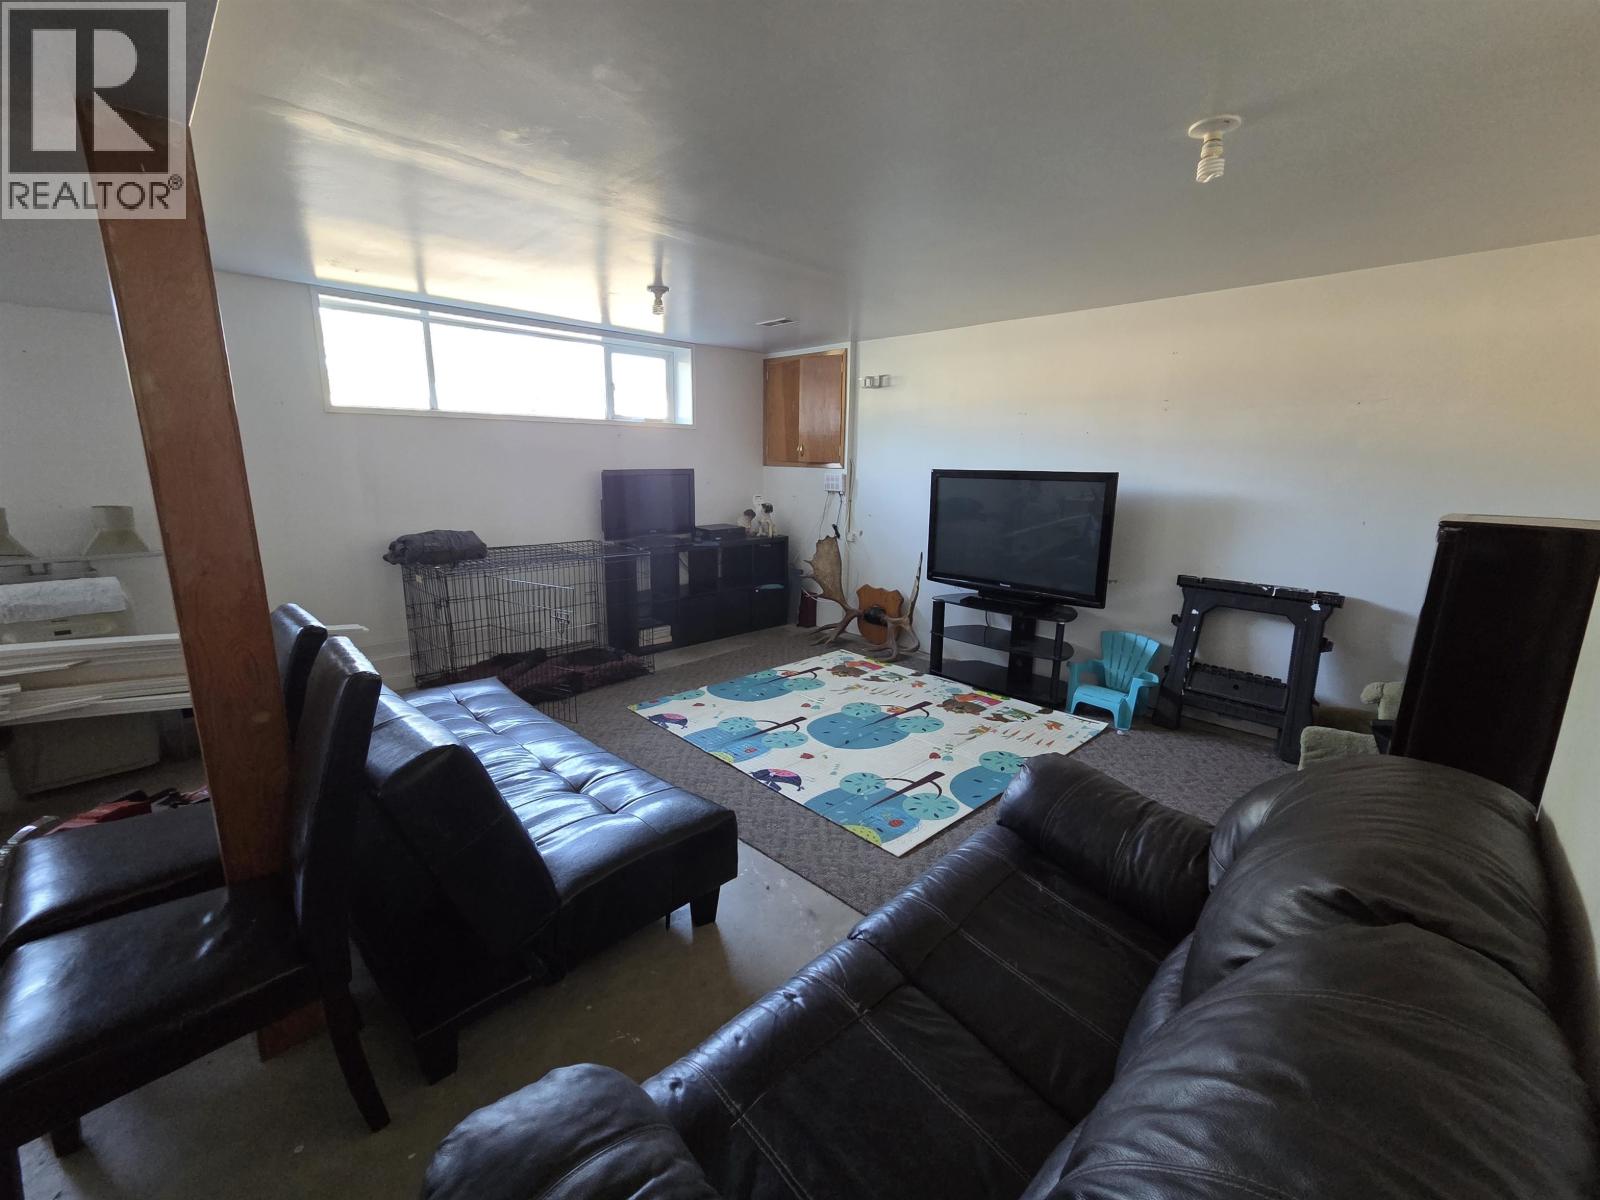
| Basement | Recreational, Games Room | 10 ft ,8 in | 22 ft | 10 ft ,8 in x 22 ft |
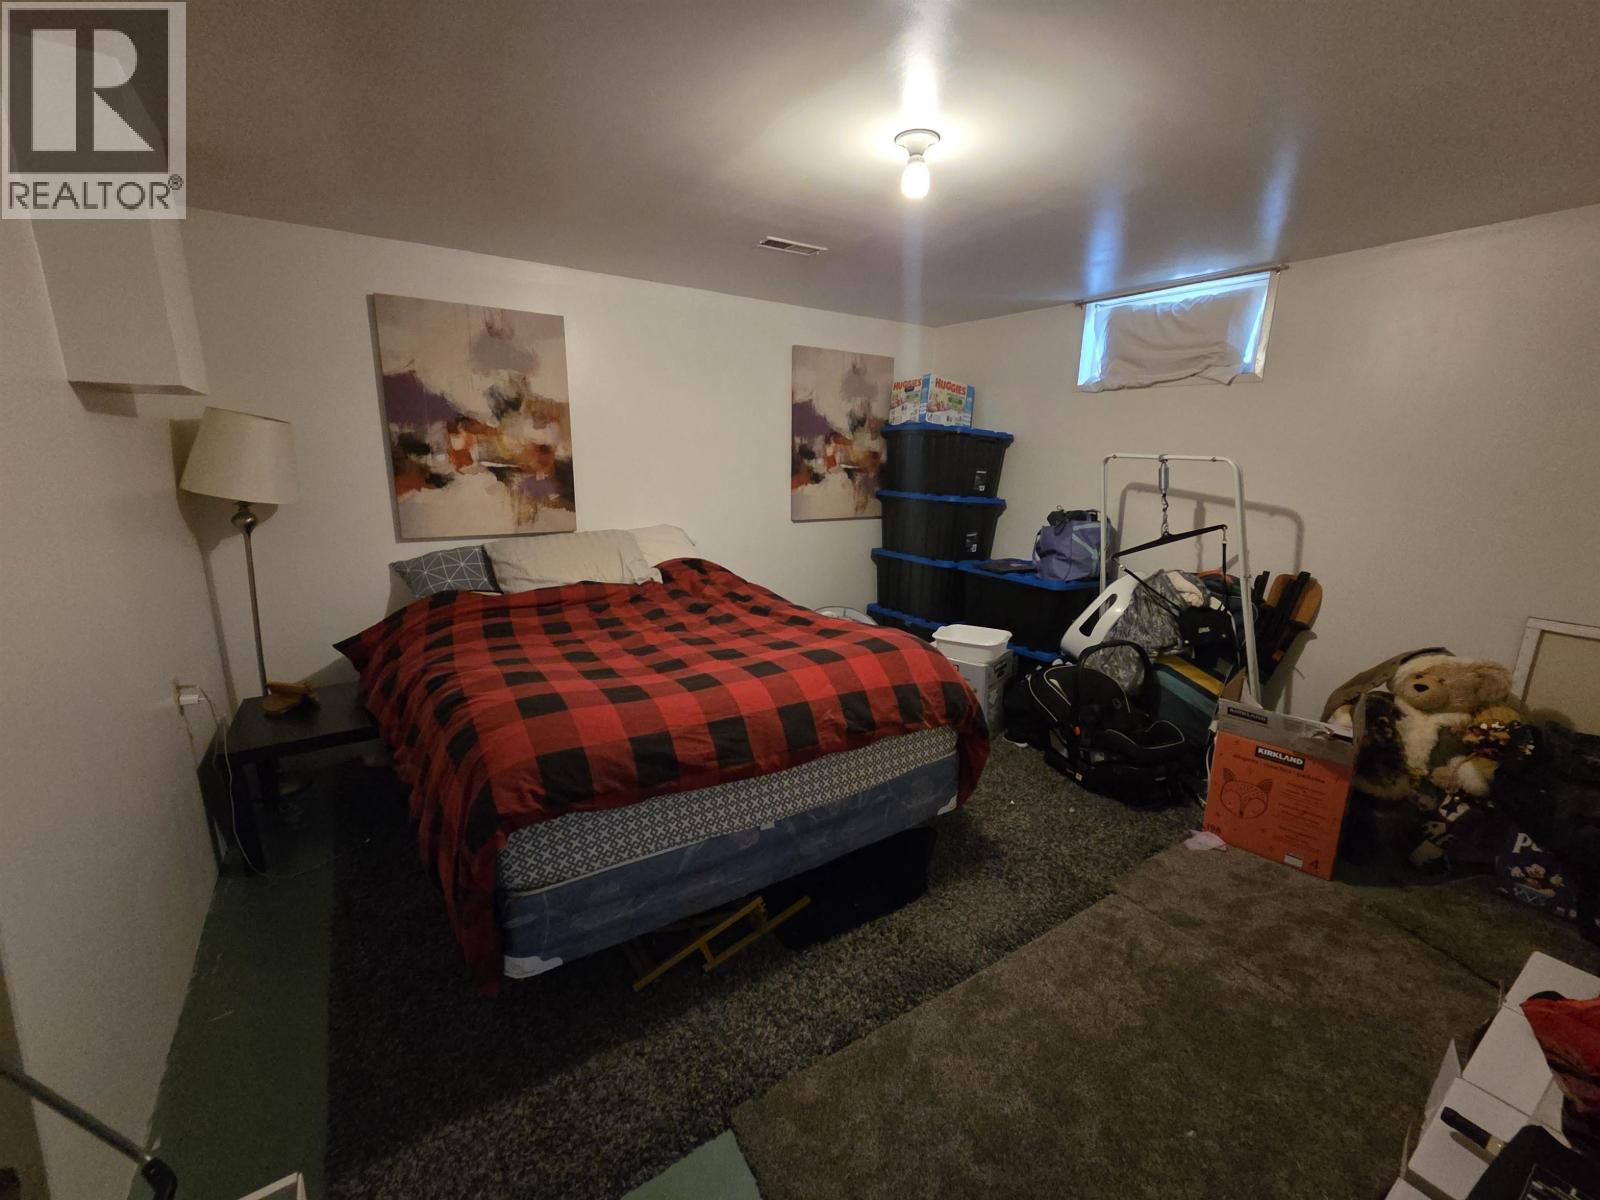
| Basement | Bedroom 3 | 12 ft ,8 in | 11 ft ,1 in | 12 ft ,8 in x 11 ft ,1 in |
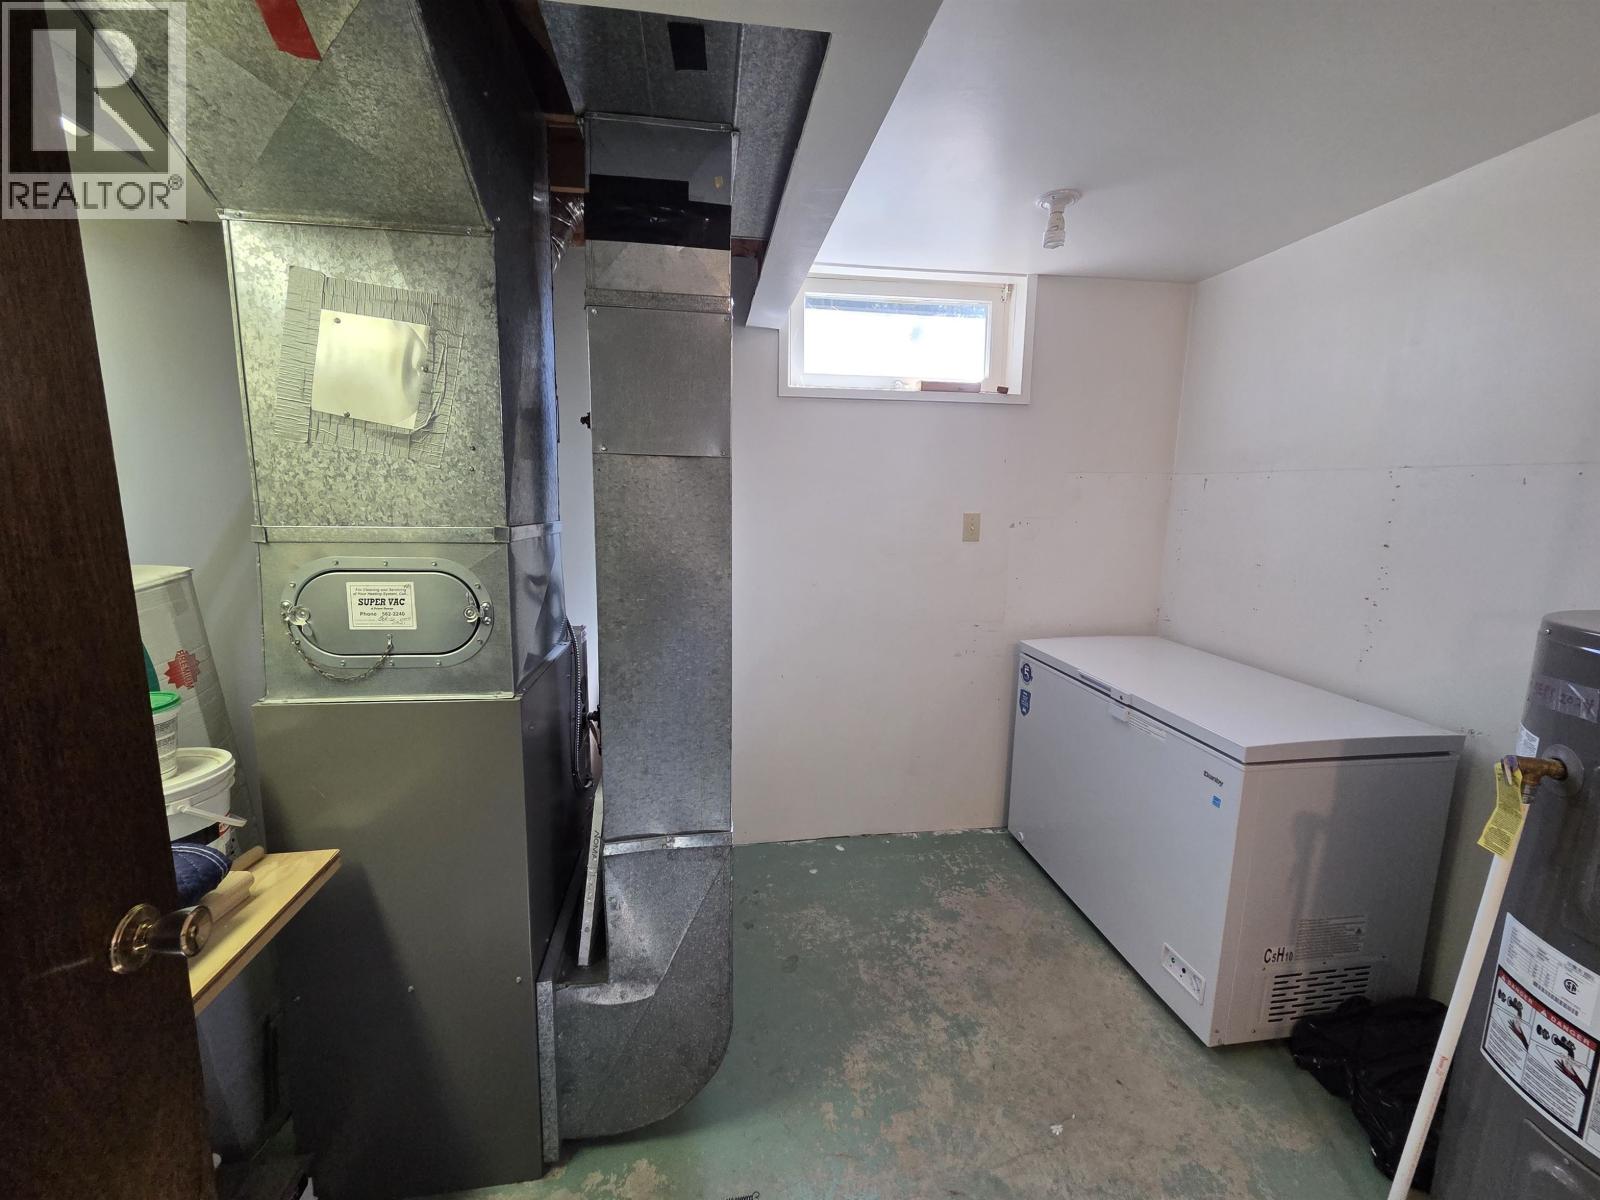
| Basement | Laundry Room | 15 ft ,1 in | 15 ft ,2 in | 15 ft ,1 in x 15 ft ,2 in |
| Main Level | Kitchen | 10 ft ,2 in | 9 ft ,6 in | 10 ft ,2 in x 9 ft ,6 in |
| Main Level | Dining Room | 8 ft ,8 in | 10 ft ,2 in | 8 ft ,8 in x 10 ft ,2 in |
| Main Level | Living Room | 17 ft ,5 in | 14 ft ,1 in | 17 ft ,5 in x 14 ft ,1 in |
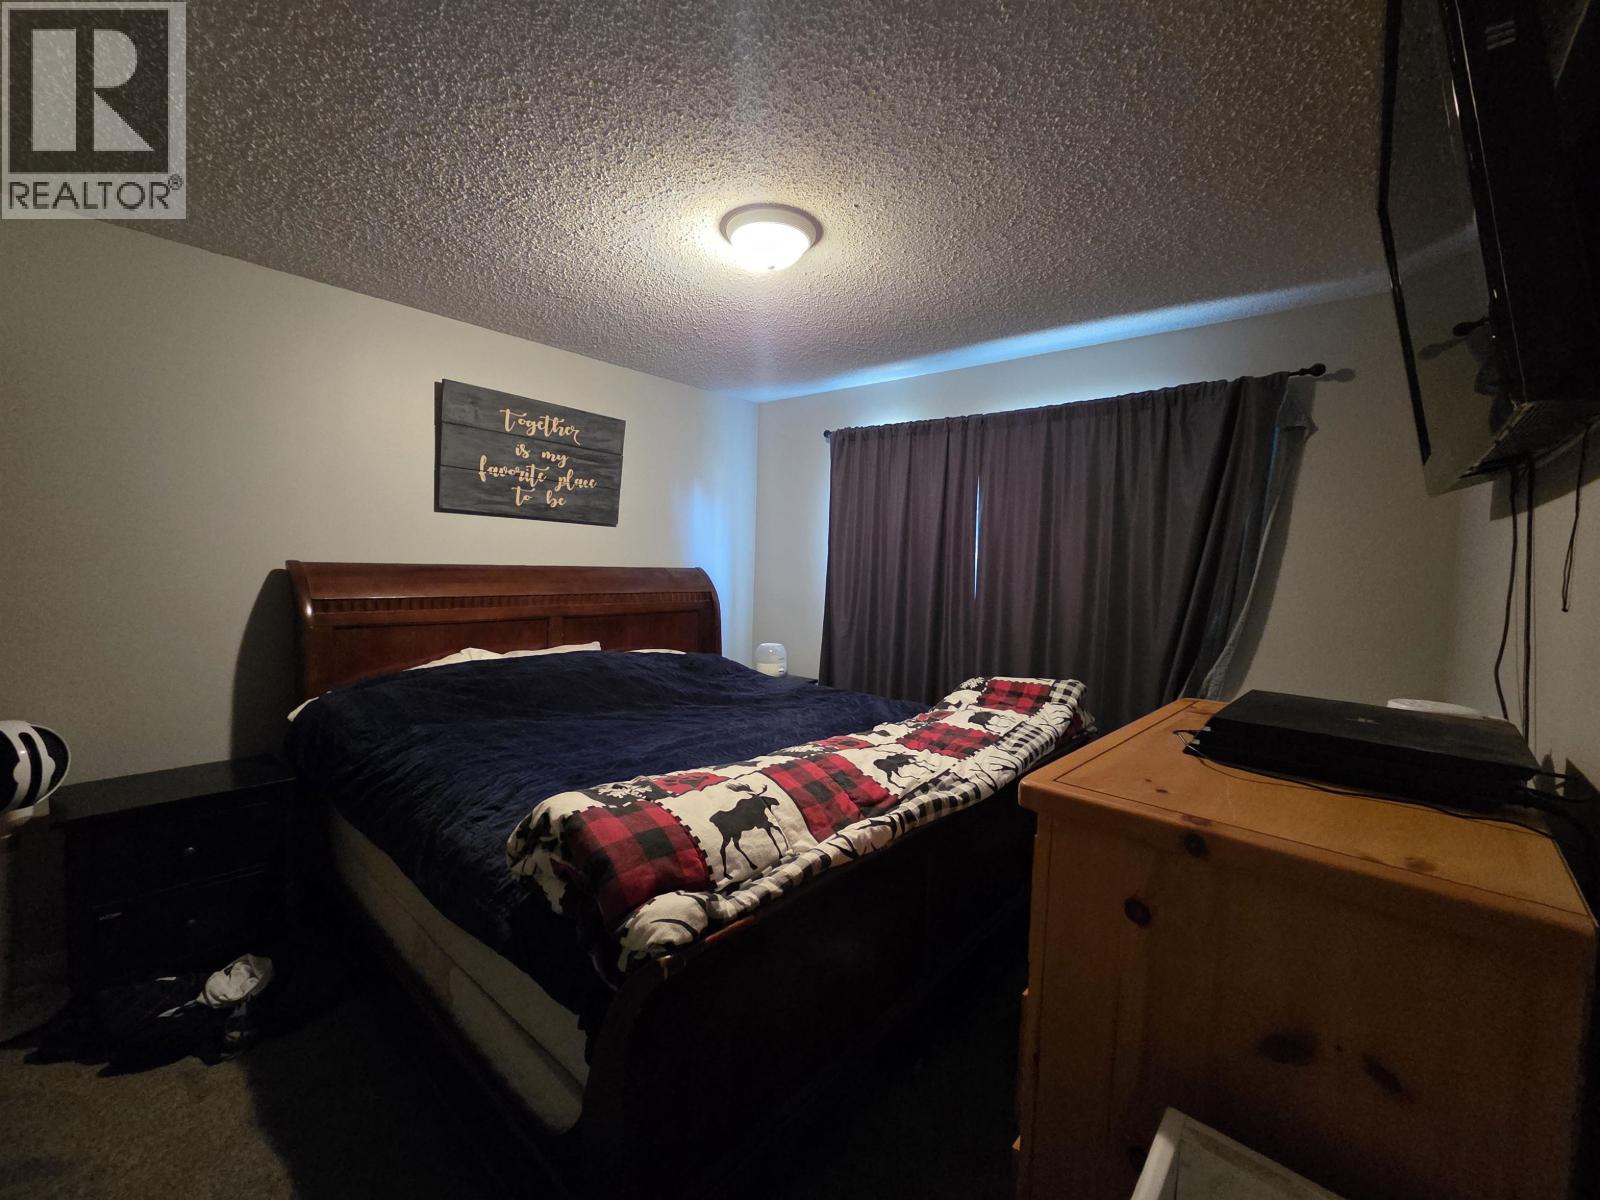
| Main Level | Primary Bedroom | 11 ft ,8 in | 10 ft ,9 in | 11 ft ,8 in x 10 ft ,9 in |
| Main Level | Bedroom 2 | 9 ft ,2 in | 10 ft ,2 in | 9 ft ,2 in x 10 ft ,2 in |
https://www.realtor.ca/real-estate/30174459/7078-harvard-crescent-prince-george
Interested?
Contact us for more information


The trademarks REALTOR®, REALTORS®, and the REALTOR® logo are controlled by The Canadian Real Estate Association (CREA) and identify real estate professionals who are members of CREA. The trademarks MLS®, Multiple Listing Service® and the associated logos are owned by The Canadian Real Estate Association (CREA) and identify the quality of services provided by real estate professionals who are members of CREA. The trademark DDF® is owned by The Canadian Real Estate Association (CREA) and identifies CREA's Data Distribution Facility (DDF®)
October 05 2026 11:34:06
BC Northern Real Estate Board
RE/MAX Core Realty