
MLS Listings for Northern BC Canada
709 Cartwright Drive Williams Lake, British Columbia V2G 3J5

$299,500
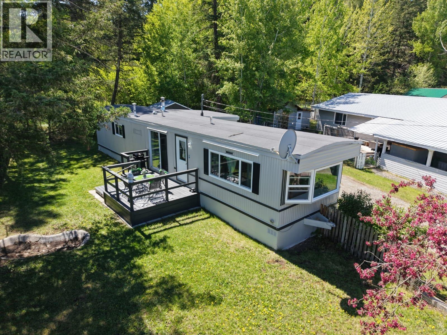
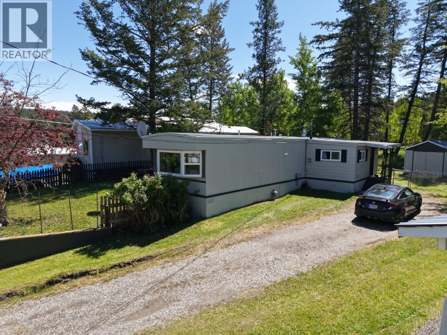
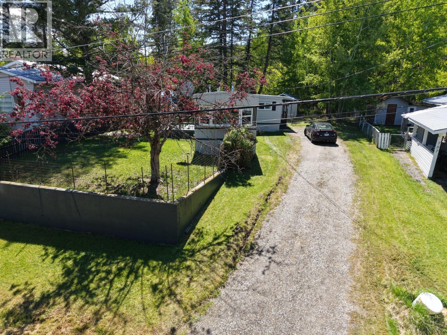
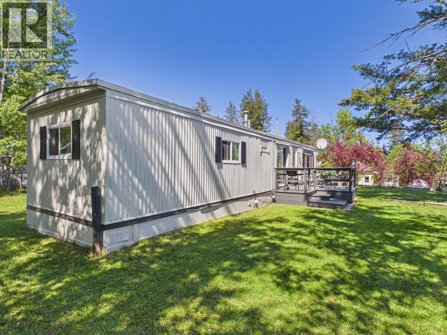
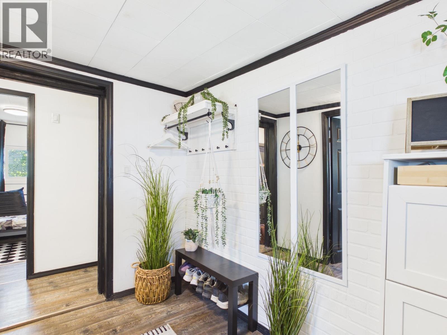
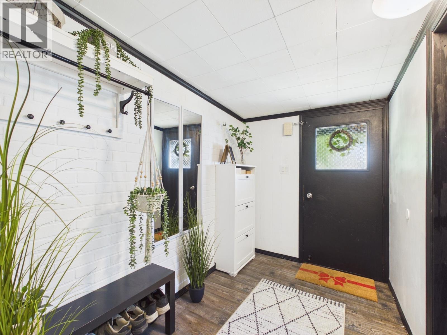
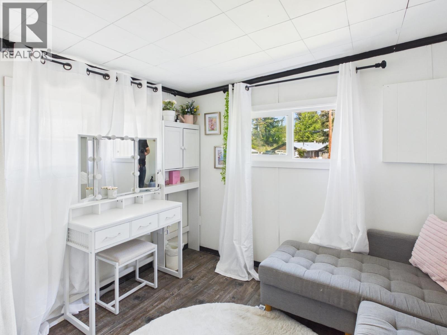
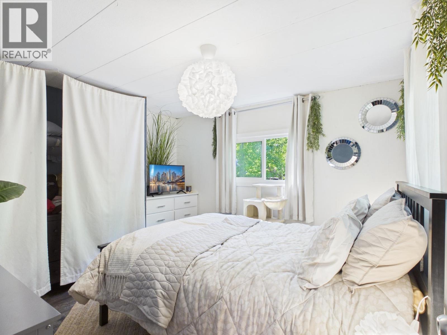
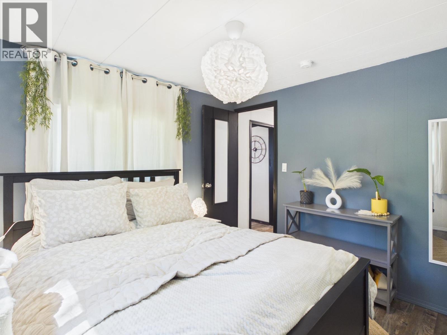
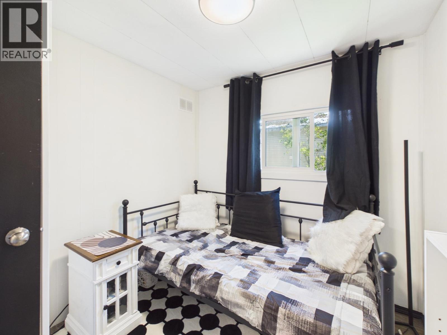
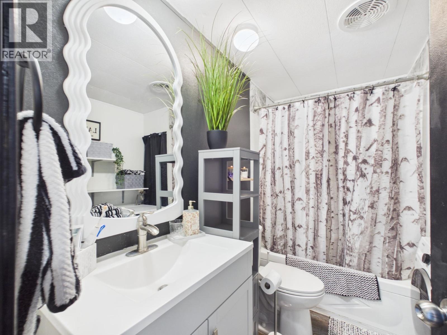
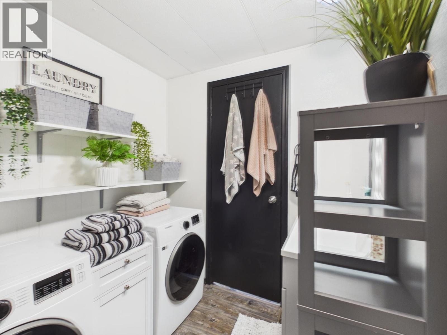
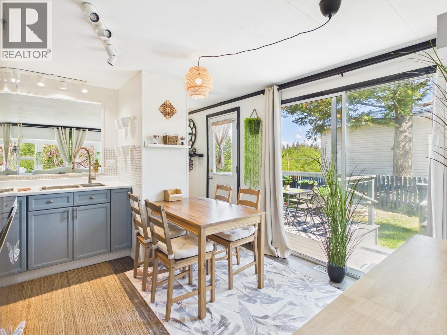
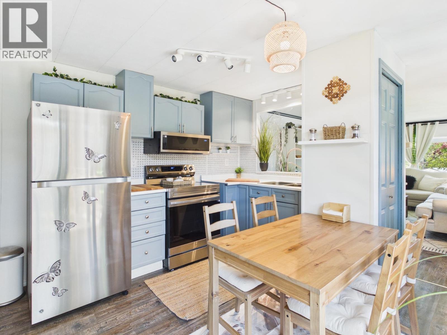
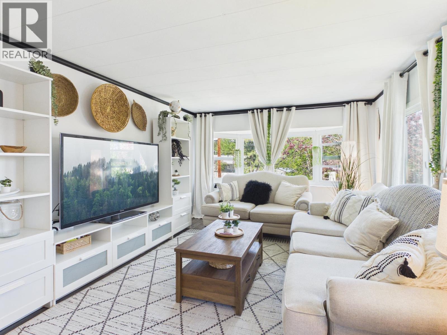
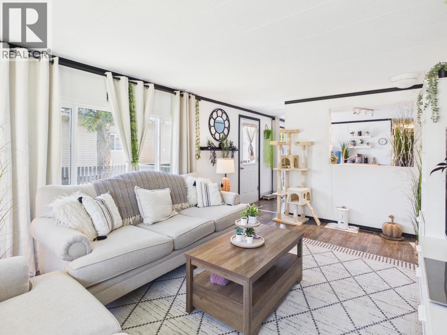
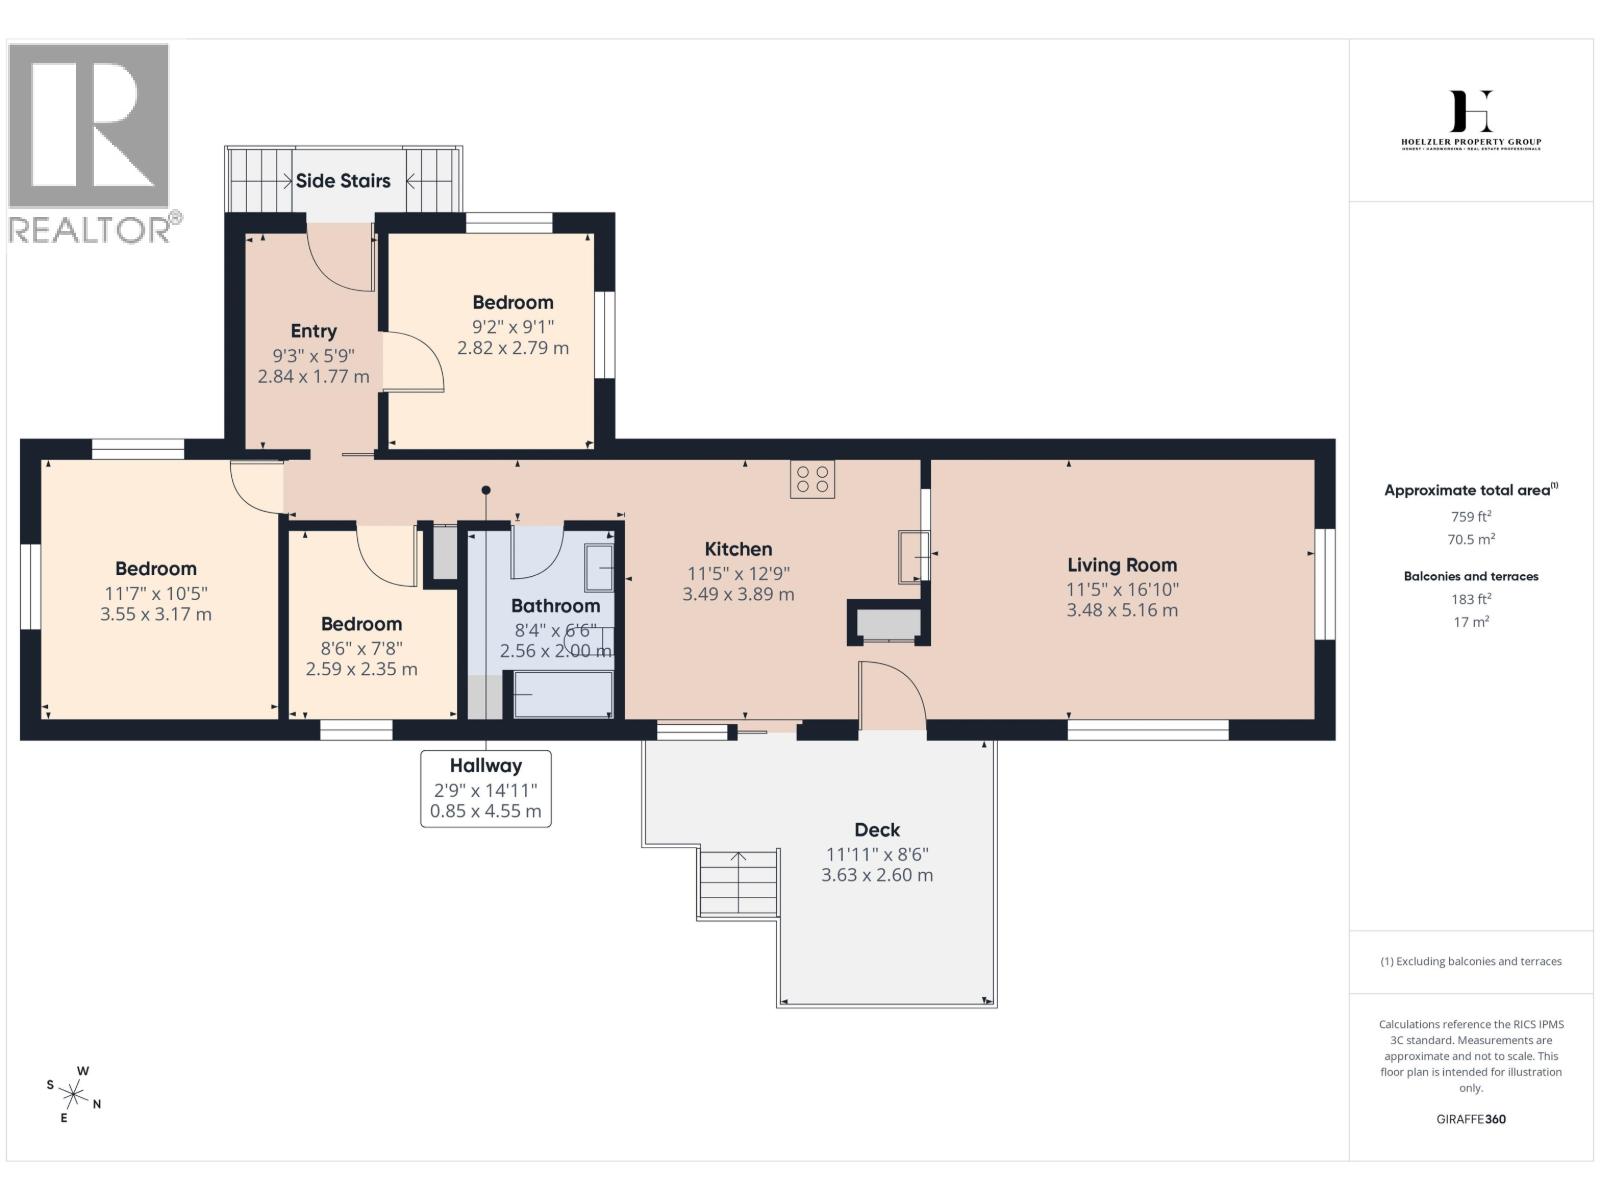
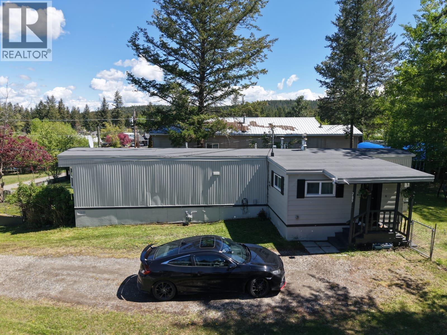
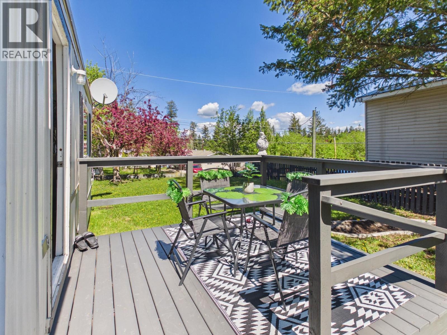
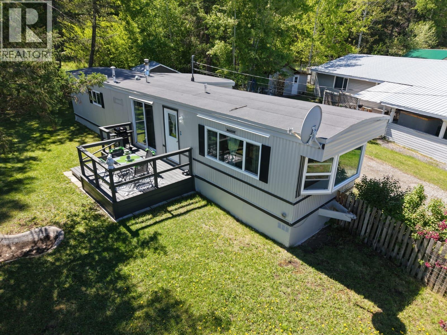
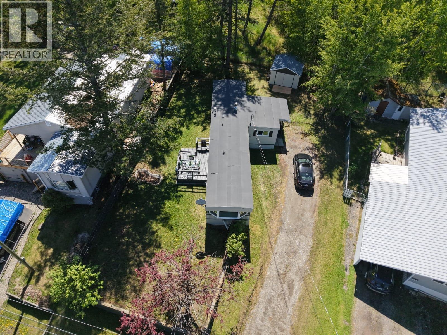
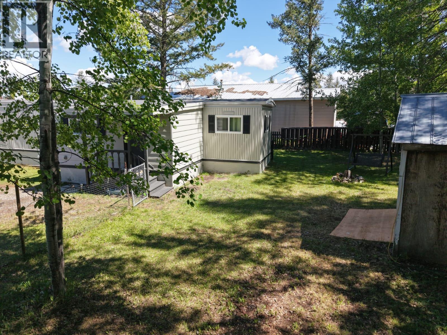
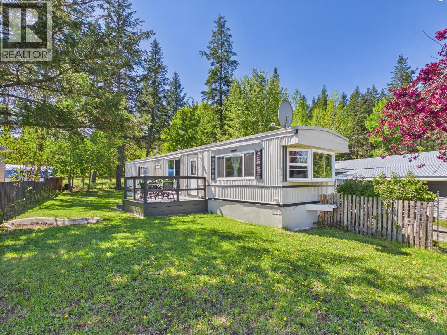
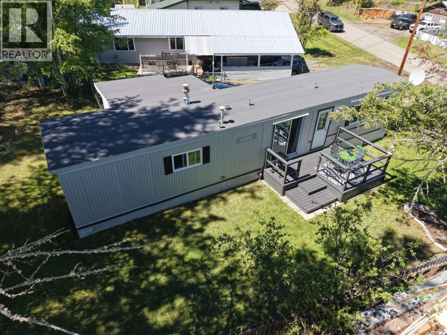
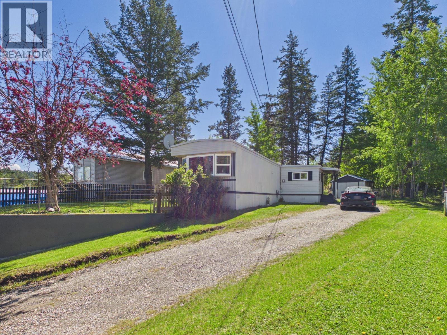
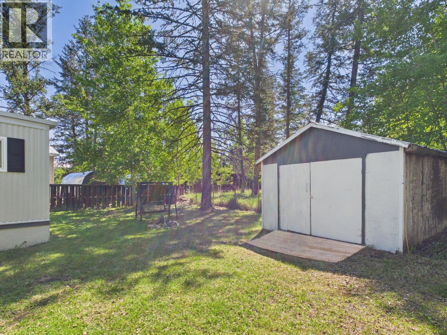
Located on its own lot with no pad rent, this updated 3 bedroom, 1 bathroom mobile home offers affordable home ownership with many recent improvements. Updates include new flooring (2022), roof (2022), hot water tank (2024), windows (2024), deck (2025), appliances (2024), and fresh exterior paint. The fenced yard provides usable outdoor space, and the storage shed out back adds extra convenience. Conveniently located within walking distance to a great elementary school and corner store. A great option for first-time buyers, downsizers, or investors looking for move-in-ready value. (id:5136)
Property Details
| MLS® Number | R3124876 |
| Property Type | Single Family |
Building
| BathroomTotal | 1 |
| BedroomsTotal | 3 |
| Appliances | Washer/dryer Combo, Refrigerator, Stove |
| BasementType | Crawl Space |
| ConstructedDate | 1973 |
| ConstructionStyleAttachment | Detached |
| ConstructionStyleOther | Manufactured |
| ExteriorFinish | Aluminum Siding |
| FoundationType | Unknown |
| HeatingFuel | Natural Gas |
| HeatingType | Forced Air |
| RoofMaterial | Membrane |
| RoofStyle | Conventional |
| StoriesTotal | 1 |
| SizeInterior | 894 Sqft |
| TotalFinishedArea | 894 Sqft |
| Type | Manufactured Home/mobile |
| UtilityWater | Community Water System |
Parking
| Open |
Land
| Acreage | No |
| SizeIrregular | 8276 |
| SizeTotal | 8276 Sqft |
| SizeTotalText | 8276 Sqft |
Rooms
| Level | Type | Length | Width | Dimensions |
|---|---|---|---|---|
| Main Level | Bedroom 2 | 11 ft ,7 in | 10 ft ,5 in | 11 ft ,7 in x 10 ft ,5 in |
| Main Level | Bedroom 3 | 8 ft ,6 in | 7 ft ,8 in | 8 ft ,6 in x 7 ft ,8 in |
| Main Level | Bedroom 4 | 9 ft ,2 in | 9 ft ,1 in | 9 ft ,2 in x 9 ft ,1 in |
| Main Level | Kitchen | 11 ft ,5 in | 12 ft ,9 in | 11 ft ,5 in x 12 ft ,9 in |
| Main Level | Living Room | 11 ft ,5 in | 16 ft ,1 in | 11 ft ,5 in x 16 ft ,1 in |
| Main Level | Mud Room | 9 ft ,3 in | 5 ft ,9 in | 9 ft ,3 in x 5 ft ,9 in |
https://www.realtor.ca/real-estate/29770712/709-cartwright-drive-williams-lake
Interested?
Contact us for more information


The trademarks REALTOR®, REALTORS®, and the REALTOR® logo are controlled by The Canadian Real Estate Association (CREA) and identify real estate professionals who are members of CREA. The trademarks MLS®, Multiple Listing Service® and the associated logos are owned by The Canadian Real Estate Association (CREA) and identify the quality of services provided by real estate professionals who are members of CREA. The trademark DDF® is owned by The Canadian Real Estate Association (CREA) and identifies CREA's Data Distribution Facility (DDF®)
May 21 2026 08:26:46
BC Northern Real Estate Board
RE/MAX Williams Lake Realty