
MLS Listings for Northern BC Canada
7124 Hillu Road Prince George, British Columbia V2K 0B4

$699,900
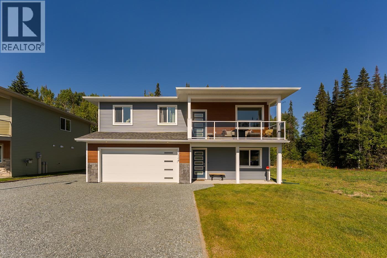
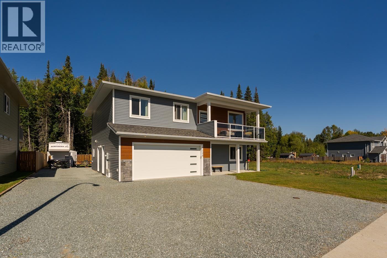
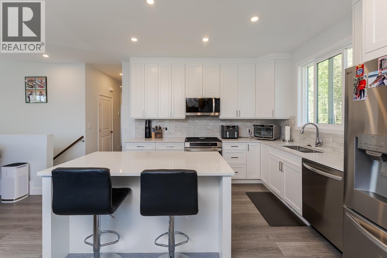
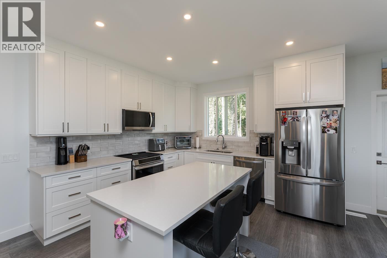
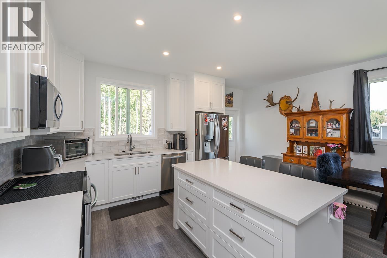
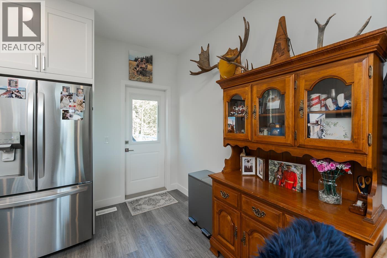
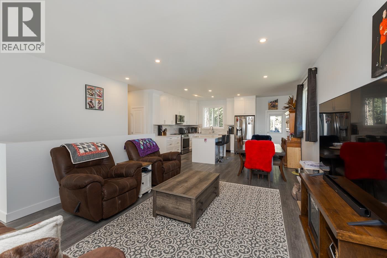
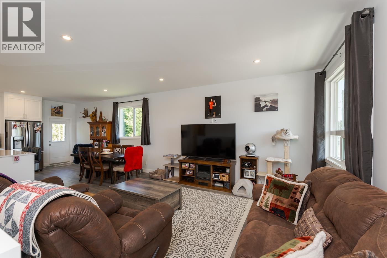
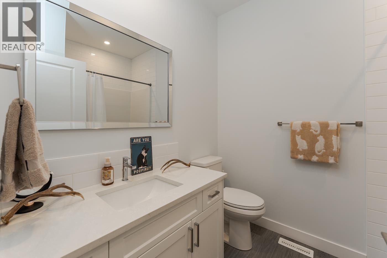
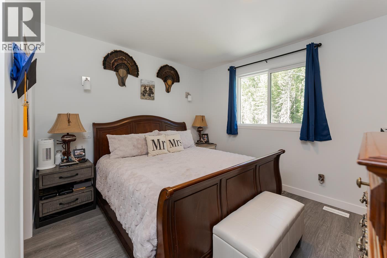
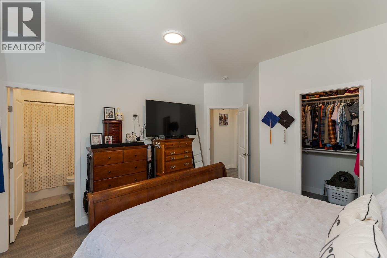
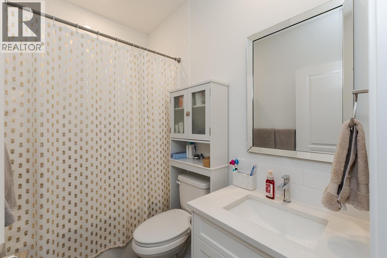
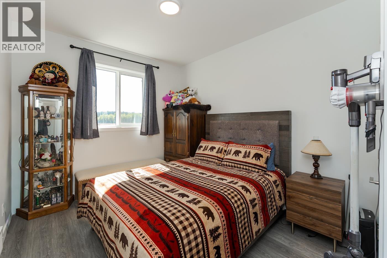
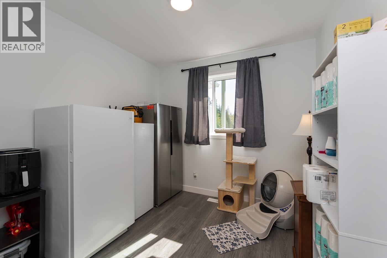
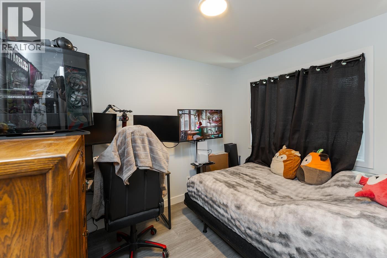
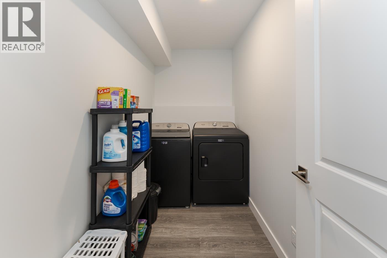
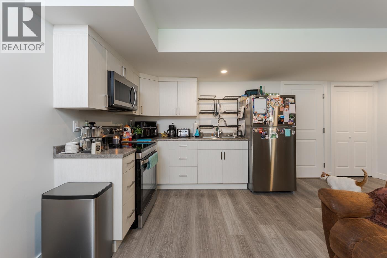
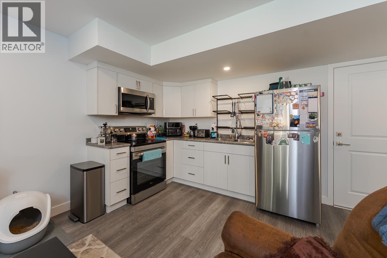
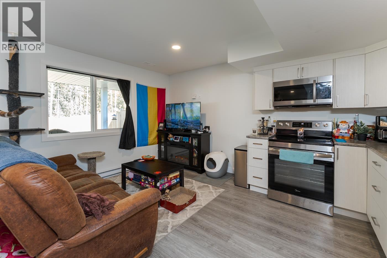
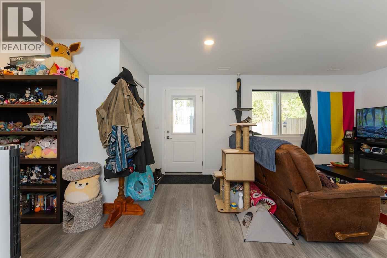
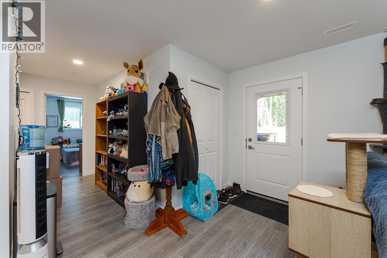
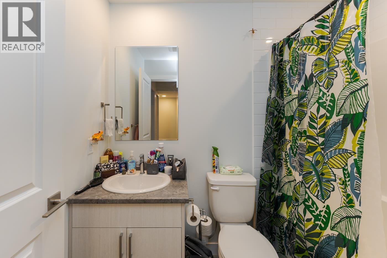
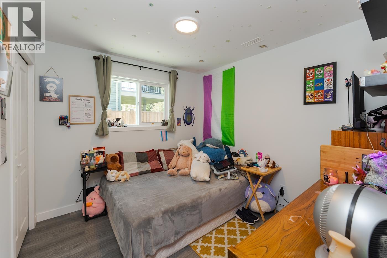
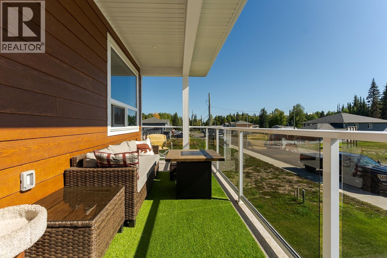
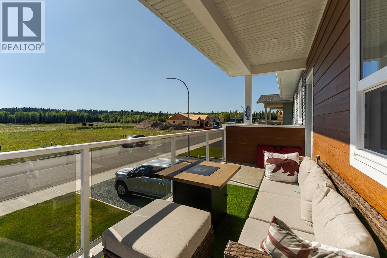
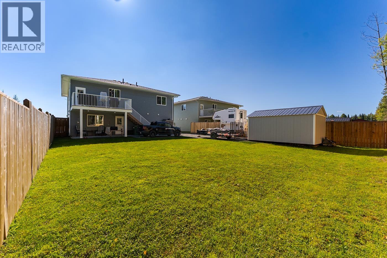
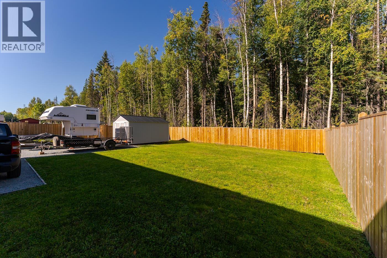
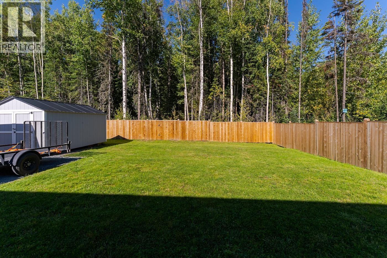
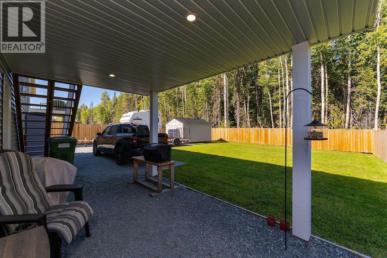
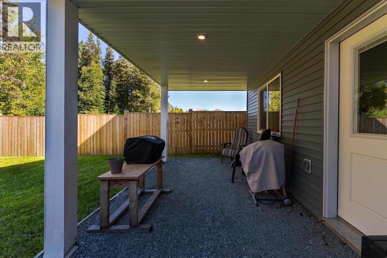
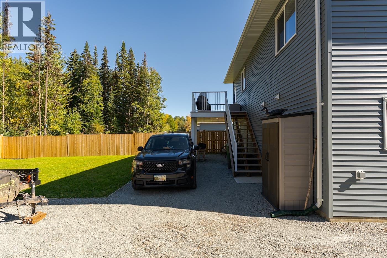
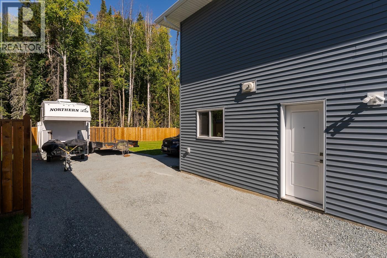
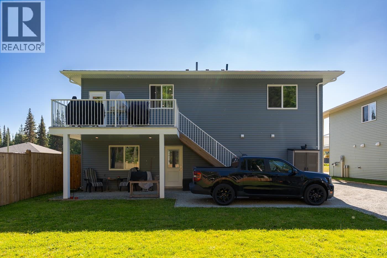
Pride of ownership is evident with this meticulously cared for, fully finished home located in the new Legacy Park subdivision. The main features a bright and modern open concept design with 9' ceilings, beautiful kitchen with island, dining area, large living room and access to both sundecks. 3 bedrooms up including the primary with walk-in closet and a full 4 piece ensuite. Down there is a bonus den/bedroom attached to the main living area and separate laundry. The one bedroom daylight, legal suite offers great rental income potential with two OSBE and its own laundry area. Double heated garage, tons of open parking and still room for an RV. 10x16 fully finished utility shed and bin shed to stay. All measurements approx, buyer to verify if deemed important. (id:5136)
Property Details
| MLS® Number | R3165188 |
| Property Type | Single Family |
Building
| BathroomTotal | 3 |
| BedroomsTotal | 4 |
| Appliances | Washer, Dryer, Refrigerator, Stove, Dishwasher |
| ArchitecturalStyle | Basement Entry |
| BasementDevelopment | Finished |
| BasementType | N/a (finished) |
| ConstructedDate | 2024 |
| ConstructionStyleAttachment | Detached |
| FoundationType | Concrete Perimeter |
| HeatingFuel | Natural Gas |
| HeatingType | Forced Air |
| RoofMaterial | Asphalt Shingle |
| RoofStyle | Conventional |
| StoriesTotal | 2 |
| SizeInterior | 2164 Sqft |
| TotalFinishedArea | 2164 Sqft |
| Type | House |
| UtilityWater | Municipal Water |
Parking
| Garage | 2 |
| RV |
Land
| Acreage | No |
| SizeIrregular | 7038 |
| SizeTotal | 7038 Sqft |
| SizeTotalText | 7038 Sqft |
Rooms
| Level | Type | Length | Width | Dimensions |
|---|---|---|---|---|
| Lower Level | Den | 10 ft ,3 in | 7 ft ,9 in | 10 ft ,3 in x 7 ft ,9 in |
| Lower Level | Laundry Room | 9 ft ,6 in | 4 ft ,7 in | 9 ft ,6 in x 4 ft ,7 in |
| Lower Level | Kitchen | 10 ft | 6 ft ,6 in | 10 ft x 6 ft ,6 in |
| Lower Level | Living Room | 11 ft ,8 in | 8 ft ,3 in | 11 ft ,8 in x 8 ft ,3 in |
| Lower Level | Bedroom 4 | 10 ft | 9 ft ,2 in | 10 ft x 9 ft ,2 in |
| Main Level | Kitchen | 11 ft ,7 in | 11 ft ,2 in | 11 ft ,7 in x 11 ft ,2 in |
| Main Level | Living Room | 15 ft ,6 in | 13 ft ,9 in | 15 ft ,6 in x 13 ft ,9 in |
| Main Level | Dining Room | 10 ft ,6 in | 6 ft ,7 in | 10 ft ,6 in x 6 ft ,7 in |
| Main Level | Primary Bedroom | 11 ft ,4 in | 12 ft | 11 ft ,4 in x 12 ft |
| Main Level | Bedroom 2 | 10 ft ,3 in | 9 ft ,9 in | 10 ft ,3 in x 9 ft ,9 in |
| Main Level | Bedroom 3 | 11 ft ,4 in | 9 ft ,1 in | 11 ft ,4 in x 9 ft ,1 in |
https://www.realtor.ca/real-estate/30276797/7124-hillu-road-prince-george
Interested?
Contact us for more information


The trademarks REALTOR®, REALTORS®, and the REALTOR® logo are controlled by The Canadian Real Estate Association (CREA) and identify real estate professionals who are members of CREA. The trademarks MLS®, Multiple Listing Service® and the associated logos are owned by The Canadian Real Estate Association (CREA) and identify the quality of services provided by real estate professionals who are members of CREA. The trademark DDF® is owned by The Canadian Real Estate Association (CREA) and identifies CREA's Data Distribution Facility (DDF®)
September 14 2026 10:24:58
BC Northern Real Estate Board
RE/MAX Core Realty