
MLS Listings for Northern BC Canada
7134 Grossett Road Bridge Lake, British Columbia V0K 1X2

$925,000
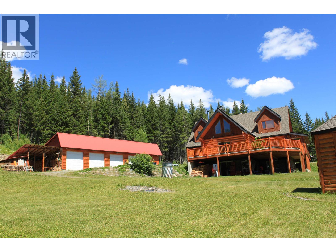
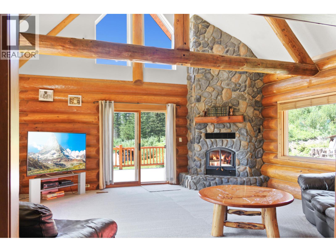
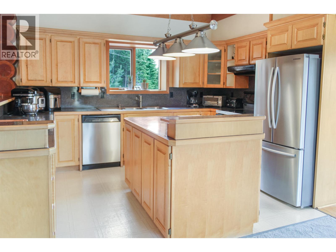
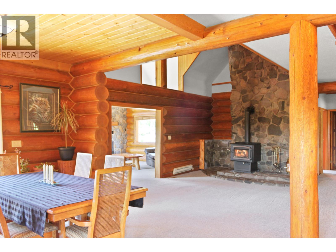
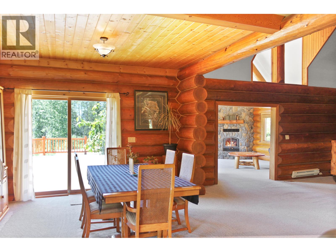
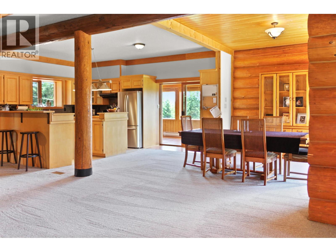
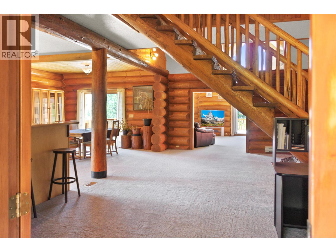
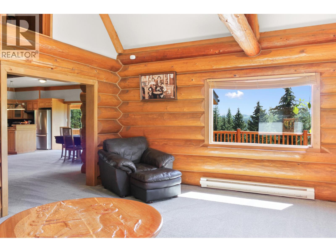
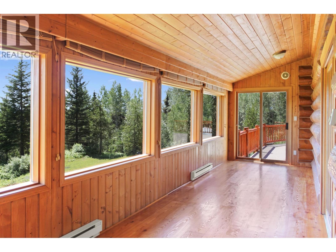
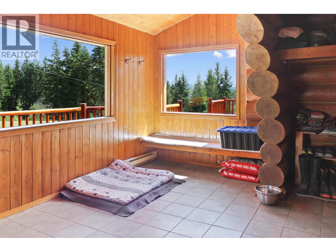
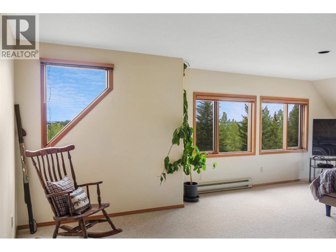
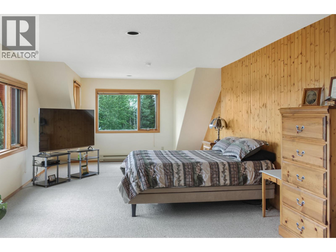
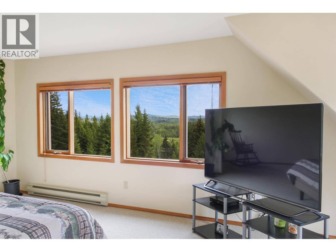
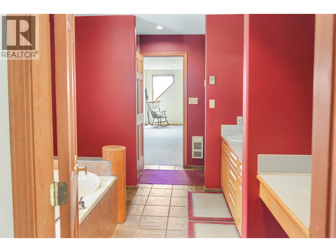
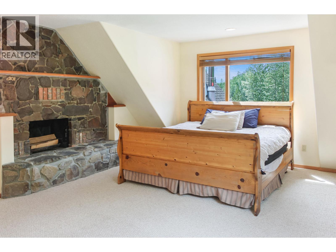
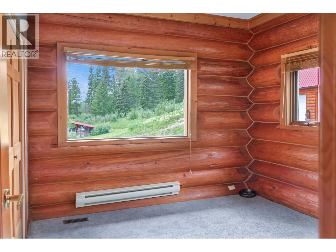
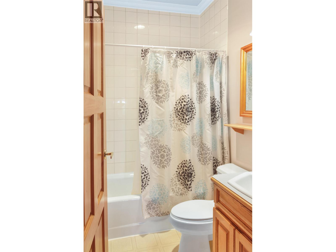
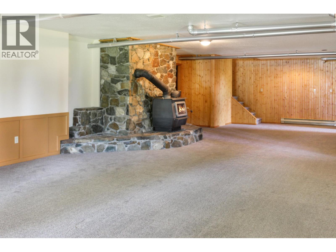
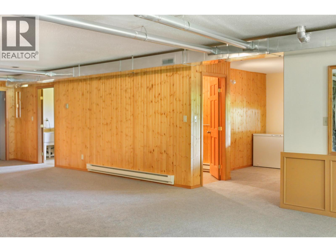
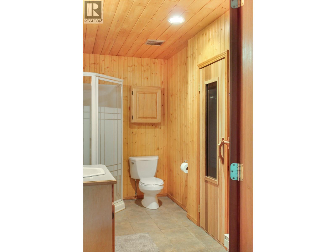
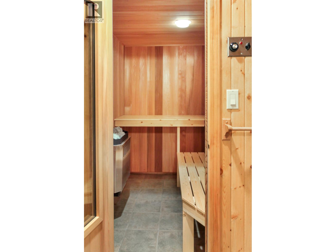
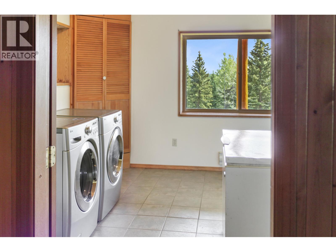
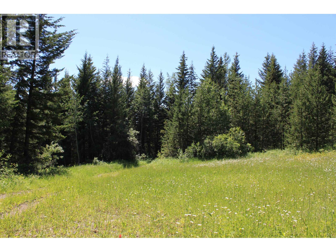
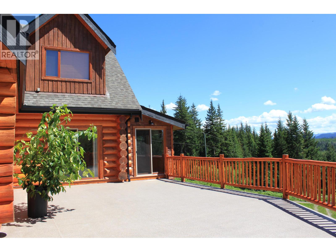
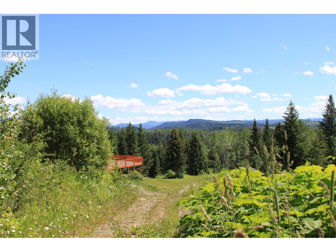
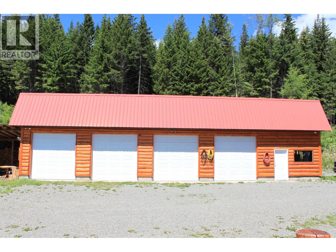
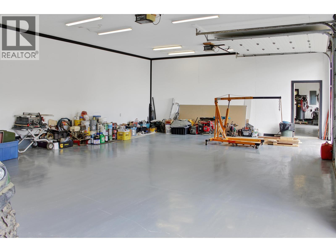
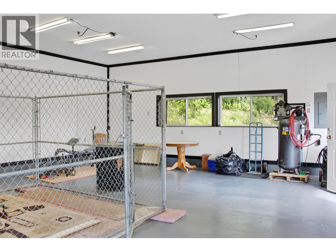
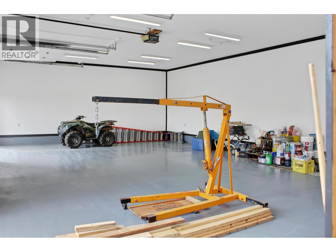
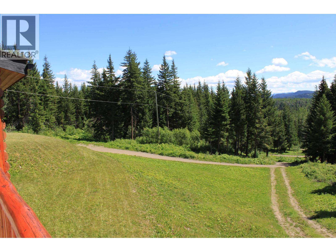
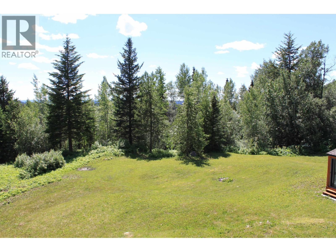
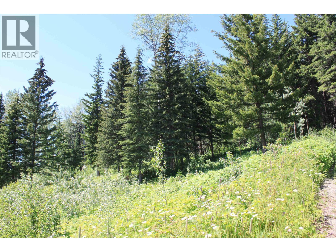
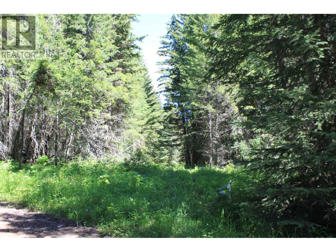
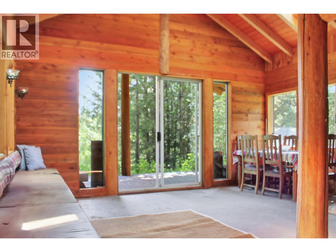
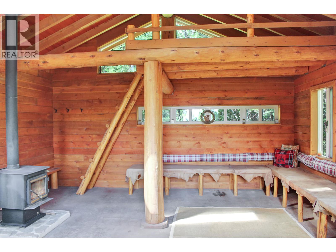
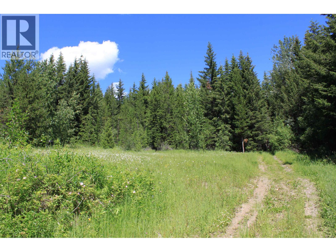
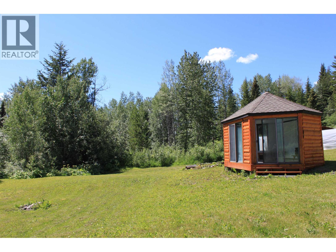
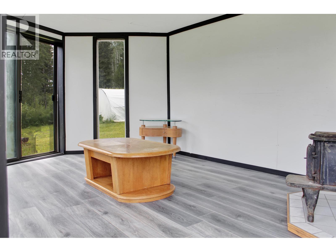
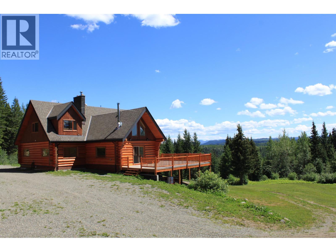
Immaculate, executive and move-in ready, this impressive log estate sits on more than 65 private acres with beautiful views and direct access to Crown Land. Built with large, gorgeous logs, the home offers generous living space, two primary suites upstairs, two bedrooms on the main floor, a sunroom, and a walkout basement with two flex rooms and a sauna. Outside, you’ll find a guest cabin, large sundeck to soak it all in on, enclosed gazebo, private trail system, and a four-car heated super shop with room for projects, equipment, and toys. All this surrounded by lakes, trails, wildlife, and endless outdoor recreation, this neighbourhood is an outdoorsman’s paradise. A rare turnkey estate for buyers seeking privacy, scale, and a refined country lifestyle in the beautiful Bridge Lake area. (id:5136)
Property Details
| MLS® Number | R3147010 |
| Property Type | Single Family |
| ViewType | View (panoramic) |
Building
| BathroomTotal | 3 |
| BedroomsTotal | 4 |
| BasementDevelopment | Finished |
| BasementType | Full (finished) |
| ConstructedDate | 1992 |
| ConstructionStyleAttachment | Detached |
| ExteriorFinish | Log |
| FoundationType | Concrete Perimeter |
| HeatingFuel | Propane, Wood |
| HeatingType | Forced Air |
| RoofMaterial | Asphalt Shingle |
| RoofStyle | Conventional |
| StoriesTotal | 3 |
| SizeInterior | 5450 Sqft |
| TotalFinishedArea | 5450 Sqft |
| Type | House |
| UtilityWater | Ground-level Well |
Parking
| Detached Garage | |
| Garage | 3 |
| RV |
Land
| Acreage | Yes |
| SizeIrregular | 65.73 |
| SizeTotal | 65.73 Ac |
| SizeTotalText | 65.73 Ac |
Rooms
| Level | Type | Length | Width | Dimensions |
|---|---|---|---|---|
| Above | Primary Bedroom | 28 ft | 13 ft | 28 ft x 13 ft |
| Above | Primary Bedroom | 19 ft | 15 ft | 19 ft x 15 ft |
| Lower Level | Recreational, Games Room | 47 ft | 18 ft ,1 in | 47 ft x 18 ft ,1 in |
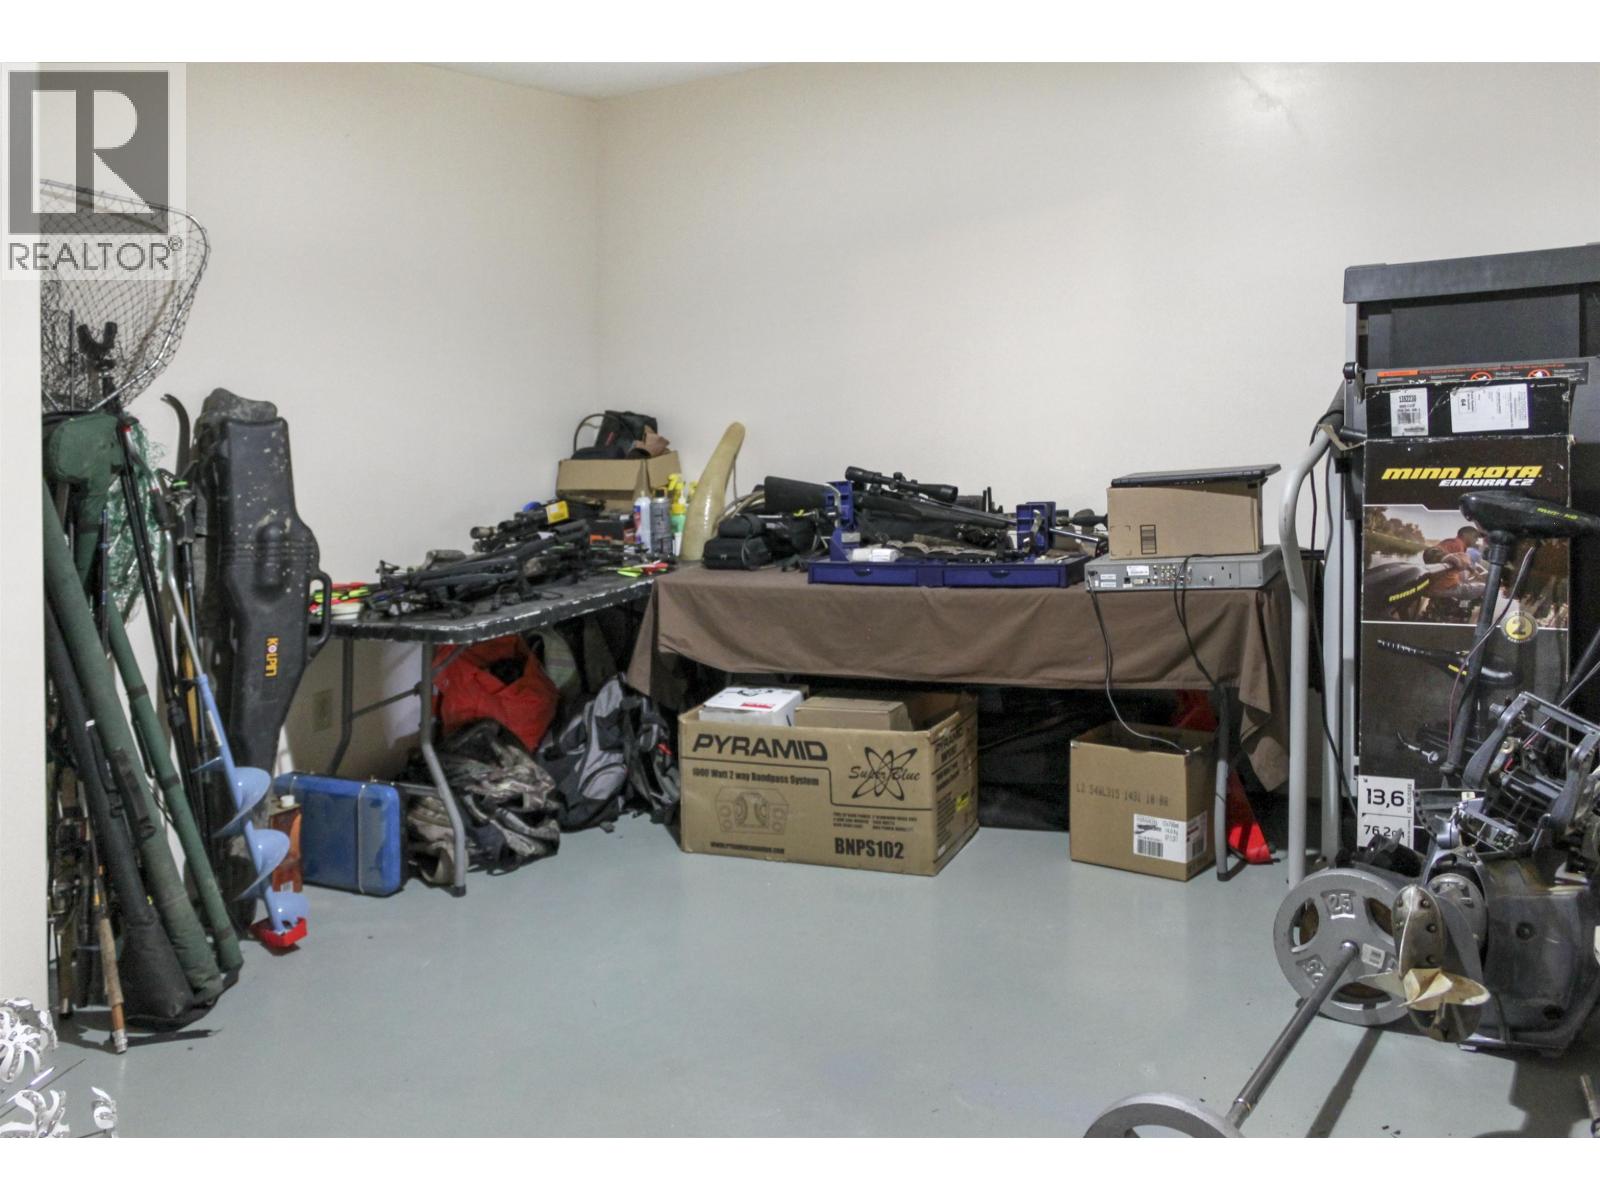
| Lower Level | Workshop | 12 ft ,1 in | 13 ft | 12 ft ,1 in x 13 ft |
| Lower Level | Office | 14 ft | 13 ft | 14 ft x 13 ft |
| Main Level | Kitchen | 13 ft | 10 ft | 13 ft x 10 ft |
| Main Level | Dining Room | 17 ft | 13 ft | 17 ft x 13 ft |
| Main Level | Living Room | 19 ft | 18 ft | 19 ft x 18 ft |
| Main Level | Solarium | 28 ft | 7 ft | 28 ft x 7 ft |
| Main Level | Bedroom 2 | 10 ft ,1 in | 10 ft ,1 in | 10 ft ,1 in x 10 ft ,1 in |
| Main Level | Bedroom 3 | 11 ft | 11 ft | 11 ft x 11 ft |
https://www.realtor.ca/real-estate/30044287/7134-grossett-road-bridge-lake
Interested?
Contact us for more information


The trademarks REALTOR®, REALTORS®, and the REALTOR® logo are controlled by The Canadian Real Estate Association (CREA) and identify real estate professionals who are members of CREA. The trademarks MLS®, Multiple Listing Service® and the associated logos are owned by The Canadian Real Estate Association (CREA) and identify the quality of services provided by real estate professionals who are members of CREA. The trademark DDF® is owned by The Canadian Real Estate Association (CREA) and identifies CREA's Data Distribution Facility (DDF®)
July 16 2026 08:31:47
BC Northern Real Estate Board
Exp Realty (100 Mile)