
MLS Listings for Northern BC Canada
717 Francois Lake Road Fraser Lake, British Columbia V0J 1S0

$414,900
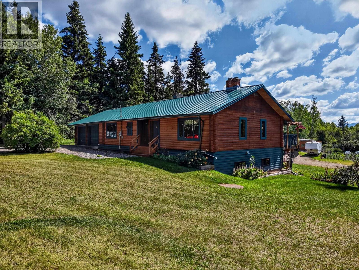
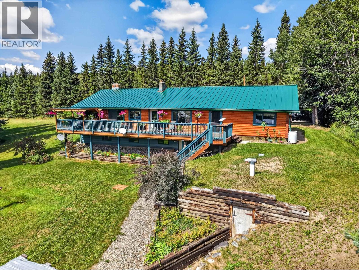
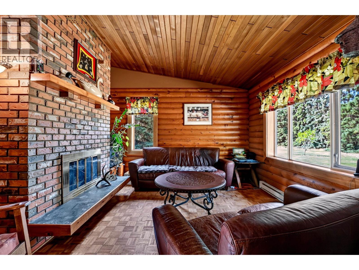
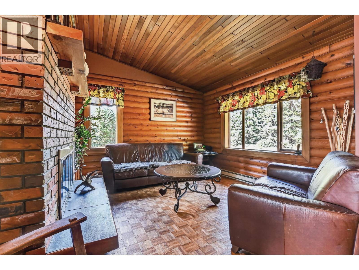
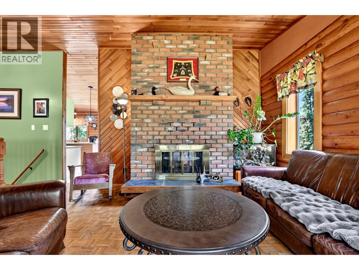
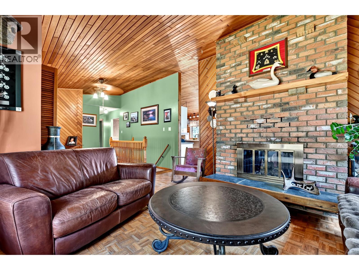
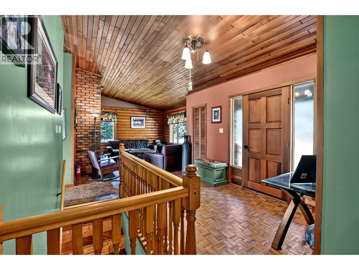
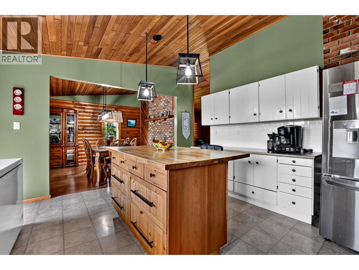
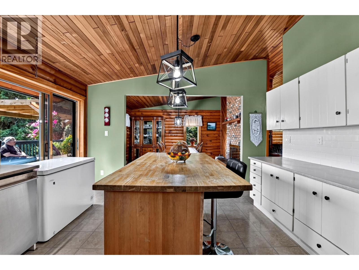
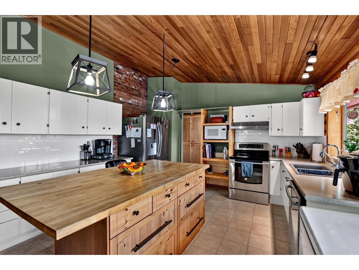
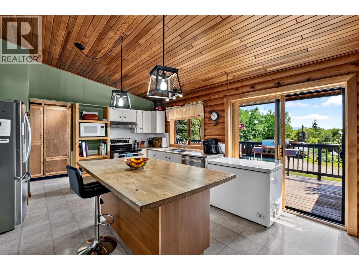
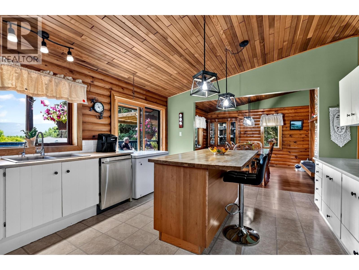
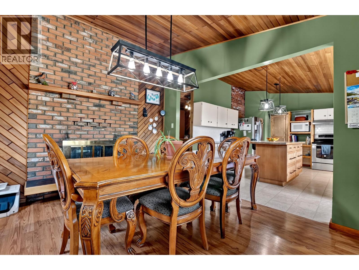
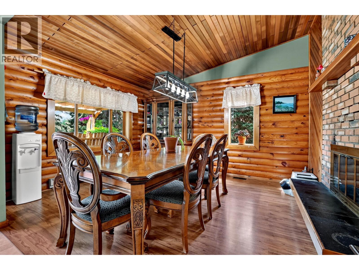
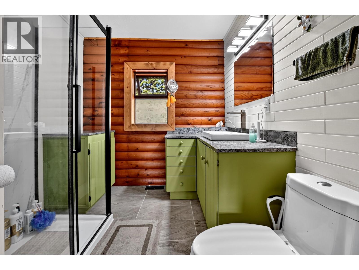
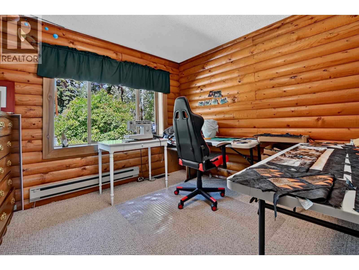
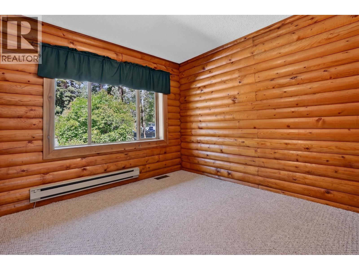
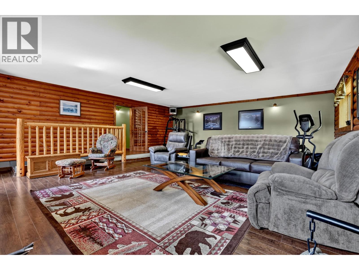
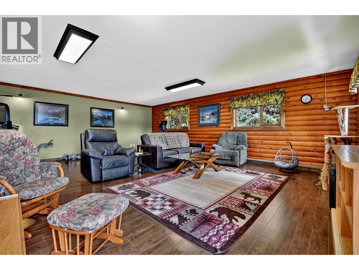
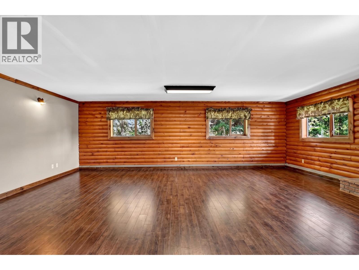
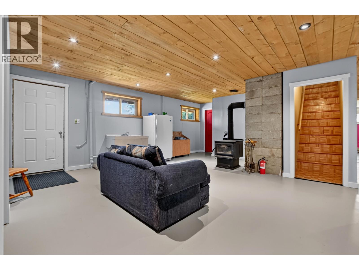
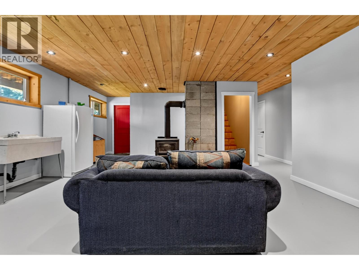
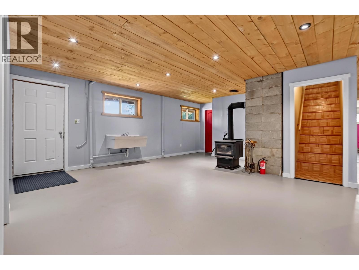
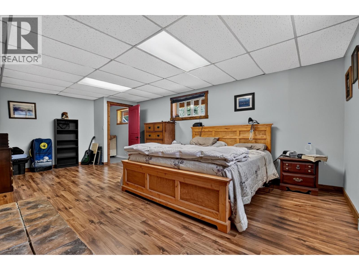
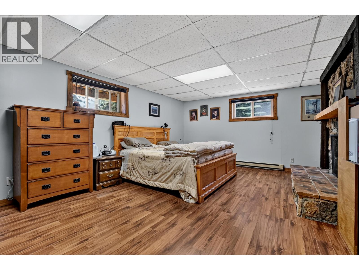
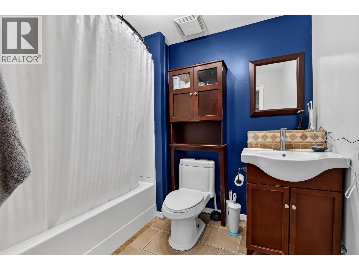
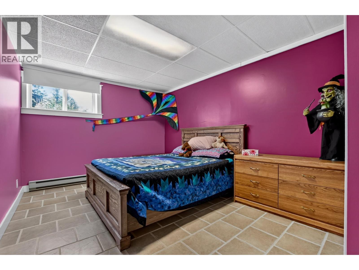
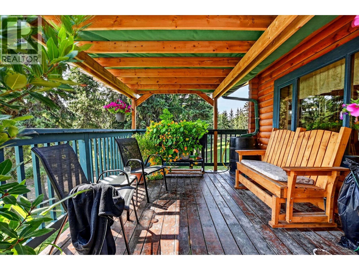
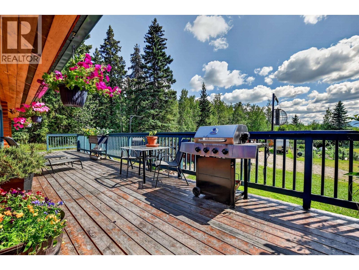
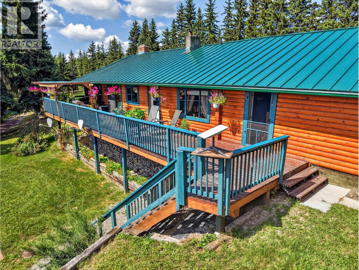
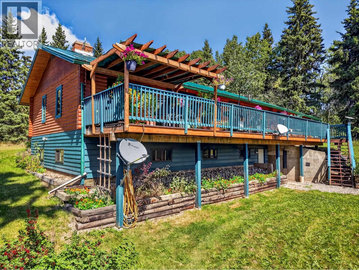
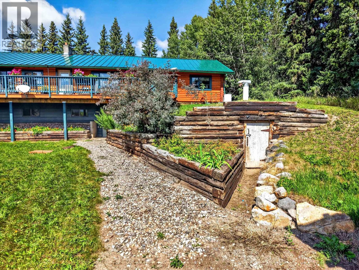
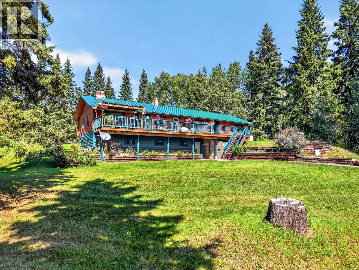
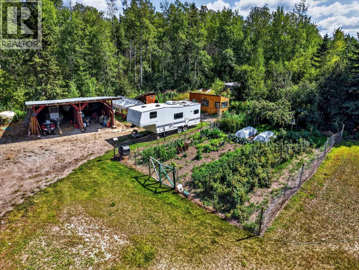
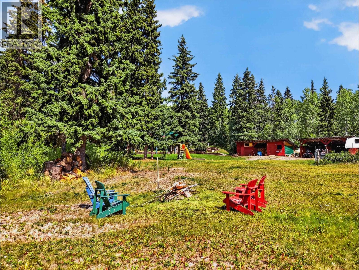
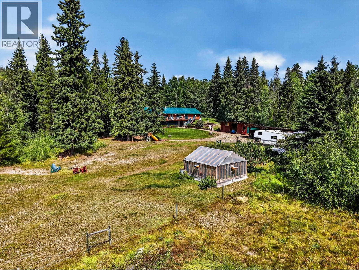
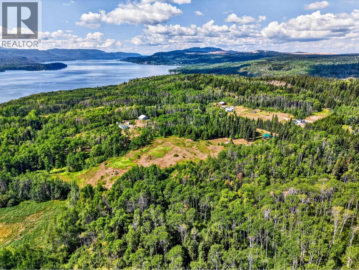
Beautiful log home set on 10 private, park-like acres, just 10 minutes from Fraser Lake and only 2 minutes from Francois Lake on a paved road. This warm and inviting home offers 4 bedrooms, 2 bathrooms, a spacious family room and 3 fireplaces for cozy country living. The huge country kitchen and dining area open onto an impressive 10' x 55' sundeck overlooking the gardens with peaceful valley and mountain views. The former garage has been converted into a spacious rec room, providing even more living space for the whole family. Outside, enjoy a greenhouse, root cellar and plenty of room to explore. With a hiking trail to the Stellako River just across the road, this unique acreage offers privacy, space and an incredible rural lifestyle. A property like this doesn't come along often! (id:5136)
Property Details
| MLS® Number | R3157509 |
| Property Type | Single Family |
Building
| BathroomTotal | 2 |
| BedroomsTotal | 4 |
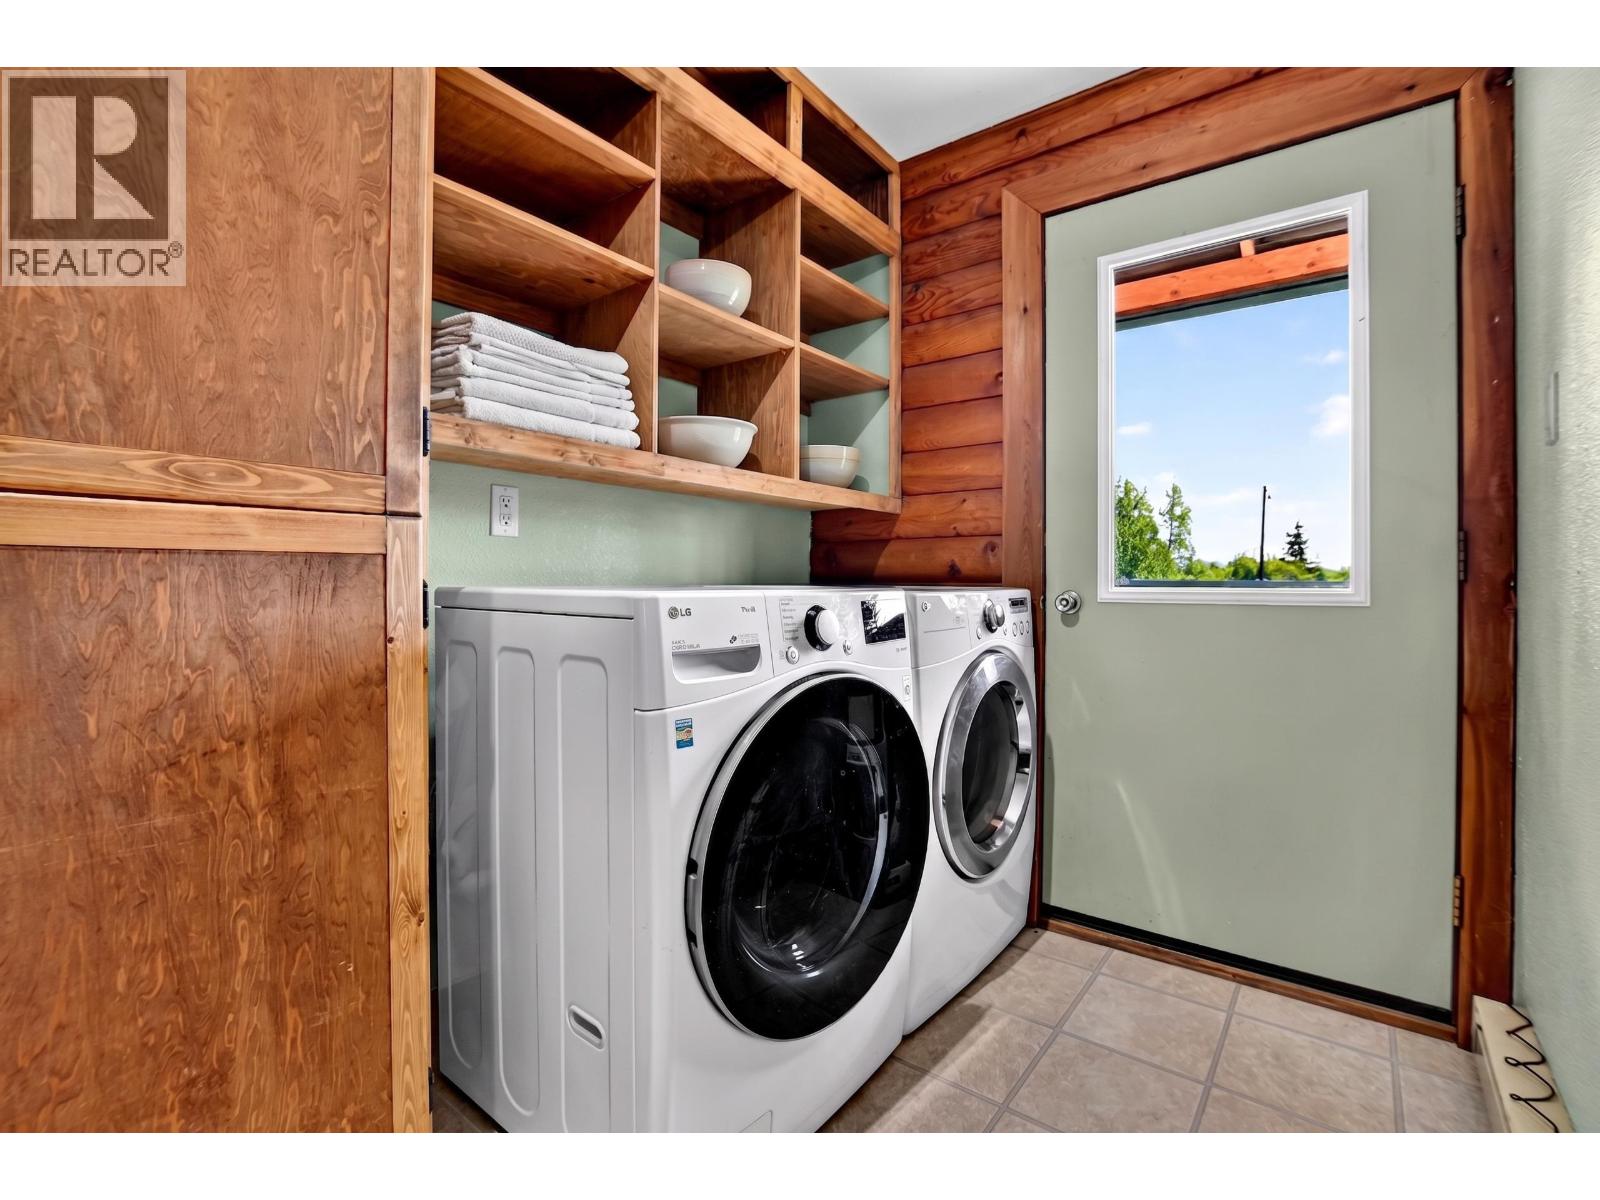
| Appliances | Washer/dryer Combo, Refrigerator, Stove |
| BasementDevelopment | Finished |
| BasementType | N/a (finished) |
| ConstructedDate | 1982 |
| ConstructionStyleAttachment | Detached |
| ExteriorFinish | Log |
| FireplacePresent | Yes |
| FireplaceTotal | 3 |
| FoundationType | Preserved Wood |
| HeatingFuel | Electric |
| RoofMaterial | Metal |
| RoofStyle | Conventional |
| StoriesTotal | 2 |
| SizeInterior | 3193 Sqft |
| TotalFinishedArea | 3193 Sqft |
| Type | House |
| UtilityWater | Drilled Well |
Parking
| Open | |
| RV |
Land
| Acreage | Yes |
| SizeIrregular | 10.02 |
| SizeTotal | 10.02 Ac |
| SizeTotalText | 10.02 Ac |
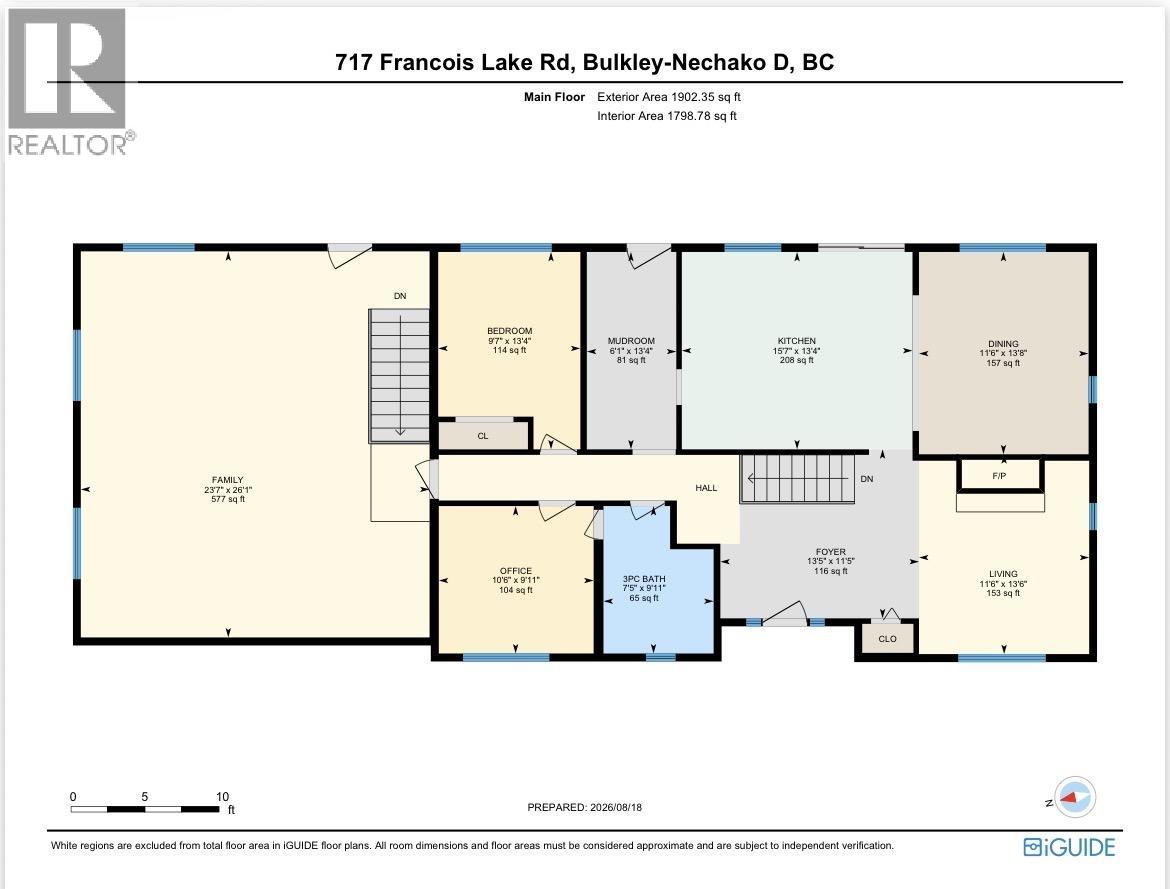
Rooms
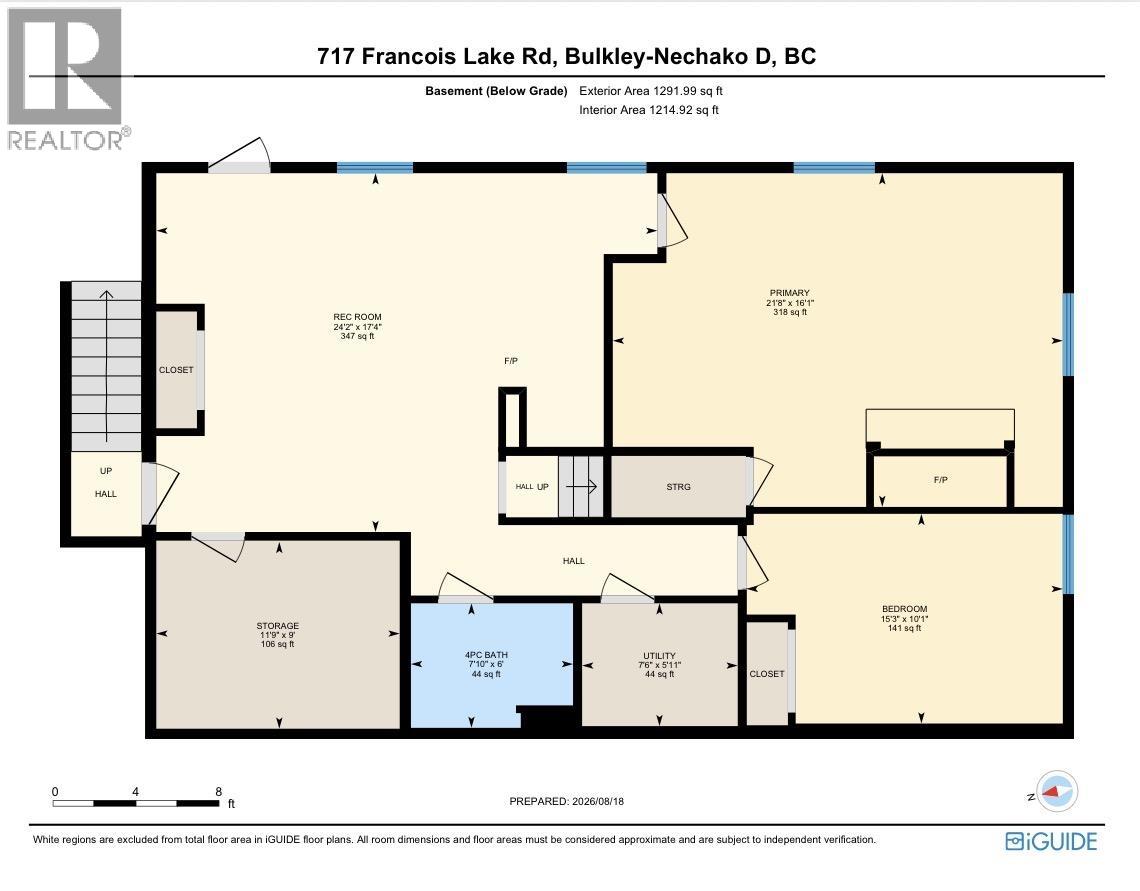
| Level | Type | Length | Width | Dimensions |
|---|---|---|---|---|
| Basement | Bedroom 4 | 10 ft ,1 in | 15 ft ,3 in | 10 ft ,1 in x 15 ft ,3 in |
| Basement | Primary Bedroom | 16 ft ,1 in | 21 ft ,8 in | 16 ft ,1 in x 21 ft ,8 in |
| Basement | Recreational, Games Room | 17 ft ,4 in | 24 ft ,2 in | 17 ft ,4 in x 24 ft ,2 in |
| Basement | Storage | 9 ft | 11 ft ,9 in | 9 ft x 11 ft ,9 in |
| Basement | Utility Room | 5 ft ,1 in | 7 ft ,6 in | 5 ft ,1 in x 7 ft ,6 in |
| Main Level | Bedroom 2 | 13 ft ,4 in | 9 ft ,7 in | 13 ft ,4 in x 9 ft ,7 in |
| Main Level | Dining Room | 13 ft ,8 in | 11 ft ,6 in | 13 ft ,8 in x 11 ft ,6 in |
| Main Level | Family Room | 26 ft ,1 in | 23 ft ,7 in | 26 ft ,1 in x 23 ft ,7 in |
| Main Level | Foyer | 11 ft ,5 in | 13 ft ,5 in | 11 ft ,5 in x 13 ft ,5 in |
| Main Level | Kitchen | 13 ft ,4 in | 15 ft ,7 in | 13 ft ,4 in x 15 ft ,7 in |
| Main Level | Living Room | 13 ft ,6 in | 11 ft ,6 in | 13 ft ,6 in x 11 ft ,6 in |
| Main Level | Laundry Room | 13 ft ,4 in | 6 ft ,1 in | 13 ft ,4 in x 6 ft ,1 in |
| Main Level | Bedroom 3 | 9 ft ,1 in | 10 ft ,6 in | 9 ft ,1 in x 10 ft ,6 in |
https://www.realtor.ca/real-estate/30177367/717-francois-lake-road-fraser-lake
Interested?
Contact us for more information


The trademarks REALTOR®, REALTORS®, and the REALTOR® logo are controlled by The Canadian Real Estate Association (CREA) and identify real estate professionals who are members of CREA. The trademarks MLS®, Multiple Listing Service® and the associated logos are owned by The Canadian Real Estate Association (CREA) and identify the quality of services provided by real estate professionals who are members of CREA. The trademark DDF® is owned by The Canadian Real Estate Association (CREA) and identifies CREA's Data Distribution Facility (DDF®)
August 20 2026 01:43:51
BC Northern Real Estate Board
Team Powerhouse Realty