
MLS Listings for Northern BC Canada
7220 Summit Road Canim Lake, British Columbia V0K 1J0

$729,000
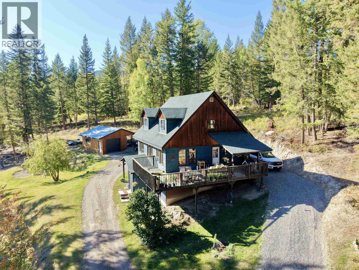
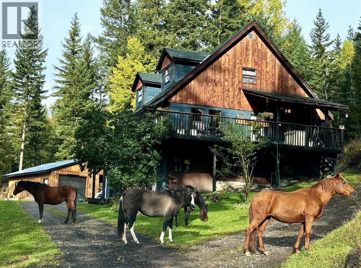
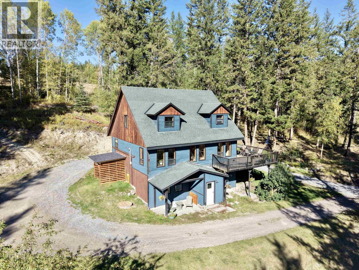
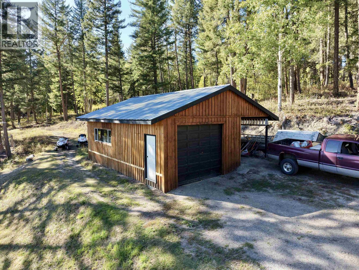
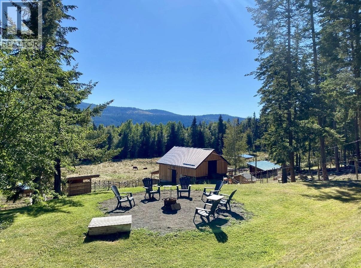
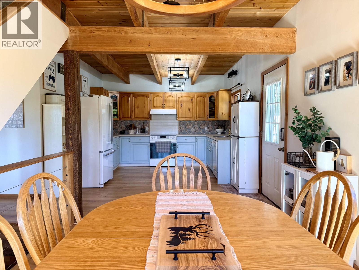
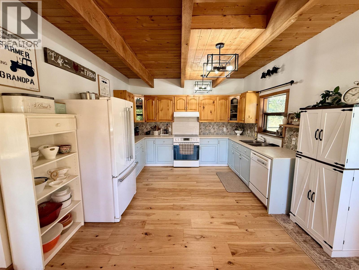
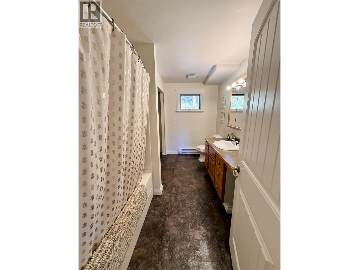
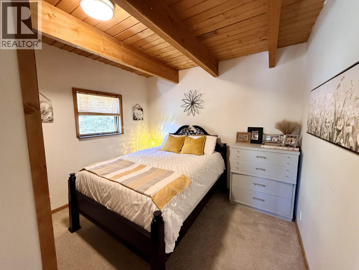
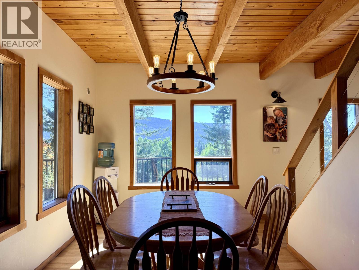
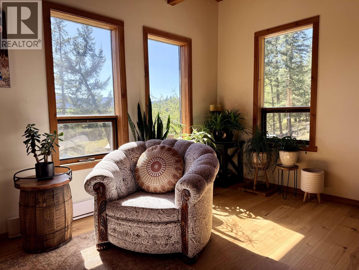
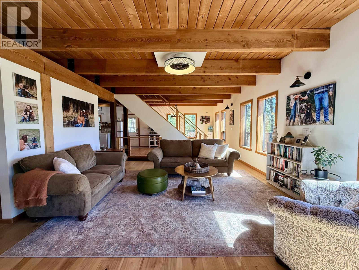
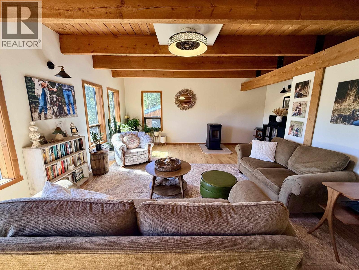
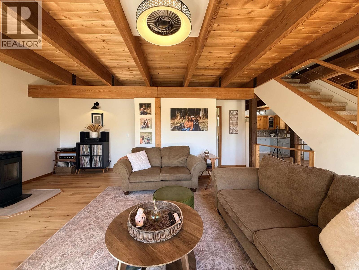
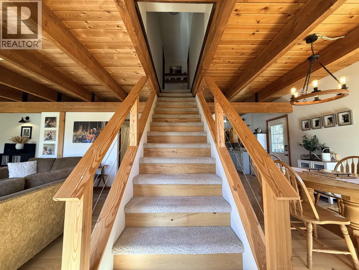
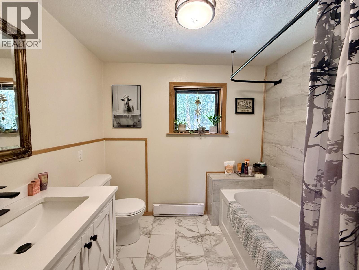
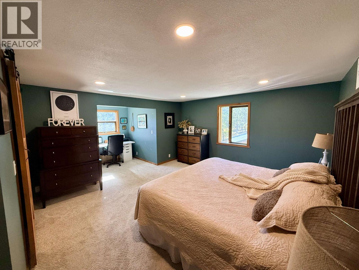
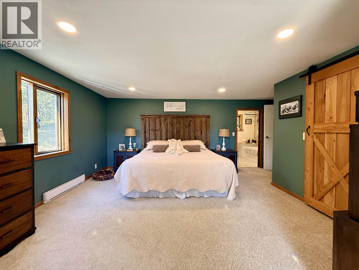
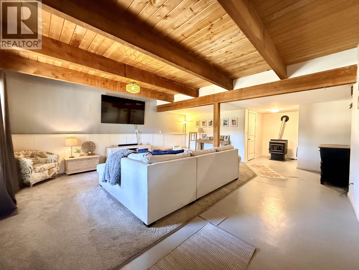
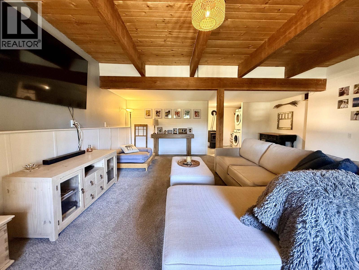
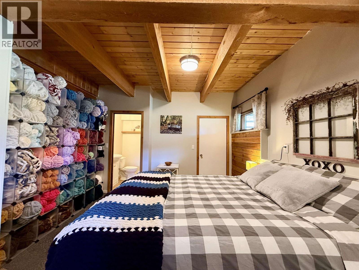
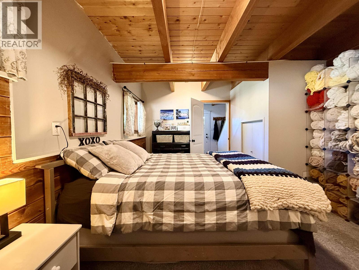
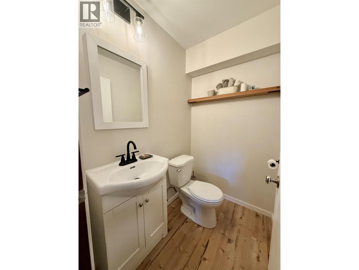
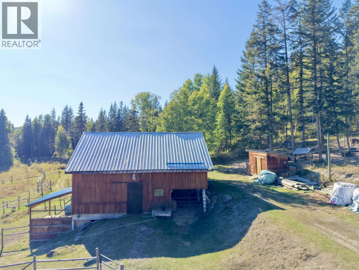
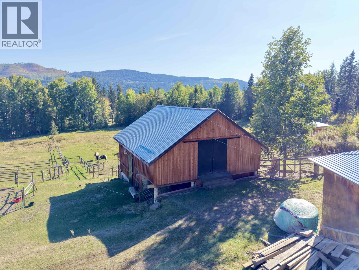
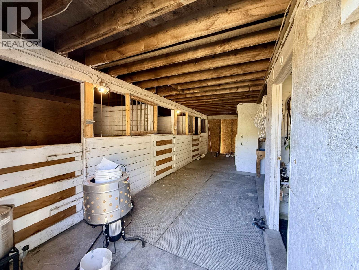
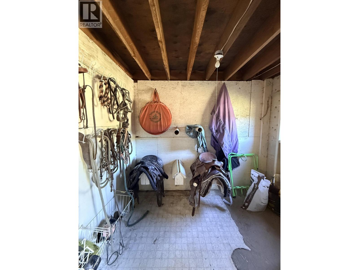
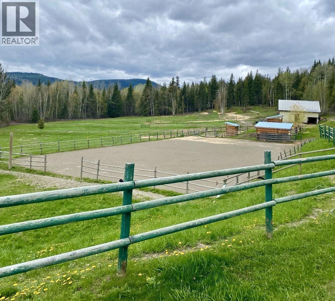
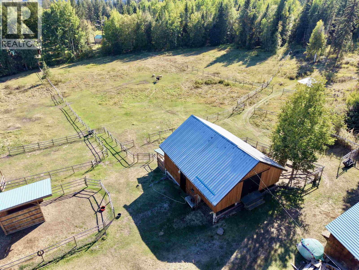
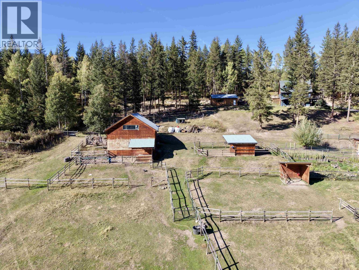
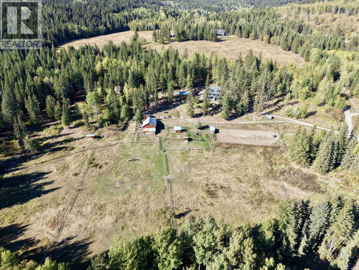
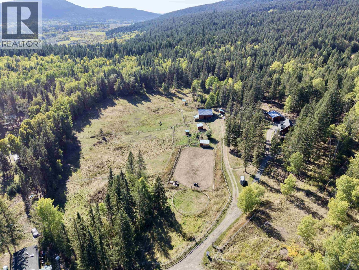
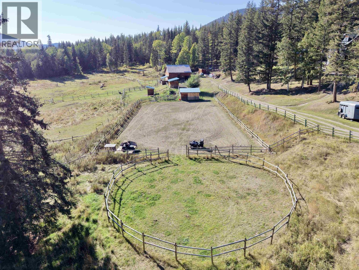
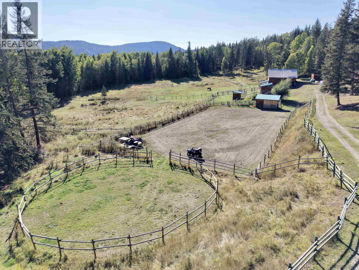
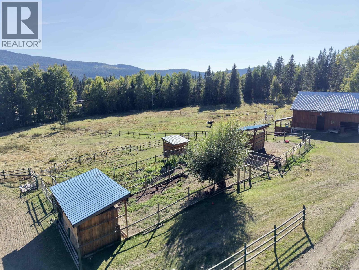
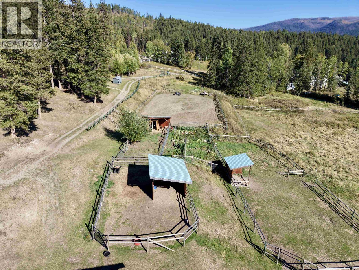
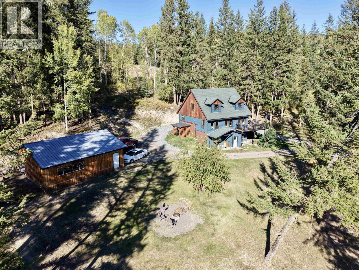
Enjoy the space & freedom of Cariboo living on 18.1 south-facing acres, fenced and cross-fenced for animals. The updated 4-bed, 3-bath home offers over 2,600 sq. ft. of finished living space with engineered hardwood flooring, updated windows and a generous primary bedroom, ensuite and walk-in closet. Designed for equestrian use, the property features 6 horse shelters, capacity for up to 8 horses, barns and a 90'x180' training ring. A detached 32'x16' shop provides space for projects, equipment & storage. Just minutes from Canim Lake, the property offers access to boating, fishing and swimming, along with trails and year-round outdoor recreation. This private, well-developed acreage provides the space and infrastructure to accommodate animals, work from home and enjoy the Cariboo lifestyle! (id:5136)
Property Details
| MLS® Number | R3166325 |
| Property Type | Single Family |
| StorageType | Storage |
| Structure | Workshop |
Building
| BathroomTotal | 3 |
| BedroomsTotal | 4 |
| Appliances | Washer, Dryer, Refrigerator, Stove, Dishwasher |
| BasementDevelopment | Finished |
| BasementType | N/a (finished) |
| ConstructedDate | 1981 |
| ConstructionStyleAttachment | Detached |
| ExteriorFinish | Wood |
| FireplacePresent | Yes |
| FireplaceTotal | 1 |
| FoundationType | Concrete Perimeter |
| HeatingFuel | Electric, Pellet |
| HeatingType | Baseboard Heaters |
| RoofMaterial | Asphalt Shingle |
| RoofStyle | Conventional |
| StoriesTotal | 3 |
| SizeInterior | 2670 Sqft |
| TotalFinishedArea | 2670 Sqft |
| Type | House |
| UtilityWater | Community Water System |
Parking
| Detached Garage |
Land
| Acreage | Yes |
| SizeIrregular | 18.1 |
| SizeTotal | 18.1 Ac |
| SizeTotalText | 18.1 Ac |
Rooms
| Level | Type | Length | Width | Dimensions |
|---|---|---|---|---|
| Above | Primary Bedroom | 20 ft ,4 in | 18 ft ,1 in | 20 ft ,4 in x 18 ft ,1 in |
| Above | Other | 4 ft ,3 in | 8 ft ,1 in | 4 ft ,3 in x 8 ft ,1 in |
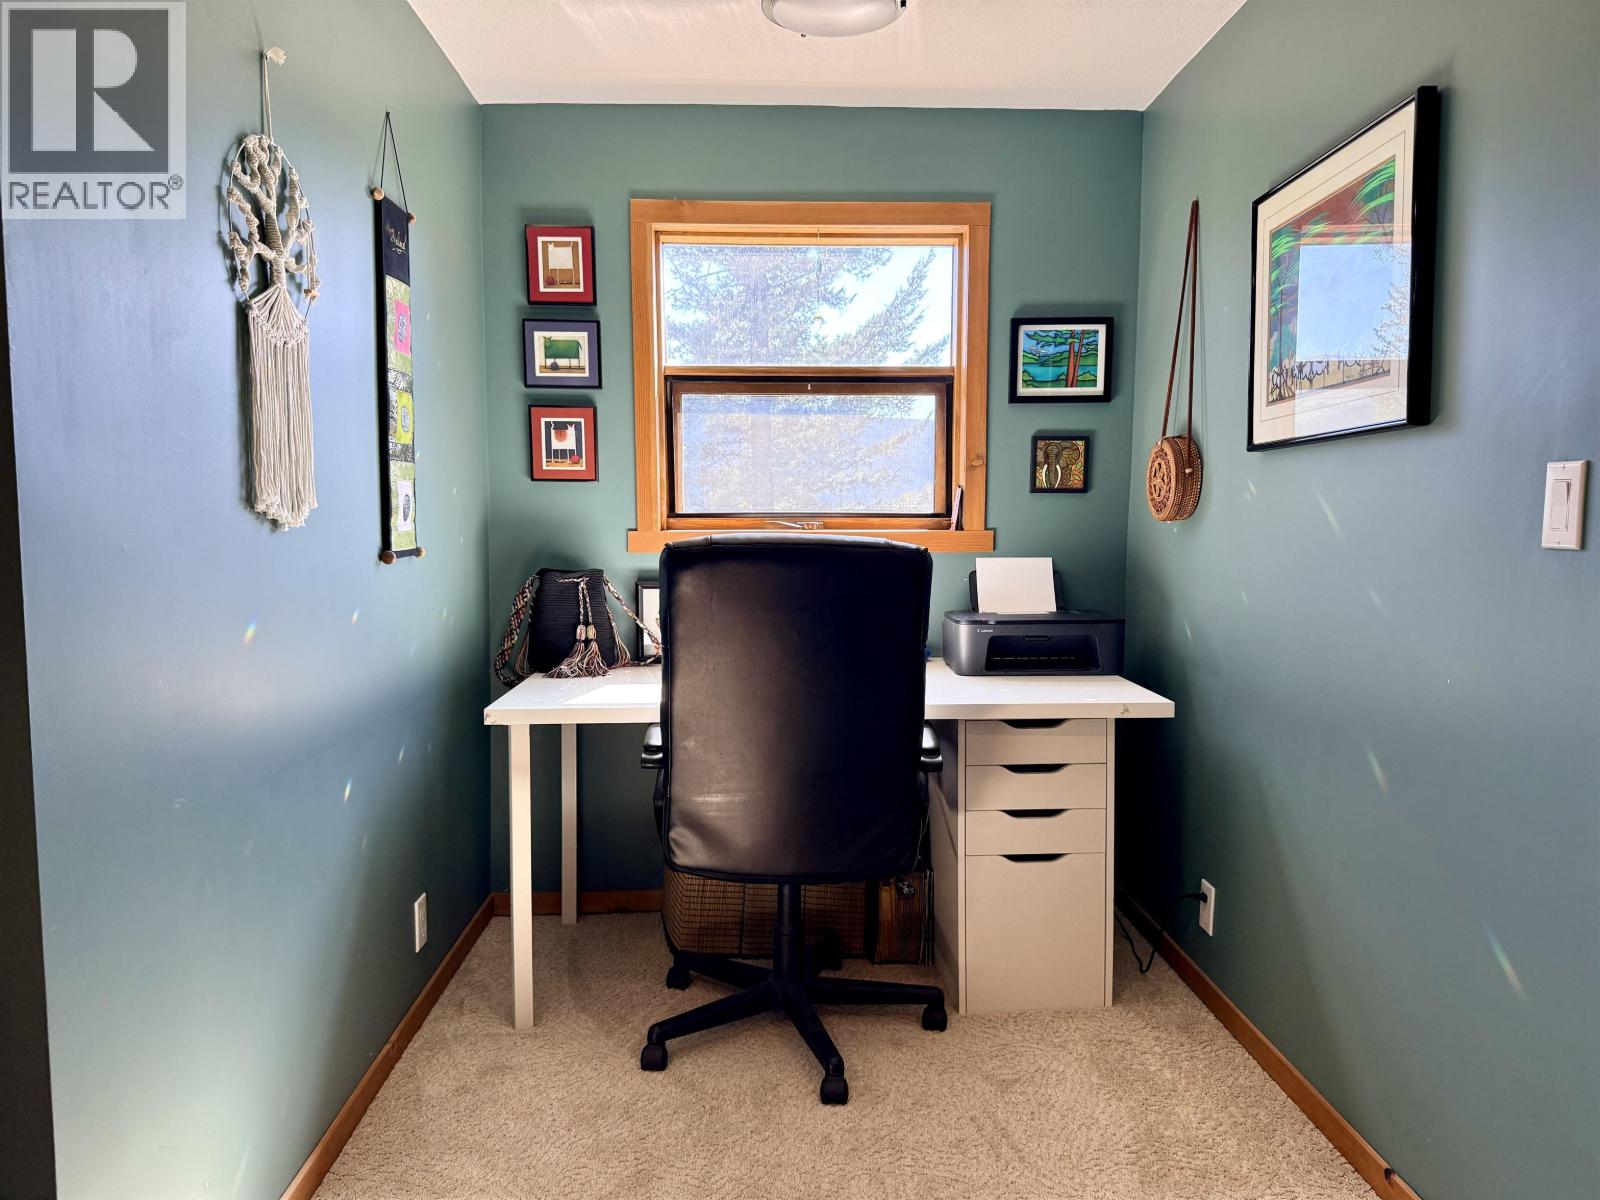
| Above | Bedroom 3 | 20 ft ,4 in | 9 ft ,2 in | 20 ft ,4 in x 9 ft ,2 in |
| Basement | Bedroom 4 | 16 ft ,2 in | 11 ft ,1 in | 16 ft ,2 in x 11 ft ,1 in |
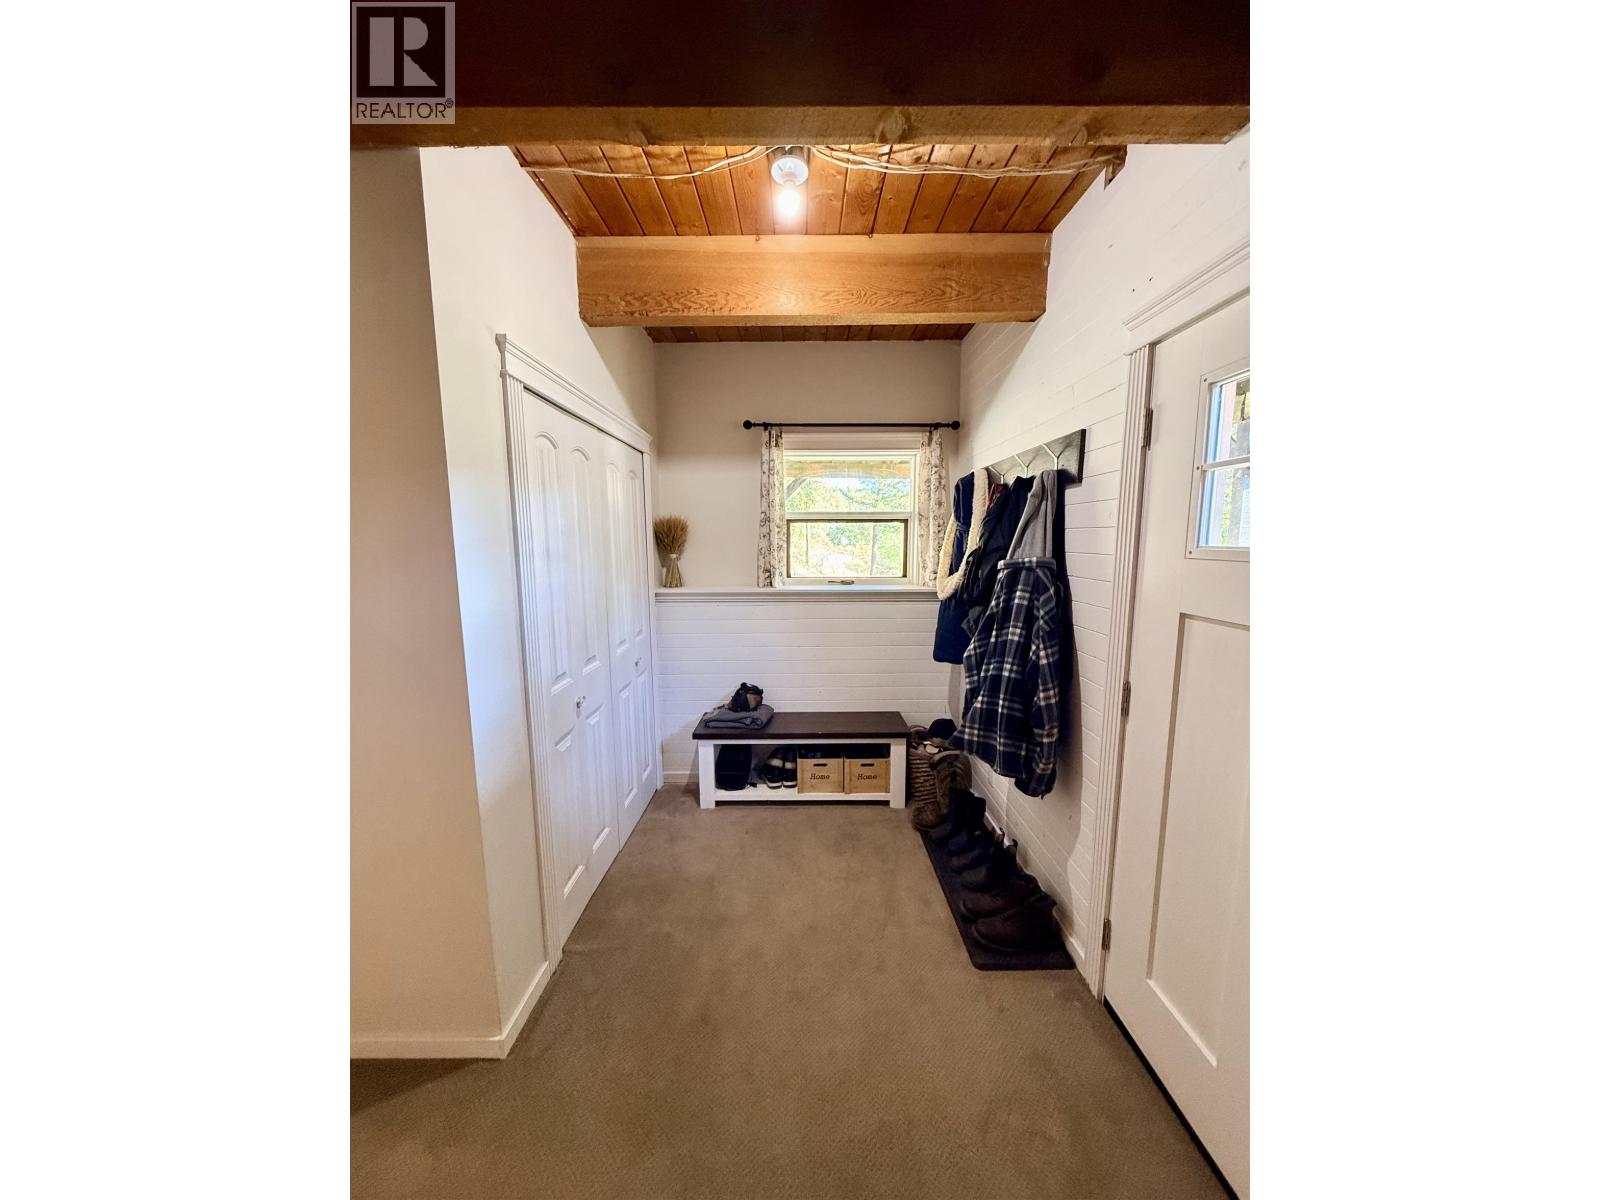
| Basement | Mud Room | 8 ft ,5 in | 12 ft ,7 in | 8 ft ,5 in x 12 ft ,7 in |
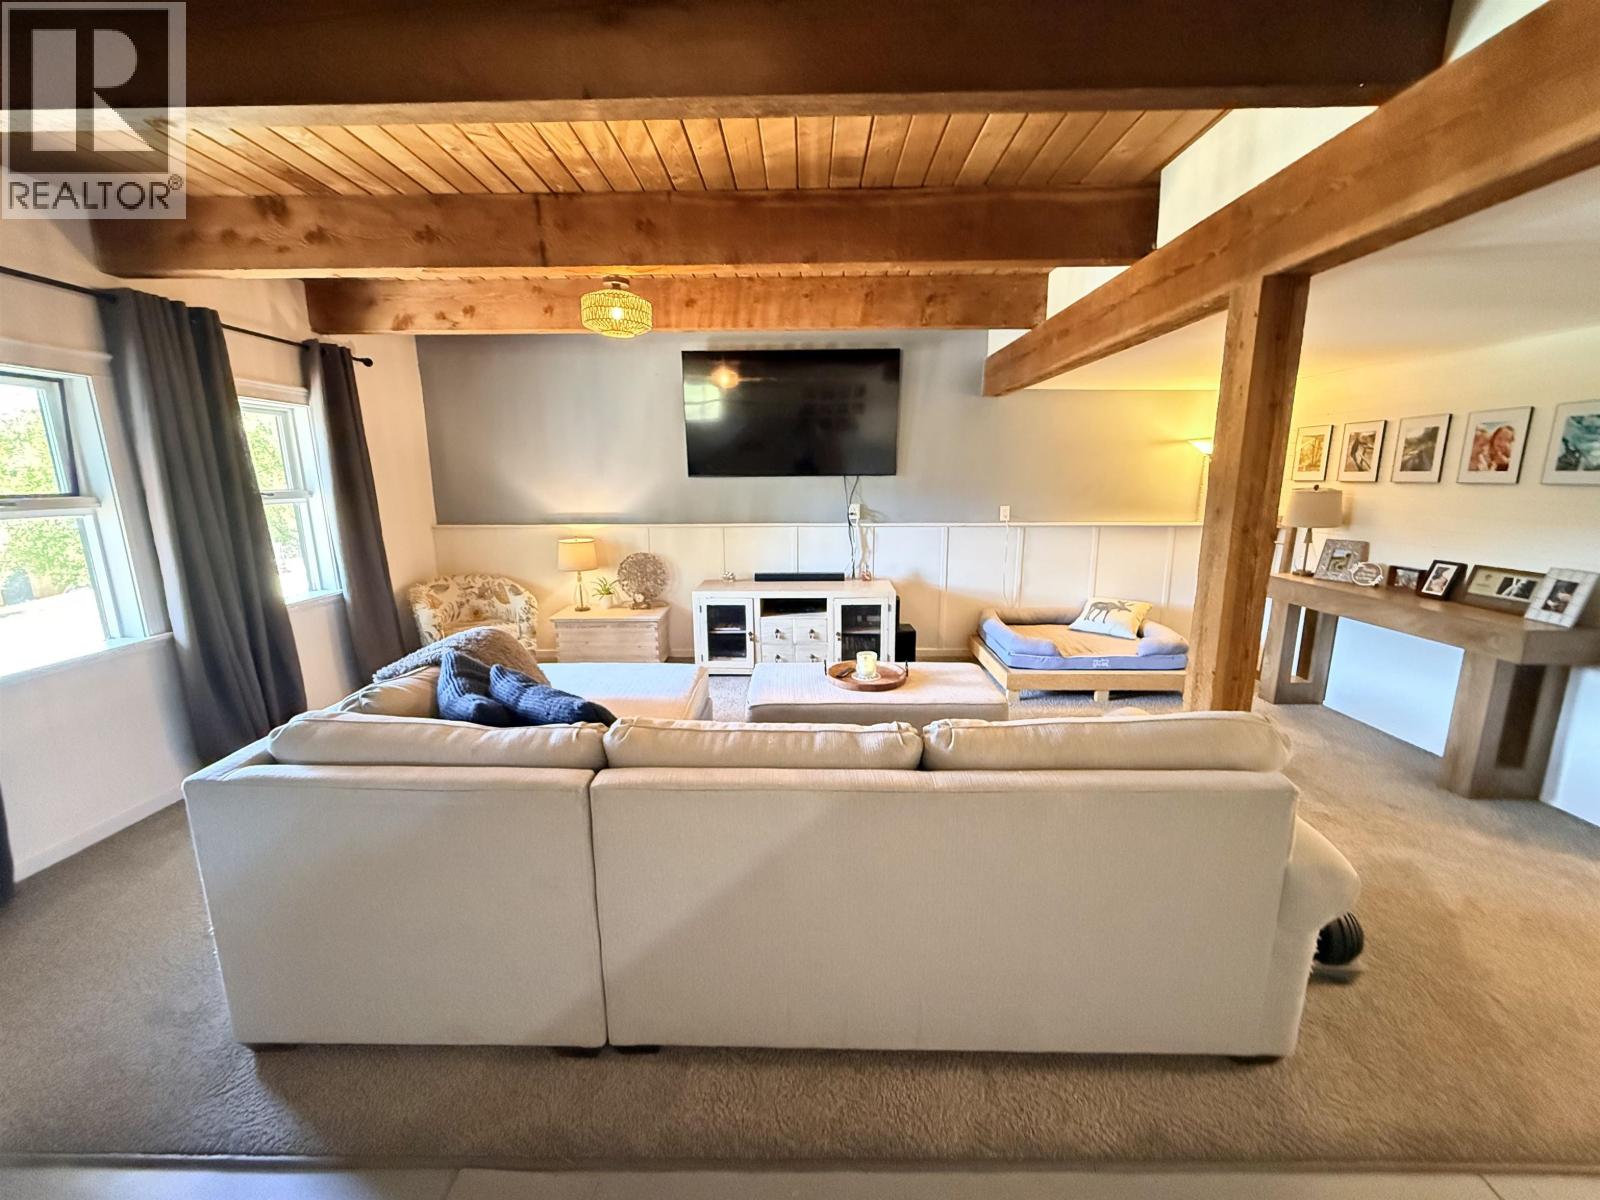
| Basement | Recreational, Games Room | 21 ft ,2 in | 13 ft ,5 in | 21 ft ,2 in x 13 ft ,5 in |
| Basement | Storage | 10 ft | 8 ft ,3 in | 10 ft x 8 ft ,3 in |
| Basement | Storage | 4 ft ,2 in | 7 ft ,7 in | 4 ft ,2 in x 7 ft ,7 in |
| Main Level | Living Room | 15 ft | 22 ft ,1 in | 15 ft x 22 ft ,1 in |
| Main Level | Dining Room | 18 ft ,5 in | 9 ft ,3 in | 18 ft ,5 in x 9 ft ,3 in |
| Main Level | Kitchen | 11 ft ,6 in | 12 ft ,1 in | 11 ft ,6 in x 12 ft ,1 in |
| Main Level | Bedroom 2 | 11 ft ,3 in | 11 ft ,2 in | 11 ft ,3 in x 11 ft ,2 in |
https://www.realtor.ca/real-estate/30288310/7220-summit-road-canim-lake
Interested?
Contact us for more information


The trademarks REALTOR®, REALTORS®, and the REALTOR® logo are controlled by The Canadian Real Estate Association (CREA) and identify real estate professionals who are members of CREA. The trademarks MLS®, Multiple Listing Service® and the associated logos are owned by The Canadian Real Estate Association (CREA) and identify the quality of services provided by real estate professionals who are members of CREA. The trademark DDF® is owned by The Canadian Real Estate Association (CREA) and identifies CREA's Data Distribution Facility (DDF®)
September 16 2026 09:25:11
BC Northern Real Estate Board
RE/MAX 100