
MLS Listings for Northern BC Canada
7379 Pearl Drive Prince George, British Columbia V2K 4K3

$399,900
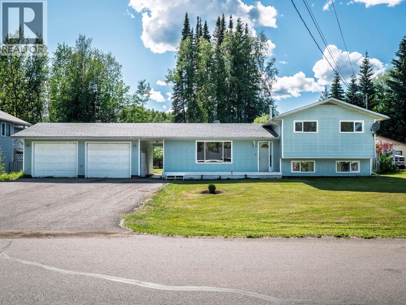
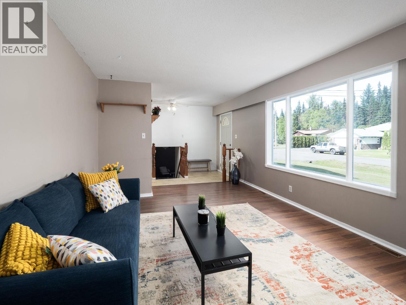
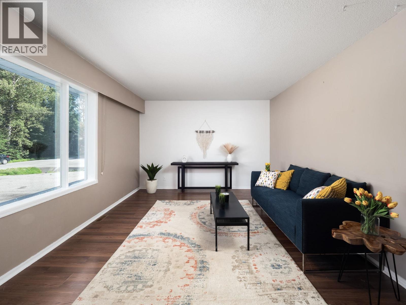
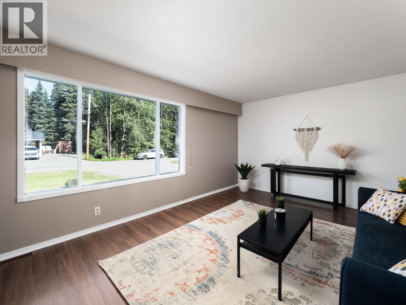
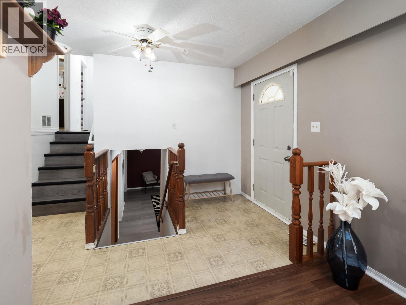
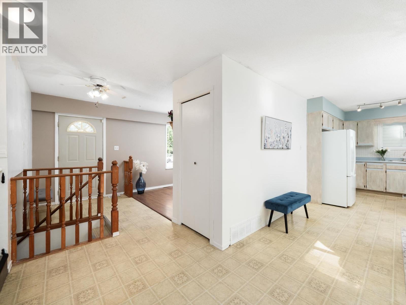
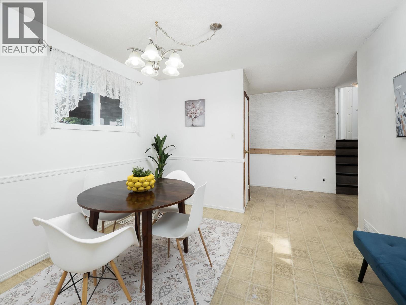
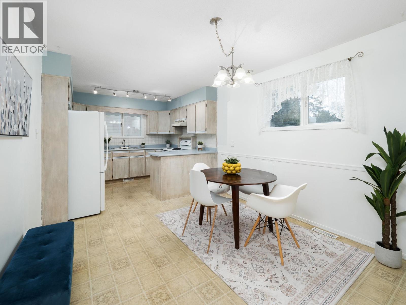
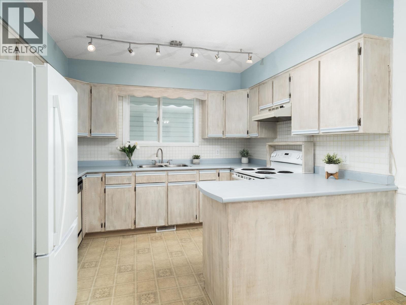
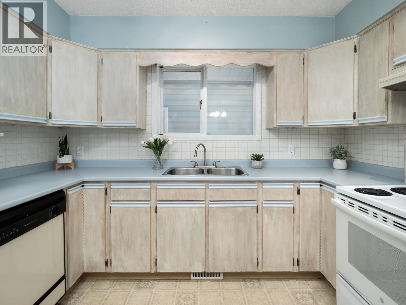
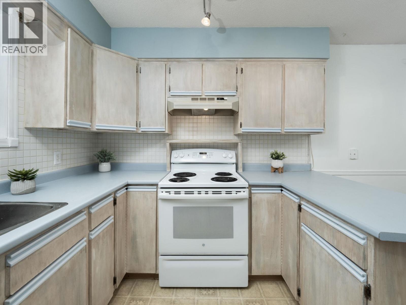
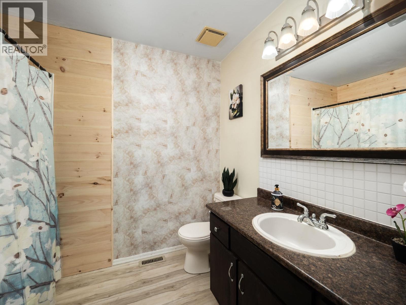
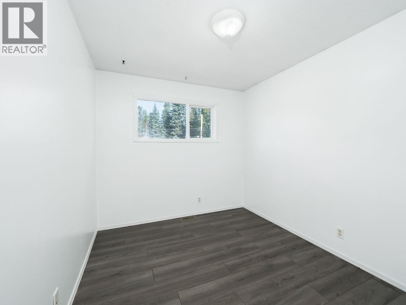
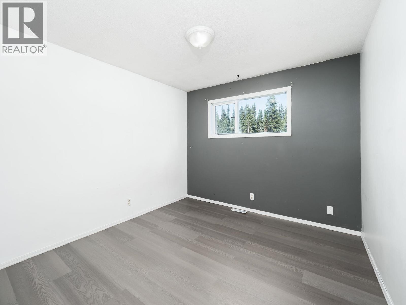
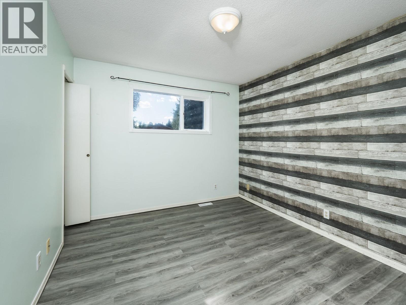
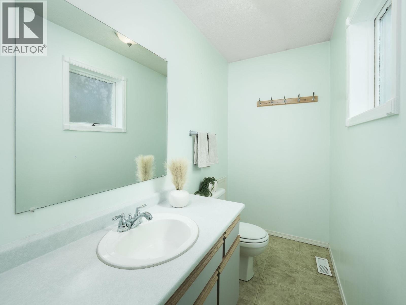
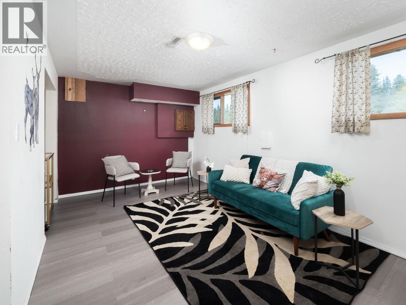
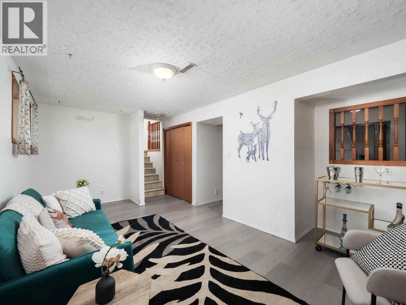
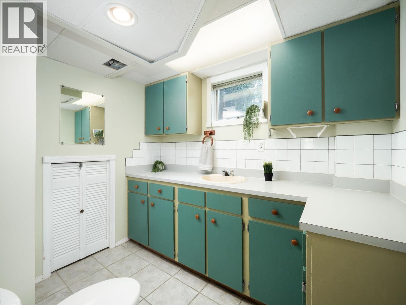
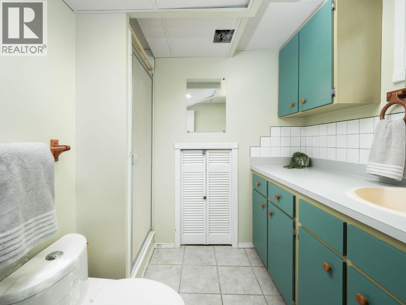
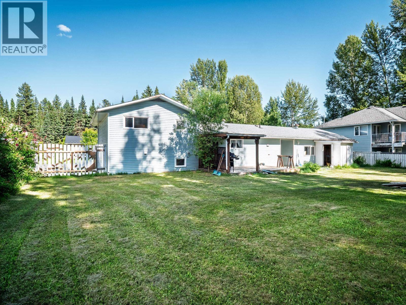
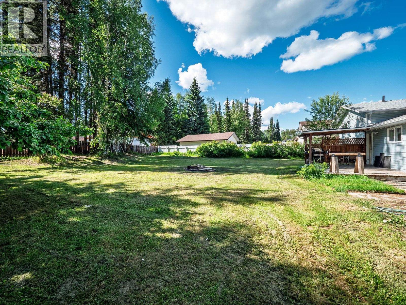
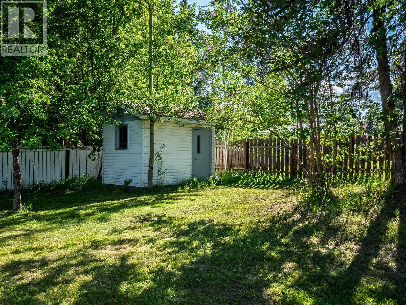
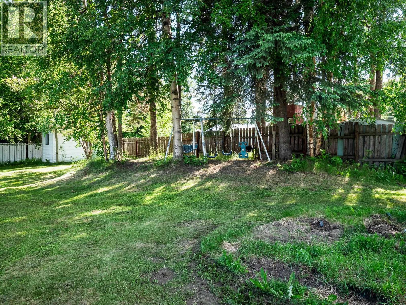
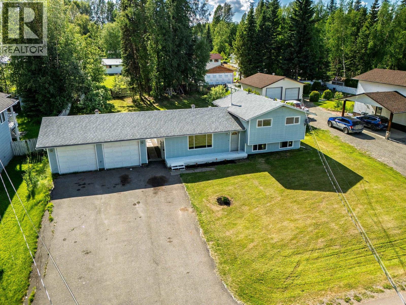
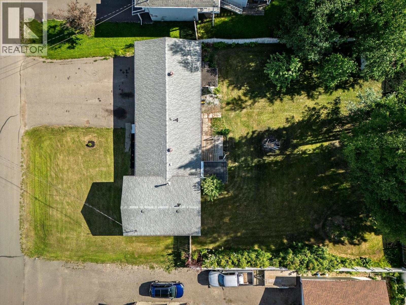
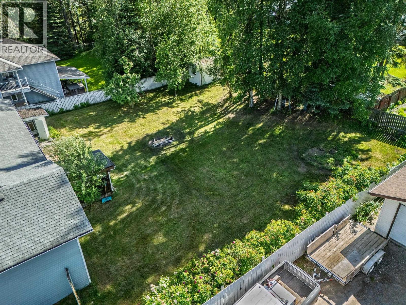
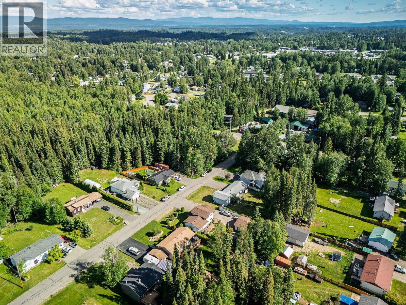
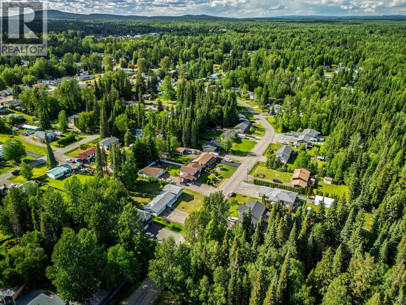
Cute, move-in ready 3-level split tucked on a quiet street with a greenbelt across the road. Fully finished on all levels with plenty of fresh paint and flooring, plus a new bathtub in the main bathroom. Close to bus stops, elementary school, and high school. The heated double garage is a huge bonus, along with a covered back deck complete with a natural gas BBQ hookup. Outside, you'll love the large fenced backyard with apple trees, two sheds, and backyard access for your toys. This home checks all the boxes! All measurements approximate and to be verified by buyer if deemed important (id:5136)
Property Details
| MLS® Number | R3158739 |
| Property Type | Single Family |
Building
| BathroomTotal | 3 |
| BedroomsTotal | 3 |
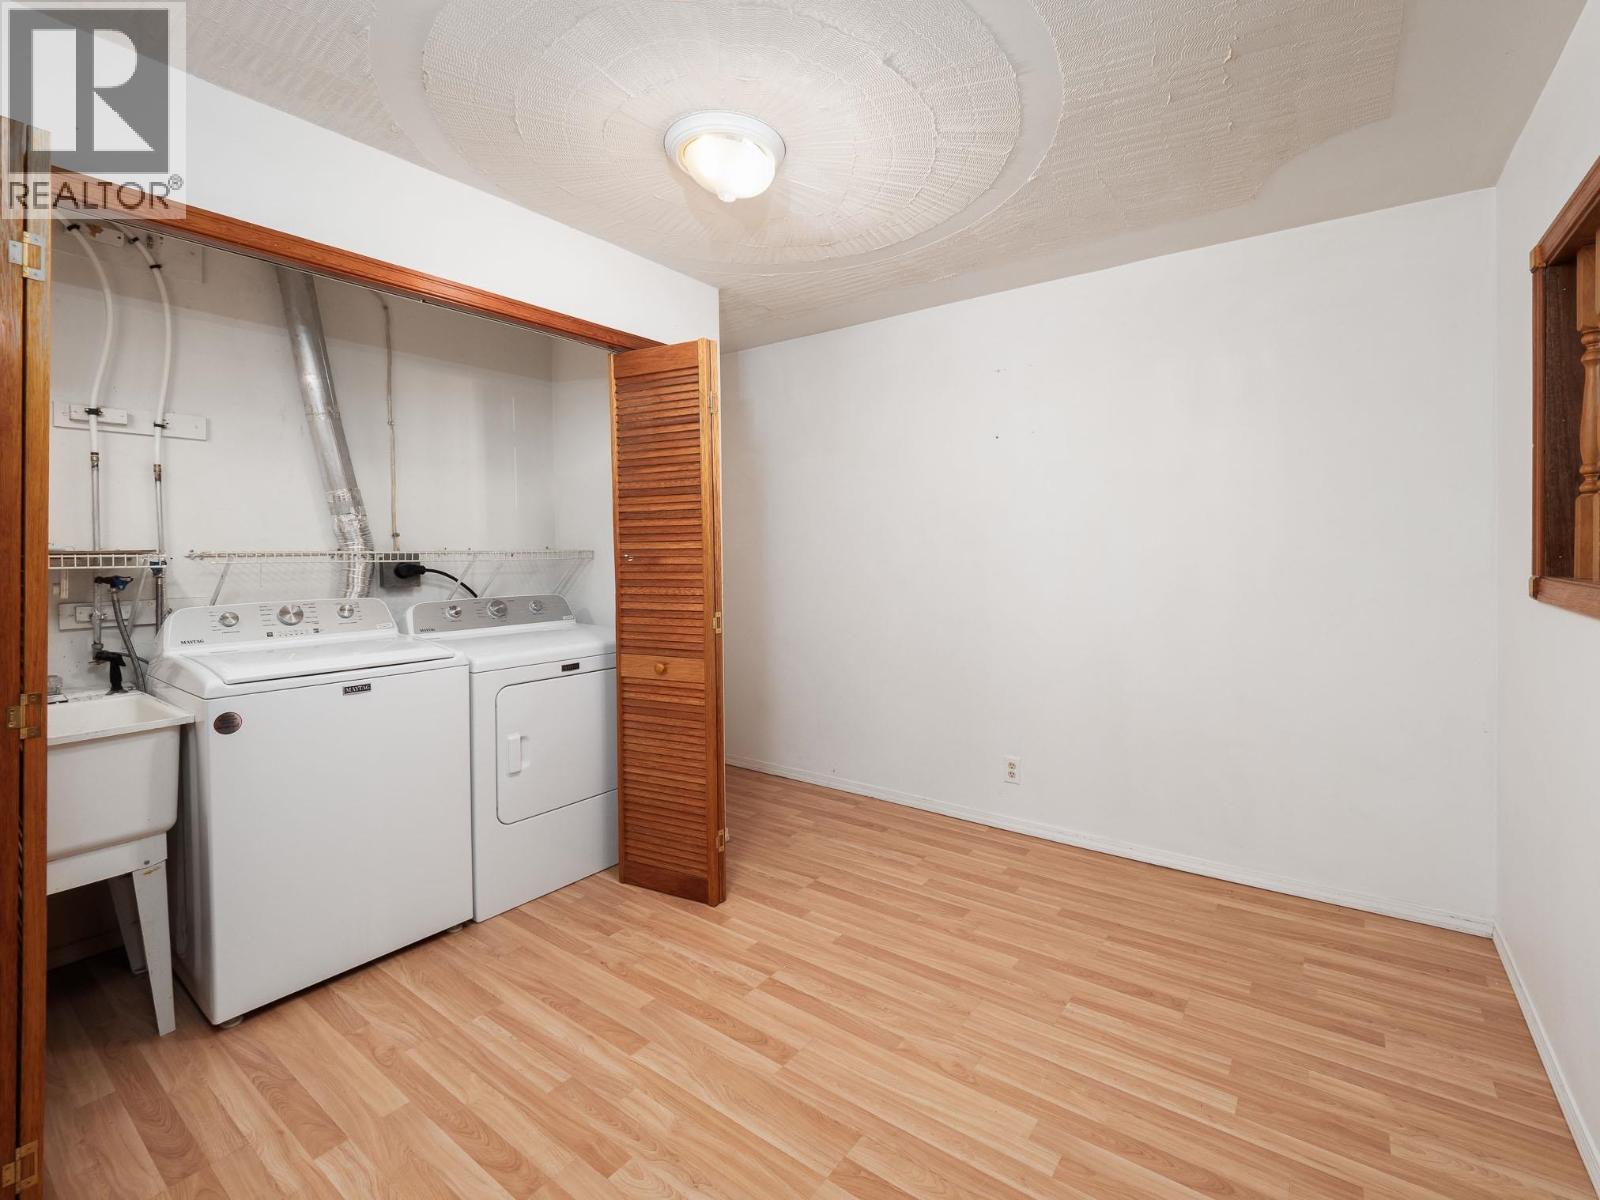
| Appliances | Washer, Dryer, Refrigerator, Stove, Dishwasher |
| BasementDevelopment | Finished |
| BasementType | Crawl Space (finished) |
| ConstructedDate | 1989 |
| ConstructionStyleAttachment | Detached |
| ConstructionStyleSplitLevel | Split Level |
| ExteriorFinish | Vinyl Siding |
| Fixture | Drapes/window Coverings |
| FoundationType | Preserved Wood |
| HeatingFuel | Natural Gas |
| HeatingType | Forced Air |
| RoofMaterial | Asphalt Shingle |
| RoofStyle | Conventional |
| StoriesTotal | 3 |
| SizeInterior | 1704 Sqft |
| TotalFinishedArea | 1704 Sqft |
| Type | House |
| UtilityWater | Municipal Water |
Parking
| Garage | 2 |
| RV |
Land
| Acreage | No |
| SizeIrregular | 0.38 |
| SizeTotal | 0.38 Ac |
| SizeTotalText | 0.38 Ac |
Rooms
| Level | Type | Length | Width | Dimensions |
|---|---|---|---|---|
| Above | Primary Bedroom | 11 ft | 9 ft ,1 in | 11 ft x 9 ft ,1 in |
| Above | Bedroom 2 | 12 ft | 9 ft ,1 in | 12 ft x 9 ft ,1 in |
| Above | Bedroom 3 | 8 ft ,8 in | 12 ft | 8 ft ,8 in x 12 ft |
| Lower Level | Family Room | 18 ft ,1 in | 9 ft ,1 in | 18 ft ,1 in x 9 ft ,1 in |
| Lower Level | Laundry Room | 9 ft ,1 in | 11 ft ,9 in | 9 ft ,1 in x 11 ft ,9 in |
| Main Level | Living Room | 11 ft ,8 in | 19 ft | 11 ft ,8 in x 19 ft |
| Main Level | Kitchen | 9 ft ,2 in | 10 ft ,9 in | 9 ft ,2 in x 10 ft ,9 in |
| Main Level | Eating Area | 10 ft | 10 ft ,9 in | 10 ft x 10 ft ,9 in |
https://www.realtor.ca/real-estate/30196365/7379-pearl-drive-prince-george
Interested?
Contact us for more information


The trademarks REALTOR®, REALTORS®, and the REALTOR® logo are controlled by The Canadian Real Estate Association (CREA) and identify real estate professionals who are members of CREA. The trademarks MLS®, Multiple Listing Service® and the associated logos are owned by The Canadian Real Estate Association (CREA) and identify the quality of services provided by real estate professionals who are members of CREA. The trademark DDF® is owned by The Canadian Real Estate Association (CREA) and identifies CREA's Data Distribution Facility (DDF®)
August 25 2026 08:52:11
BC Northern Real Estate Board
RE/MAX Core Realty