
MLS Listings for Northern BC Canada
7384 Johnstone Road Bridge Lake, British Columbia V0K 1X2

$449,000
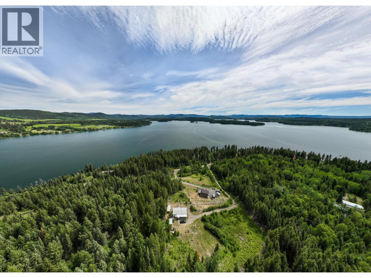
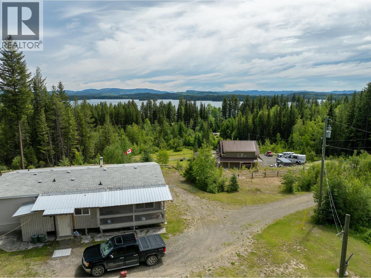
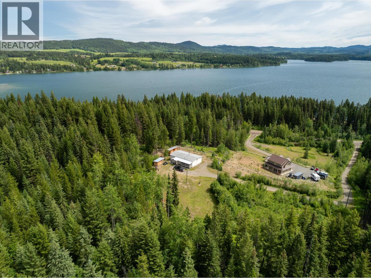
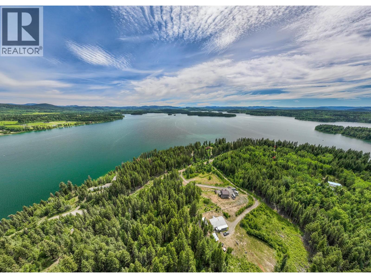
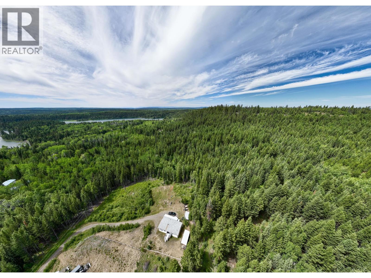
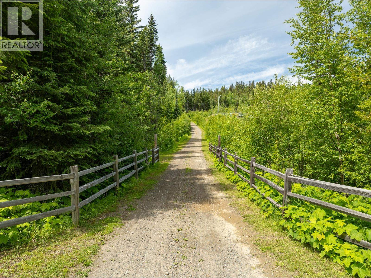
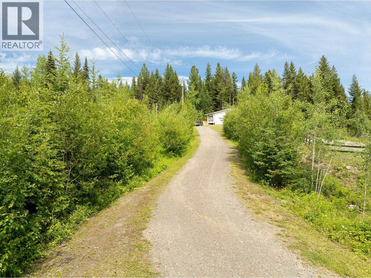
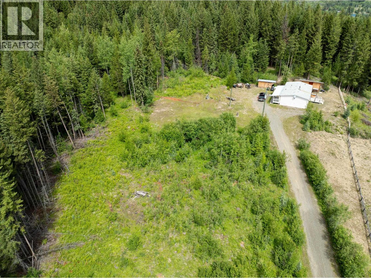
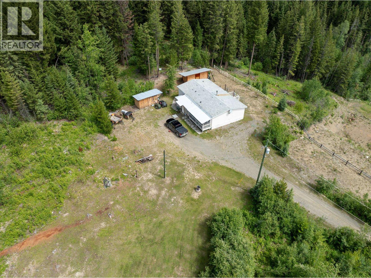
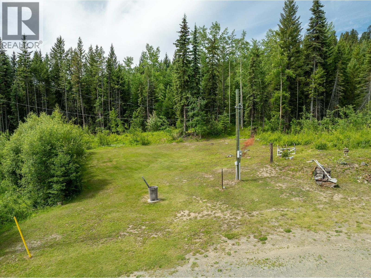
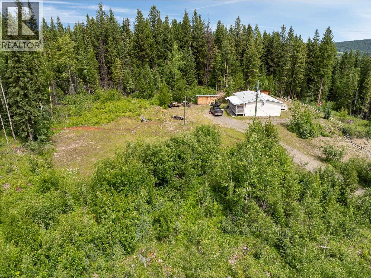
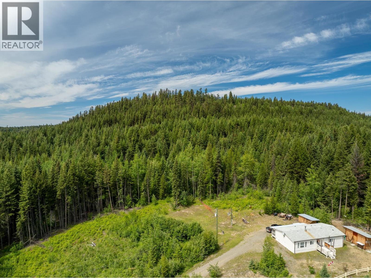
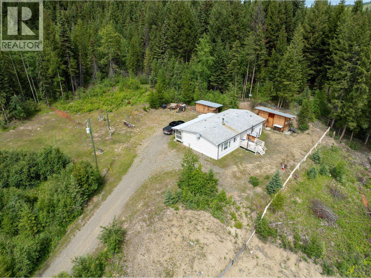
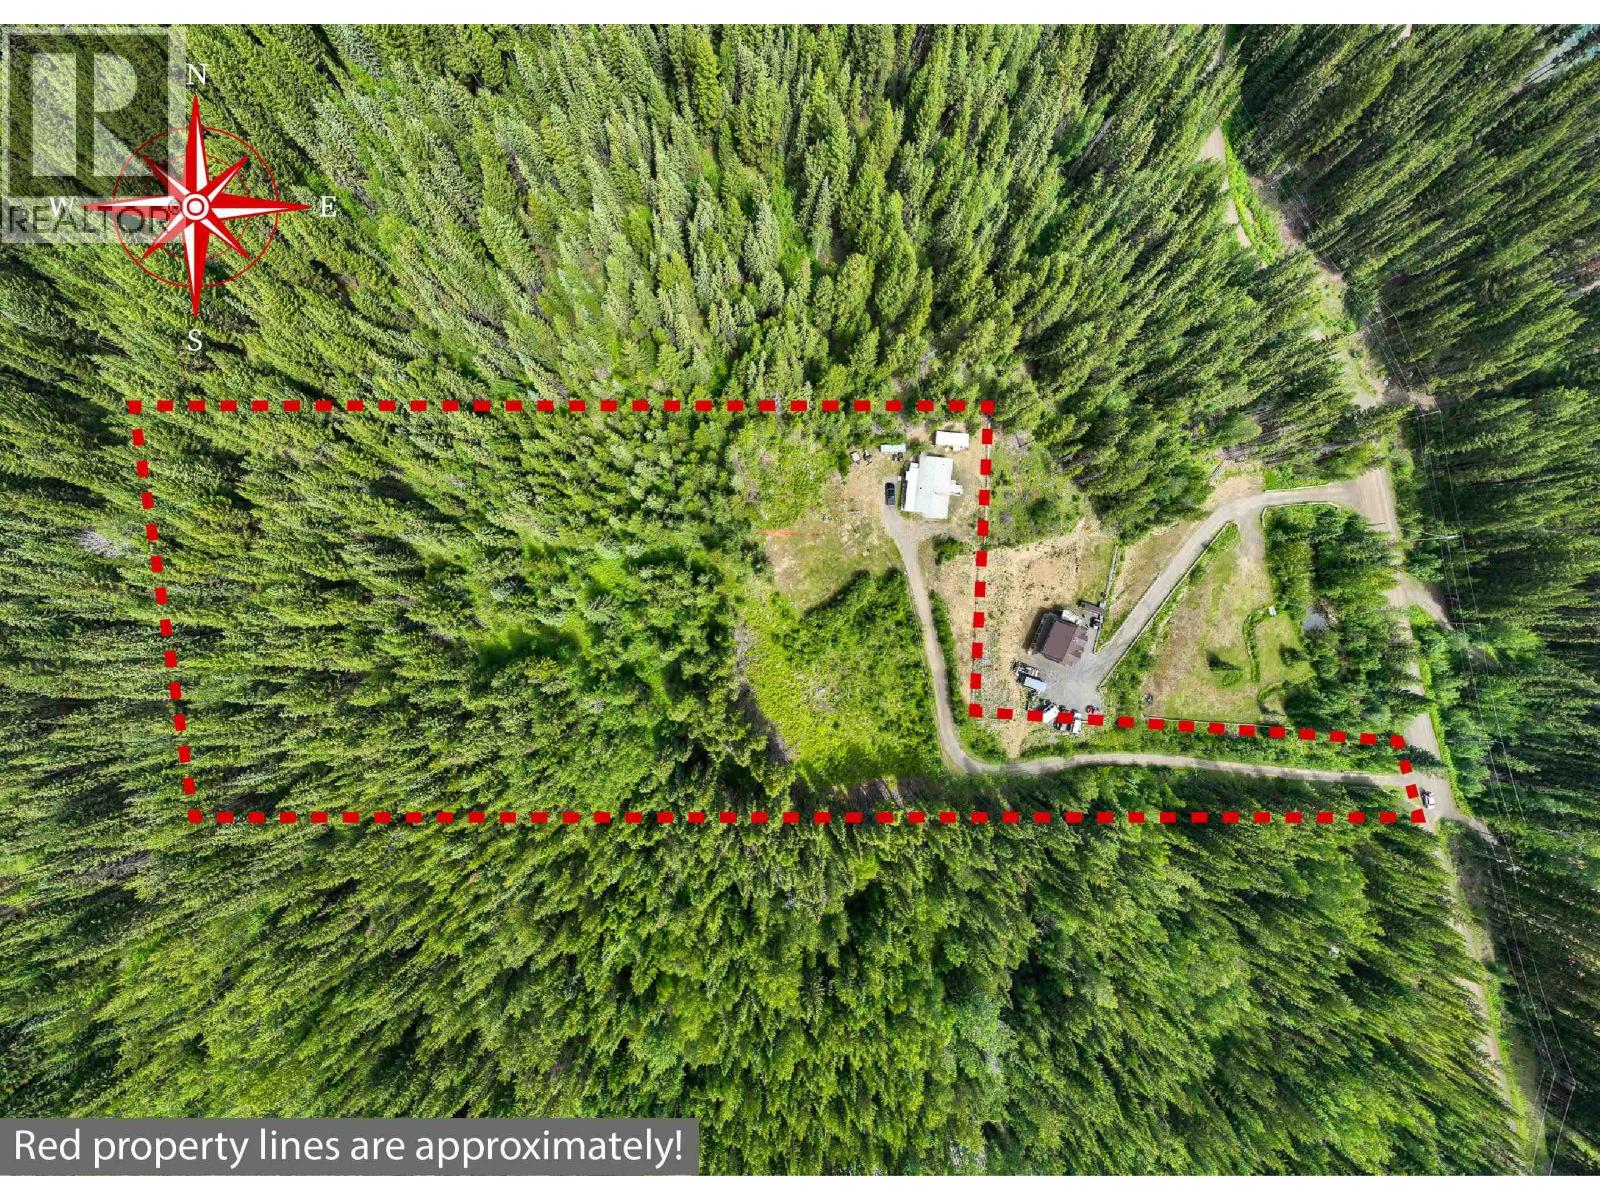
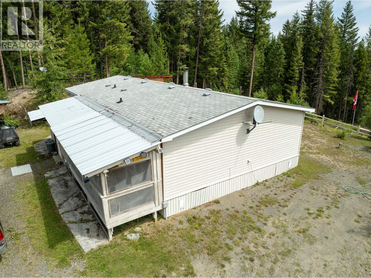
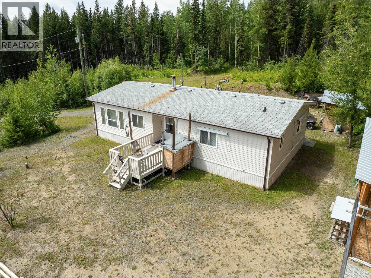
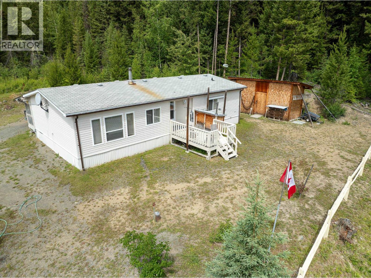
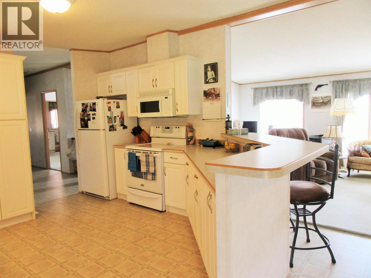
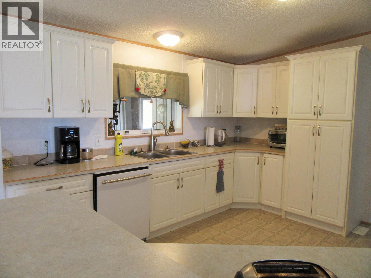
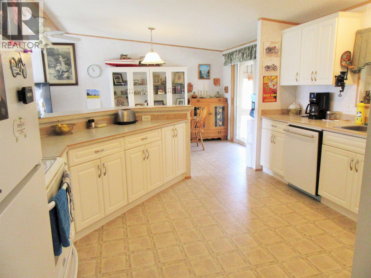
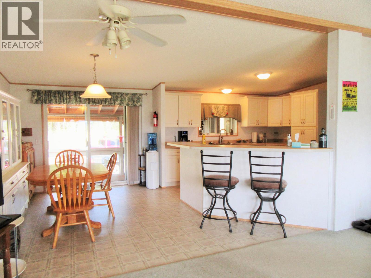
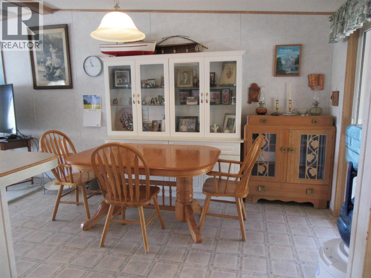
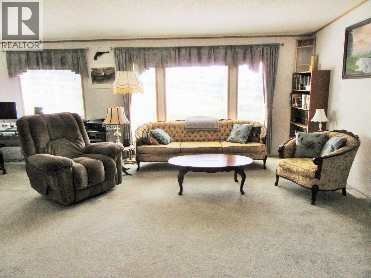
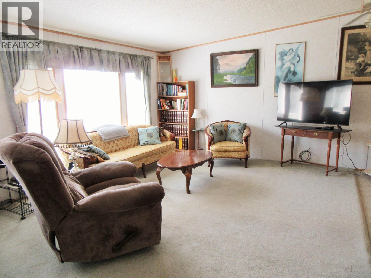
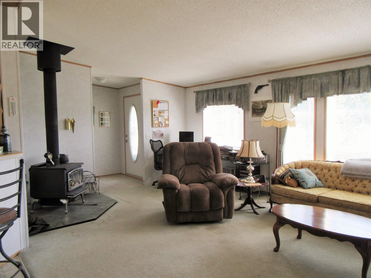
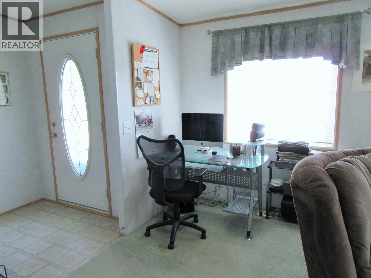
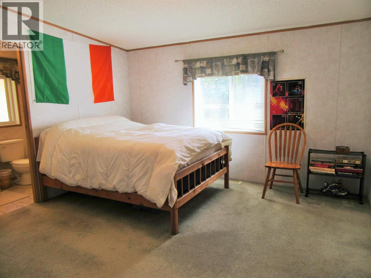
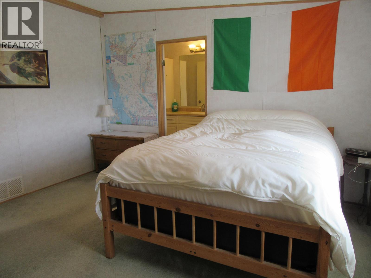
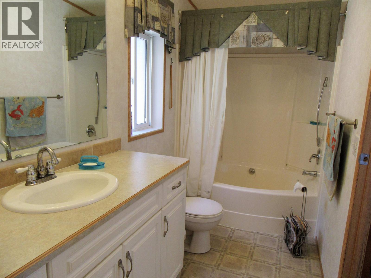
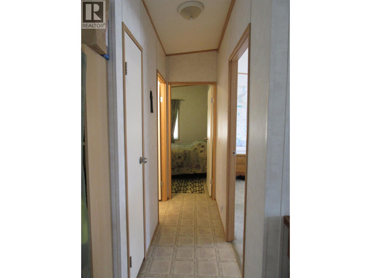
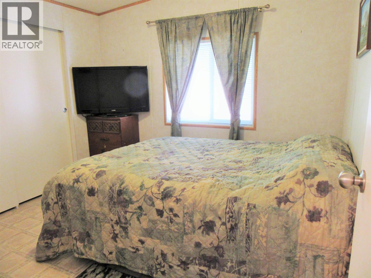
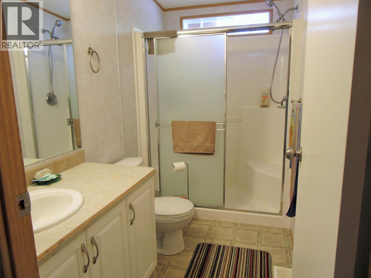
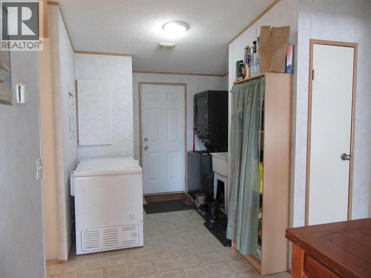
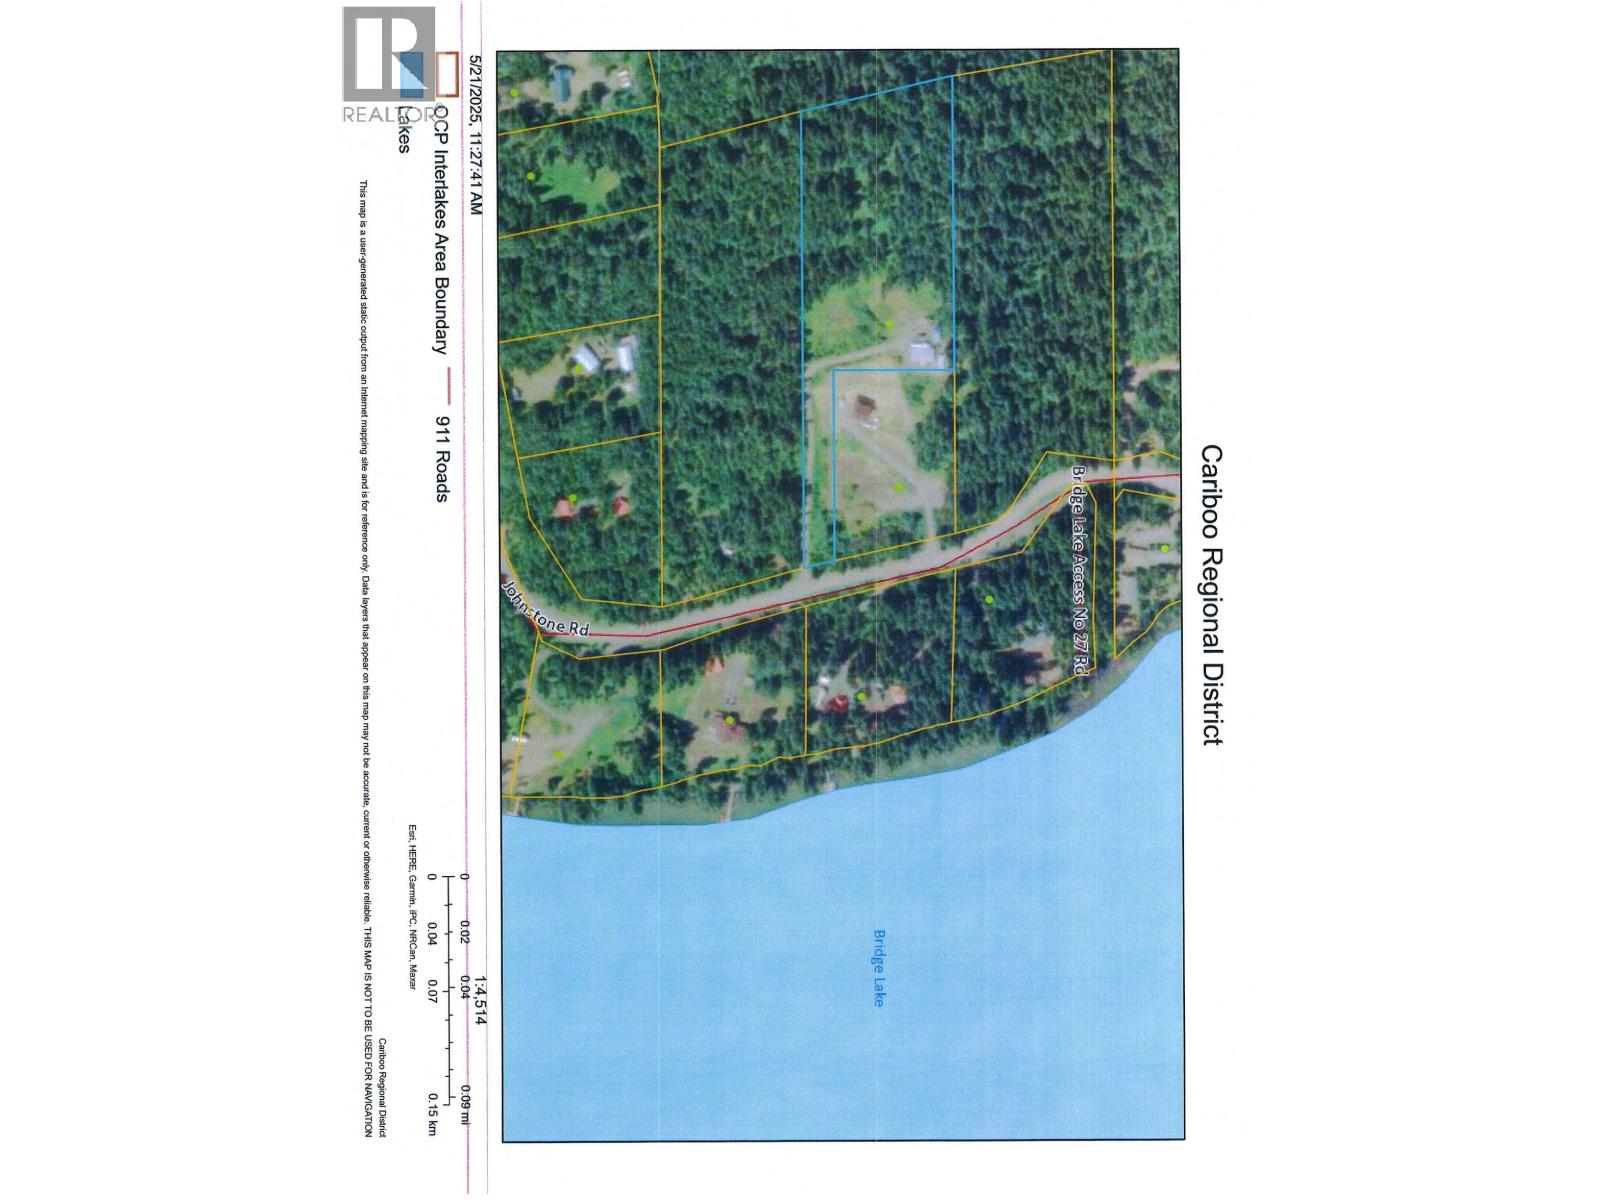
Want to escape from the City to an area where the air is clean & the sky is blue - you need to visit the Cariboo. Here is 5+ acres backing onto a large acreage for added privacy & offers a view of Bridge Lake. This rancher provides one floor living, large open plan, kitchen has no shortage of cabinets & counter space plus 2 bdrms each with their own ensuite. CSA approved Pacific Energy Airtight to keep your heating costs to a minimal, plus a forced air electric furnace for convenience. Slider off the eating area to the screened in porch, or enjoy the view from the sundeck. 2 storage sheds 8x20 & 8x16 with metal roofs & wood floors. If you are wanting to down size this could be it or how about a great rec. get-away with public accesses to Bridge Lake nearby. Telus Pure Fibre Internet avail. (id:5136)
Property Details
| MLS® Number | R3143718 |
| Property Type | Single Family |
| ViewType | Lake View |
Building
| BathroomTotal | 2 |
| BedroomsTotal | 2 |
| Appliances | Washer, Dryer, Refrigerator, Stove, Dishwasher |
| BasementType | Crawl Space |
| ConstructedDate | 2003 |
| ConstructionStyleAttachment | Detached |
| ConstructionStyleOther | Manufactured |
| ExteriorFinish | Vinyl Siding |
| FireplacePresent | Yes |
| FireplaceTotal | 1 |
| Fixture | Drapes/window Coverings |
| FoundationType | Concrete Block |
| HeatingFuel | Electric, Wood |
| HeatingType | Forced Air |
| RoofMaterial | Asphalt Shingle |
| RoofStyle | Conventional |
| StoriesTotal | 1 |
| SizeInterior | 1344 Sqft |
| TotalFinishedArea | 1344 Sqft |
| Type | Manufactured Home/mobile |
| UtilityWater | Drilled Well |
Parking
| Open |
Land
| Acreage | Yes |
| SizeIrregular | 5.04 |
| SizeTotal | 5.04 Ac |
| SizeTotalText | 5.04 Ac |
Rooms
| Level | Type | Length | Width | Dimensions |
|---|---|---|---|---|
| Main Level | Kitchen | 12 ft ,1 in | 13 ft ,6 in | 12 ft ,1 in x 13 ft ,6 in |
| Main Level | Eating Area | 12 ft ,1 in | 9 ft | 12 ft ,1 in x 9 ft |
| Main Level | Living Room | 13 ft ,2 in | 20 ft ,1 in | 13 ft ,2 in x 20 ft ,1 in |
| Main Level | Primary Bedroom | 13 ft | 13 ft | 13 ft x 13 ft |
| Main Level | Bedroom 2 | 10 ft ,6 in | 10 ft | 10 ft ,6 in x 10 ft |
| Main Level | Laundry Room | 8 ft | 8 ft ,9 in | 8 ft x 8 ft ,9 in |
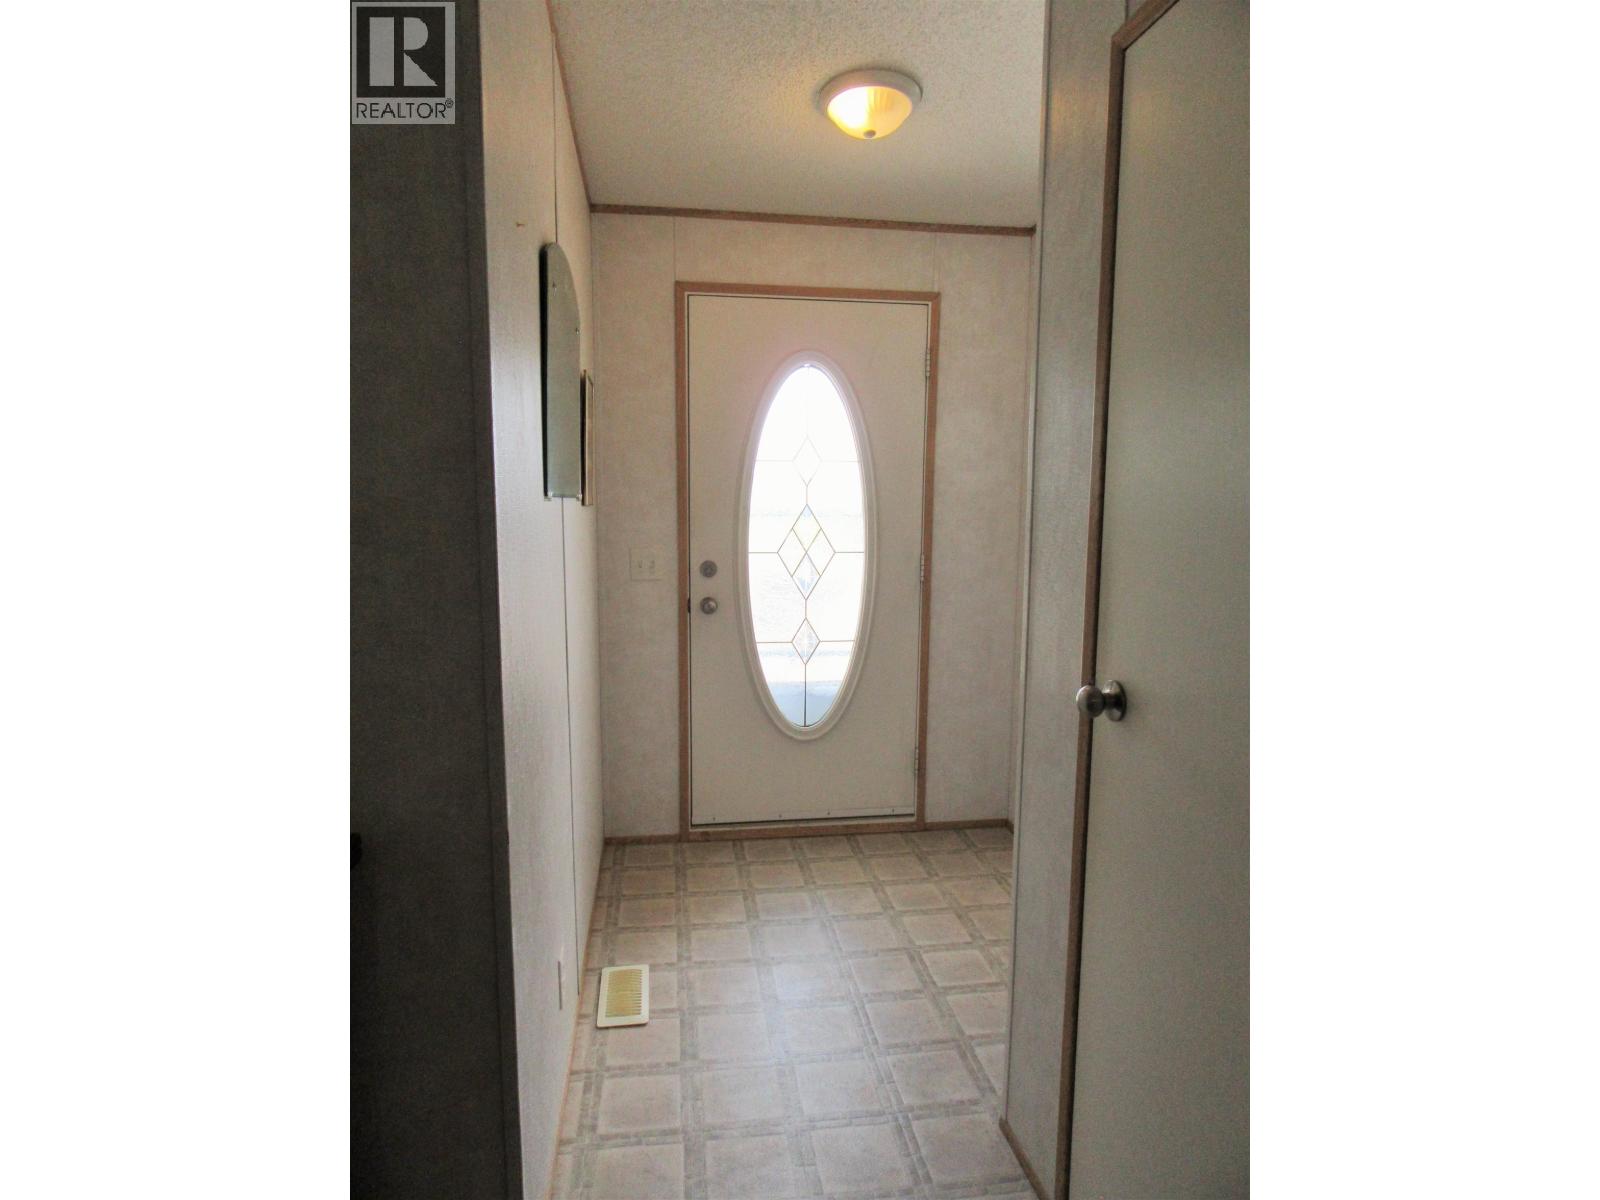
| Main Level | Foyer | 5 ft ,6 in | 5 ft ,7 in | 5 ft ,6 in x 5 ft ,7 in |
https://www.realtor.ca/real-estate/30002005/7384-johnstone-road-bridge-lake
Interested?
Contact us for more information


The trademarks REALTOR®, REALTORS®, and the REALTOR® logo are controlled by The Canadian Real Estate Association (CREA) and identify real estate professionals who are members of CREA. The trademarks MLS®, Multiple Listing Service® and the associated logos are owned by The Canadian Real Estate Association (CREA) and identify the quality of services provided by real estate professionals who are members of CREA. The trademark DDF® is owned by The Canadian Real Estate Association (CREA) and identifies CREA's Data Distribution Facility (DDF®)
July 08 2026 03:24:55
BC Northern Real Estate Board
RE/MAX 100