
MLS Listings for Northern BC Canada
750 Callanan Street Quesnel, British Columbia V2J 2V6

$489,900
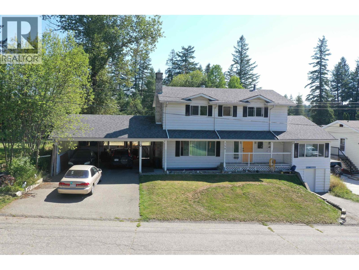
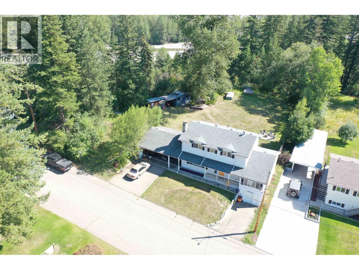
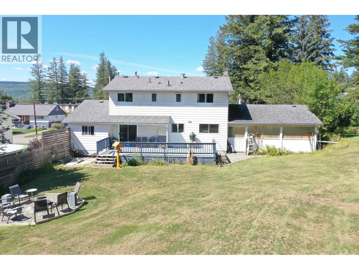
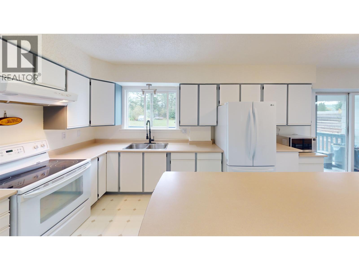
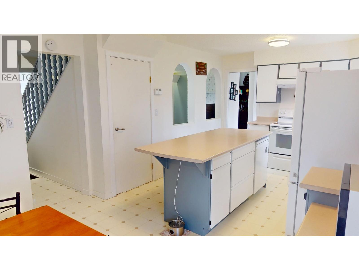
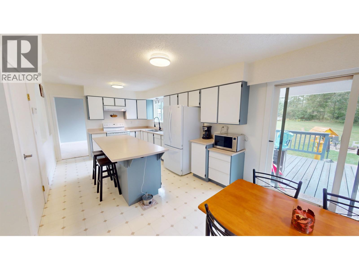
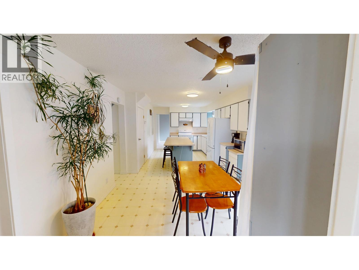
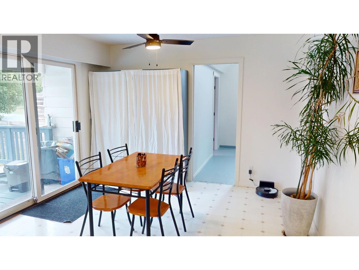
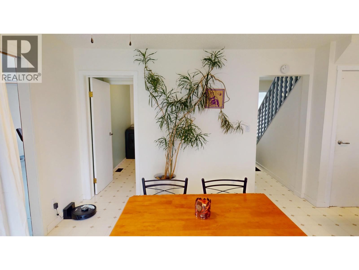
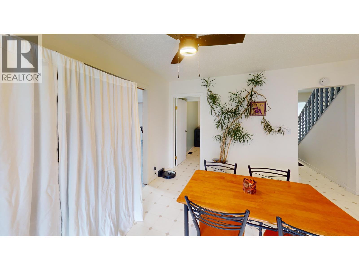
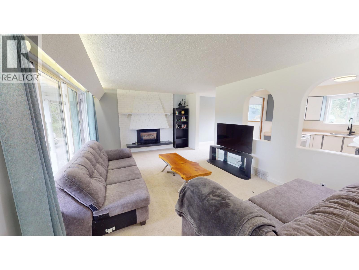
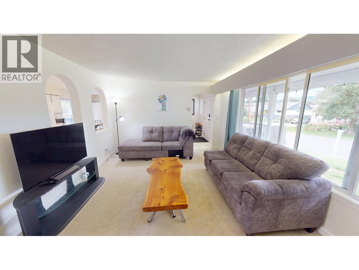
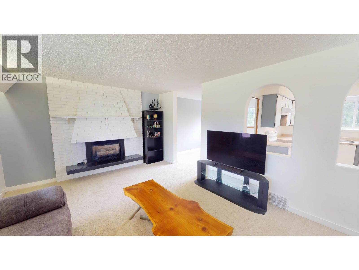
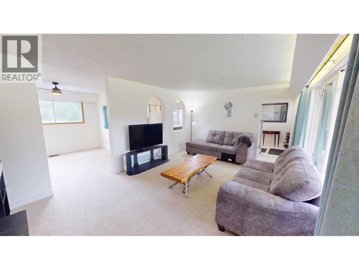
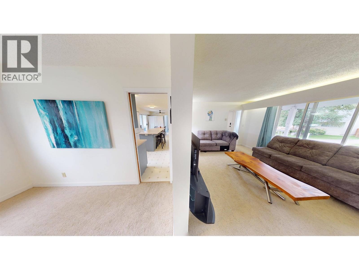
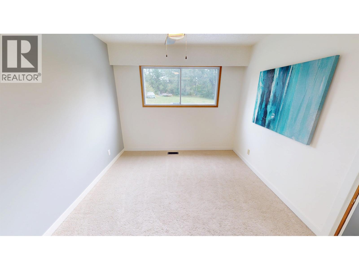
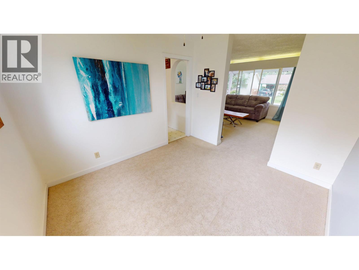
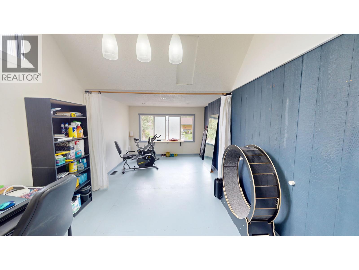
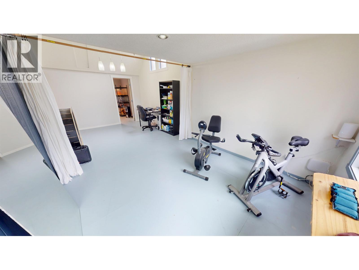
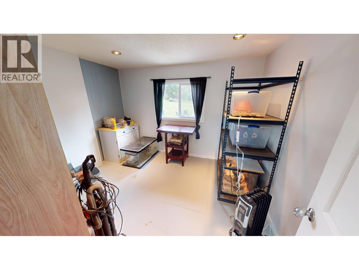
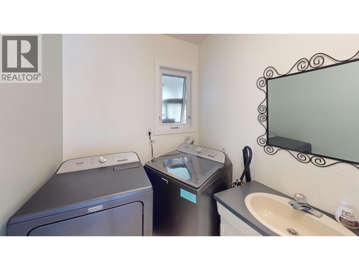
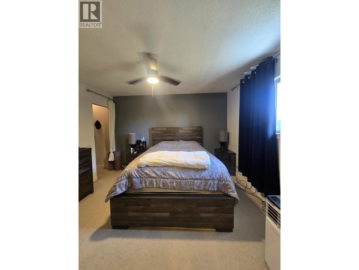
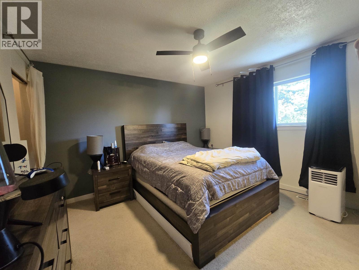
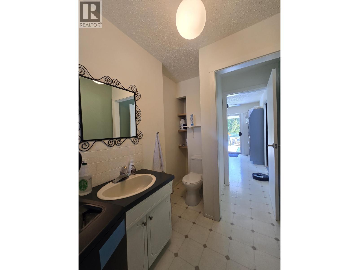
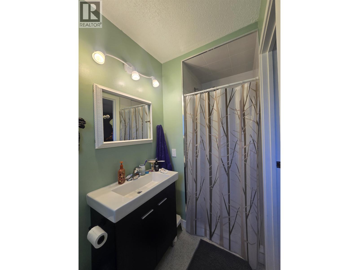
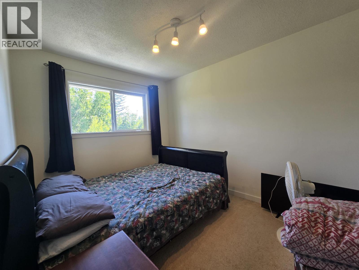
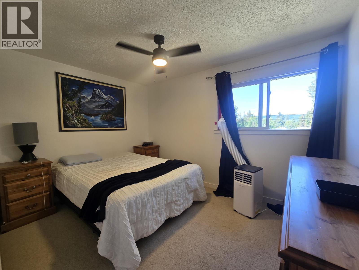
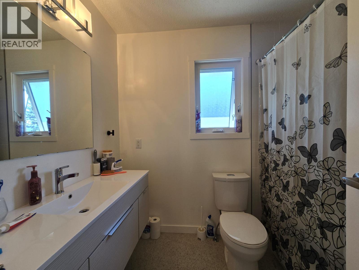
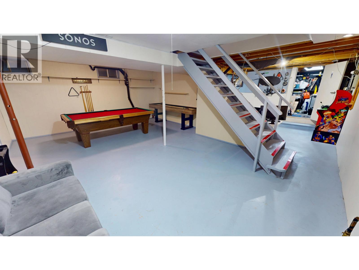
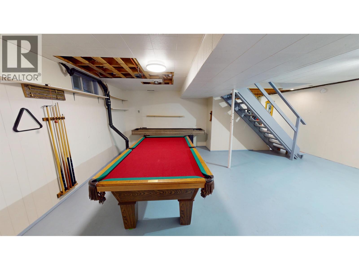
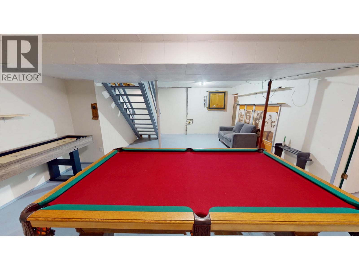
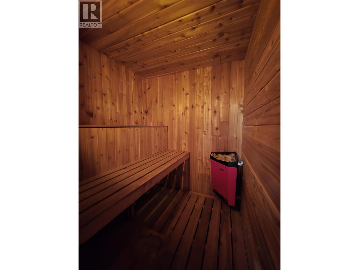
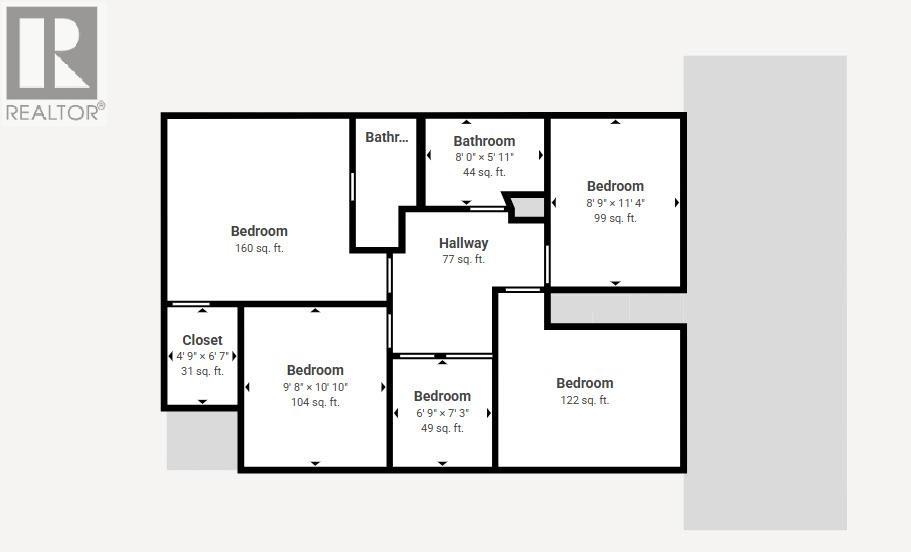
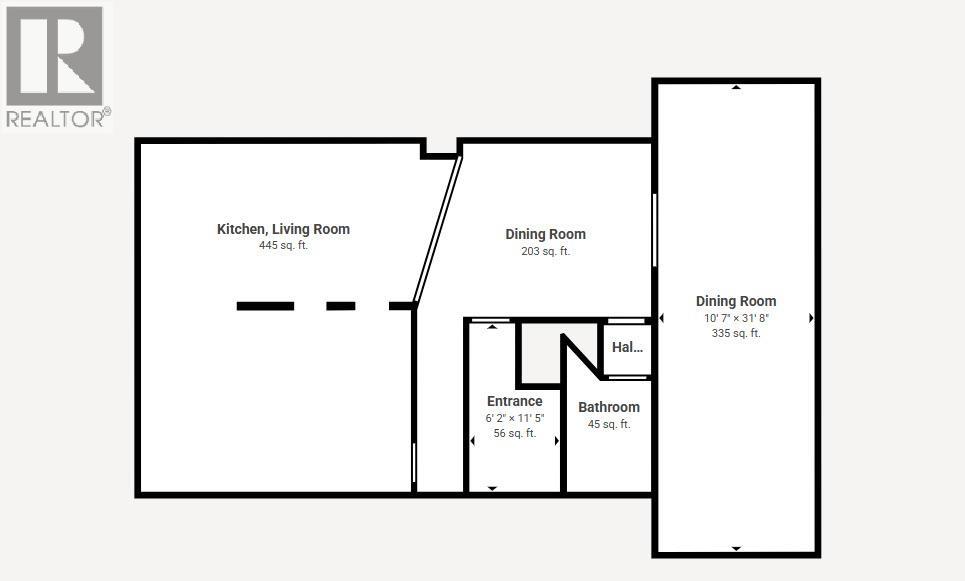
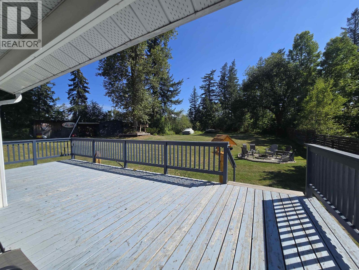
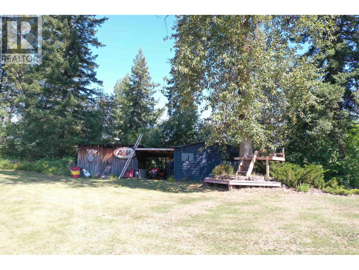
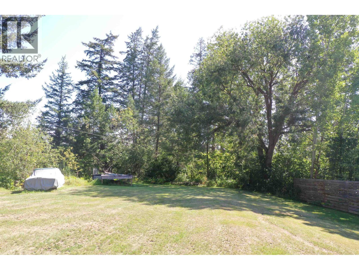
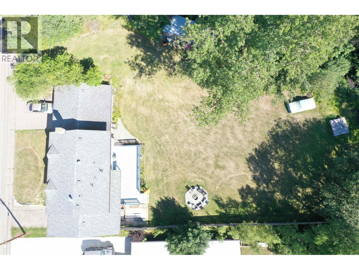
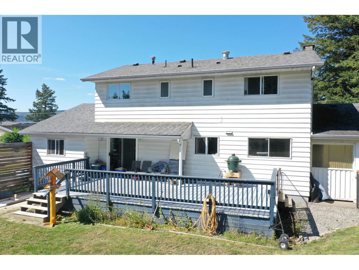
Beautiful 5 bedroom, 3 bathroom home in North Quesnel with a bright, spacious layout. Updated windows throughout fill the home with plenty of natural light and create a warm, inviting feel. The welcoming entry leads to four comfortable upper-floor bedrooms, including a generous primary suite with a full ensuite and walk-in closet. The main floor features an open kitchen and dining area, a cozy sitting room, and a spacious living room, with the addition over the garage providing flexible extra living space. A convenient half bath and laundry are located just off the kitchen. The full basement offers ample storage and flex space, a workshop, and a sauna with shower. Outside, enjoy a large yard with a fenced enclosure, two wired sheds, a double carport, and plenty of room to relax and enjoy! (id:5136)
Property Details
| MLS® Number | R3156700 |
| Property Type | Single Family |
Building
| BathroomTotal | 3 |
| BedroomsTotal | 5 |
| Appliances | Sauna, Dishwasher, Refrigerator, Stove |
| BasementDevelopment | Partially Finished |
| BasementType | Full (partially Finished) |
| ConstructedDate | 1975 |
| ConstructionStyleAttachment | Detached |
| ExteriorFinish | Aluminum Siding |
| FireplacePresent | Yes |
| FireplaceTotal | 1 |
| FoundationType | Concrete Perimeter |
| HeatingFuel | Natural Gas |
| HeatingType | Forced Air |
| RoofMaterial | Asphalt Shingle |
| RoofStyle | Conventional |
| StoriesTotal | 3 |
| SizeInterior | 2675 Sqft |
| TotalFinishedArea | 2675 Sqft |
| Type | House |
| UtilityWater | Municipal Water |
Parking
| Garage | 2 |
Land
| Acreage | No |
| SizeIrregular | 0.2 |
| SizeTotal | 0.2 Ac |
| SizeTotalText | 0.2 Ac |
Rooms
| Level | Type | Length | Width | Dimensions |
|---|---|---|---|---|
| Above | Primary Bedroom | 12 ft ,4 in | 12 ft ,4 in | 12 ft ,4 in x 12 ft ,4 in |
| Above | Other | 6 ft ,7 in | 4 ft ,8 in | 6 ft ,7 in x 4 ft ,8 in |
| Above | Bedroom 3 | 10 ft ,1 in | 8 ft ,9 in | 10 ft ,1 in x 8 ft ,9 in |
| Above | Bedroom 4 | 12 ft ,3 in | 9 ft ,2 in | 12 ft ,3 in x 9 ft ,2 in |
| Above | Bedroom 5 | 10 ft ,9 in | 9 ft ,7 in | 10 ft ,9 in x 9 ft ,7 in |
| Above | Storage | 7 ft ,2 in | 6 ft ,8 in | 7 ft ,2 in x 6 ft ,8 in |
| Basement | Recreational, Games Room | 22 ft ,6 in | 14 ft ,9 in | 22 ft ,6 in x 14 ft ,9 in |
| Basement | Storage | 22 ft ,6 in | 11 ft ,8 in | 22 ft ,6 in x 11 ft ,8 in |
| Basement | Sauna | 6 ft | 5 ft ,1 in | 6 ft x 5 ft ,1 in |
| Basement | Workshop | 30 ft ,5 in | 9 ft ,1 in | 30 ft ,5 in x 9 ft ,1 in |
| Main Level | Foyer | 11 ft ,5 in | 6 ft ,2 in | 11 ft ,5 in x 6 ft ,2 in |
| Main Level | Kitchen | 15 ft ,3 in | 10 ft ,8 in | 15 ft ,3 in x 10 ft ,8 in |
| Main Level | Eating Area | 10 ft ,8 in | 9 ft ,1 in | 10 ft ,8 in x 9 ft ,1 in |
| Main Level | Living Room | 18 ft ,3 in | 12 ft ,2 in | 18 ft ,3 in x 12 ft ,2 in |
| Main Level | Dining Room | 10 ft ,7 in | 9 ft ,8 in | 10 ft ,7 in x 9 ft ,8 in |
| Main Level | Recreational, Games Room | 21 ft ,7 in | 10 ft ,6 in | 21 ft ,7 in x 10 ft ,6 in |
| Main Level | Bedroom 2 | 10 ft ,5 in | 9 ft ,4 in | 10 ft ,5 in x 9 ft ,4 in |
| Main Level | Laundry Room | 7 ft ,8 in | 5 ft ,8 in | 7 ft ,8 in x 5 ft ,8 in |
https://www.realtor.ca/real-estate/30168227/750-callanan-street-quesnel
Interested?
Contact us for more information


The trademarks REALTOR®, REALTORS®, and the REALTOR® logo are controlled by The Canadian Real Estate Association (CREA) and identify real estate professionals who are members of CREA. The trademarks MLS®, Multiple Listing Service® and the associated logos are owned by The Canadian Real Estate Association (CREA) and identify the quality of services provided by real estate professionals who are members of CREA. The trademark DDF® is owned by The Canadian Real Estate Association (CREA) and identifies CREA's Data Distribution Facility (DDF®)
October 14 2026 05:13:37
BC Northern Real Estate Board
Century 21 Energy Realty(Qsnl)