
MLS Listings for Northern BC Canada
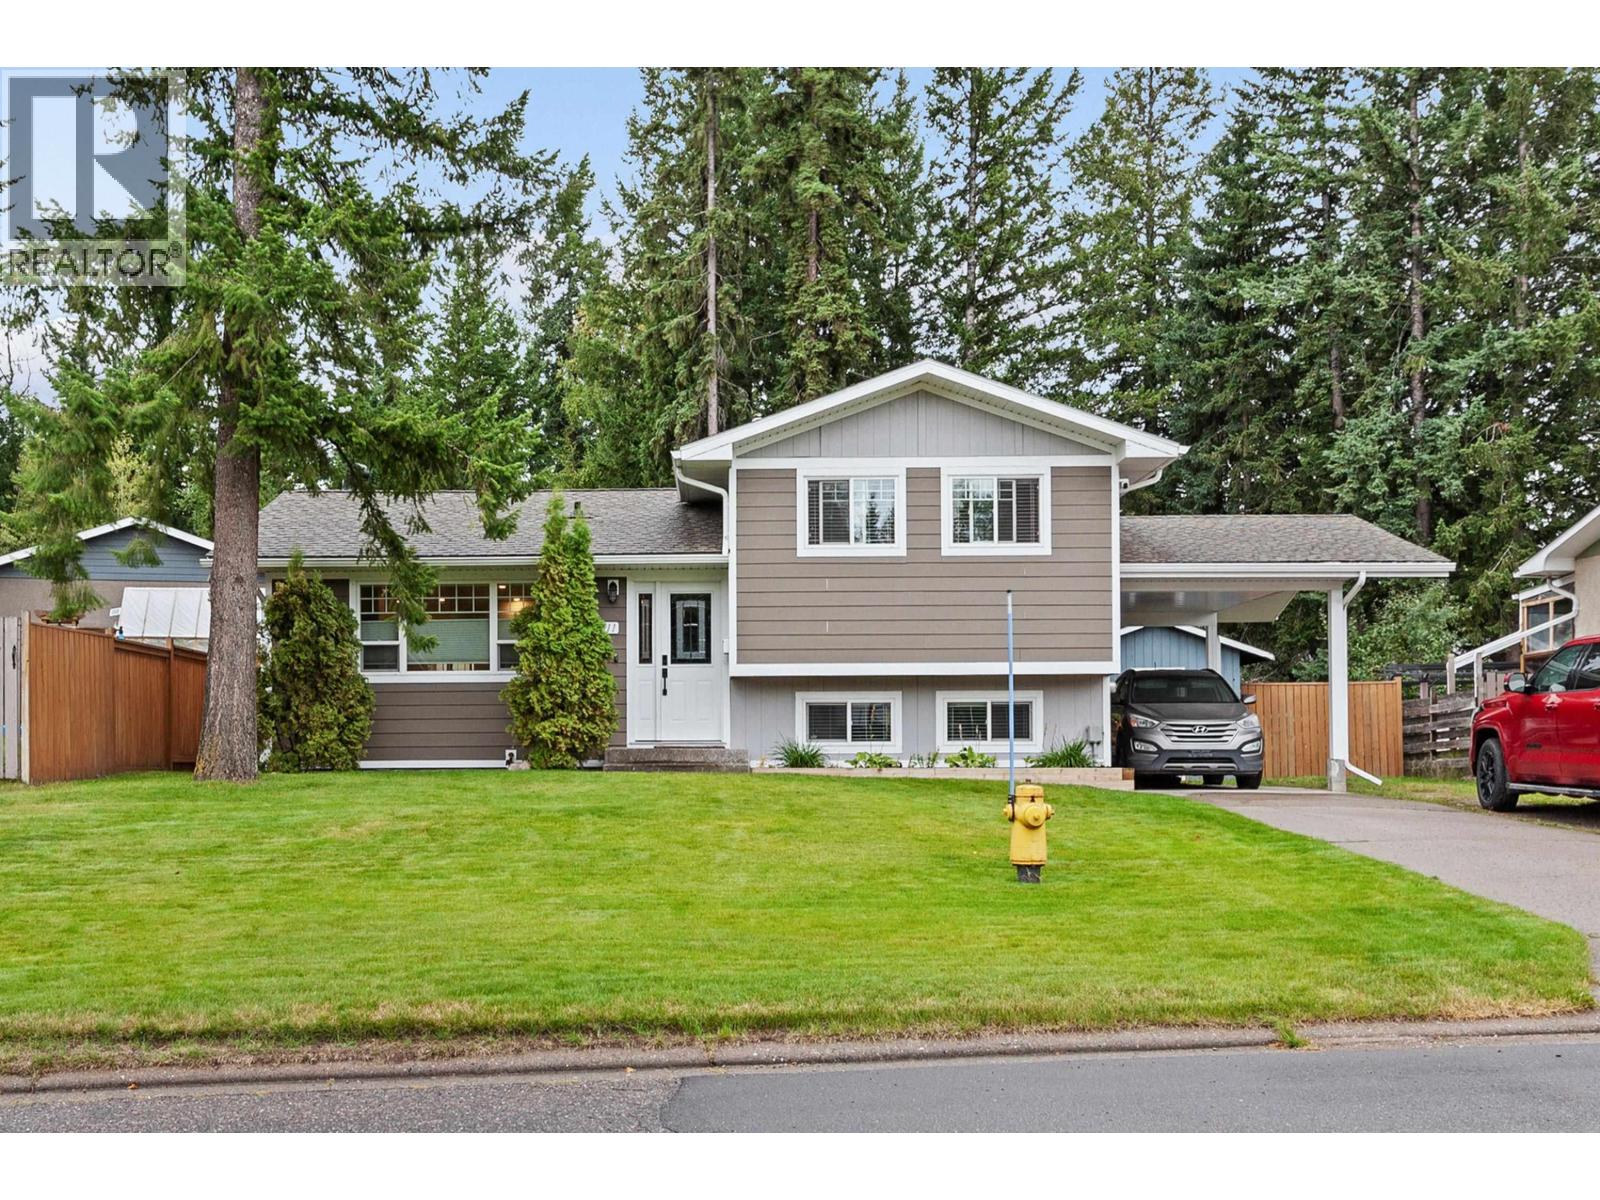
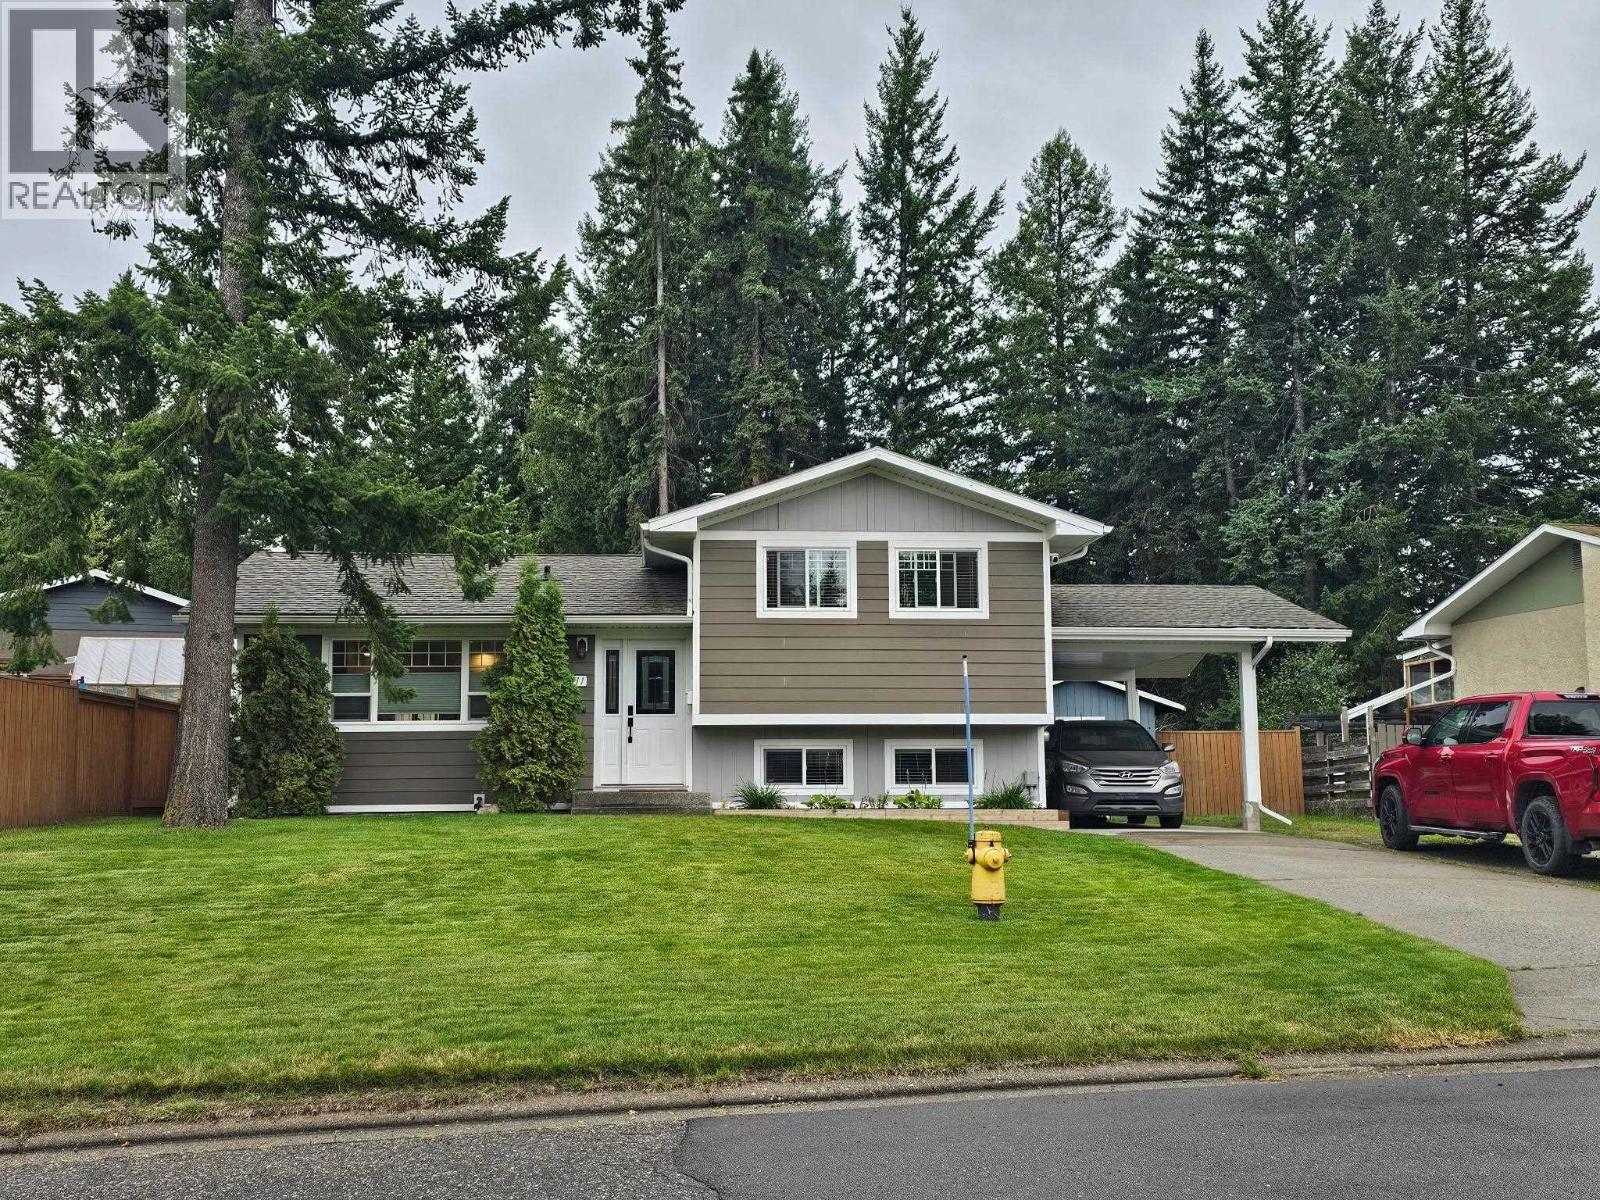
7511 Jean De Brebeuf Crescent Prince George, British Columbia V2N 3A8

$569,000
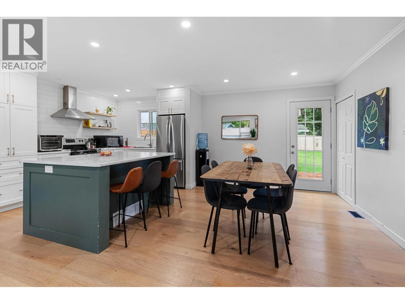
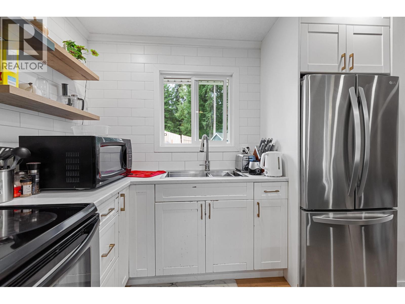
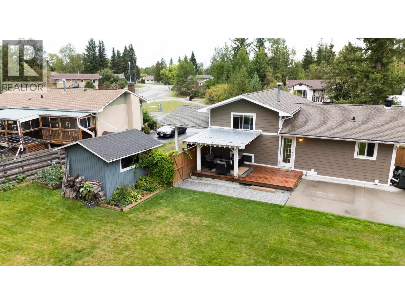
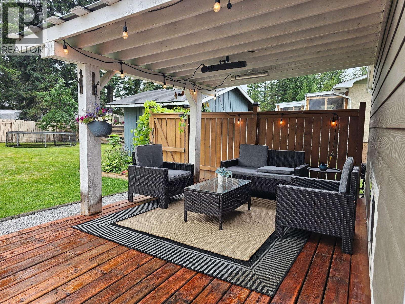
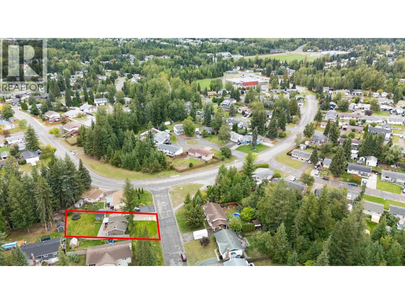
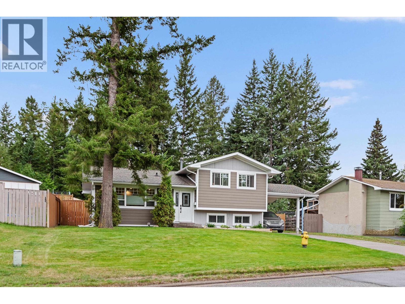
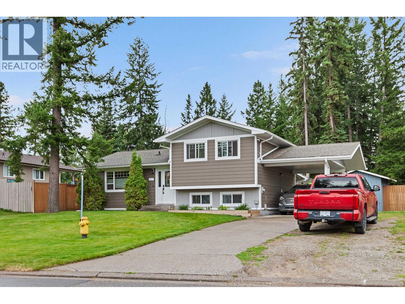
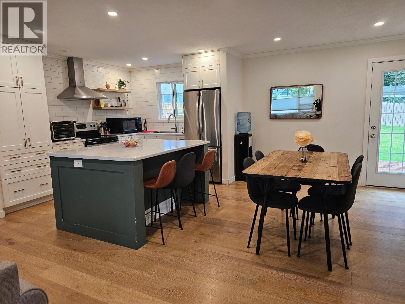
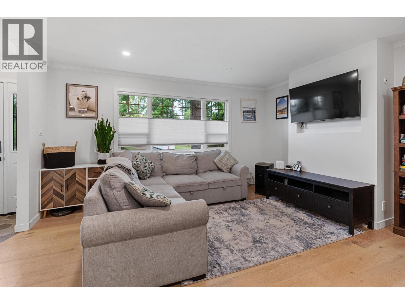
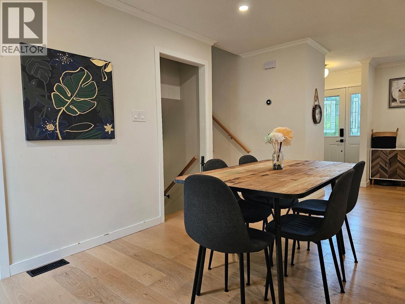
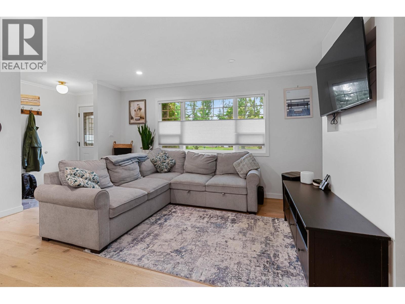
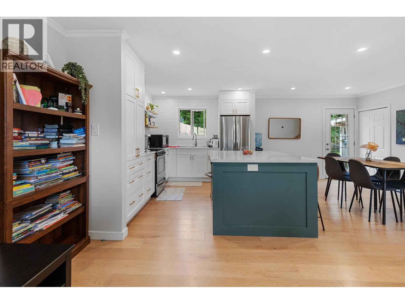
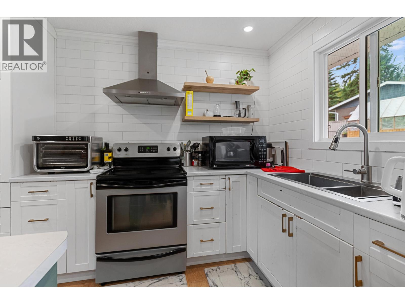
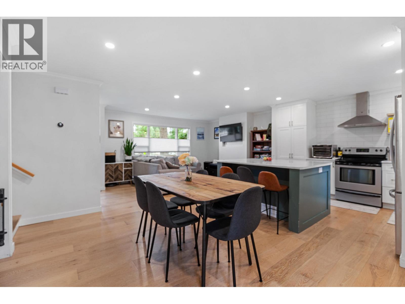
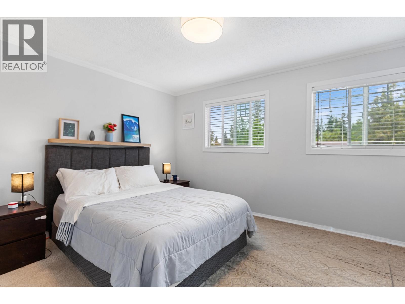
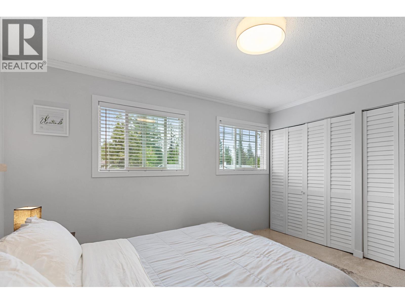
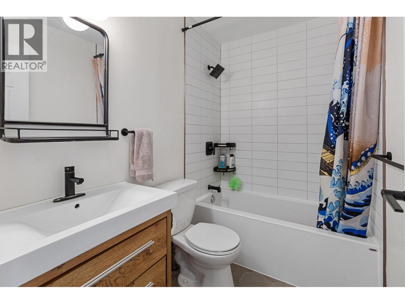
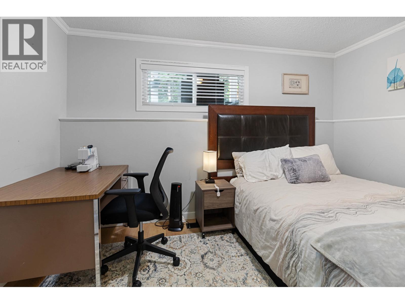
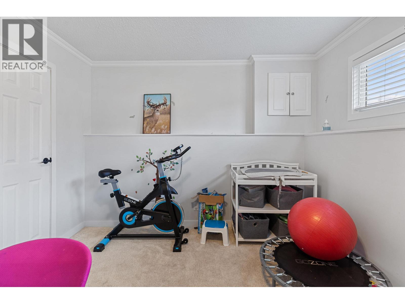
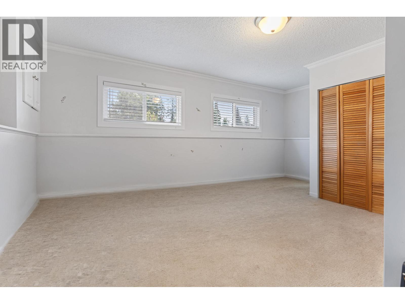
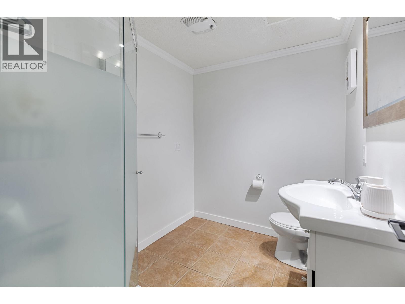
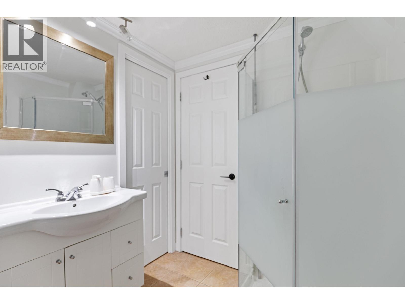
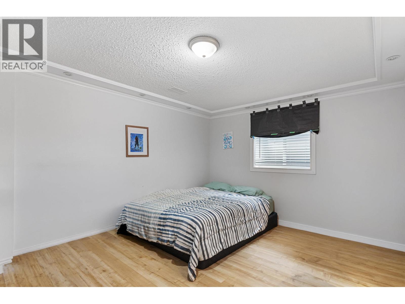
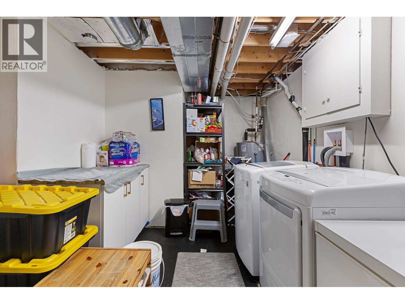
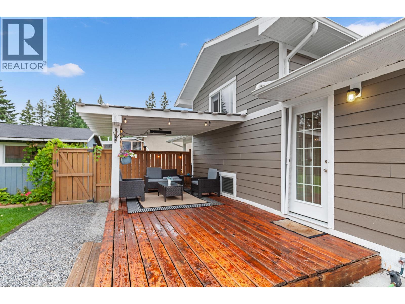
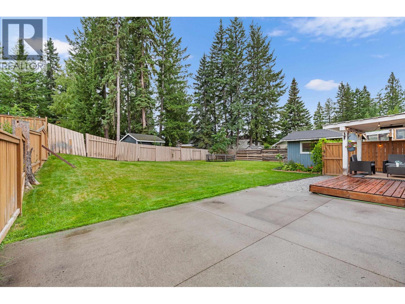
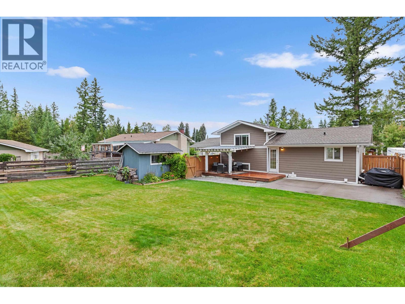
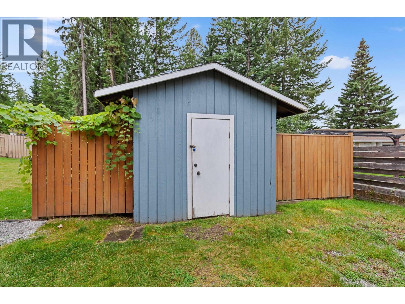
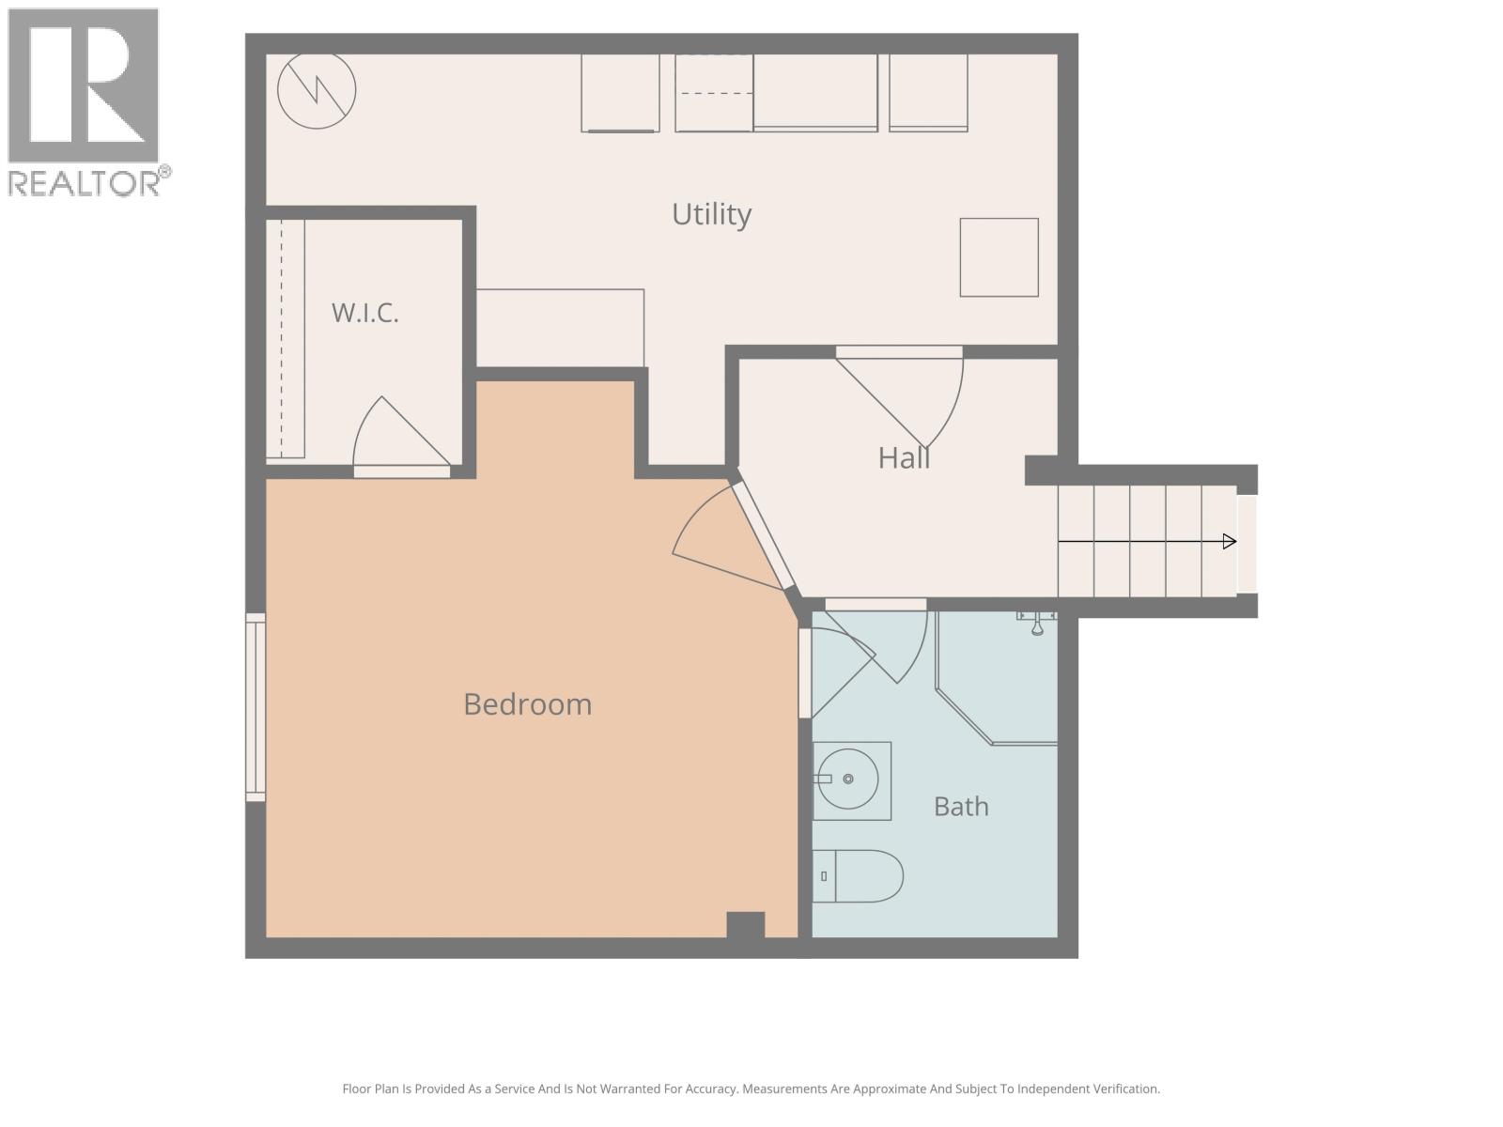
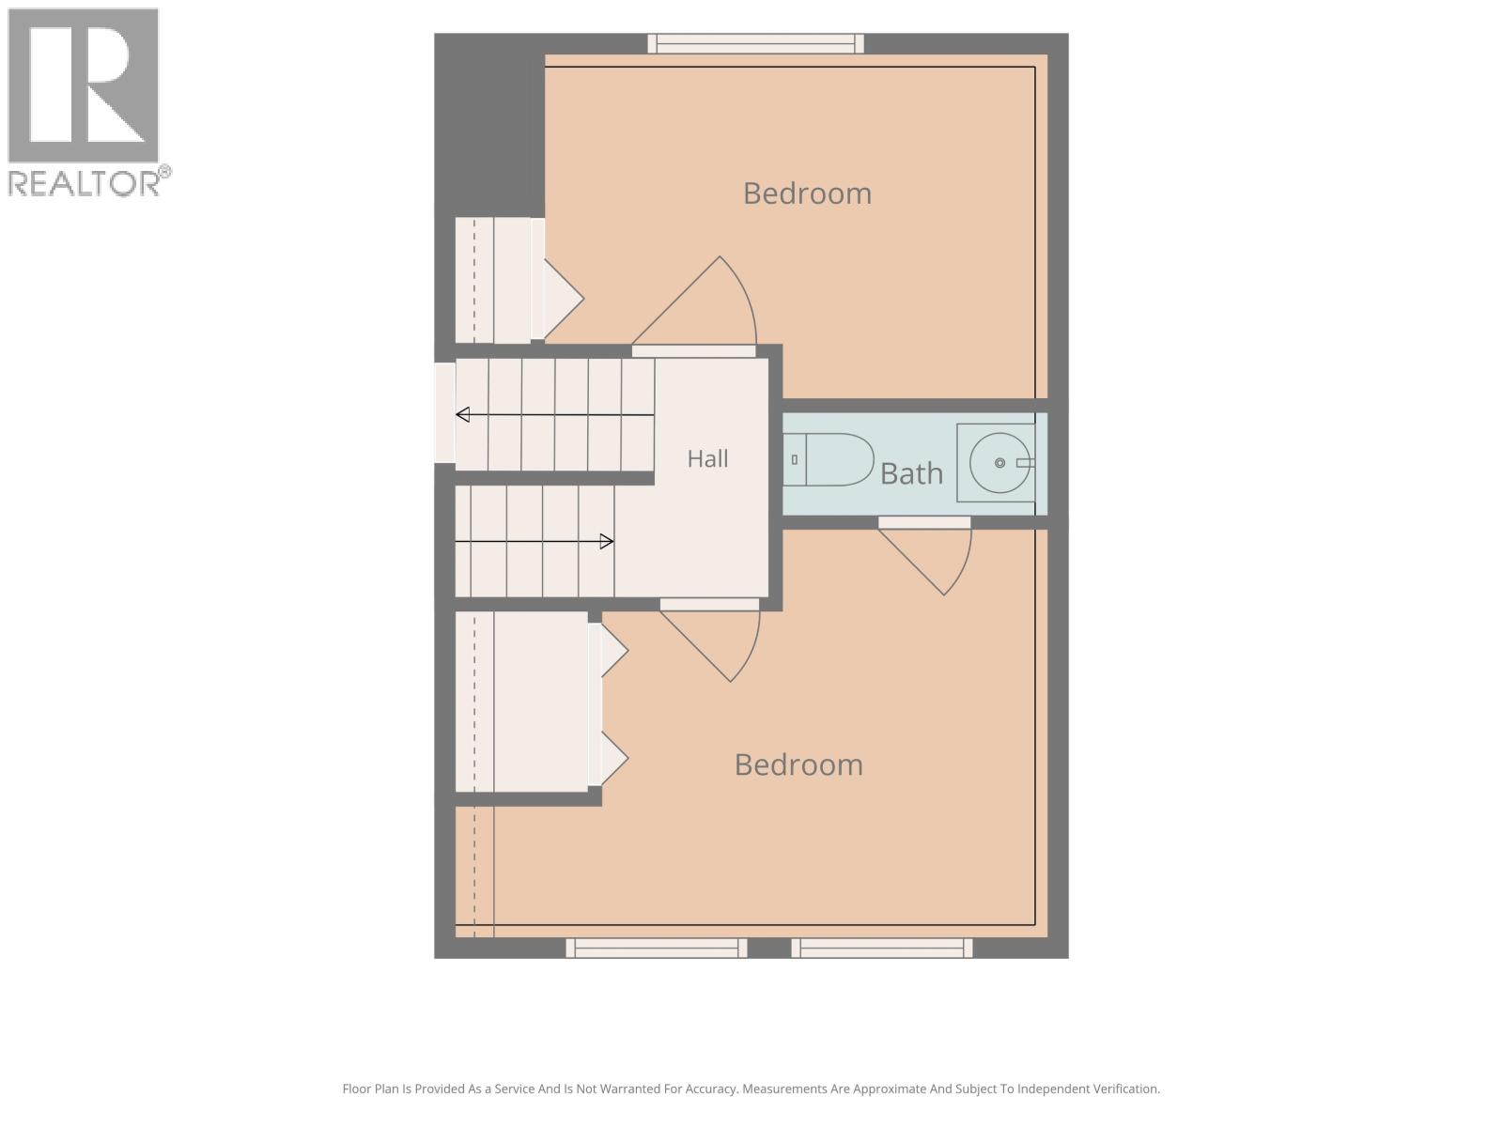
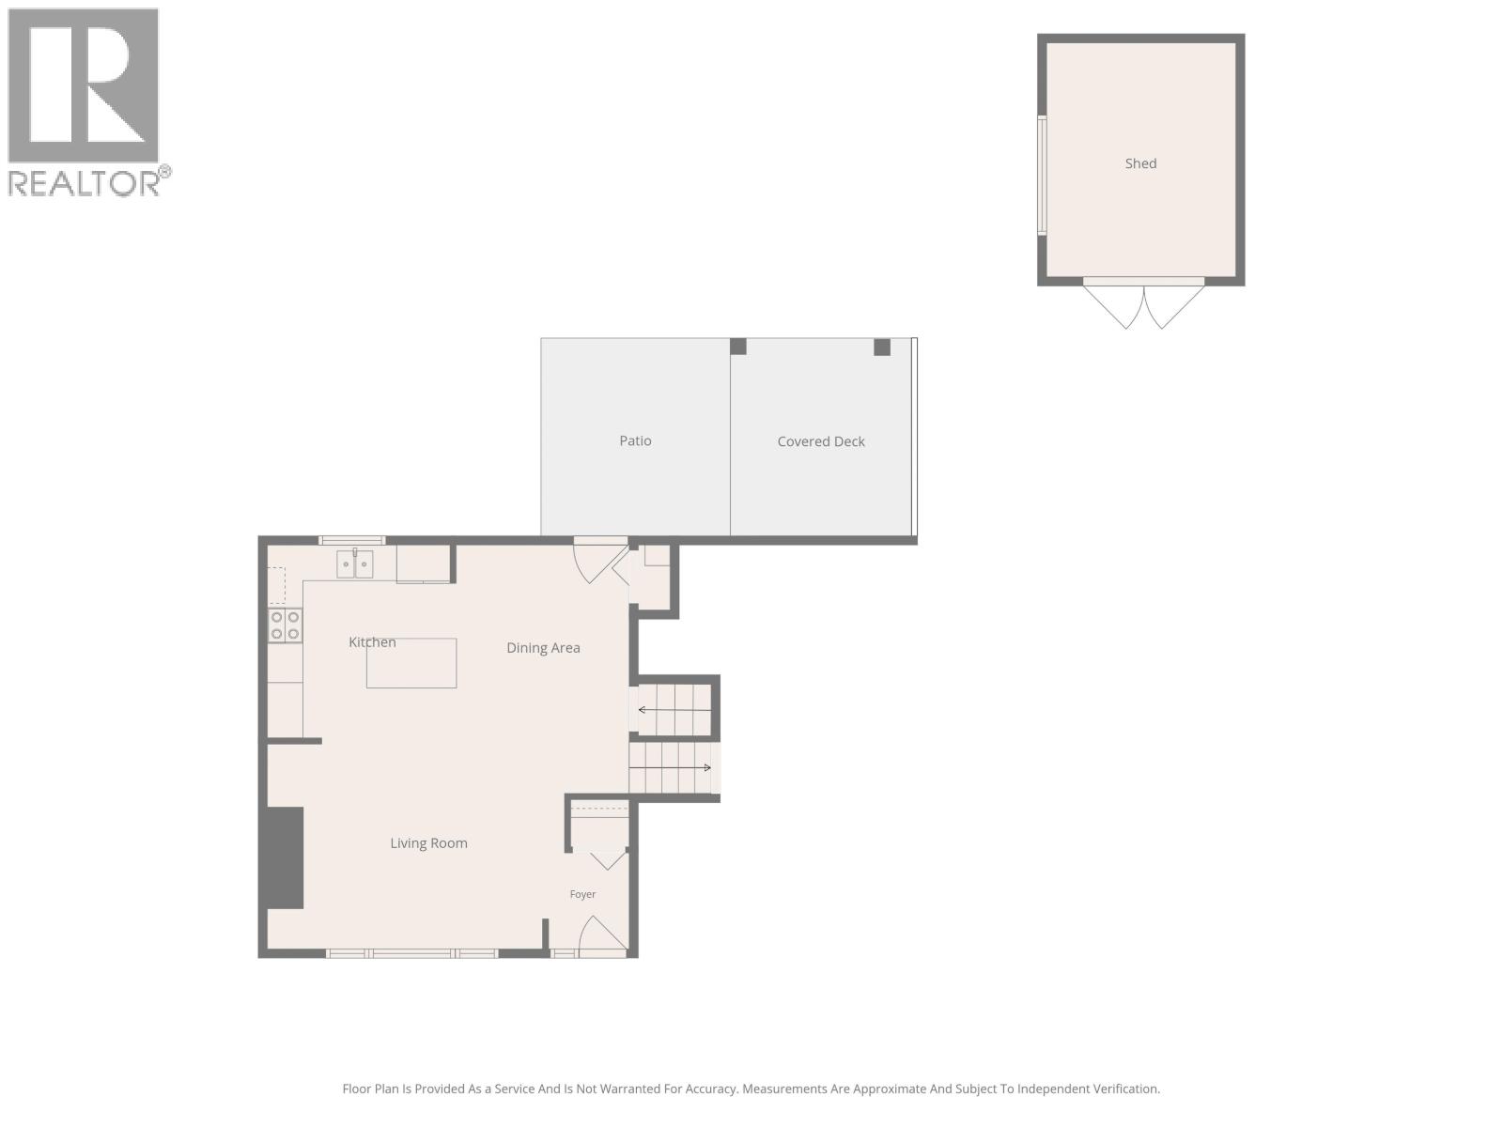
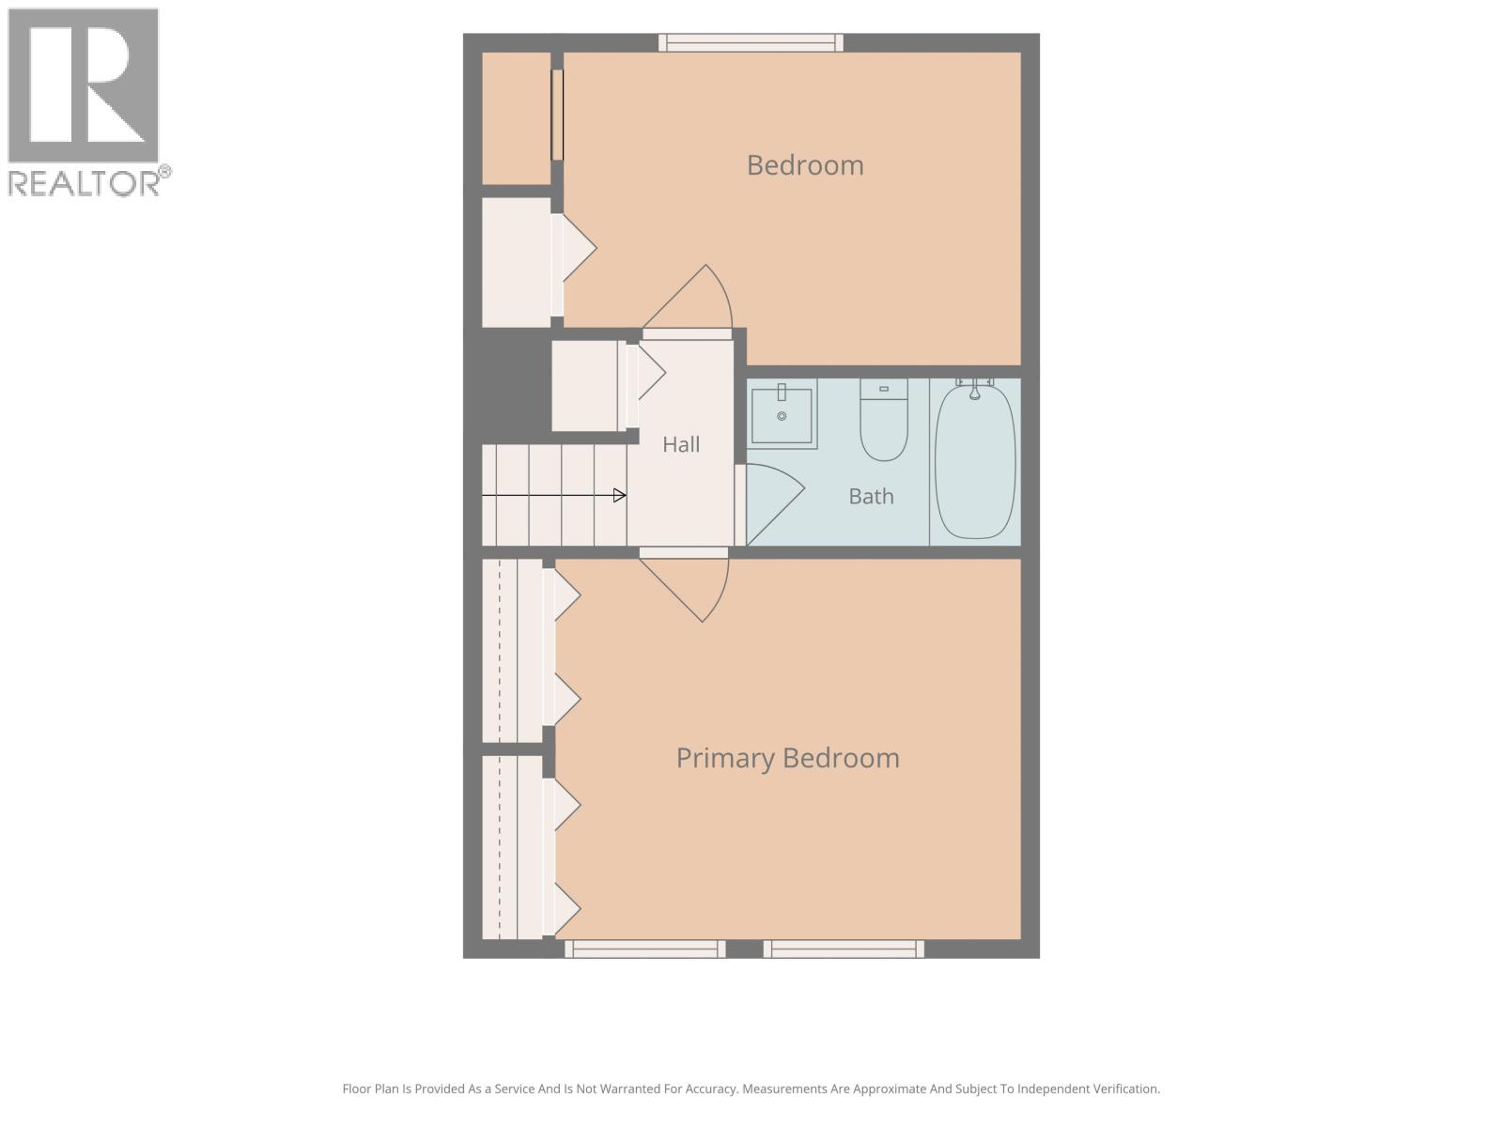
Here is what you have been waiting for. Turnkey and ready for its new family! With 5 bedrooms and 3 bathrooms this house has been renovated from top to bottom. It boasts an open concept kitchen/dining room with new kitchen and a lovely island. Upstairs is a new bathroom, a primary bedroom and another bedroom. The main floor is kitchen, living, dining. One level down is another bathroom plus two full bedrooms. The basement has one more large bedroom, a full bathroom plus a large laundry/mechanical room. Outside is a beautiful covered deck, a carport, rv parking and a fully landscaped yard. (id:5136)
Property Details
| MLS® Number | R3163432 |
| Property Type | Single Family |
| ViewType | View (panoramic) |
Building
| BathroomTotal | 3 |
| BedroomsTotal | 5 |
| BasementType | Full |
| ConstructedDate | 1976 |
| ConstructionStyleAttachment | Detached |
| ConstructionStyleSplitLevel | Split Level |
| ExteriorFinish | Composite Siding |
| FoundationType | Concrete Perimeter |
| HeatingFuel | Natural Gas |
| HeatingType | Forced Air |
| RoofMaterial | Asphalt Shingle |
| RoofStyle | Conventional |
| StoriesTotal | 4 |
| SizeInterior | 1522 Sqft |
| TotalFinishedArea | 1522 Sqft |
| Type | House |
| UtilityWater | Municipal Water |
Parking
| Additional Parking | |
| Tandem |
Land
| Acreage | No |
| SizeIrregular | 8609 |
| SizeTotal | 8609 Sqft |
| SizeTotalText | 8609 Sqft |
Rooms
| Level | Type | Length | Width | Dimensions |
|---|---|---|---|---|
| Above | Primary Bedroom | 12 ft ,9 in | 10 ft ,4 in | 12 ft ,9 in x 10 ft ,4 in |
| Above | Bedroom 2 | 10 ft ,3 in | 9 ft ,4 in | 10 ft ,3 in x 9 ft ,4 in |
| Basement | Bedroom 5 | 12 ft | 10 ft ,9 in | 12 ft x 10 ft ,9 in |
| Basement | Laundry Room | 19 ft | 8 ft ,1 in | 19 ft x 8 ft ,1 in |
| Lower Level | Bedroom 3 | 13 ft | 9 ft | 13 ft x 9 ft |
| Lower Level | Bedroom 4 | 14 ft | 8 ft | 14 ft x 8 ft |
| Main Level | Living Room | 16 ft | 11 ft | 16 ft x 11 ft |
| Main Level | Kitchen | 11 ft ,8 in | 10 ft ,6 in | 11 ft ,8 in x 10 ft ,6 in |
| Main Level | Dining Room | 13 ft ,4 in | 11 ft ,5 in | 13 ft ,4 in x 11 ft ,5 in |
https://www.realtor.ca/real-estate/30254794/7511-jean-de-brebeuf-crescent-prince-george
Interested?
Contact us for more information


The trademarks REALTOR®, REALTORS®, and the REALTOR® logo are controlled by The Canadian Real Estate Association (CREA) and identify real estate professionals who are members of CREA. The trademarks MLS®, Multiple Listing Service® and the associated logos are owned by The Canadian Real Estate Association (CREA) and identify the quality of services provided by real estate professionals who are members of CREA. The trademark DDF® is owned by The Canadian Real Estate Association (CREA) and identifies CREA's Data Distribution Facility (DDF®)
October 19 2026 11:33:48
BC Northern Real Estate Board
Royal LePage Aspire Realty