
MLS Listings for Northern BC Canada
7566 Bridge Lake Business Route 100 Mile House, British Columbia V0K 1E0

$599,000
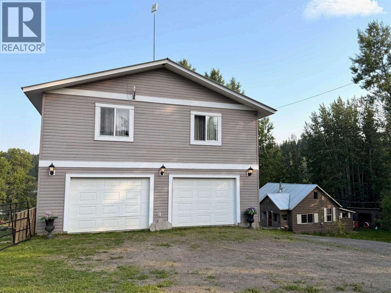
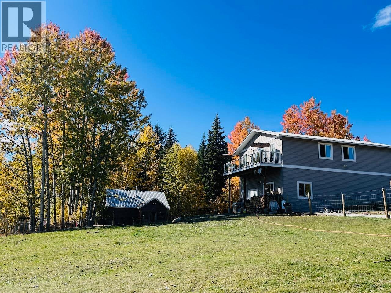
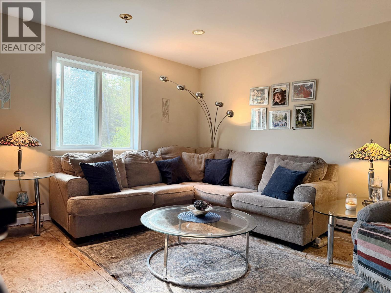
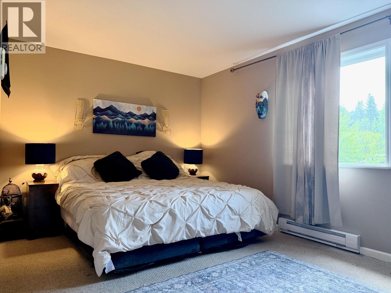
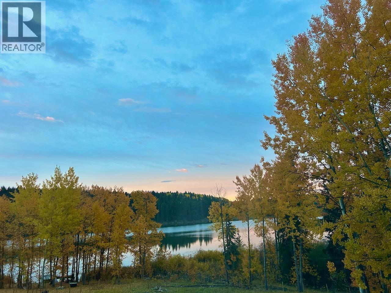
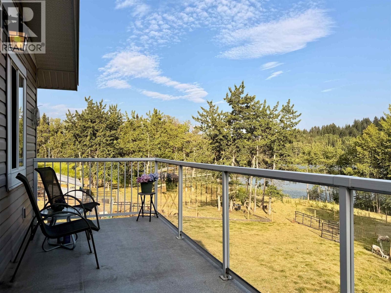
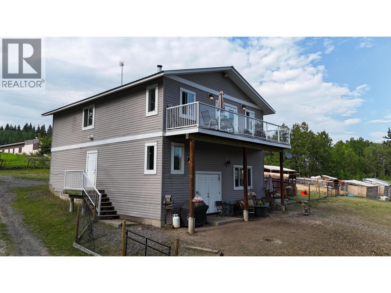
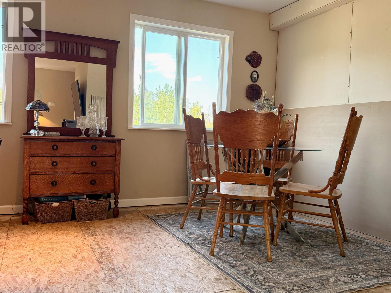
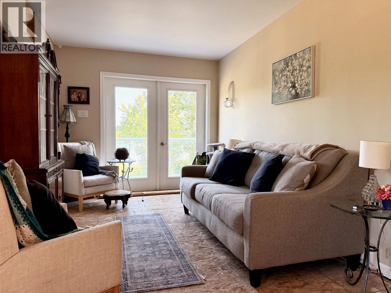
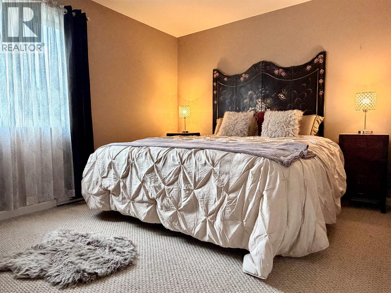
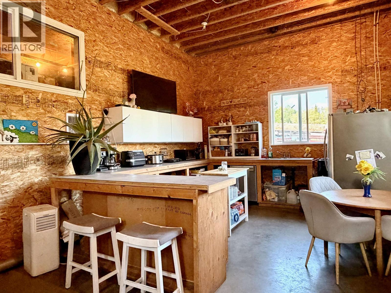
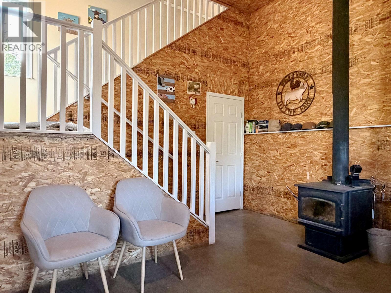
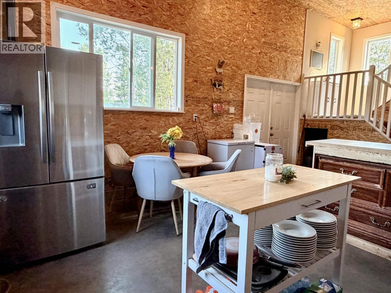
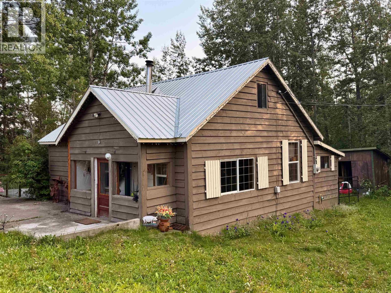
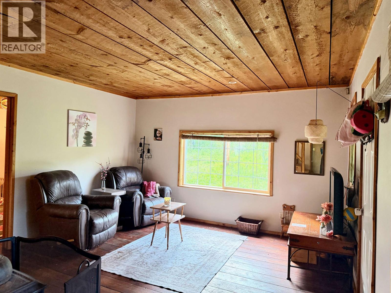
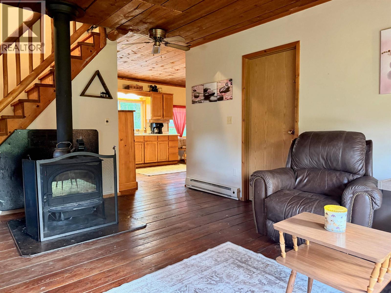
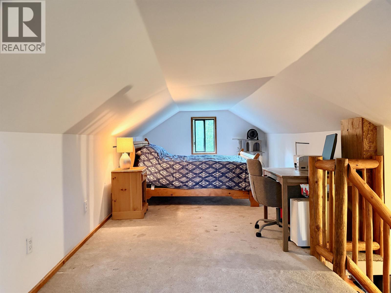
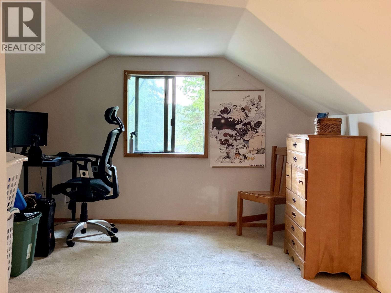
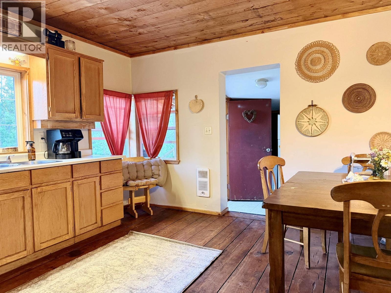
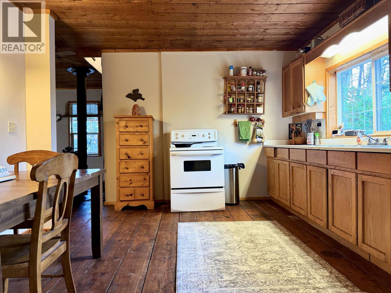
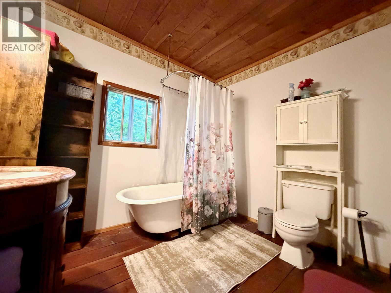
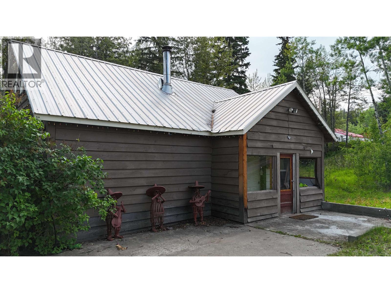
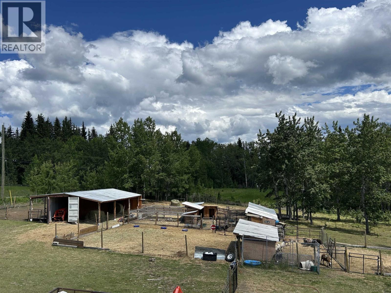
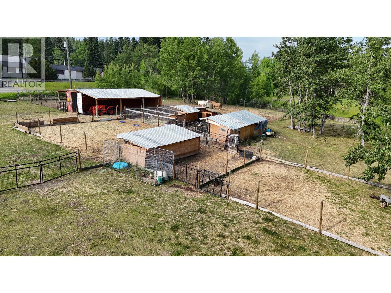
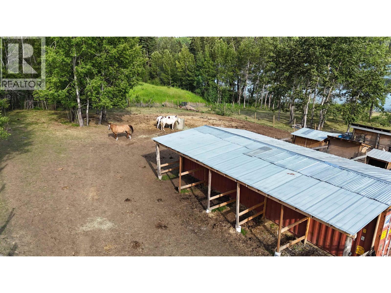
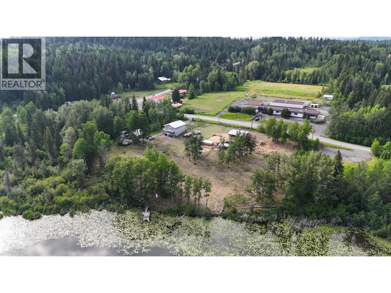
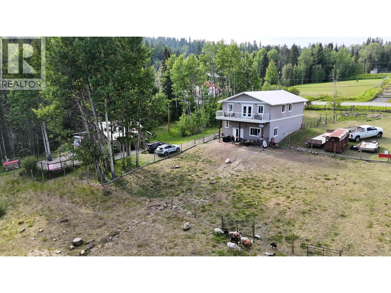
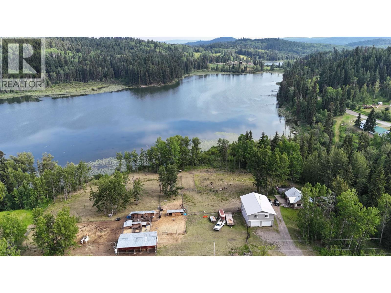
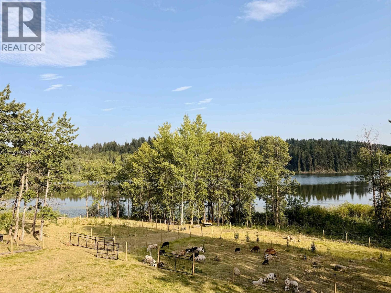
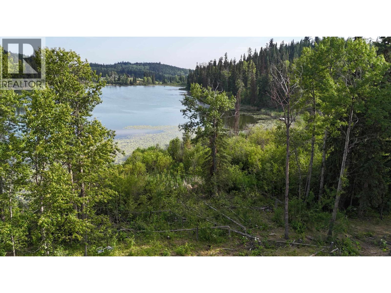
Just over 4 acres with nearly 600' of waterfront on peaceful Webb Lake, directly across from the Bridge Lake Store. This charming 2-bedroom cottage style home is full of character and ready for your personal touches, with a large deck overlooking the lake, private dock, and the peaceful sounds of loons as the soundtrack to your new life. Set up as a hobby farm with several outbuildings, plus an impressive 30' x 40' shop with two bays and a full loft featuring guest accommodations with 3 bedrooms, bathroom, and separate laundry. Surrounded by the renowned fishing lakes of the Interlakes, including Bridge Lake, Sheridan Lake, and Lac Des Roches, this property offers endless opportunities for horseback riding, fishing, boating, paddling, hiking, ATVing, snowmobiling, and more. A wonderful opportunity to enjoy the Cariboo lifestyle with room to make it your own. (id:5136)
Property Details
| MLS® Number | R3146466 |
| Property Type | Single Family |
| StorageType | Storage |
| Structure | Workshop |
| ViewType | Lake View |
| WaterFrontType | Waterfront |
Building
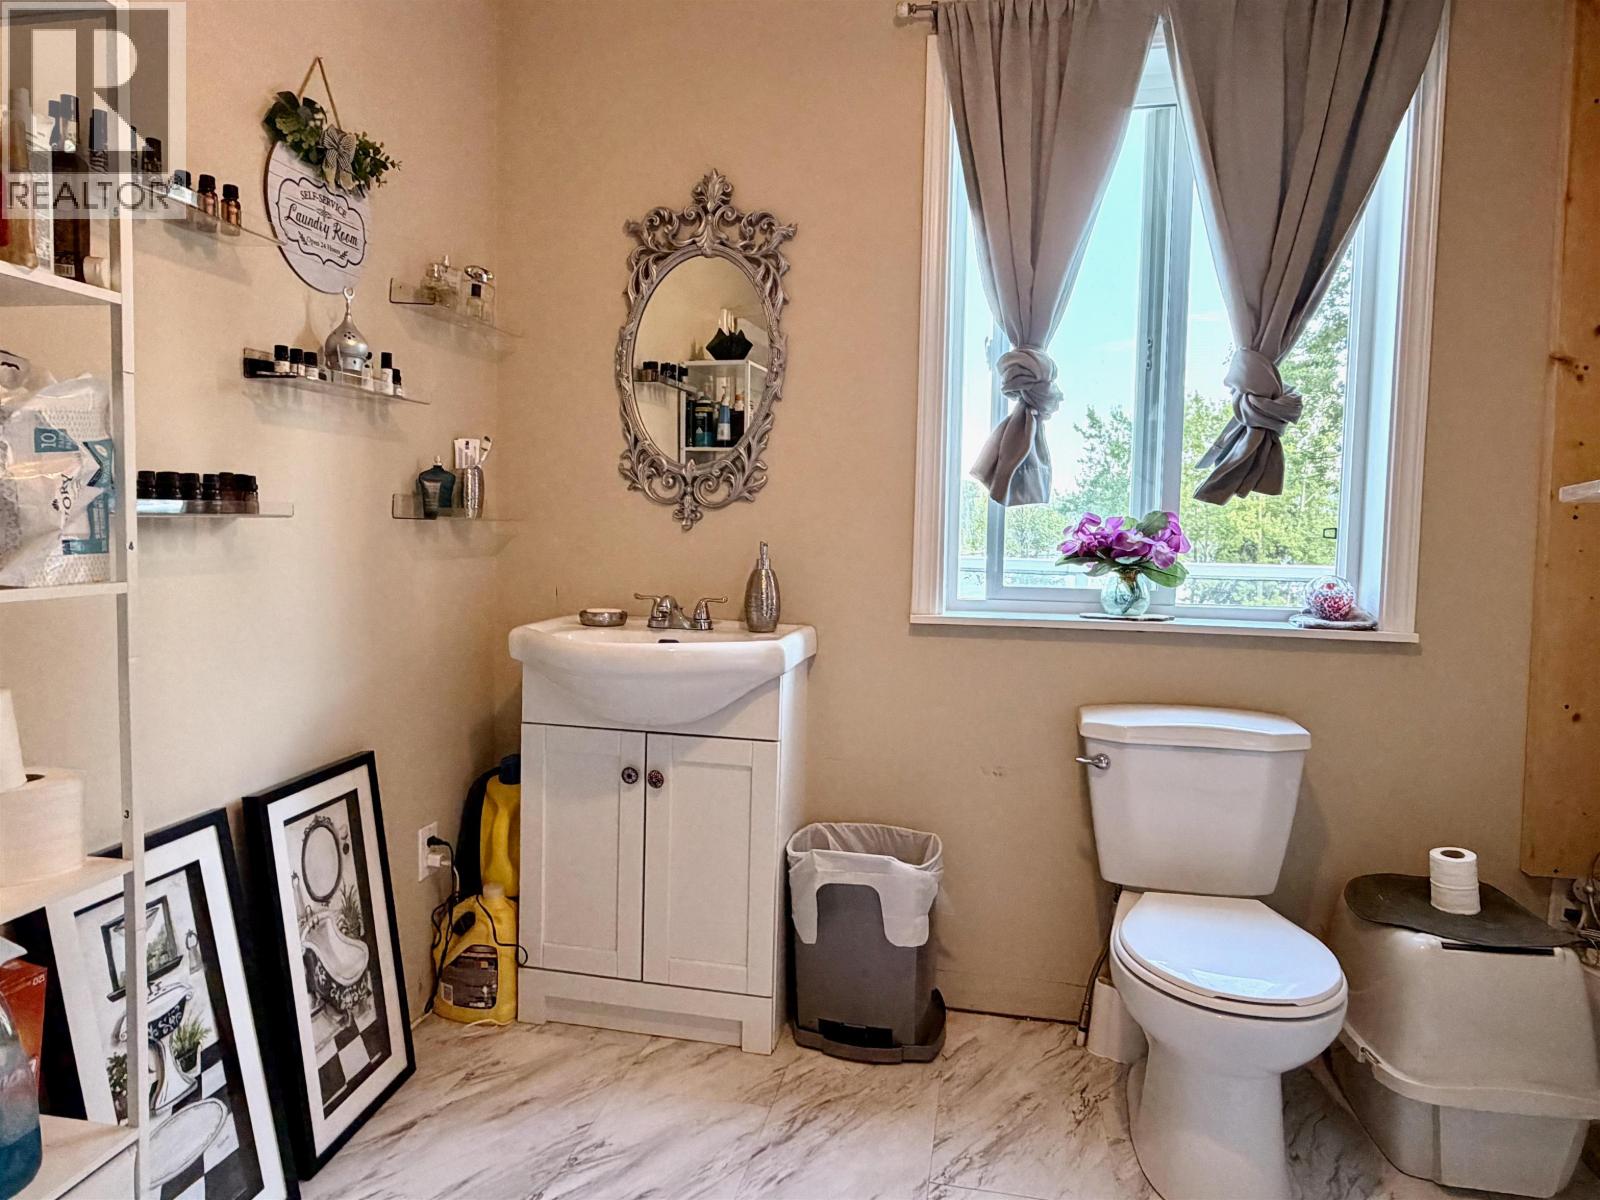
| BathroomTotal | 1 |
| BedroomsTotal | 2 |
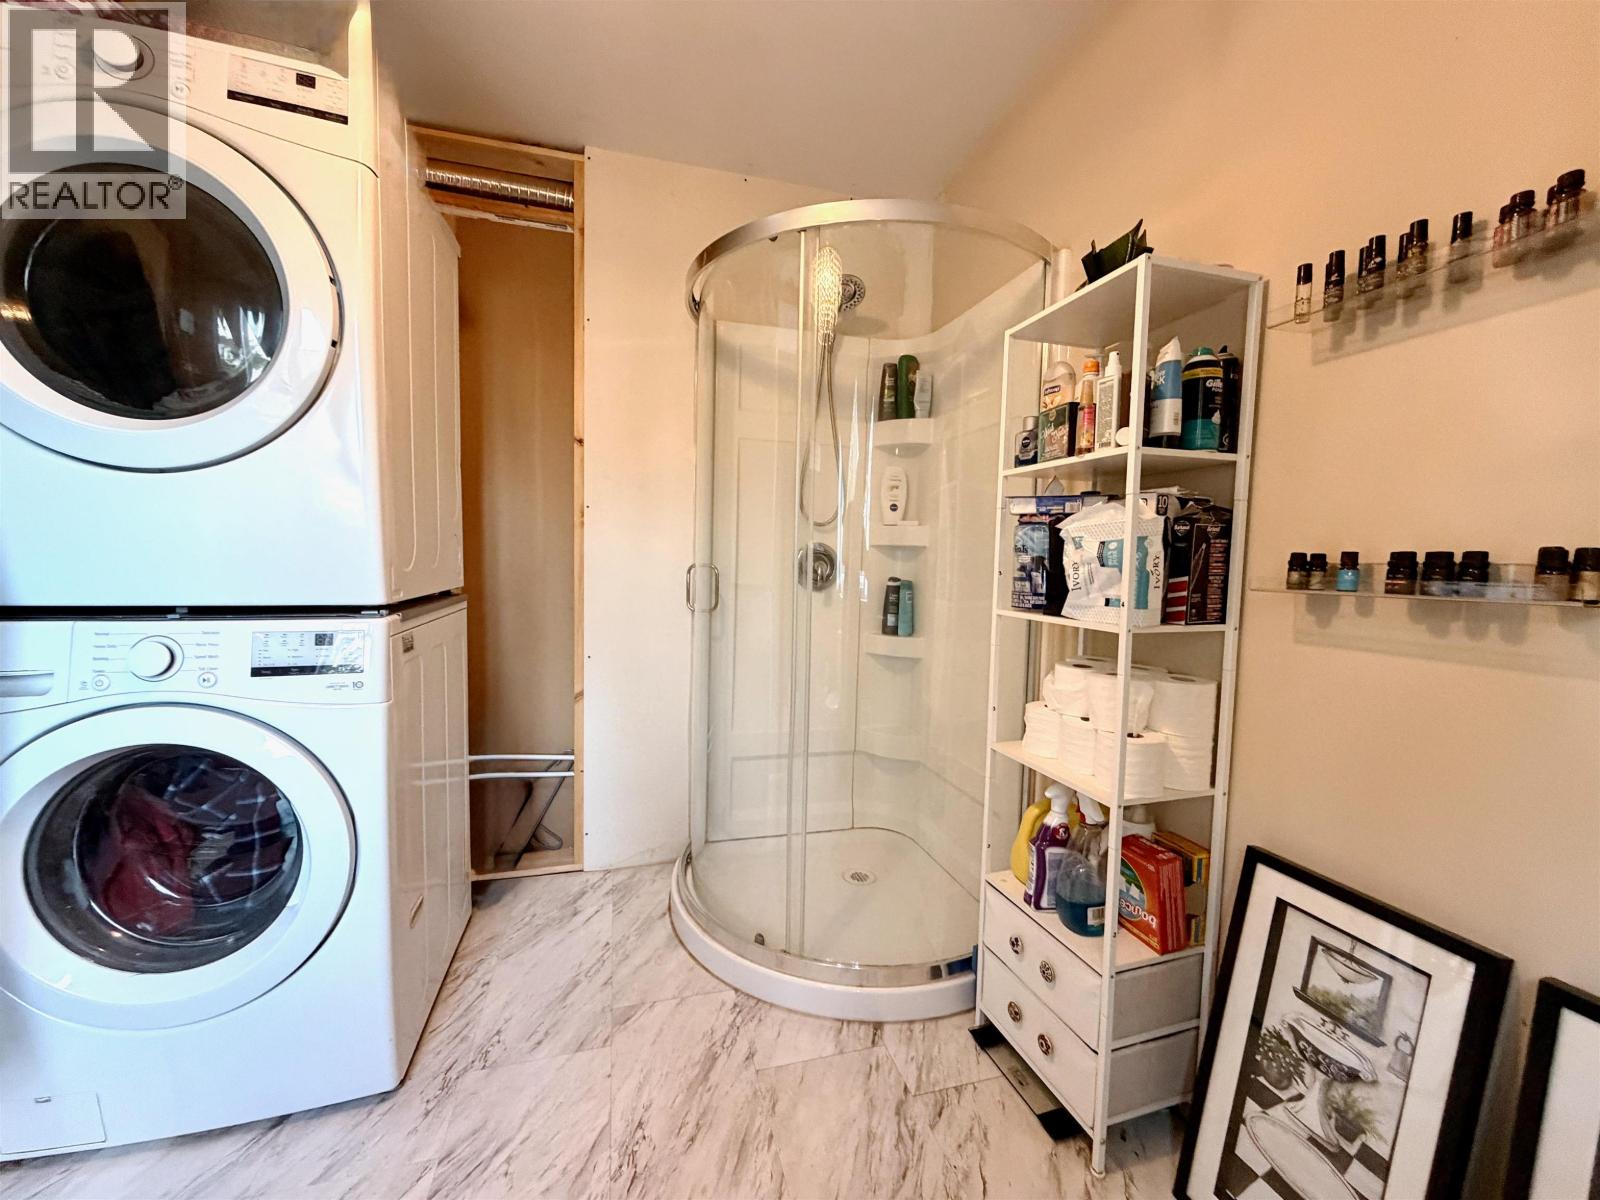
| Amenities | Laundry - In Suite |
| Appliances | Washer/dryer Combo, Refrigerator, Stove |
| BasementType | None |
| ConstructedDate | 1960 |
| ConstructionStyleAttachment | Detached |
| ExteriorFinish | Wood |
| FireplacePresent | Yes |
| FireplaceTotal | 1 |
| FoundationType | Unknown |
| HeatingFuel | Electric, Wood |
| HeatingType | Baseboard Heaters |
| RoofMaterial | Metal |
| RoofStyle | Conventional |
| StoriesTotal | 2 |
| SizeInterior | 1146 Sqft |
| TotalFinishedArea | 1146 Sqft |
| Type | House |
| UtilityWater | Drilled Well |
Parking
| Garage | 2 |
| Open | |
| RV |
Land
| Acreage | Yes |
| SizeIrregular | 4.2 |
| SizeTotal | 4.2 Ac |
| SizeTotalText | 4.2 Ac |
Rooms
| Level | Type | Length | Width | Dimensions |
|---|---|---|---|---|
| Above | Bedroom 3 | 27 ft | 9 ft ,9 in | 27 ft x 9 ft ,9 in |
| Main Level | Living Room | 13 ft ,7 in | 16 ft ,5 in | 13 ft ,7 in x 16 ft ,5 in |
| Main Level | Kitchen | 7 ft ,8 in | 13 ft ,5 in | 7 ft ,8 in x 13 ft ,5 in |
| Main Level | Bedroom 2 | 9 ft ,1 in | 11 ft ,7 in | 9 ft ,1 in x 11 ft ,7 in |
| Main Level | Dining Room | 5 ft | 9 ft ,1 in | 5 ft x 9 ft ,1 in |
| Main Level | Mud Room | 7 ft ,4 in | 5 ft ,9 in | 7 ft ,4 in x 5 ft ,9 in |
| Main Level | Laundry Room | 7 ft ,4 in | 9 ft ,8 in | 7 ft ,4 in x 9 ft ,8 in |
| Main Level | Den | 7 ft ,4 in | 7 ft ,2 in | 7 ft ,4 in x 7 ft ,2 in |
https://www.realtor.ca/real-estate/30034552/7566-bridge-lake-business-route-100-mile-house
Interested?
Contact us for more information


The trademarks REALTOR®, REALTORS®, and the REALTOR® logo are controlled by The Canadian Real Estate Association (CREA) and identify real estate professionals who are members of CREA. The trademarks MLS®, Multiple Listing Service® and the associated logos are owned by The Canadian Real Estate Association (CREA) and identify the quality of services provided by real estate professionals who are members of CREA. The trademark DDF® is owned by The Canadian Real Estate Association (CREA) and identifies CREA's Data Distribution Facility (DDF®)
October 05 2026 07:25:47
BC Northern Real Estate Board
Exp Realty (100 Mile)