
MLS Listings for Northern BC Canada
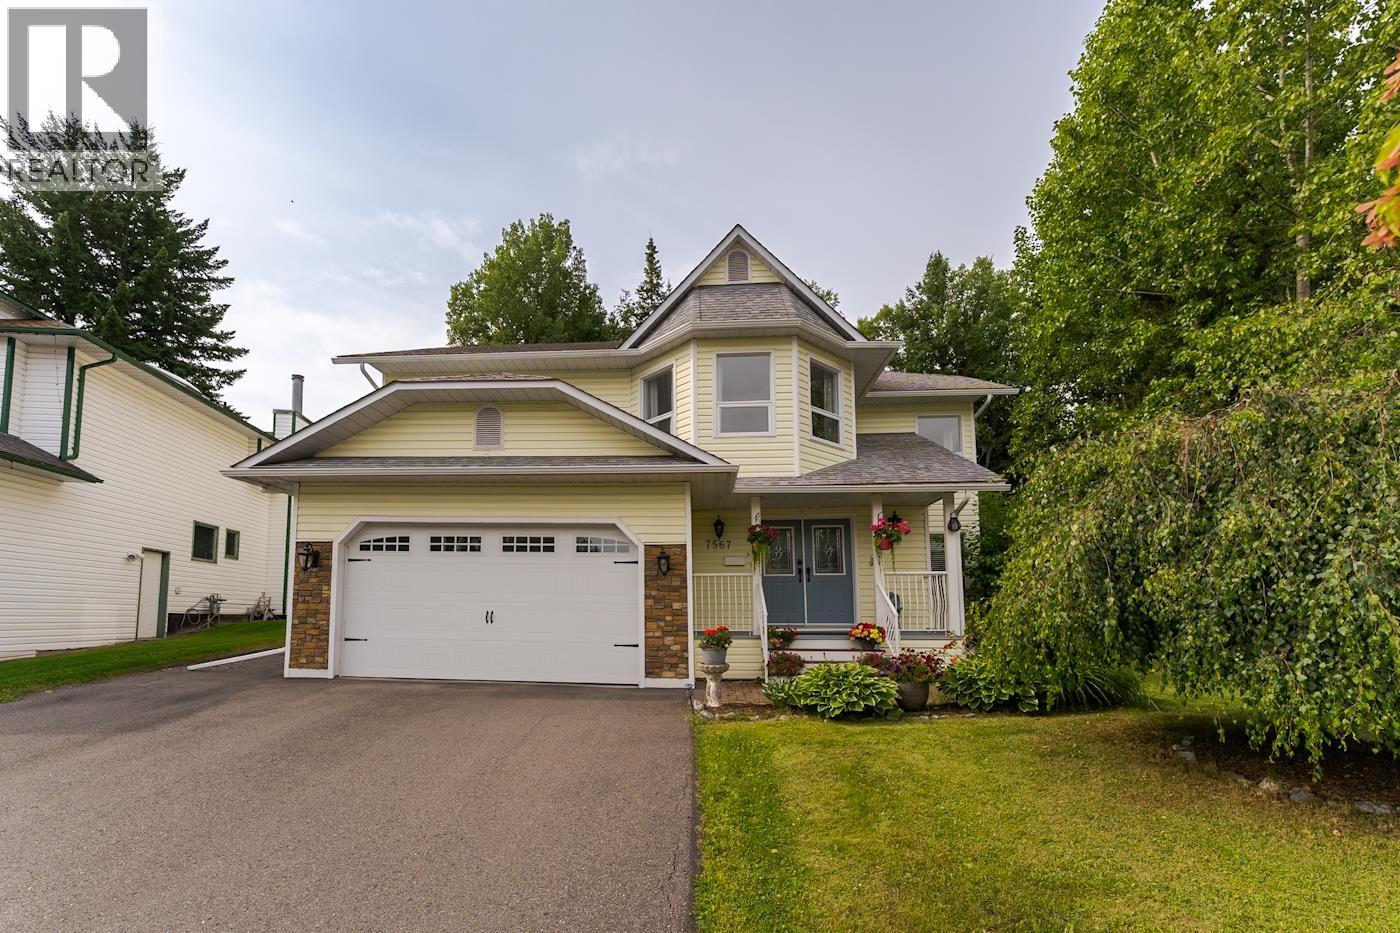
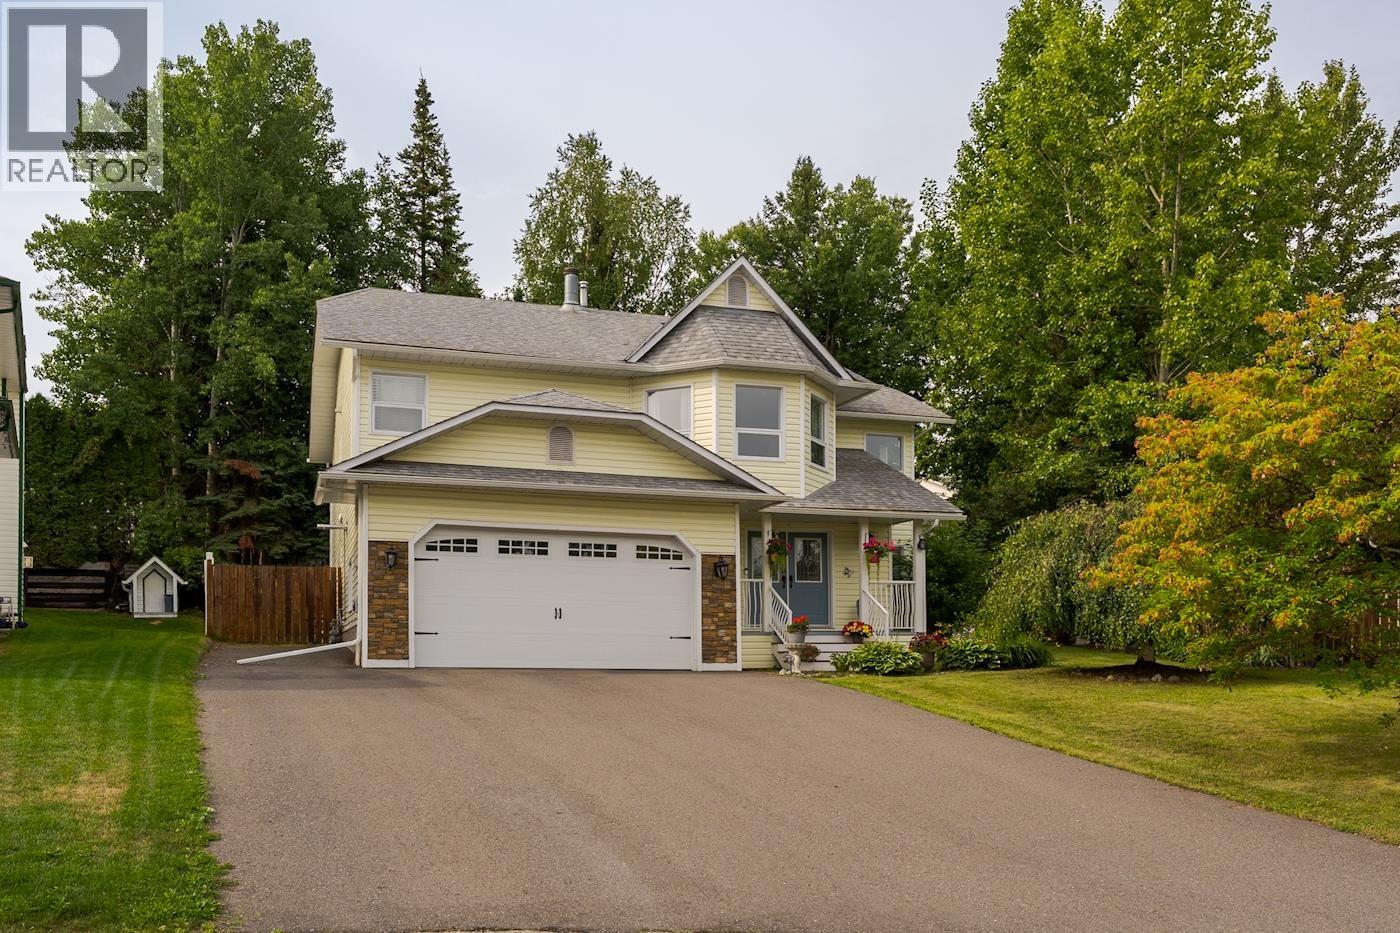
7567 St Kevin Place Prince George, British Columbia V2N 4L3
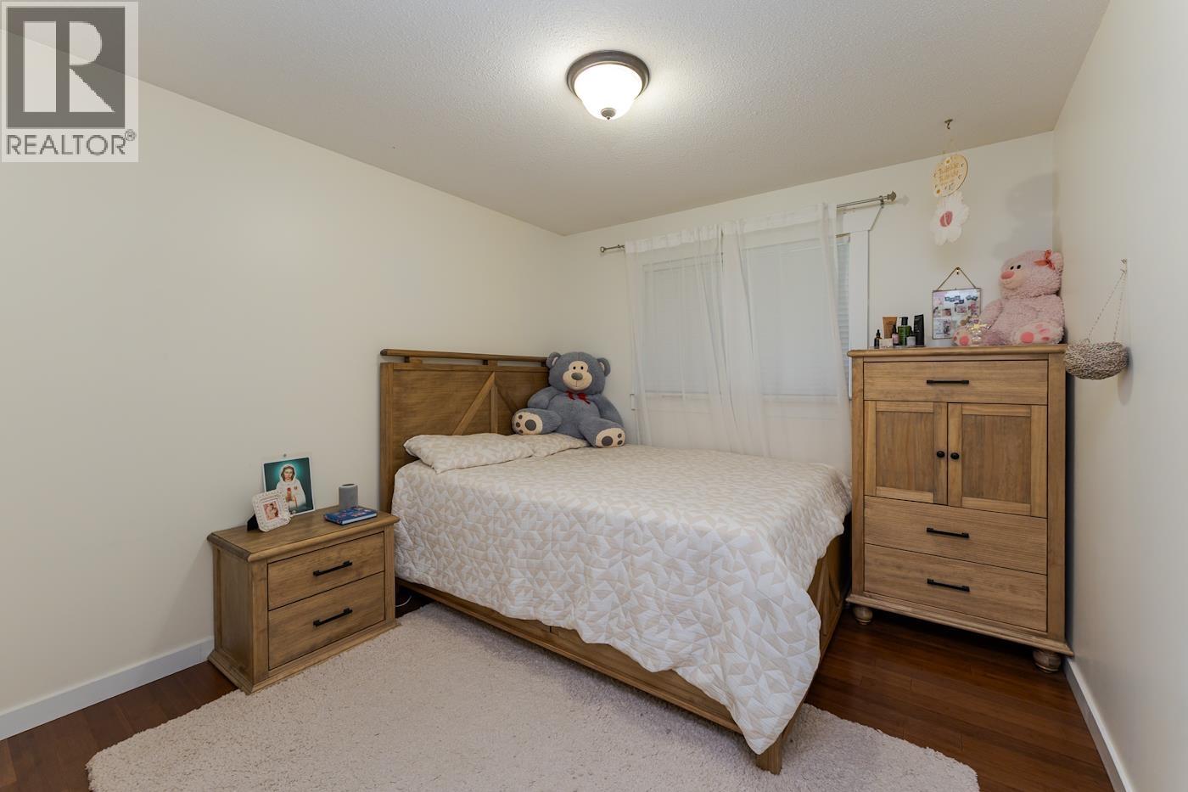
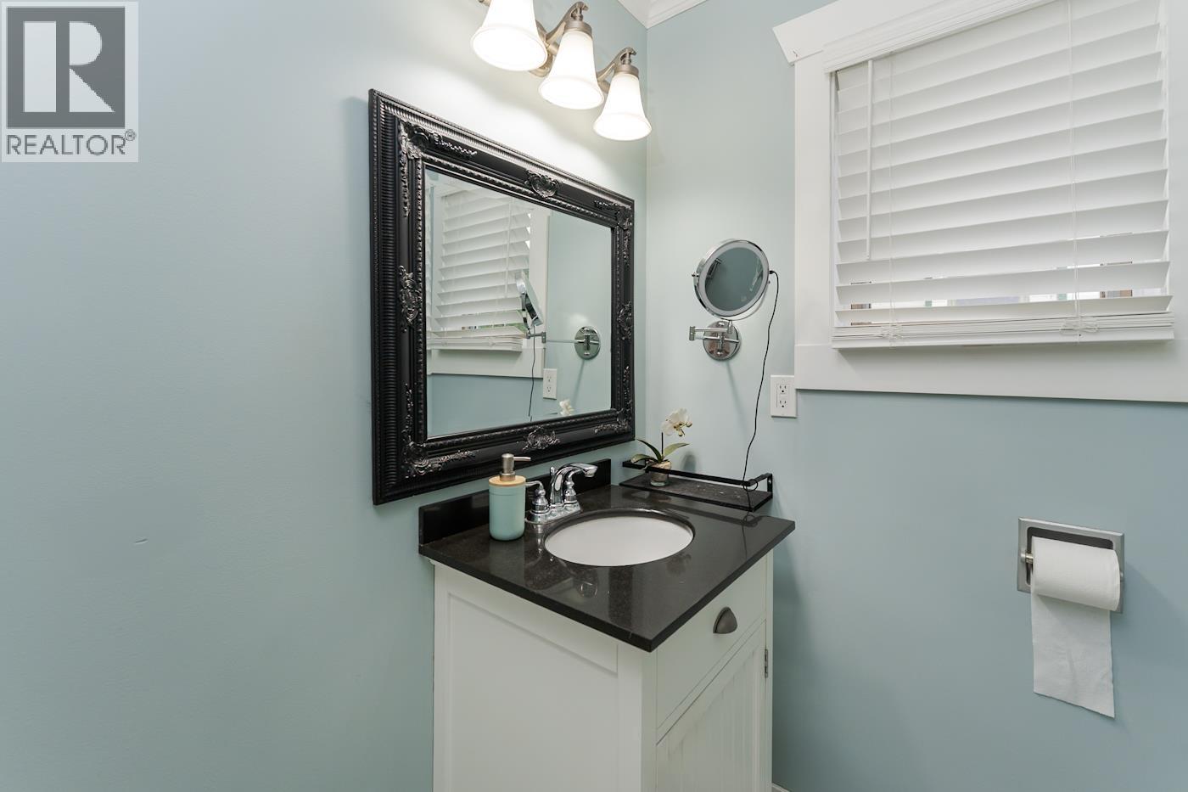
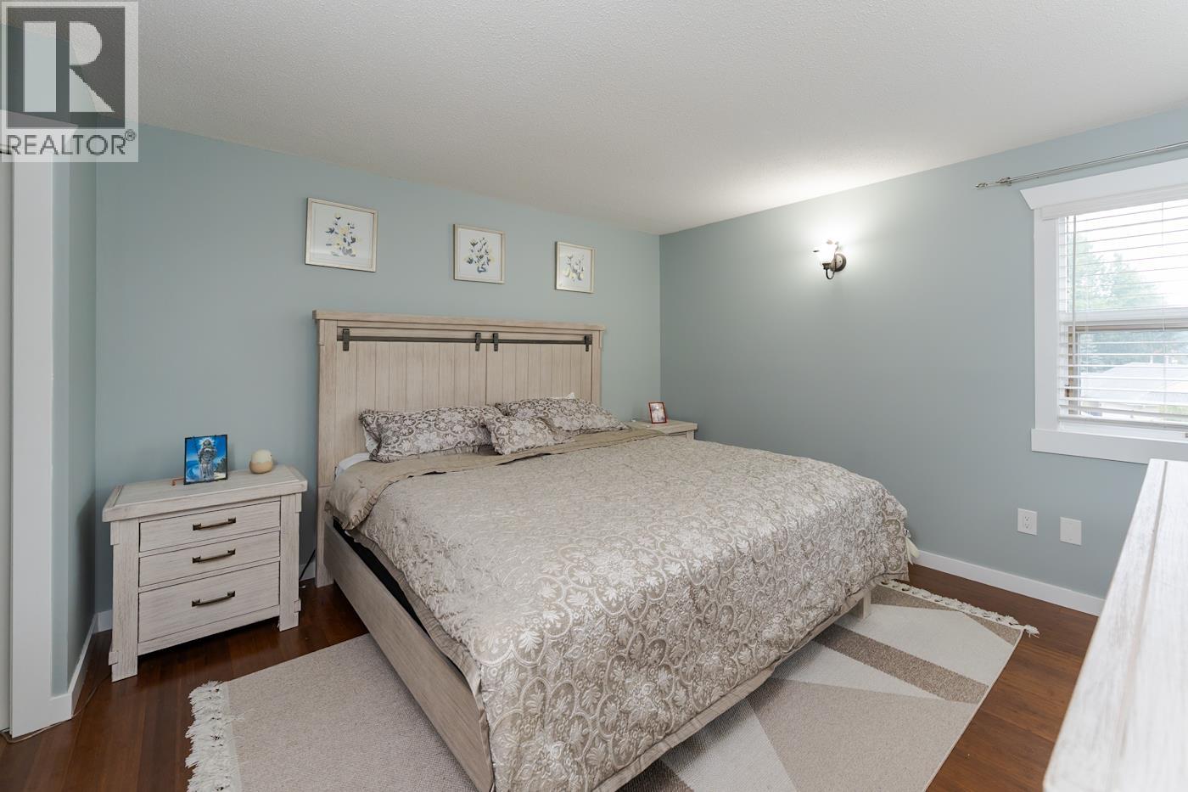
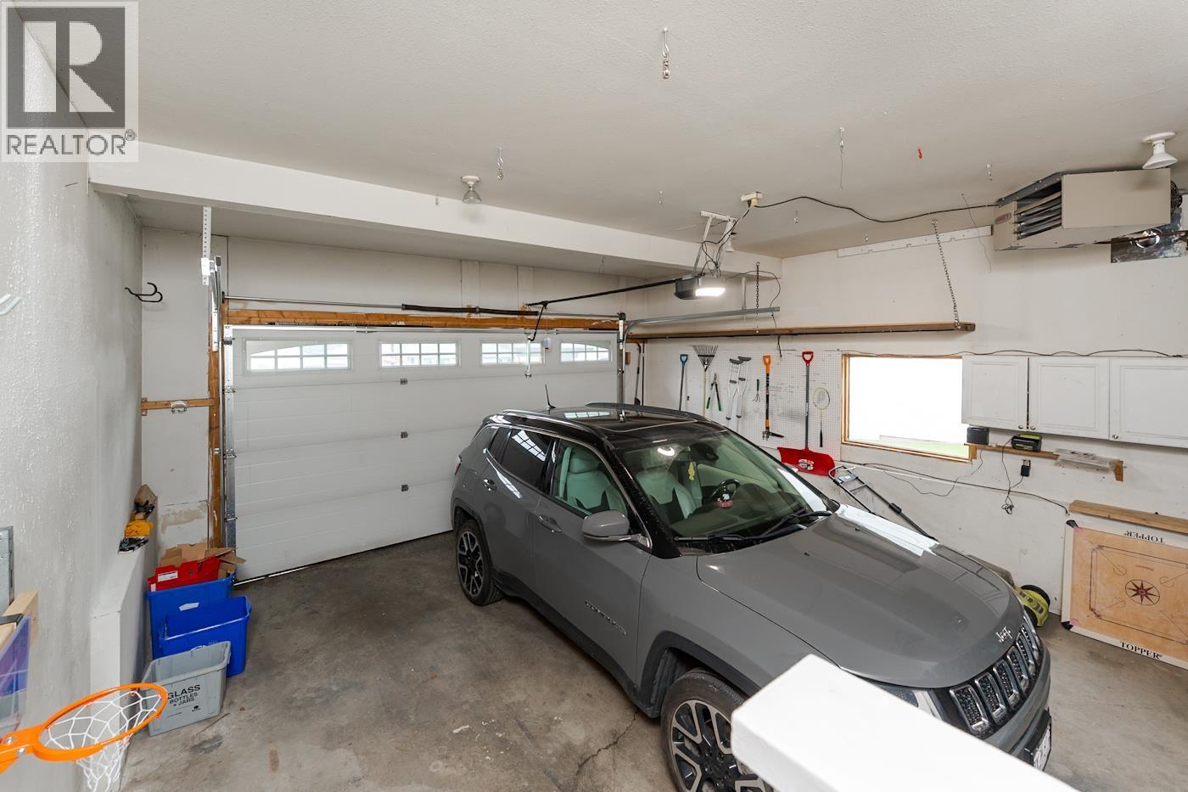

$679,900
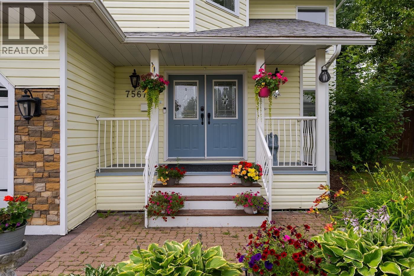
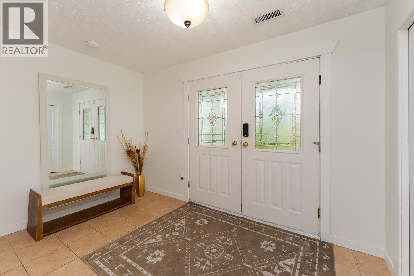
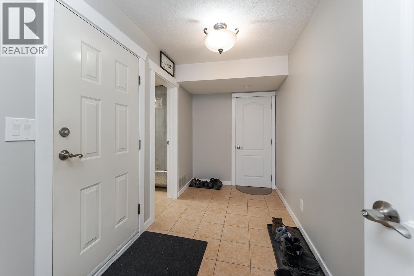
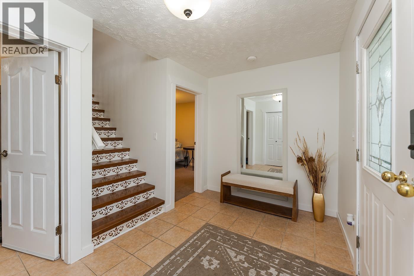
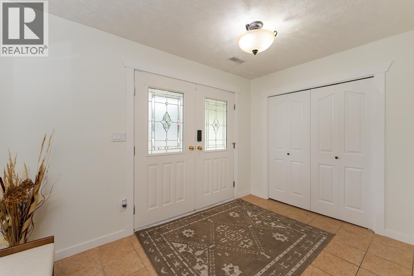
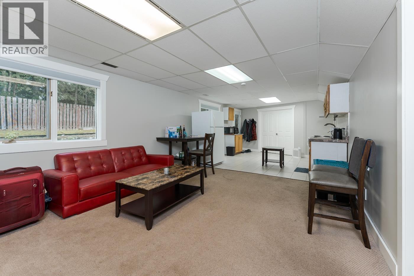
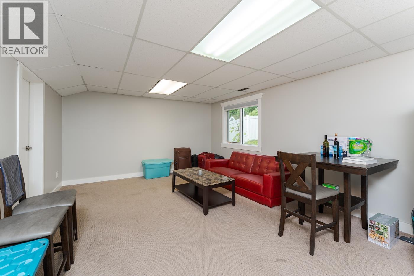
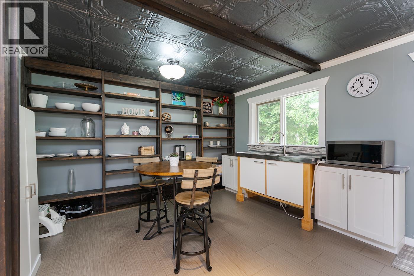
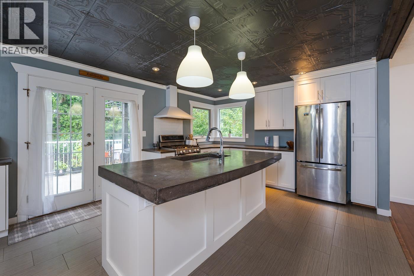
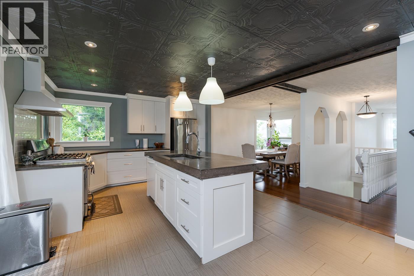
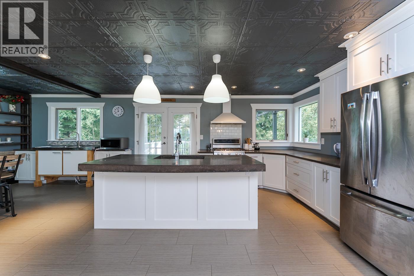
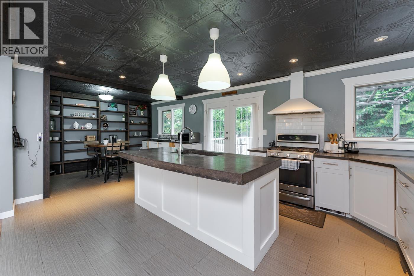
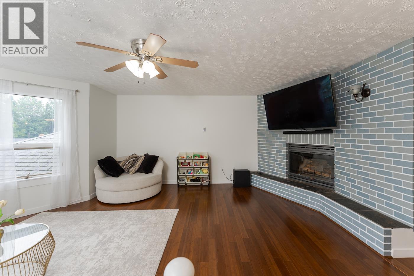
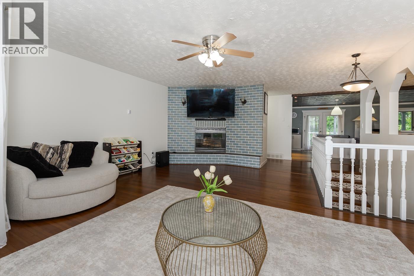
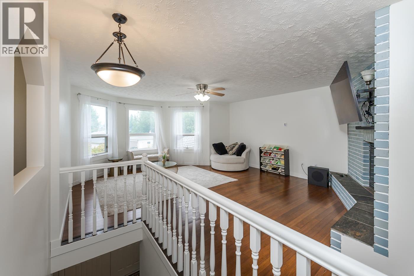
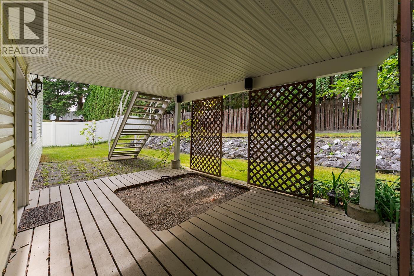
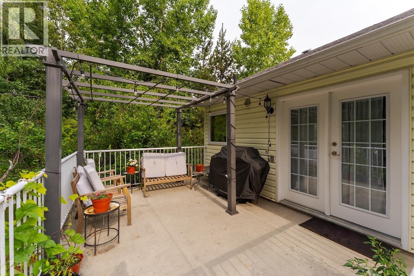
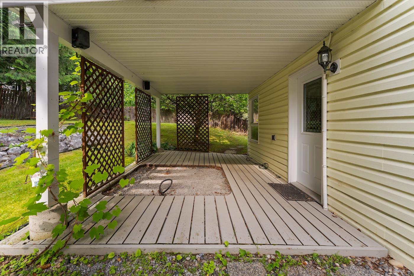
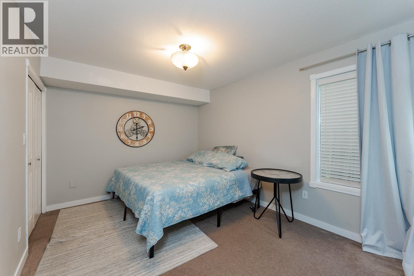
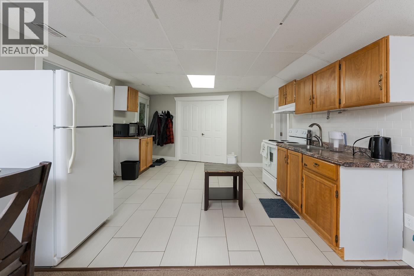
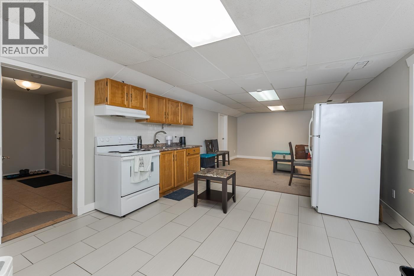
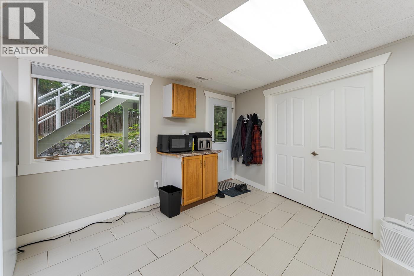
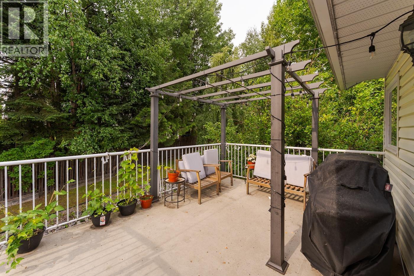
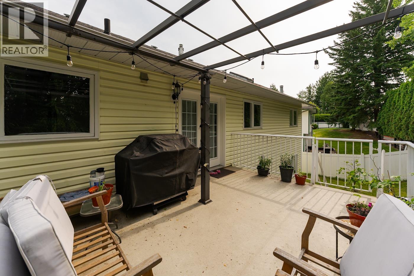
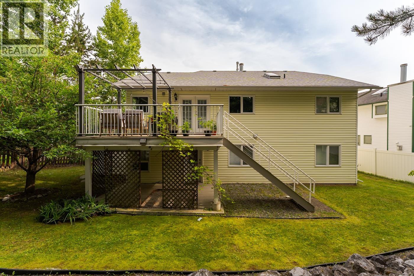
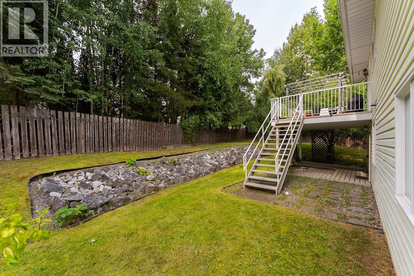
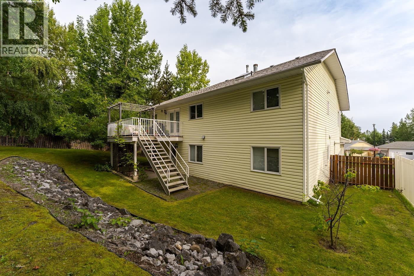
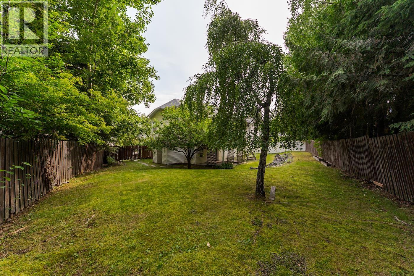
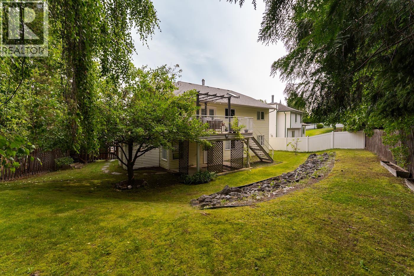
Welcome to this beautifully maintained home in the desirable St. Lawrence Heights neighbourhood, tucked away on a quiet cul-de-sac. This ground-level entry home offers exceptional flexibility with a bright and beautifully finished one-bedroom suite featuring a private entrance, abundant natural light, and sound-insulated construction—ideal for extended family or mortgage-helper potential. Upstairs, the spacious open-concept kitchen is designed for both everyday living and entertaining, showcasing a large stone-topped island with sink and gas stainless steel range, plus a bonus prep sink, built-in storage shelving, and space for a dining table. French doors lead to a generous Duradek-covered deck overlooking the private, pie-shaped backyard—perfect for relaxing or hosting family and friend (id:5136)
Property Details
| MLS® Number | R3153718 |
| Property Type | Single Family |
Building
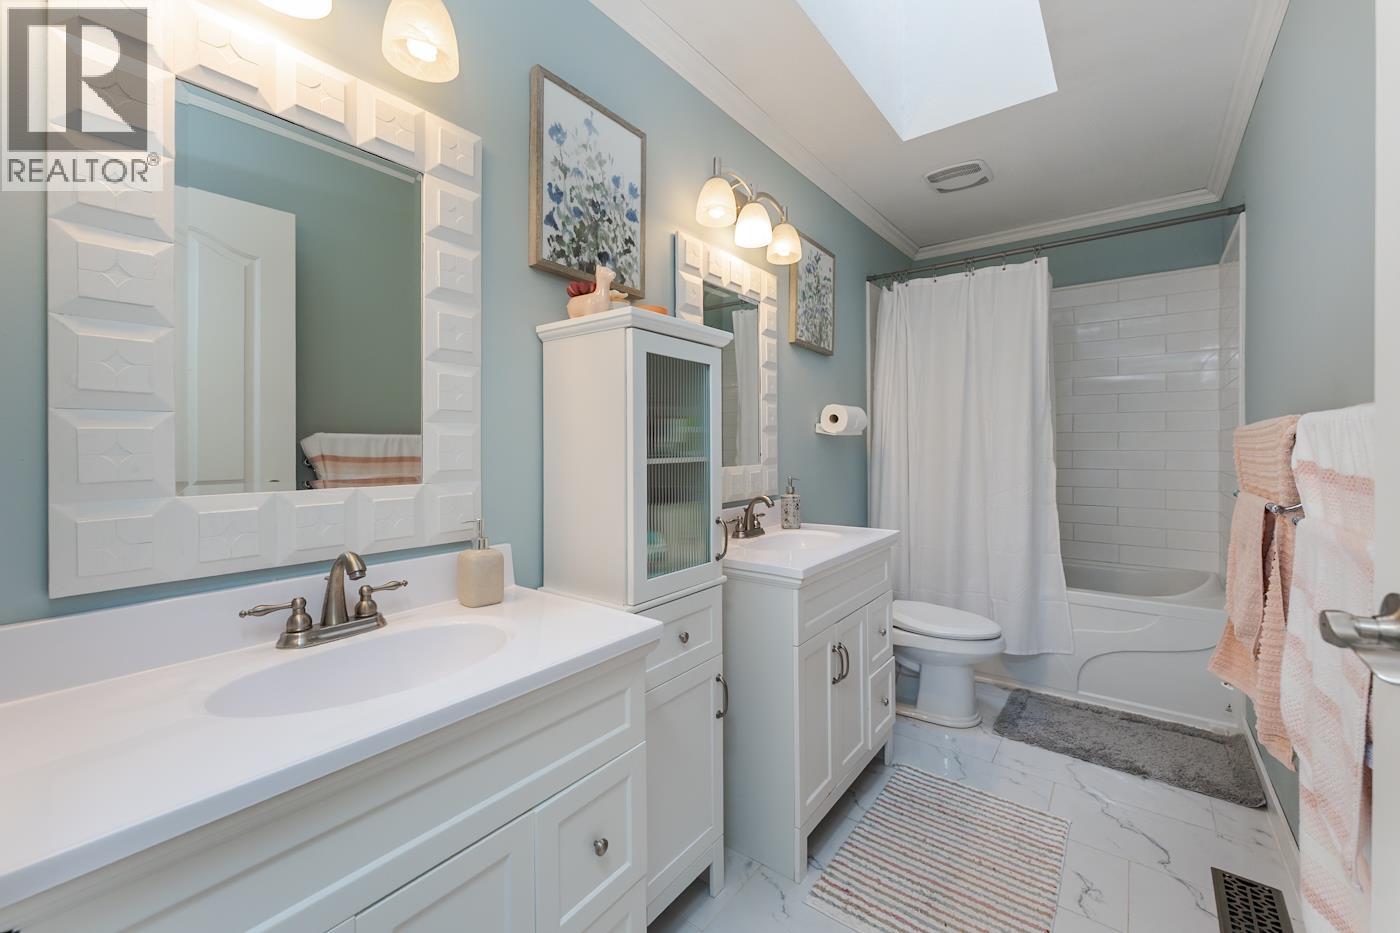
| BathroomTotal | 3 |
| BedroomsTotal | 4 |
| BasementDevelopment | Finished |
| BasementType | N/a (finished) |
| ConstructedDate | 1990 |
| ConstructionStyleAttachment | Detached |
| ExteriorFinish | Vinyl Siding |
| FireplacePresent | Yes |
| FireplaceTotal | 1 |
| FoundationType | Concrete Perimeter |
| HeatingFuel | Natural Gas |
| HeatingType | Forced Air |
| RoofMaterial | Asphalt Shingle |
| RoofStyle | Conventional |
| StoriesTotal | 2 |
| SizeInterior | 2449 Sqft |
| TotalFinishedArea | 2449 Sqft |
| Type | House |
| UtilityWater | Municipal Water |
Parking
| Garage | 2 |
| RV |
Land
| Acreage | No |
| SizeIrregular | 0.2 |
| SizeTotal | 0.2 Ac |
| SizeTotalText | 0.2 Ac |
Rooms
| Level | Type | Length | Width | Dimensions |
|---|---|---|---|---|
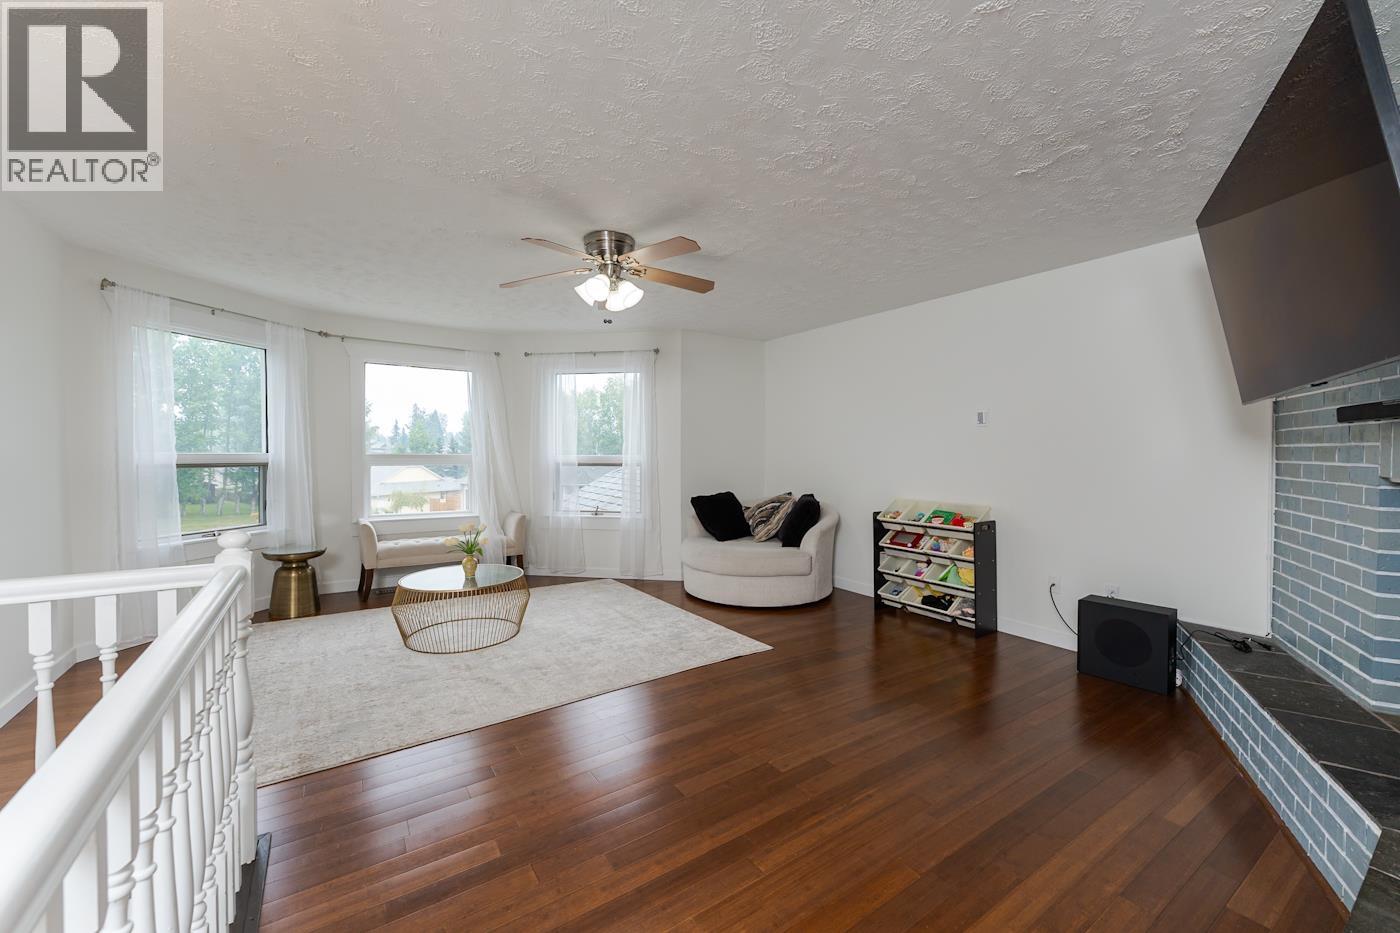
| Above | Living Room | 16 ft | 18 ft | 16 ft x 18 ft |
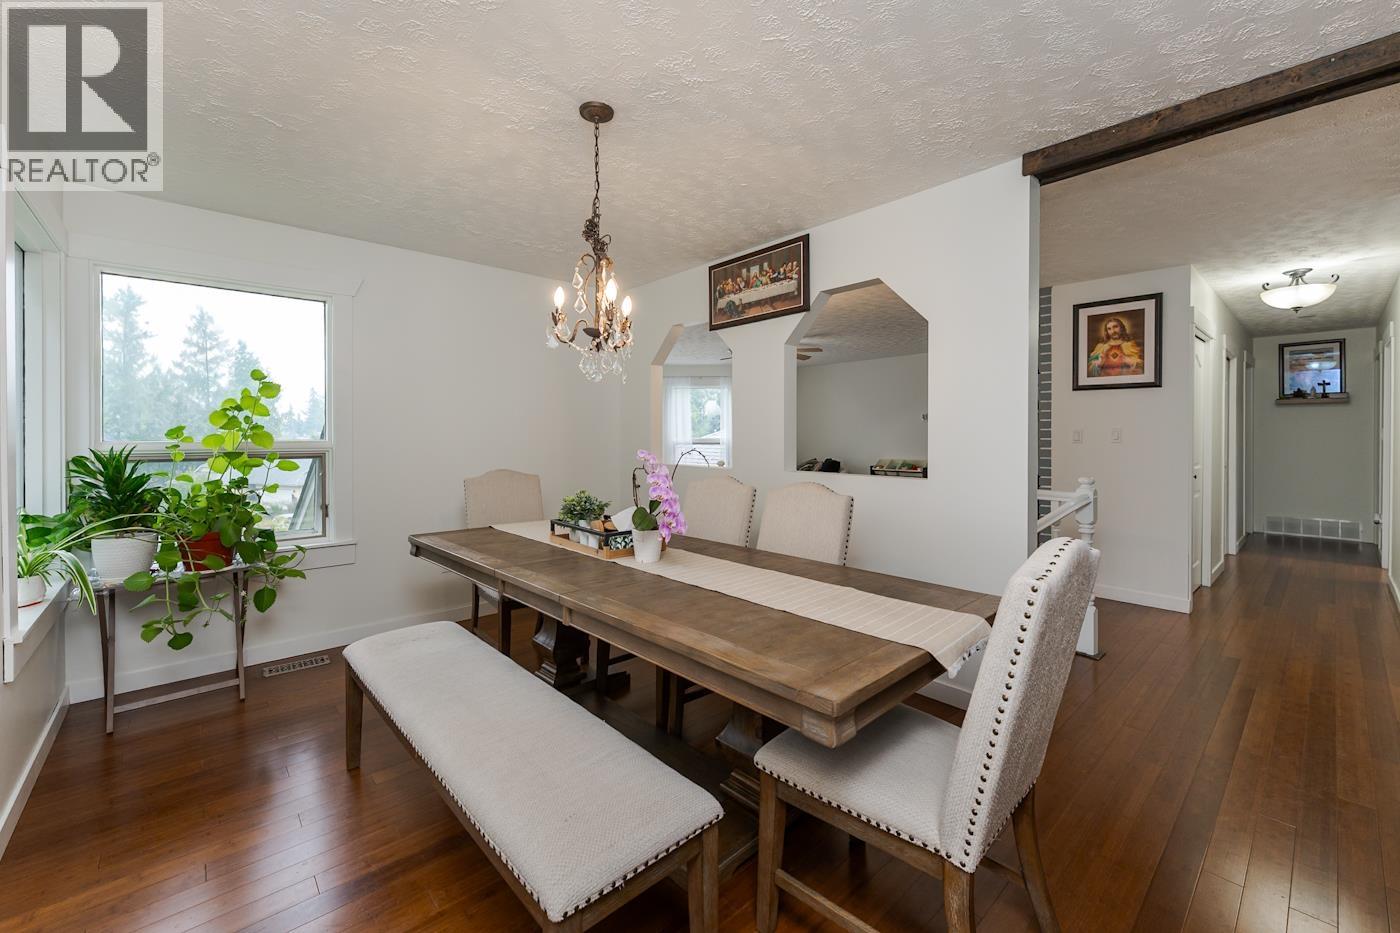
| Above | Dining Room | 10 ft | 12 ft | 10 ft x 12 ft |
| Above | Kitchen | 12 ft | 16 ft | 12 ft x 16 ft |
| Above | Bedroom 4 | 10 ft | 12 ft | 10 ft x 12 ft |
| Above | Primary Bedroom | 12 ft | 18 ft | 12 ft x 18 ft |
| Main Level | Living Room | 12 ft | 13 ft | 12 ft x 13 ft |
| Main Level | Kitchen | 13 ft | 14 ft | 13 ft x 14 ft |
| Main Level | Bedroom 2 | 11 ft | 12 ft | 11 ft x 12 ft |
| Main Level | Bedroom 3 | 10 ft | 13 ft | 10 ft x 13 ft |
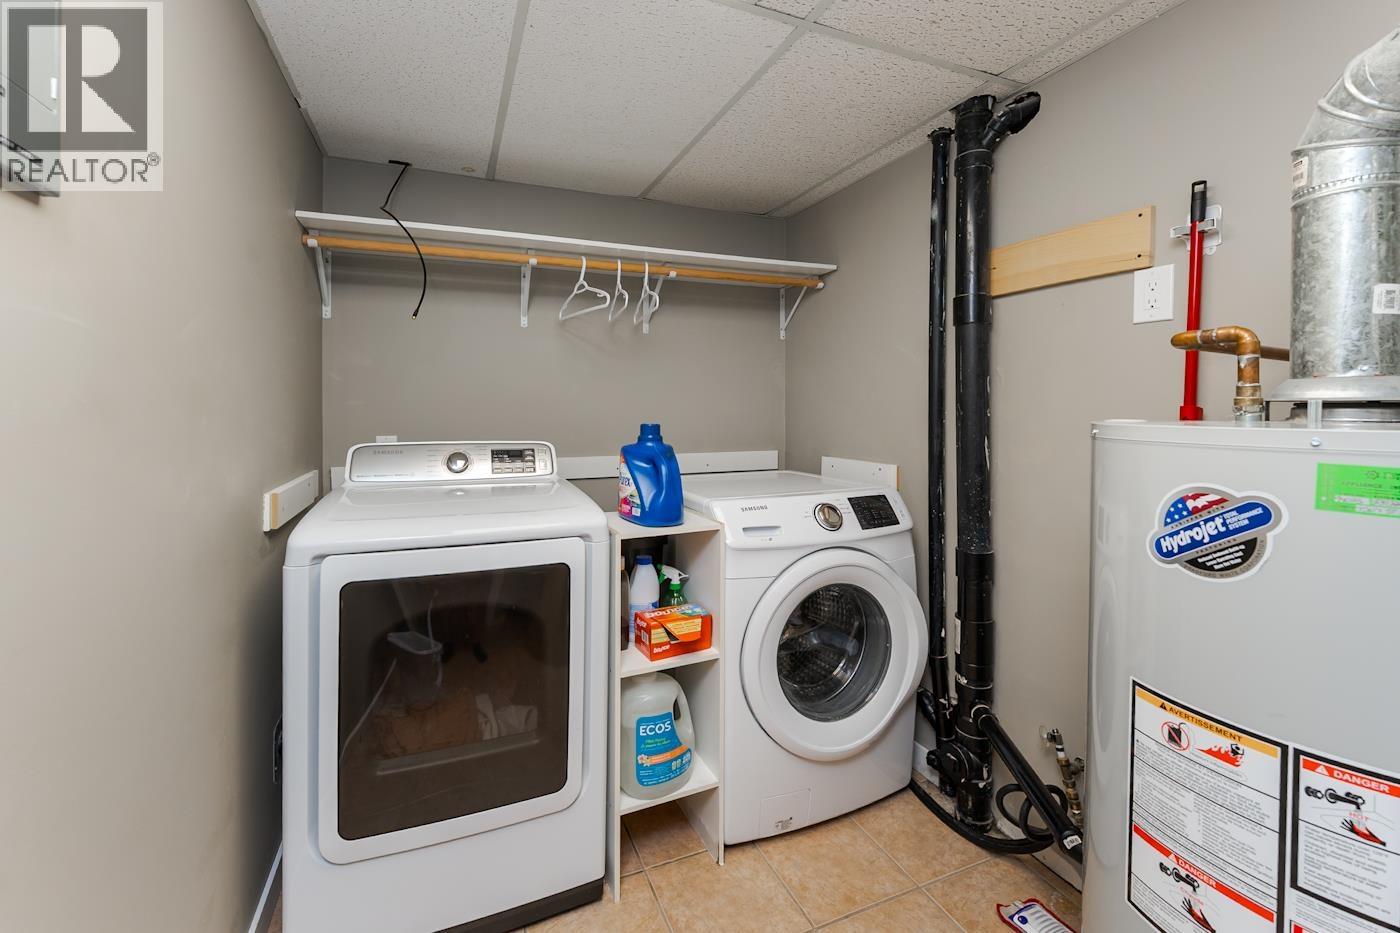
| Main Level | Laundry Room | 8 ft | 9 ft | 8 ft x 9 ft |
https://www.realtor.ca/real-estate/30129603/7567-st-kevin-place-prince-george
Interested?
Contact us for more information


The trademarks REALTOR®, REALTORS®, and the REALTOR® logo are controlled by The Canadian Real Estate Association (CREA) and identify real estate professionals who are members of CREA. The trademarks MLS®, Multiple Listing Service® and the associated logos are owned by The Canadian Real Estate Association (CREA) and identify the quality of services provided by real estate professionals who are members of CREA. The trademark DDF® is owned by The Canadian Real Estate Association (CREA) and identifies CREA's Data Distribution Facility (DDF®)
August 07 2026 08:44:01
BC Northern Real Estate Board
Century 21 Energy Realty (Pg)