
MLS Listings for Northern BC Canada
7621 Pettyjohn Road Deka Lake / Sulphurous / Hathaway Lakes, British Columbia V0K 1X3

$499,000
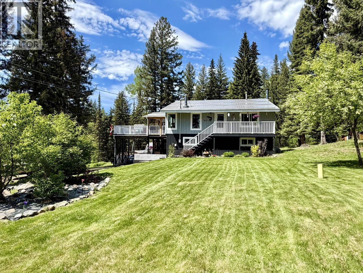
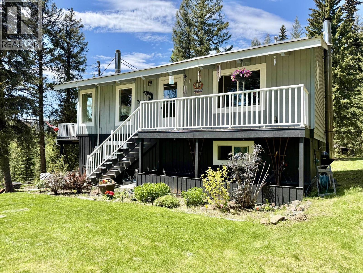
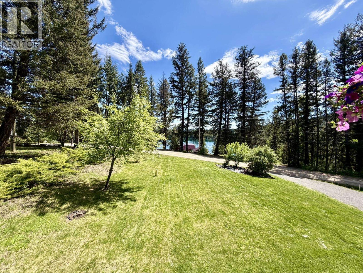
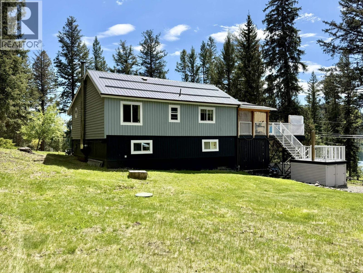
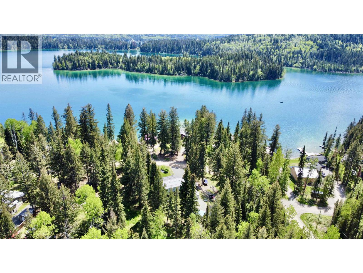
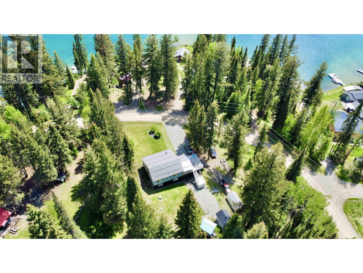
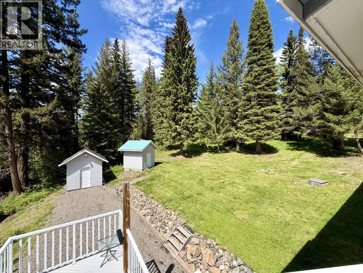
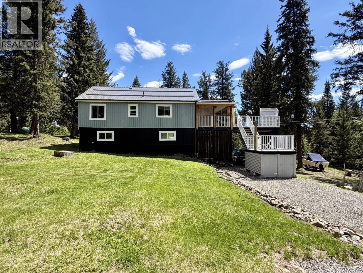
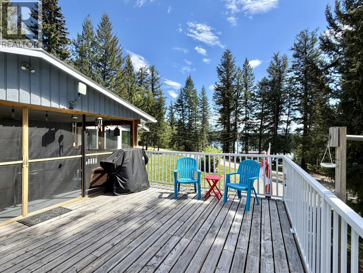
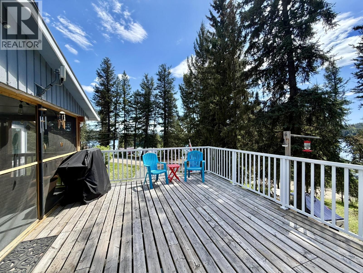
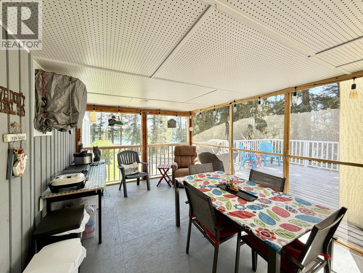
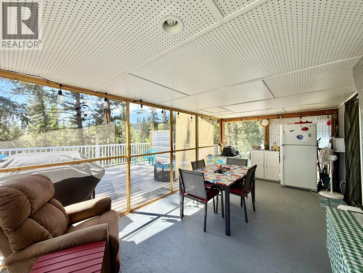
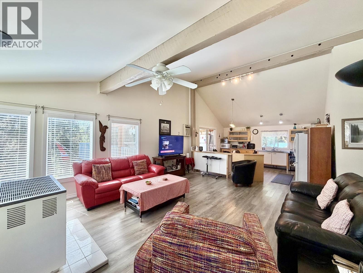
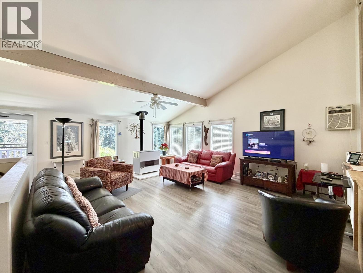
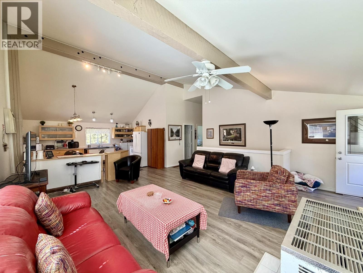
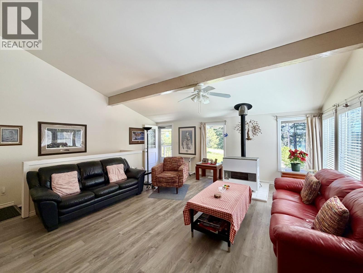
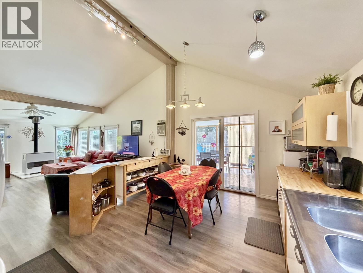
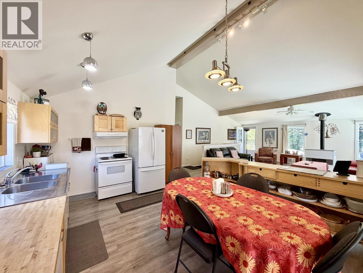
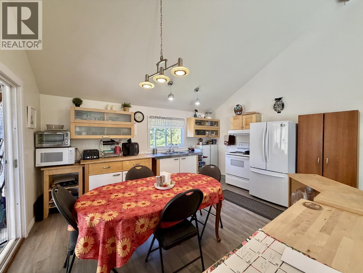
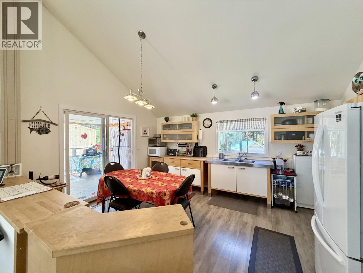
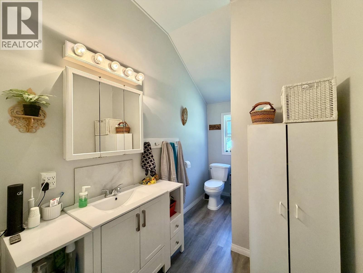
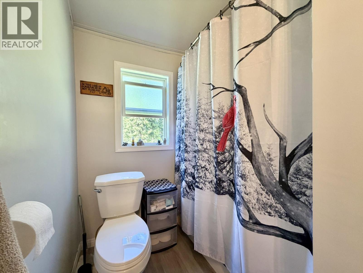
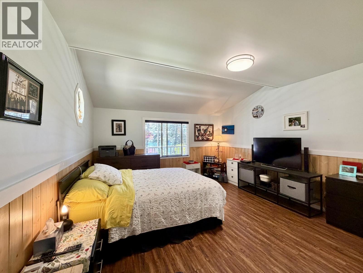
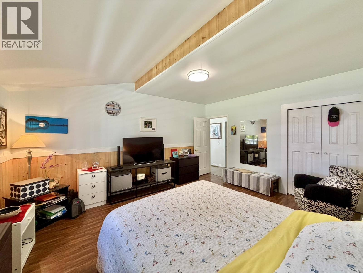
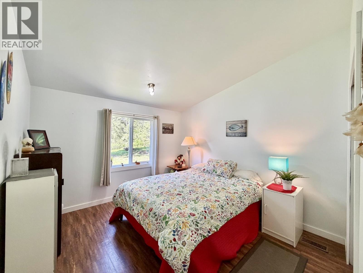
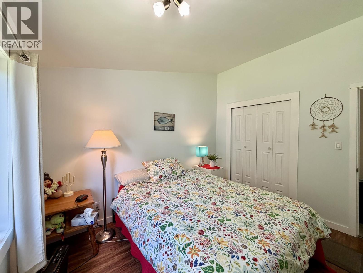
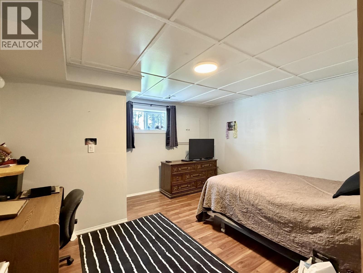
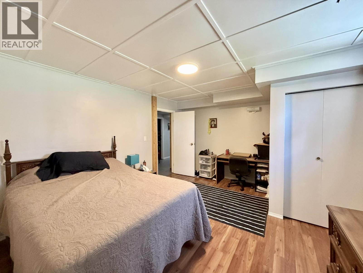
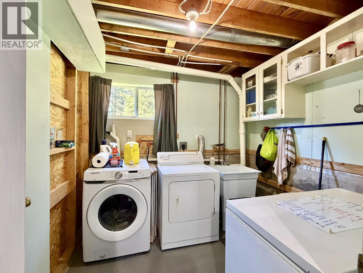
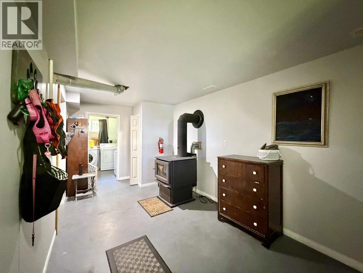
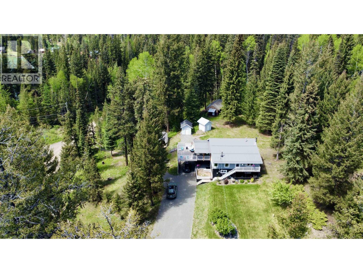
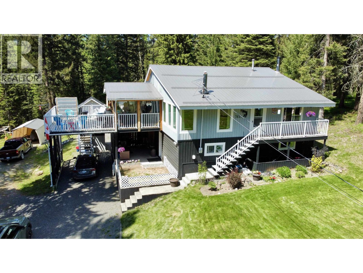
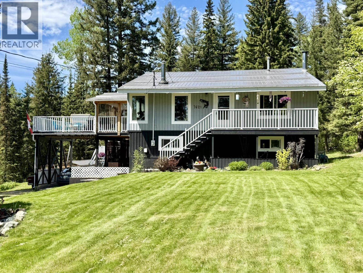
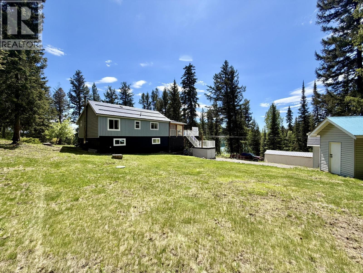
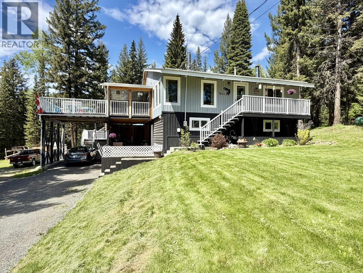
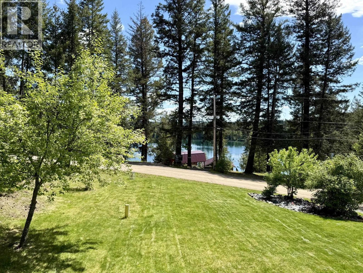
Whether you’re searching for a full-time family home or a recreational getaway, this well-maintained property offers the best of both with southeast views of beautiful Sulphurous Lake! The open concept main floor features 2 bedrooms, a full bath, cozy propane radiant heater and sliding door to a spacious deck—half covered and screened for year-round enjoyment, half open to soak up the sun. Downstairs you will find 2 more bedrooms, laundry with rough-in plumbing for another bathroom, ample storage and a large wood stove. All situated on a 0.91-acre double lot with lush lawn, mature trees, a circular driveway, and ample parking for your RV and guests. Updates include a new permitted septic system, metal roof and hot water tank all installed in 2023. Ready for its new family to enjoy! (id:5136)
Property Details
| MLS® Number | R3129861 |
| Property Type | Single Family |
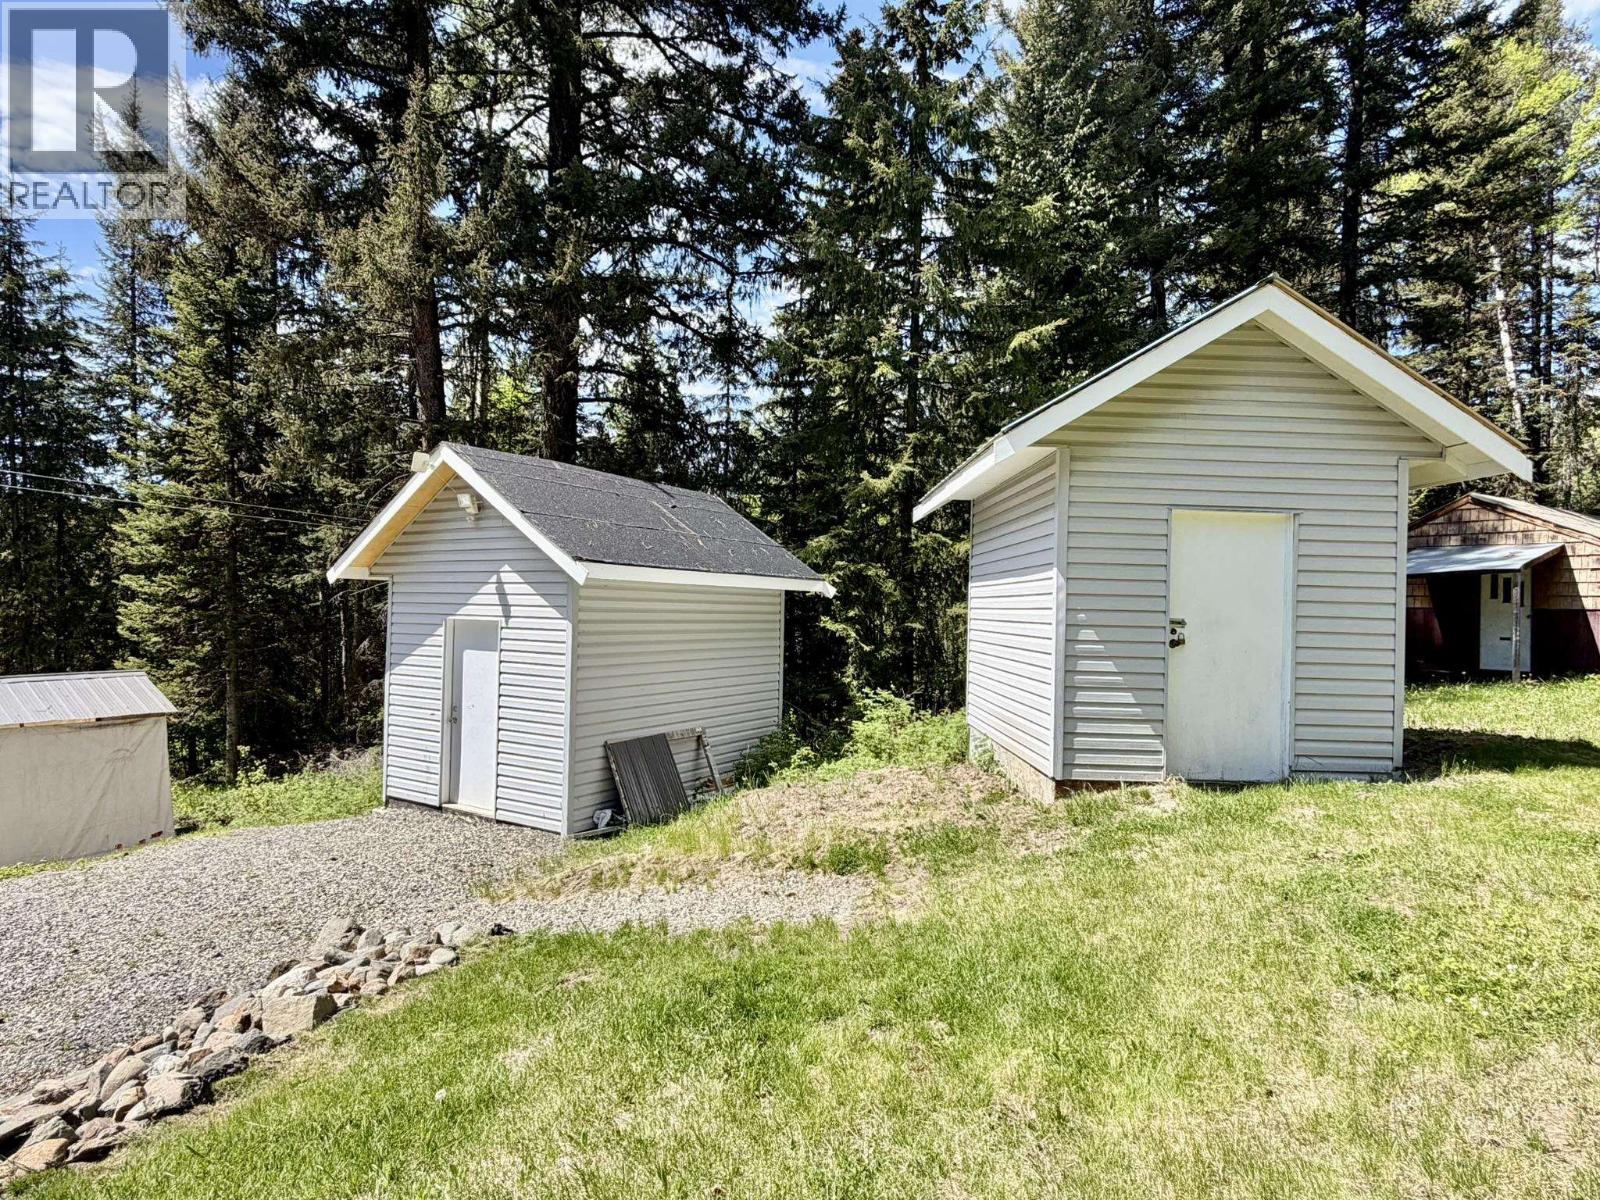
| StorageType | Storage |
| ViewType | Lake View |
Building
| BathroomTotal | 1 |
| BedroomsTotal | 4 |
| Appliances | Washer/dryer Combo, Refrigerator, Stove |
| ArchitecturalStyle | Basement Entry |
| BasementDevelopment | Partially Finished |
| BasementType | Full (partially Finished) |
| ConstructedDate | 1983 |
| ConstructionStyleAttachment | Detached |
| ExteriorFinish | Wood |
| FireplacePresent | Yes |
| FireplaceTotal | 2 |
| FoundationType | Concrete Perimeter |
| HeatingFuel | Propane |
| HeatingType | Forced Air, Radiant/infra-red Heat |
| RoofMaterial | Metal |
| RoofStyle | Conventional |
| StoriesTotal | 2 |
| SizeInterior | 2244 Sqft |
| TotalFinishedArea | 2244 Sqft |
| Type | House |
| UtilityWater | Drilled Well |
Parking
| Carport | |
| Open |
Land
| Acreage | No |
| SizeIrregular | 0.91 |
| SizeTotal | 0.91 Ac |
| SizeTotalText | 0.91 Ac |
Rooms
| Level | Type | Length | Width | Dimensions |
|---|---|---|---|---|
| Basement | Bedroom 3 | 13 ft ,2 in | 14 ft ,9 in | 13 ft ,2 in x 14 ft ,9 in |
| Basement | Bedroom 4 | 10 ft | 13 ft ,2 in | 10 ft x 13 ft ,2 in |
| Basement | Storage | 8 ft ,2 in | 11 ft ,3 in | 8 ft ,2 in x 11 ft ,3 in |
| Basement | Flex Space | 8 ft ,9 in | 14 ft | 8 ft ,9 in x 14 ft |
| Basement | Laundry Room | 8 ft | 9 ft | 8 ft x 9 ft |
| Main Level | Kitchen | 12 ft | 15 ft ,6 in | 12 ft x 15 ft ,6 in |
| Main Level | Living Room | 16 ft | 21 ft | 16 ft x 21 ft |
| Main Level | Primary Bedroom | 13 ft ,9 in | 16 ft ,2 in | 13 ft ,9 in x 16 ft ,2 in |
| Main Level | Bedroom 2 | 10 ft ,8 in | 11 ft ,4 in | 10 ft ,8 in x 11 ft ,4 in |
https://www.realtor.ca/real-estate/29827732/7621-pettyjohn-road-deka-lake-sulphurous-hathaway-lakes
Interested?
Contact us for more information


The trademarks REALTOR®, REALTORS®, and the REALTOR® logo are controlled by The Canadian Real Estate Association (CREA) and identify real estate professionals who are members of CREA. The trademarks MLS®, Multiple Listing Service® and the associated logos are owned by The Canadian Real Estate Association (CREA) and identify the quality of services provided by real estate professionals who are members of CREA. The trademark DDF® is owned by The Canadian Real Estate Association (CREA) and identifies CREA's Data Distribution Facility (DDF®)
June 19 2026 11:27:49
BC Northern Real Estate Board
Exp Realty (100 Mile)