
MLS Listings for Northern BC Canada
7639 Creekside Way Prince George, British Columbia V2N 0C2

$533,000
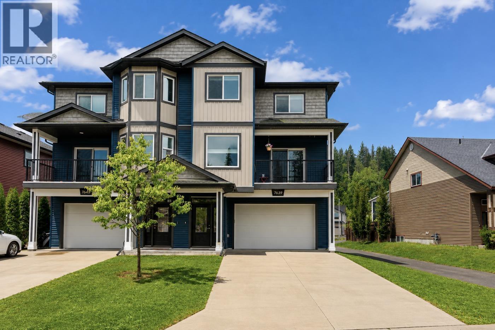
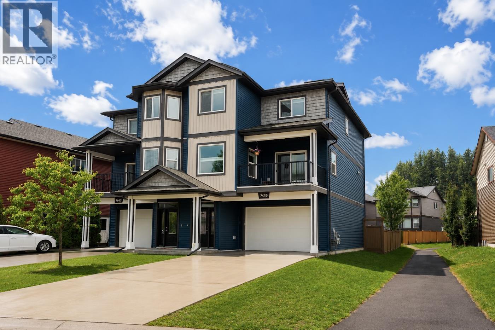
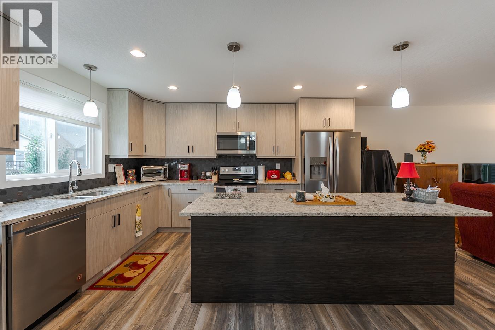
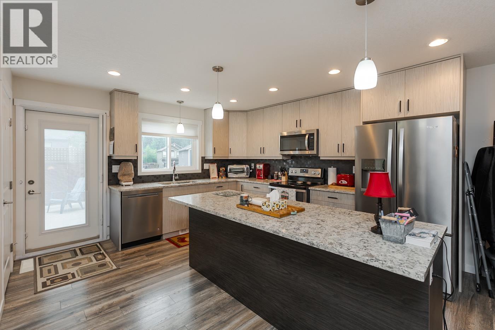
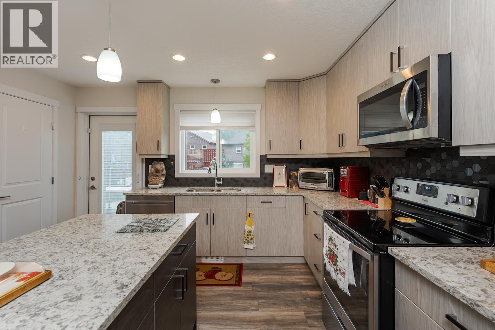
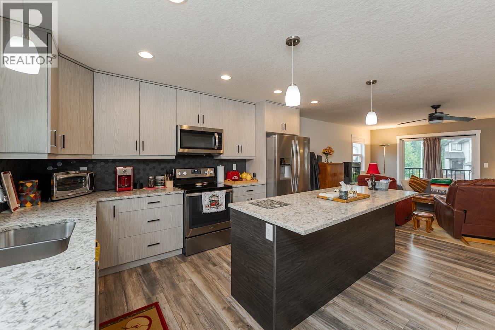
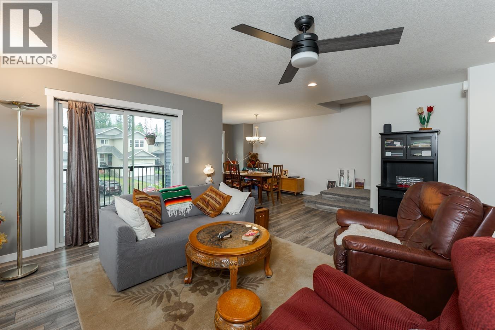
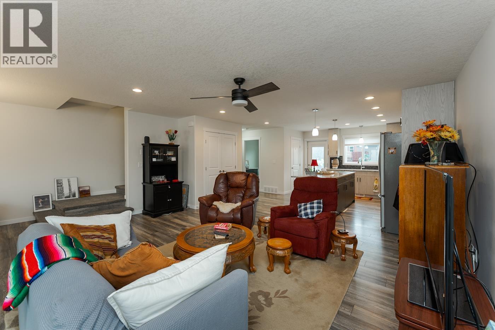
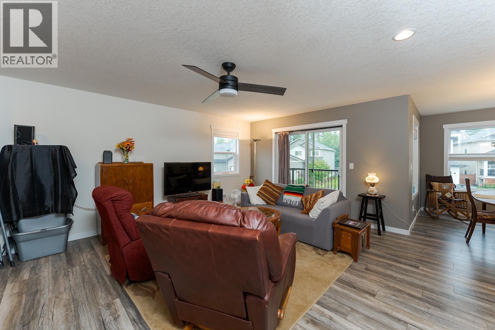
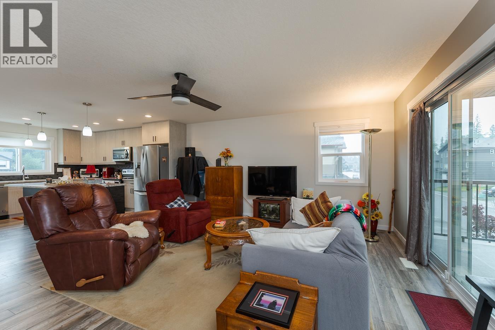
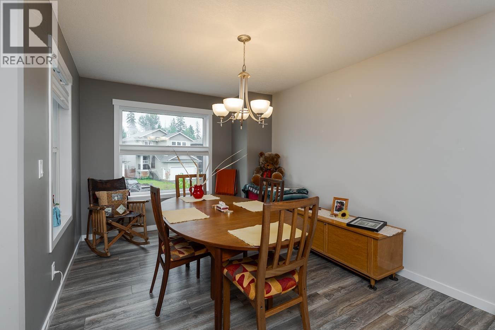
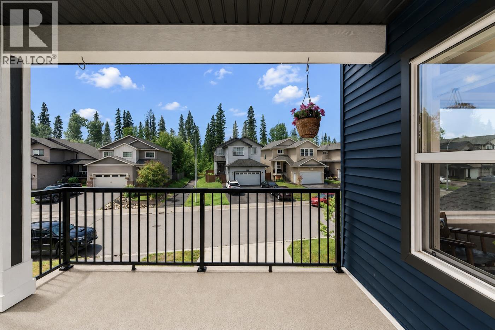
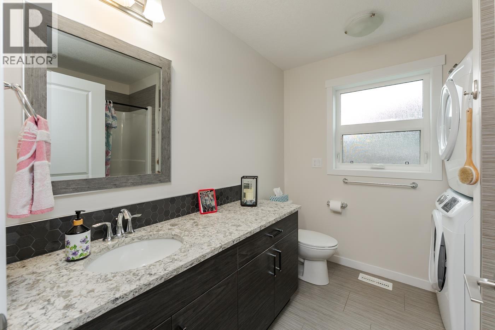
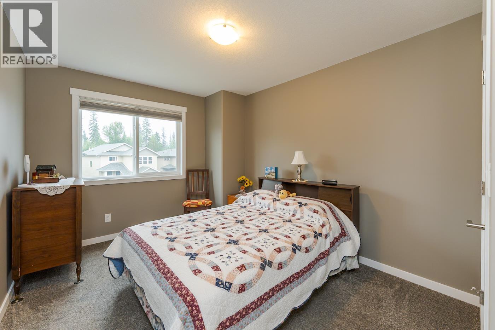
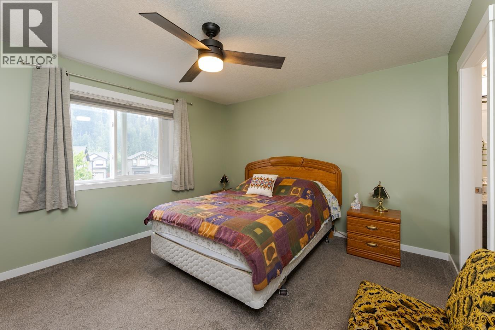
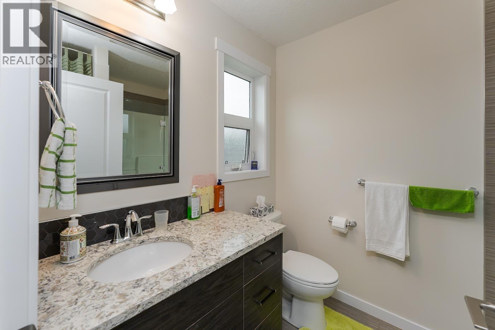
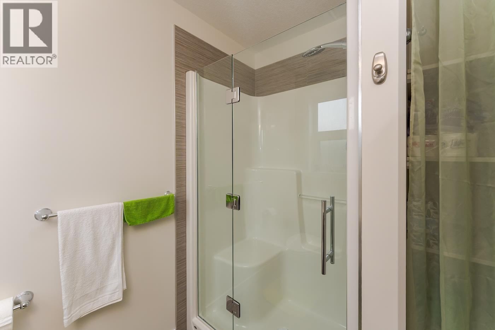
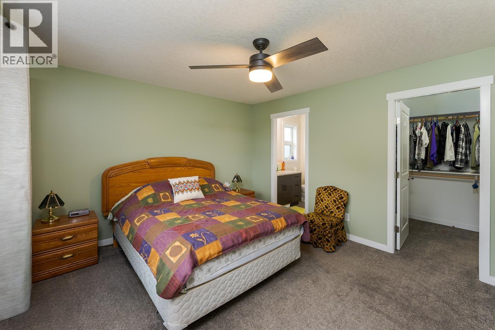
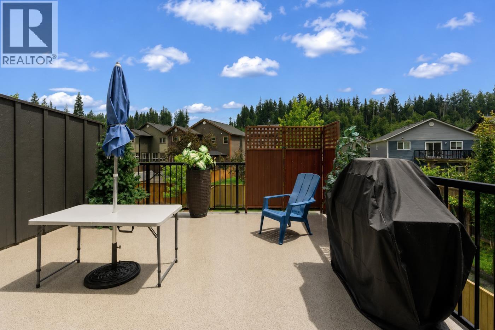
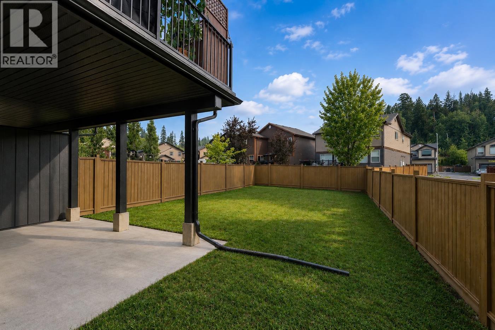
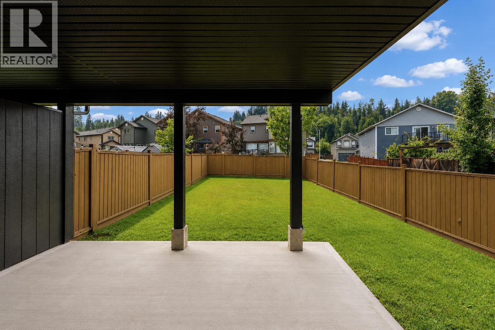
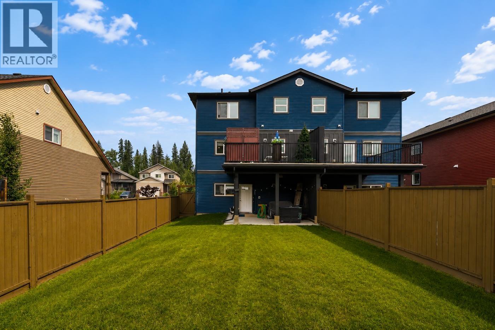
Built in 2018, this beautiful 3-bedroom, 3-bath half duplex offers stylish, modern living in a sought-after family-friendly neighborhood. The bright, open-concept layout features a stunning kitchen with quality finishes, perfect for everyday living and entertaining. Enjoy a front sundeck, a second sundeck overlooking the fully fenced backyard, and a covered patio below for year-round enjoyment. Conveniently located close to shopping, parks, walking trails, and all amenities, with an elementary school nearby and a secondary school within walking distance. An excellent opportunity for first-time buyers, young families, or those looking to downsize. Move-in ready and a must-see! (id:5136)
Property Details
| MLS® Number | R3151245 |
| Property Type | Single Family |
Building
| BathroomTotal | 3 |
| BedroomsTotal | 3 |
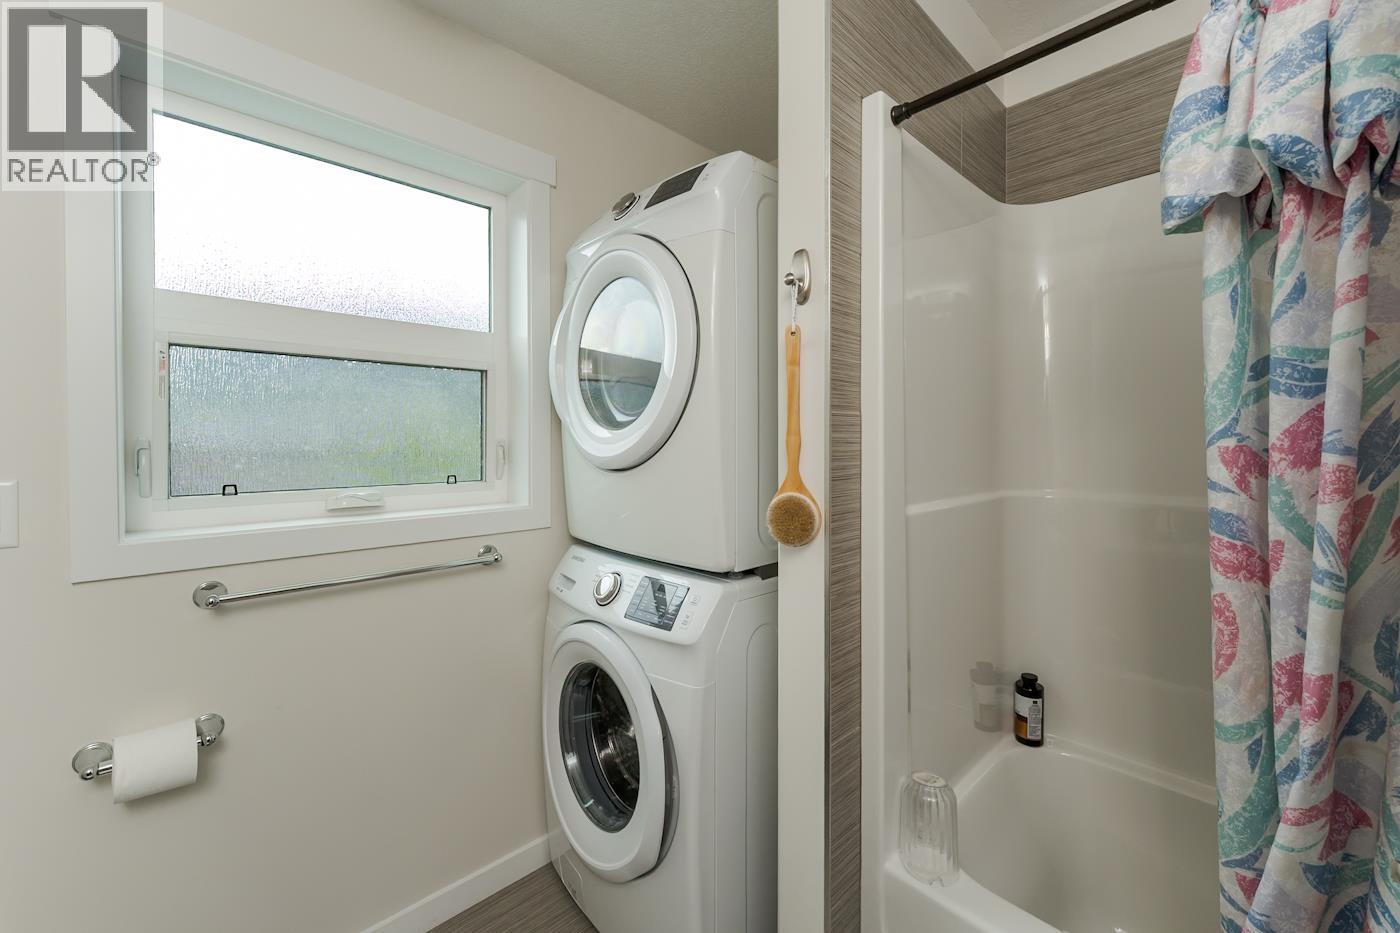
| Appliances | Washer, Dryer, Refrigerator, Stove, Dishwasher |
| BasementDevelopment | Partially Finished |
| BasementType | N/a (partially Finished) |
| ConstructedDate | 2018 |
| ConstructionStyleAttachment | Attached |
| ExteriorFinish | Vinyl Siding |
| FireProtection | Smoke Detectors |
| FoundationType | Concrete Perimeter |
| HeatingFuel | Natural Gas |
| HeatingType | Forced Air |
| RoofMaterial | Asphalt Shingle |
| RoofStyle | Conventional |
| StoriesTotal | 3 |
| SizeInterior | 1769 Sqft |
| TotalFinishedArea | 1769 Sqft |
| Type | Duplex |
| UtilityWater | Municipal Water |
Parking
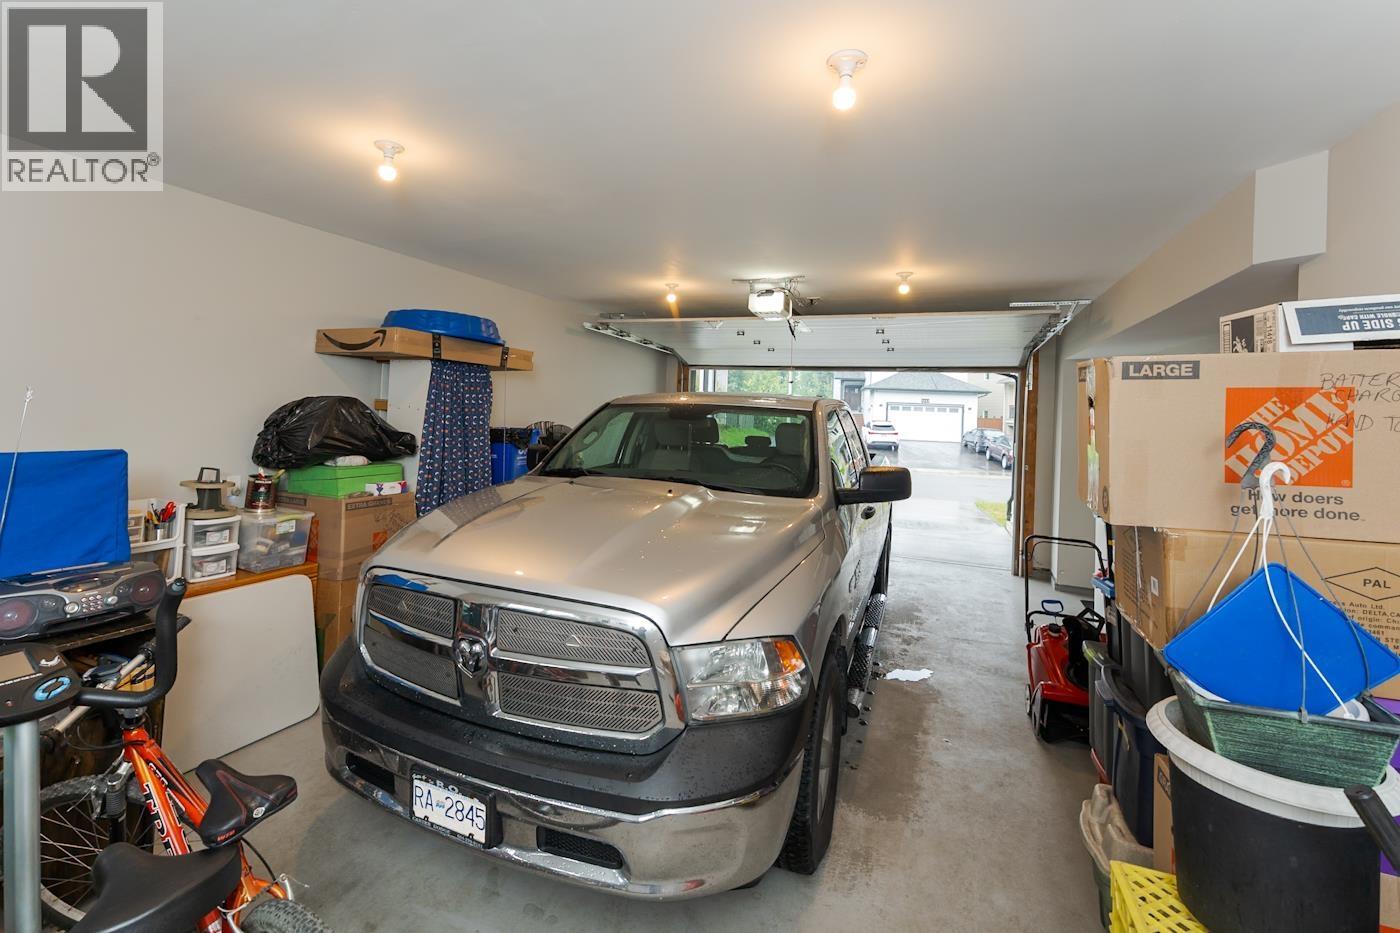
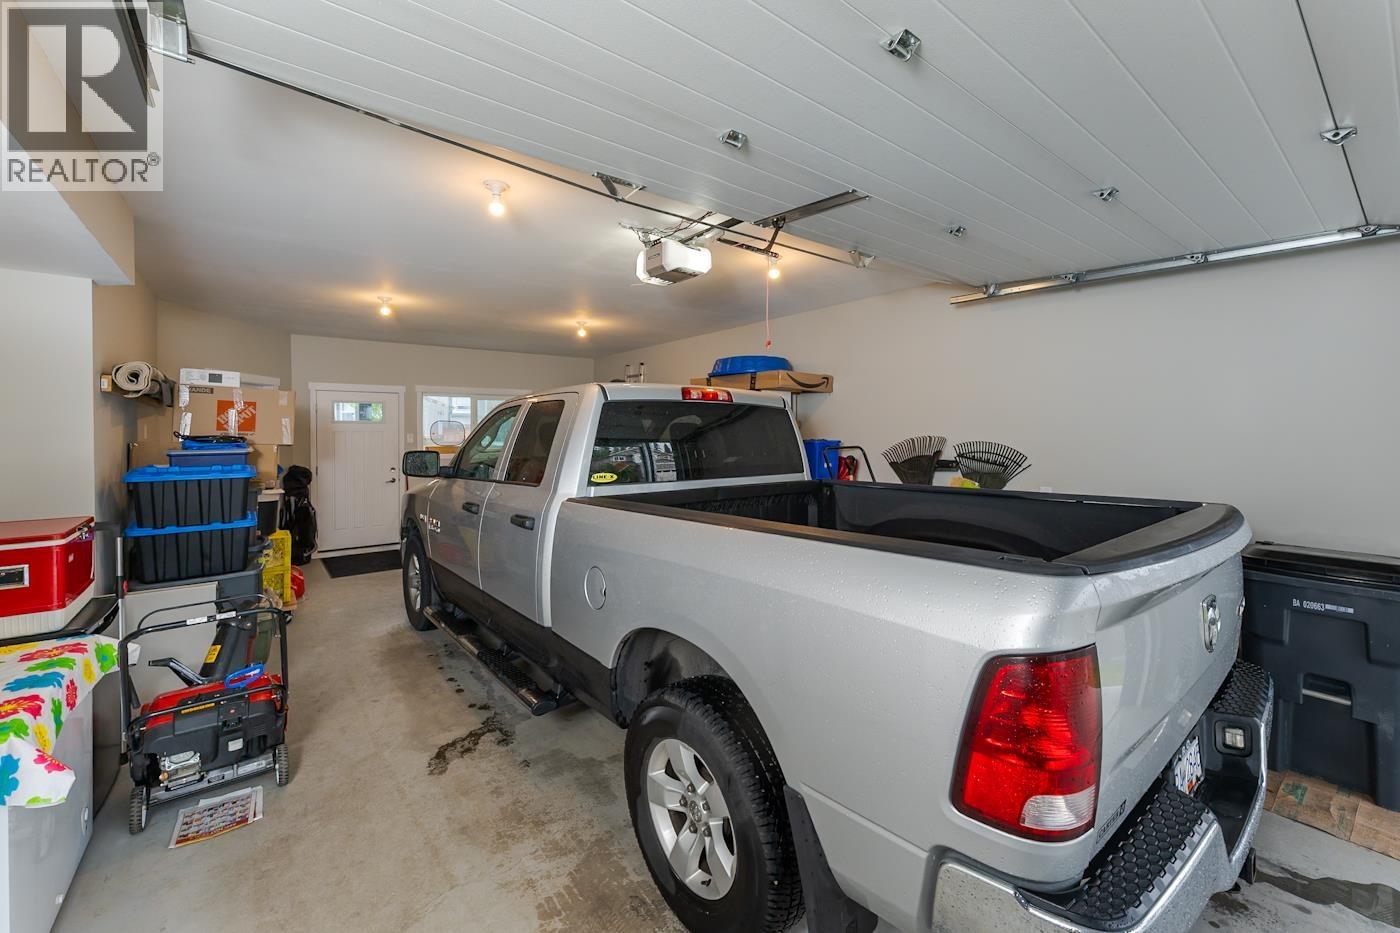
| Garage | 1 |
Land
| Acreage | No |
| SizeIrregular | 3245 |
| SizeTotal | 3245 Sqft |
| SizeTotalText | 3245 Sqft |
Rooms
| Level | Type | Length | Width | Dimensions |
|---|---|---|---|---|
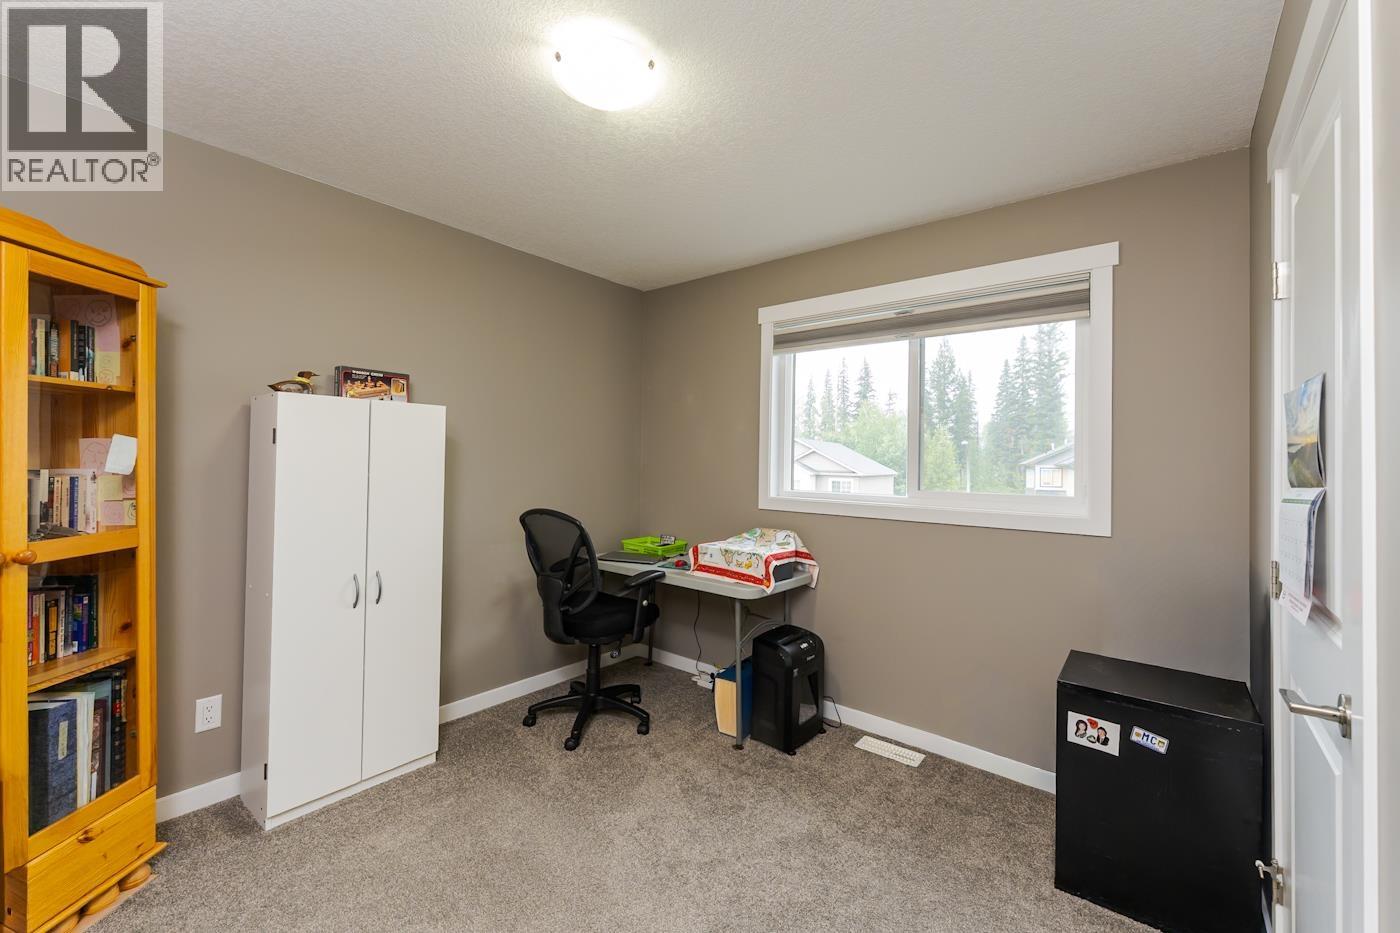
| Above | Bedroom 2 | 15 ft ,1 in | 9 ft ,9 in | 15 ft ,1 in x 9 ft ,9 in |
| Above | Bedroom 3 | 12 ft | 10 ft ,1 in | 12 ft x 10 ft ,1 in |
| Above | Primary Bedroom | 13 ft ,8 in | 11 ft ,1 in | 13 ft ,8 in x 11 ft ,1 in |
| Above | Other | 6 ft ,3 in | 6 ft | 6 ft ,3 in x 6 ft |
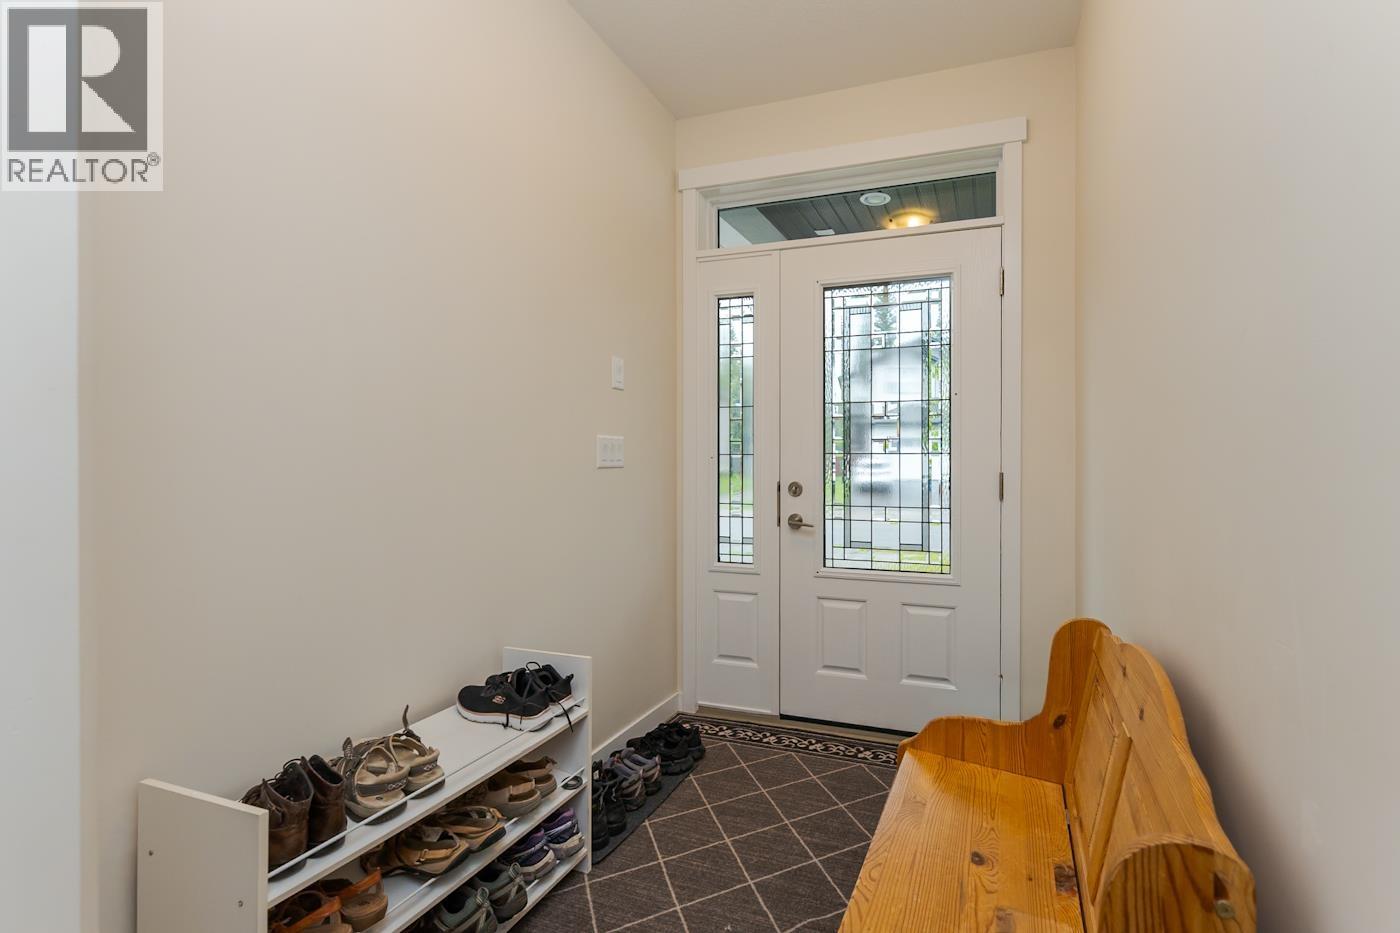
| Lower Level | Foyer | 4 ft | 8 ft | 4 ft x 8 ft |
| Main Level | Living Room | 18 ft ,4 in | 16 ft ,4 in | 18 ft ,4 in x 16 ft ,4 in |
| Main Level | Dining Room | 11 ft ,1 in | 9 ft ,9 in | 11 ft ,1 in x 9 ft ,9 in |
| Main Level | Kitchen | 15 ft ,1 in | 13 ft ,4 in | 15 ft ,1 in x 13 ft ,4 in |
https://www.realtor.ca/real-estate/30095978/7639-creekside-way-prince-george
Interested?
Contact us for more information


The trademarks REALTOR®, REALTORS®, and the REALTOR® logo are controlled by The Canadian Real Estate Association (CREA) and identify real estate professionals who are members of CREA. The trademarks MLS®, Multiple Listing Service® and the associated logos are owned by The Canadian Real Estate Association (CREA) and identify the quality of services provided by real estate professionals who are members of CREA. The trademark DDF® is owned by The Canadian Real Estate Association (CREA) and identifies CREA's Data Distribution Facility (DDF®)
July 30 2026 05:51:54
BC Northern Real Estate Board
Royal LePage Aspire Realty