
MLS Listings for Northern BC Canada
766 Carney Street Prince George, British Columbia V2M 2K6

$399,900
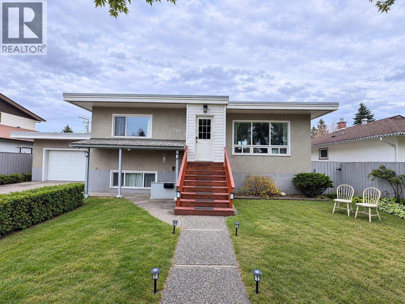
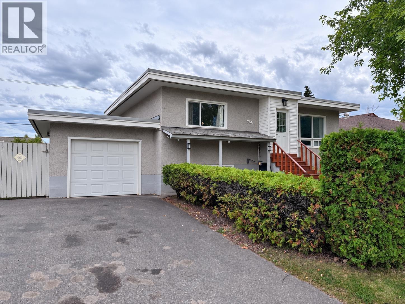
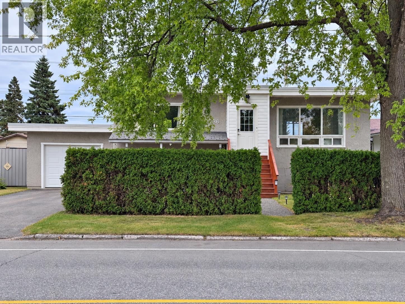
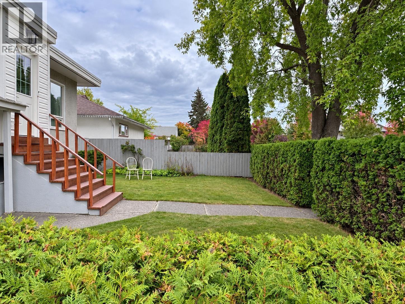
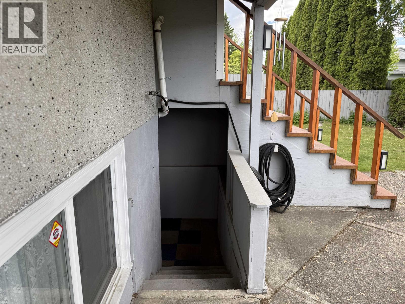
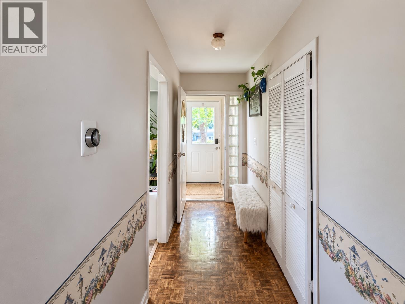
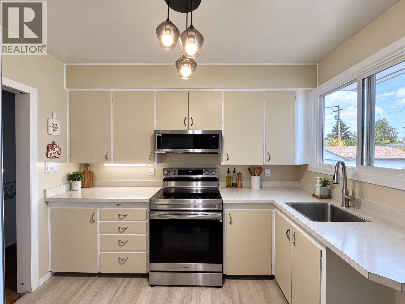
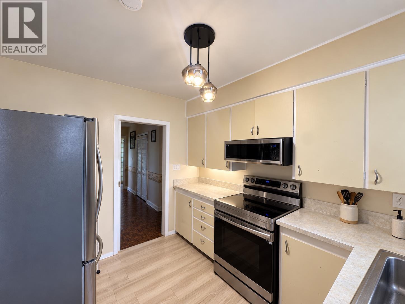
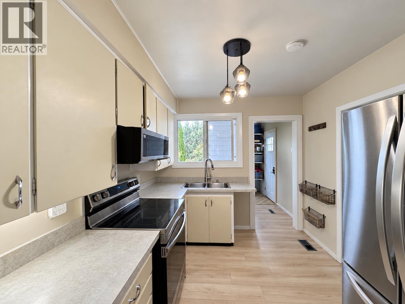
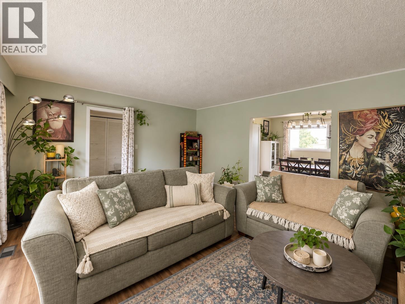
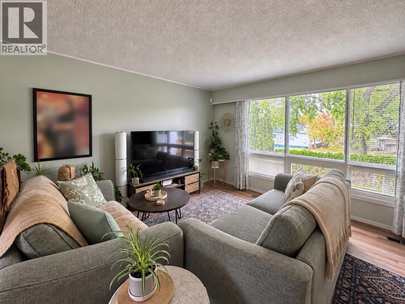
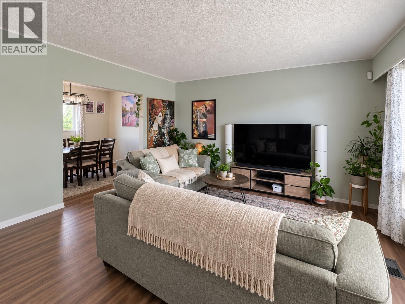
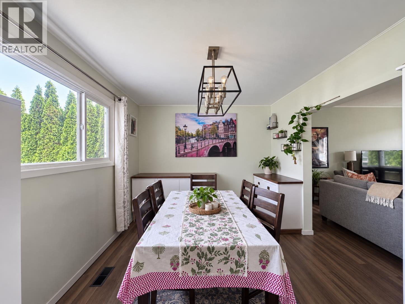
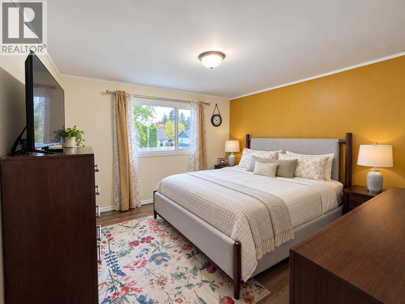
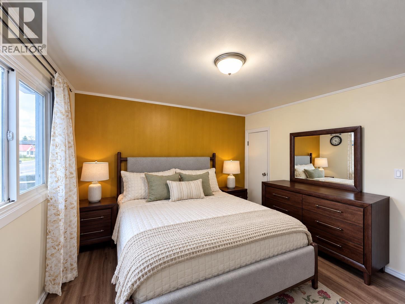
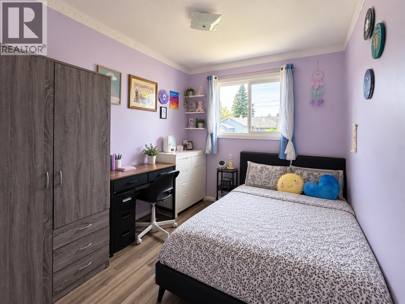
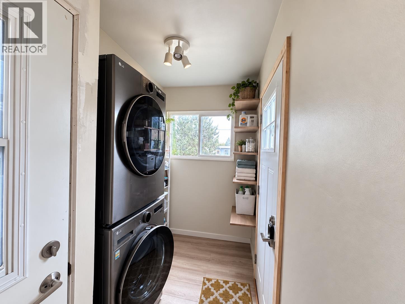
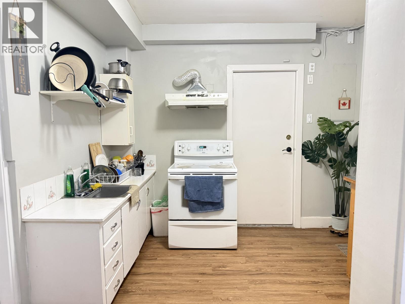
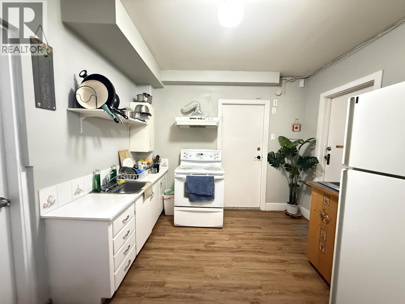
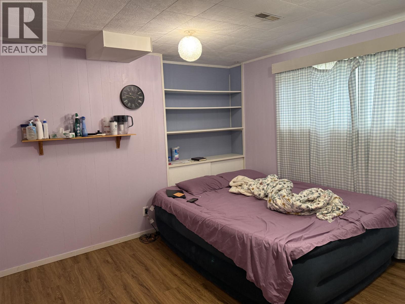
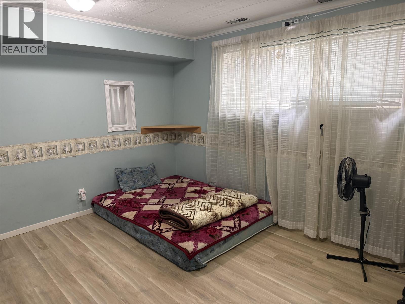
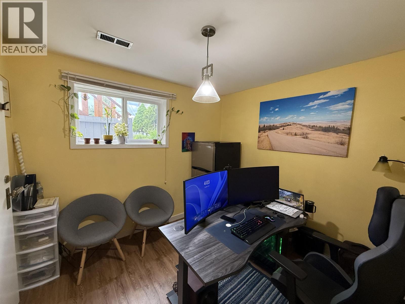
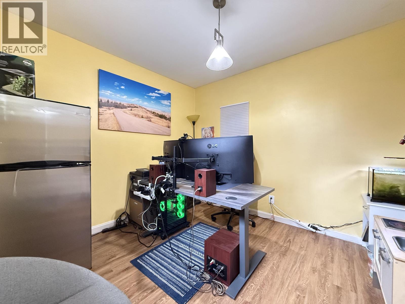
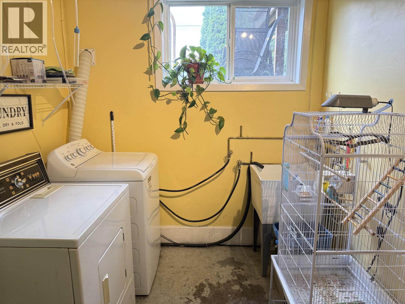
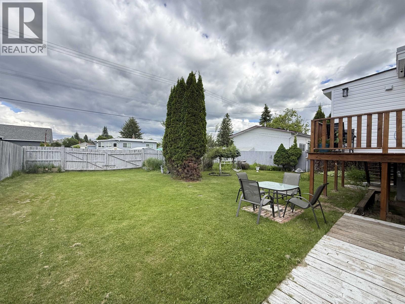
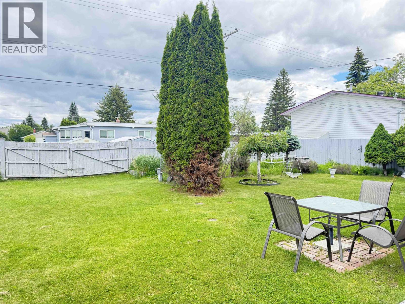
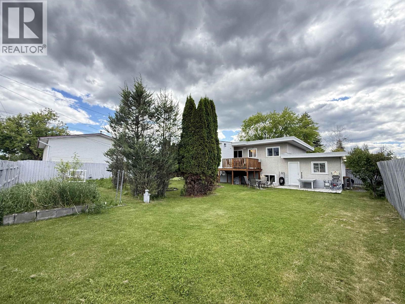
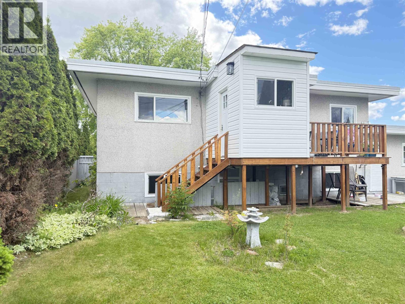
Prime Central Location - Close to Hospital!! This exceptionally versatile 5-bed, 2-bath home featuring a private, income-generating 3-bed suite. Complete with dedicated laundry and dual front/rear entrances. Main floor upgraded with Stylish vinyl flooring & sleek stainless steel appliances, Independent laundry facilities for top-tier privacy, High-efficiency furnace & brand-new sundeck. Outdoors, enjoy a fully usable, landscaped yard featuring a cozy firepit, flourishing garden beds, and mature apple trees. Rear alley access provides seamless parking for RVs, boats, or extra vehicles. All information, measurements, suite details, age, and property features are approximate and must not be relied upon without independent verification. Buyers to verify all details if important. (id:5136)
Property Details
| MLS® Number | R3169433 |
| Property Type | Single Family |
Building
| BathroomTotal | 2 |
| BedroomsTotal | 5 |
| BasementDevelopment | Finished |
| BasementType | N/a (finished) |
| ConstructedDate | 1960 |
| ConstructionStyleAttachment | Detached |
| ExteriorFinish | Stucco |
| FoundationType | Concrete Perimeter |
| HeatingFuel | Natural Gas |
| HeatingType | Forced Air |
| RoofMaterial | Membrane |
| RoofStyle | Conventional |
| StoriesTotal | 2 |
| SizeInterior | 1764 Sqft |
| TotalFinishedArea | 1764 Sqft |
| Type | House |
| UtilityWater | Municipal Water |
Parking
| Garage | 1 |
Land
| Acreage | No |
| SizeIrregular | 6600 |
| SizeTotal | 6600 Sqft |
| SizeTotalText | 6600 Sqft |
Rooms
| Level | Type | Length | Width | Dimensions |
|---|---|---|---|---|
| Basement | Bedroom 3 | 10 ft ,1 in | 9 ft ,5 in | 10 ft ,1 in x 9 ft ,5 in |
| Basement | Bedroom 4 | 13 ft ,5 in | 13 ft ,2 in | 13 ft ,5 in x 13 ft ,2 in |
| Basement | Bedroom 5 | 12 ft ,7 in | 12 ft | 12 ft ,7 in x 12 ft |
| Basement | Laundry Room | 9 ft ,8 in | 7 ft ,5 in | 9 ft ,8 in x 7 ft ,5 in |
| Basement | Kitchen | 10 ft ,1 in | 9 ft ,6 in | 10 ft ,1 in x 9 ft ,6 in |
| Main Level | Living Room | 15 ft ,7 in | 13 ft ,9 in | 15 ft ,7 in x 13 ft ,9 in |
| Main Level | Kitchen | 10 ft | 8 ft ,8 in | 10 ft x 8 ft ,8 in |
| Main Level | Dining Room | 12 ft | 10 ft | 12 ft x 10 ft |
| Main Level | Primary Bedroom | 12 ft ,2 in | 12 ft | 12 ft ,2 in x 12 ft |
| Main Level | Bedroom 2 | 10 ft | 8 ft ,4 in | 10 ft x 8 ft ,4 in |
| Main Level | Mud Room | 4 ft ,9 in | 3 ft ,9 in | 4 ft ,9 in x 3 ft ,9 in |
| Main Level | Laundry Room | 9 ft ,9 in | 5 ft ,9 in | 9 ft ,9 in x 5 ft ,9 in |
https://www.realtor.ca/real-estate/30325786/766-carney-street-prince-george
Interested?
Contact us for more information


The trademarks REALTOR®, REALTORS®, and the REALTOR® logo are controlled by The Canadian Real Estate Association (CREA) and identify real estate professionals who are members of CREA. The trademarks MLS®, Multiple Listing Service® and the associated logos are owned by The Canadian Real Estate Association (CREA) and identify the quality of services provided by real estate professionals who are members of CREA. The trademark DDF® is owned by The Canadian Real Estate Association (CREA) and identifies CREA's Data Distribution Facility (DDF®)
September 30 2026 02:24:53
BC Northern Real Estate Board
RE/MAX Core Realty