
MLS Listings for Northern BC Canada
7688 Southridge Avenue Prince George, British Columbia V2N 6S4
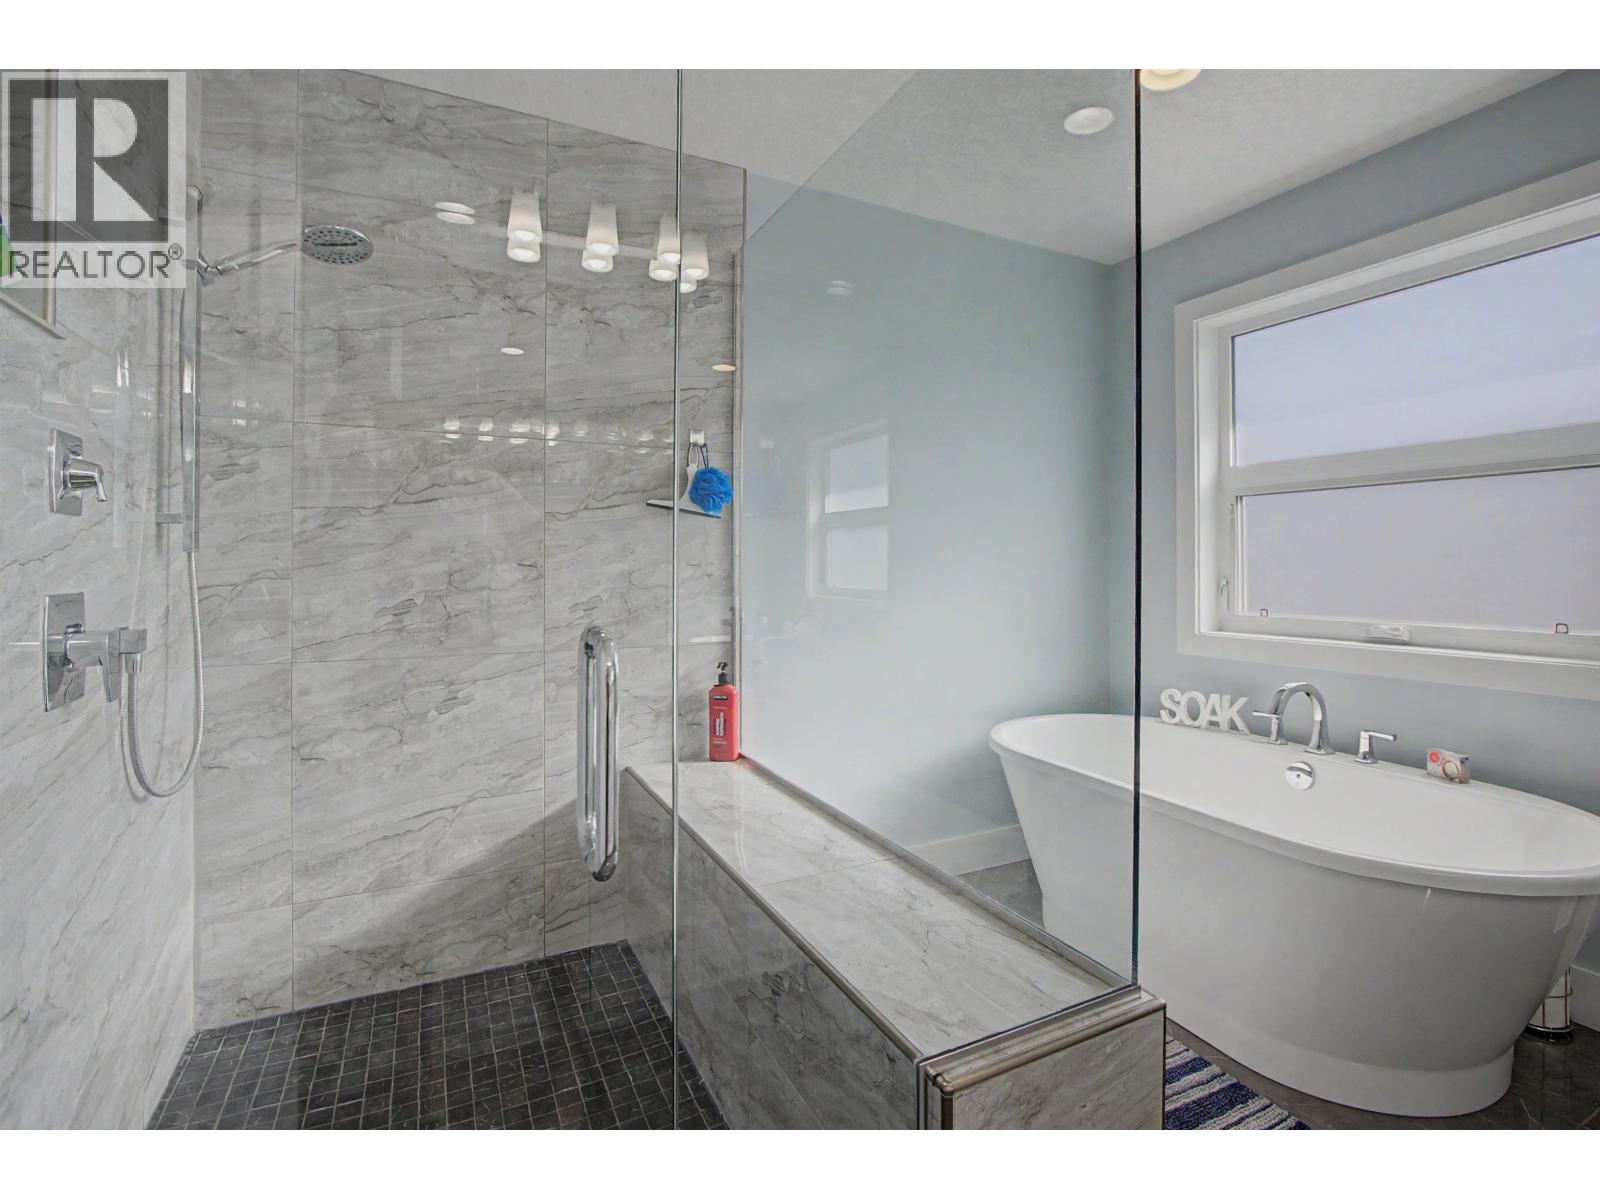

$909,899
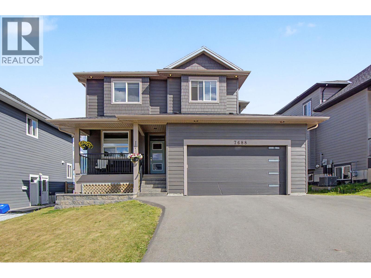
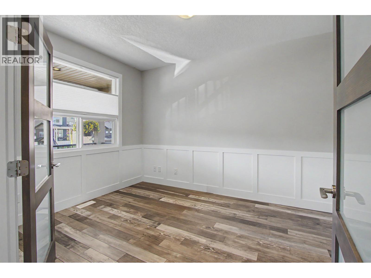
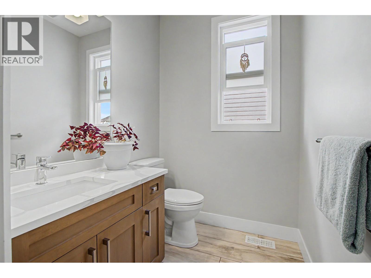
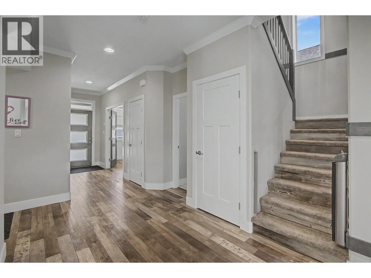
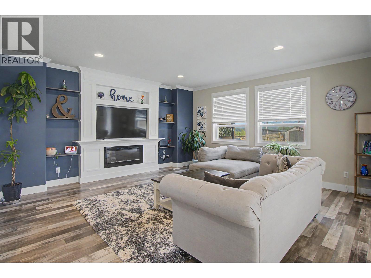
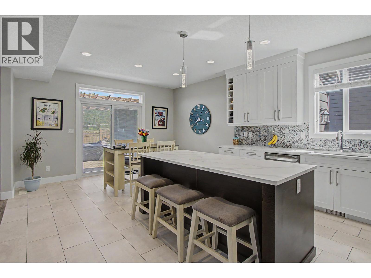
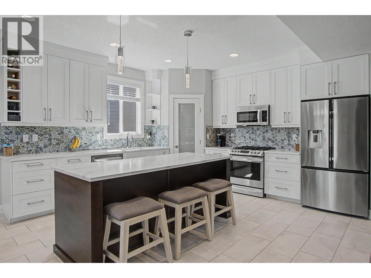
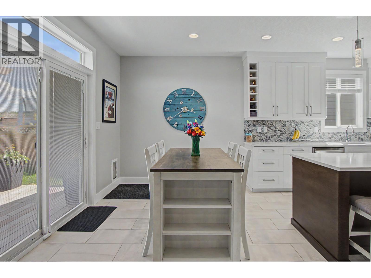
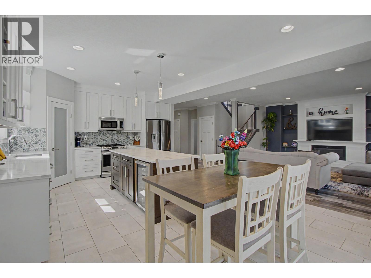
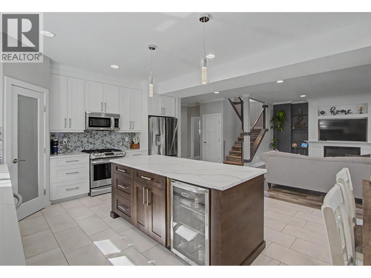
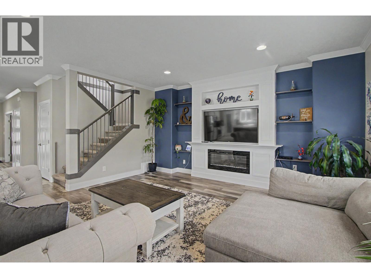
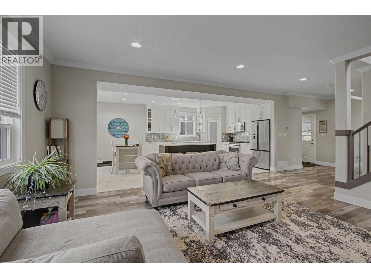
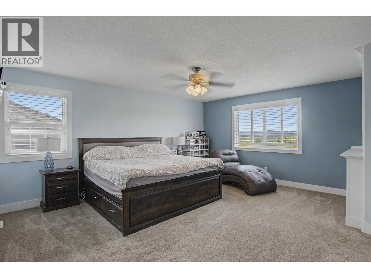
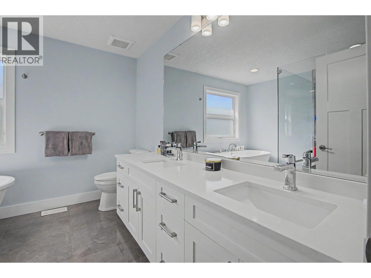
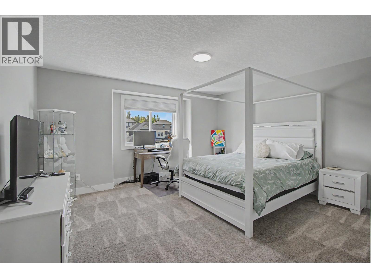
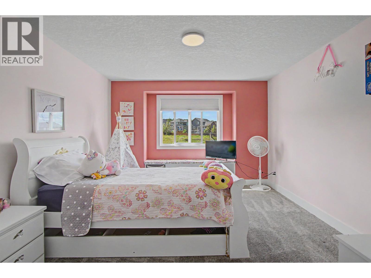
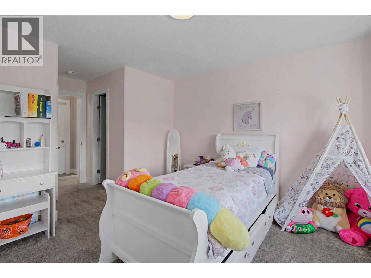
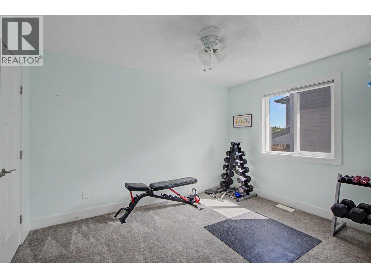
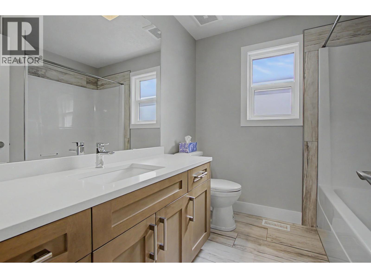
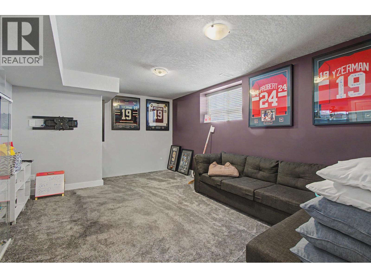
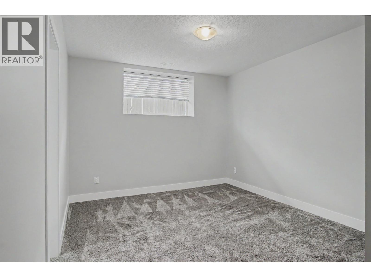
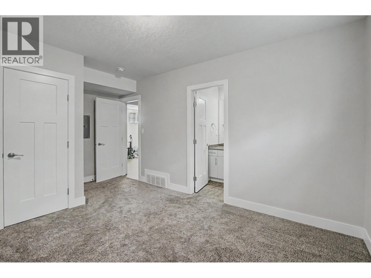
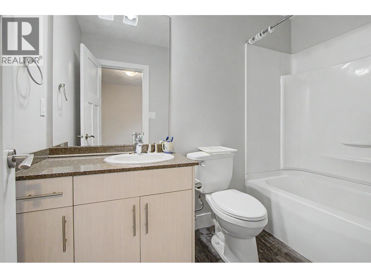
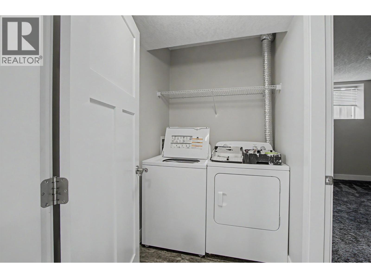
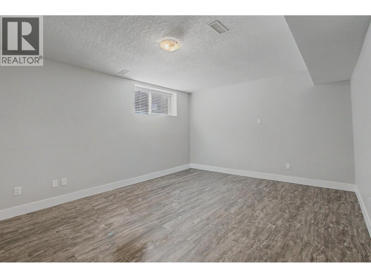
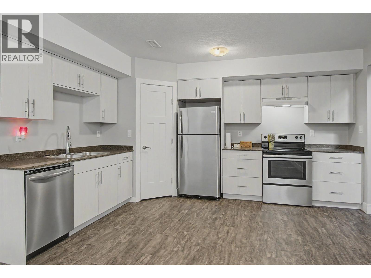
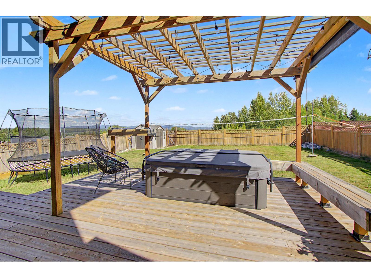
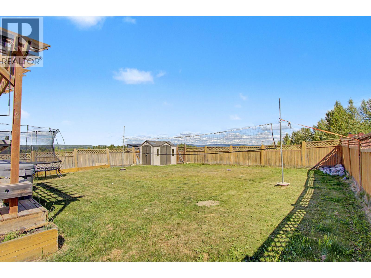
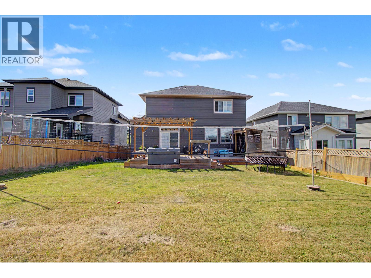
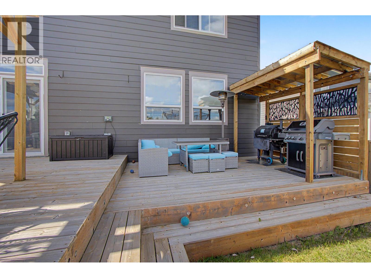
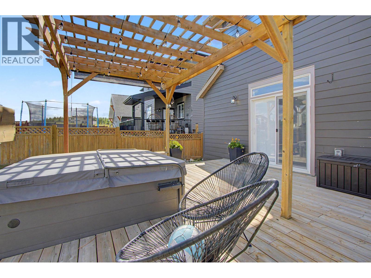
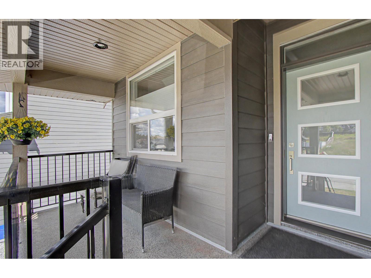
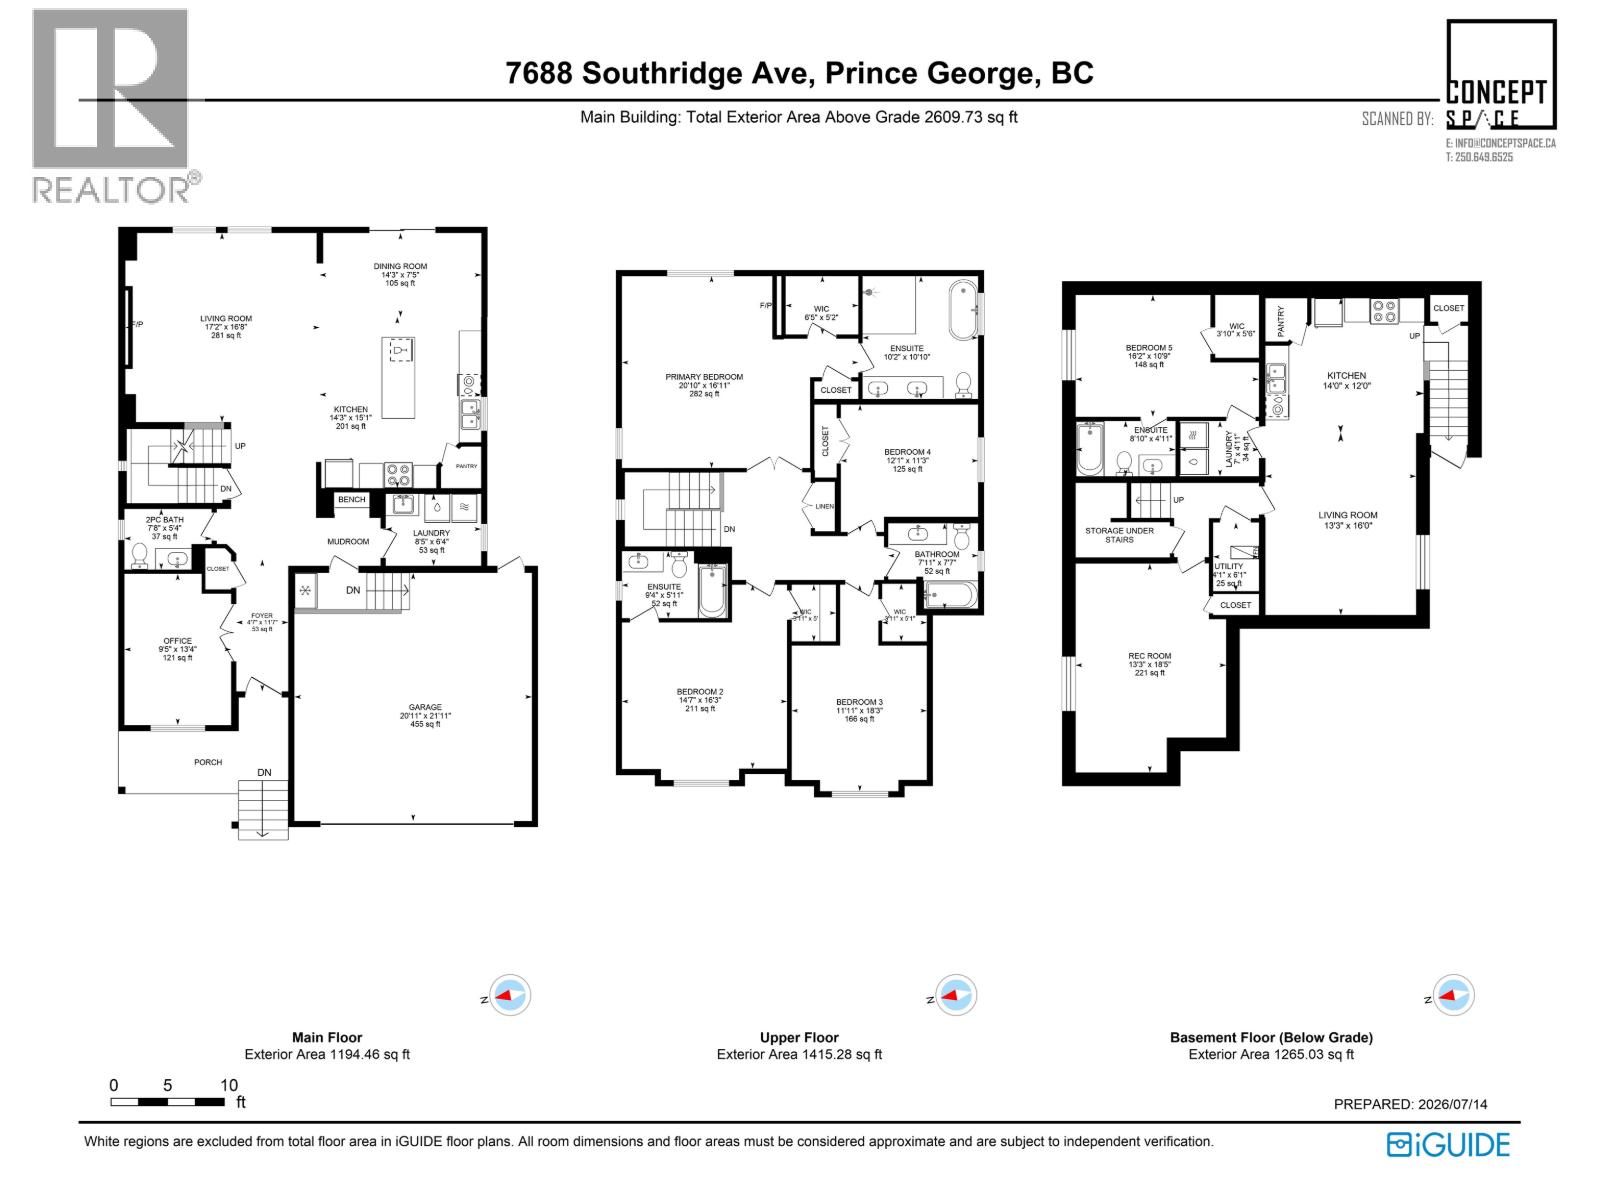
Executive family home backing onto park with 4 bedrooms up, 2 with full ensuites and the other 2 share a bath. Perfect set up for a nanny! Master suite features a walk in closet and fireplace feature as well. Spacious open main floor plan with quartz countertops and soft-close cabinetry in the kitchen. Versatile office/den space on the main floor. Stunning views of the city and mountains across the private yard backed by greenbelt. Backyard features established sod, in-ground sprinkler, newer deck with pergola and hot tub and outdoor cooking area! Large 1-bedroom legal suite in the basement has its own laundry but leaves enough room still for the main unit to have a basement rec room. Walking distance to Southridge Elementary, trails, Starbucks, etc. All this and much more, don't miss out! (id:5136)
Property Details
| MLS® Number | R3146746 |
| Property Type | Single Family |
Building
| BathroomTotal | 5 |
| BedroomsTotal | 5 |
| BasementType | Full |
| ConstructedDate | 2017 |
| ConstructionStyleAttachment | Detached |
| ExteriorFinish | Composite Siding |
| FireplacePresent | Yes |
| FireplaceTotal | 2 |
| FoundationType | Concrete Perimeter |
| HeatingFuel | Natural Gas |
| HeatingType | Forced Air |
| RoofMaterial | Asphalt Shingle |
| RoofStyle | Conventional |
| StoriesTotal | 3 |
| SizeInterior | 3516 Sqft |
| TotalFinishedArea | 3516 Sqft |
| Type | House |
| UtilityWater | Municipal Water |
Parking
| Garage | 2 |
| Open |
Land
| Acreage | No |
| SizeIrregular | 7048 |
| SizeTotal | 7048 Sqft |
| SizeTotalText | 7048 Sqft |
Rooms
| Level | Type | Length | Width | Dimensions |
|---|---|---|---|---|
| Above | Primary Bedroom | 20 ft ,1 in | 16 ft ,1 in | 20 ft ,1 in x 16 ft ,1 in |
| Above | Other | 6 ft ,5 in | 5 ft ,2 in | 6 ft ,5 in x 5 ft ,2 in |
| Above | Bedroom 2 | 12 ft ,1 in | 11 ft ,3 in | 12 ft ,1 in x 11 ft ,3 in |
| Above | Bedroom 3 | 11 ft ,1 in | 18 ft ,3 in | 11 ft ,1 in x 18 ft ,3 in |
| Above | Other | 3 ft ,1 in | 5 ft ,1 in | 3 ft ,1 in x 5 ft ,1 in |
| Above | Bedroom 4 | 14 ft ,7 in | 16 ft ,3 in | 14 ft ,7 in x 16 ft ,3 in |
| Above | Other | 3 ft ,1 in | 5 ft | 3 ft ,1 in x 5 ft |
| Basement | Laundry Room | 7 ft | 4 ft ,1 in | 7 ft x 4 ft ,1 in |
| Basement | Bedroom 5 | 16 ft ,2 in | 10 ft ,9 in | 16 ft ,2 in x 10 ft ,9 in |
| Basement | Other | 3 ft ,1 in | 5 ft ,6 in | 3 ft ,1 in x 5 ft ,6 in |
| Basement | Kitchen | 14 ft | 12 ft | 14 ft x 12 ft |
| Basement | Living Room | 13 ft ,3 in | 16 ft | 13 ft ,3 in x 16 ft |
| Basement | Utility Room | 4 ft ,1 in | 6 ft ,1 in | 4 ft ,1 in x 6 ft ,1 in |
| Basement | Recreational, Games Room | 13 ft ,3 in | 18 ft ,5 in | 13 ft ,3 in x 18 ft ,5 in |
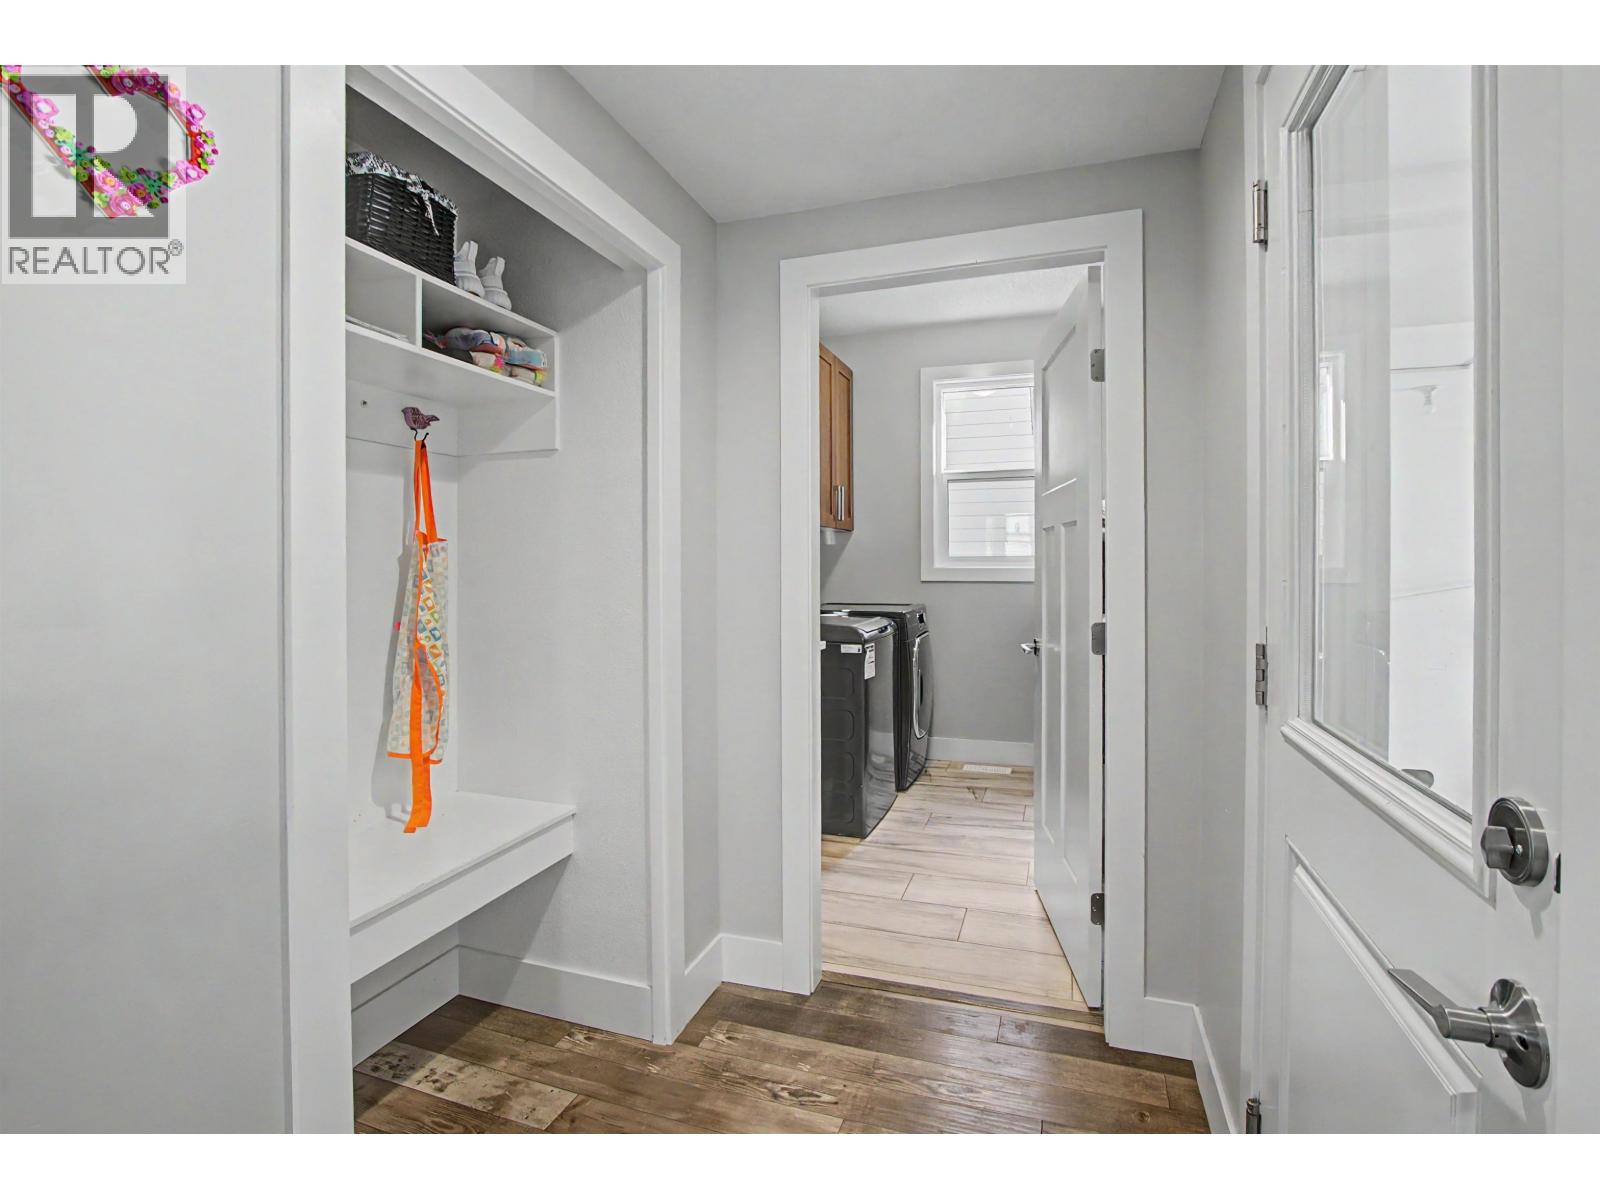
| Main Level | Foyer | 4 ft ,7 in | 11 ft ,7 in | 4 ft ,7 in x 11 ft ,7 in |
| Main Level | Office | 9 ft ,5 in | 13 ft ,4 in | 9 ft ,5 in x 13 ft ,4 in |
| Main Level | Living Room | 17 ft ,2 in | 16 ft ,8 in | 17 ft ,2 in x 16 ft ,8 in |
| Main Level | Dining Room | 14 ft ,3 in | 7 ft ,5 in | 14 ft ,3 in x 7 ft ,5 in |
| Main Level | Kitchen | 14 ft ,3 in | 15 ft ,1 in | 14 ft ,3 in x 15 ft ,1 in |
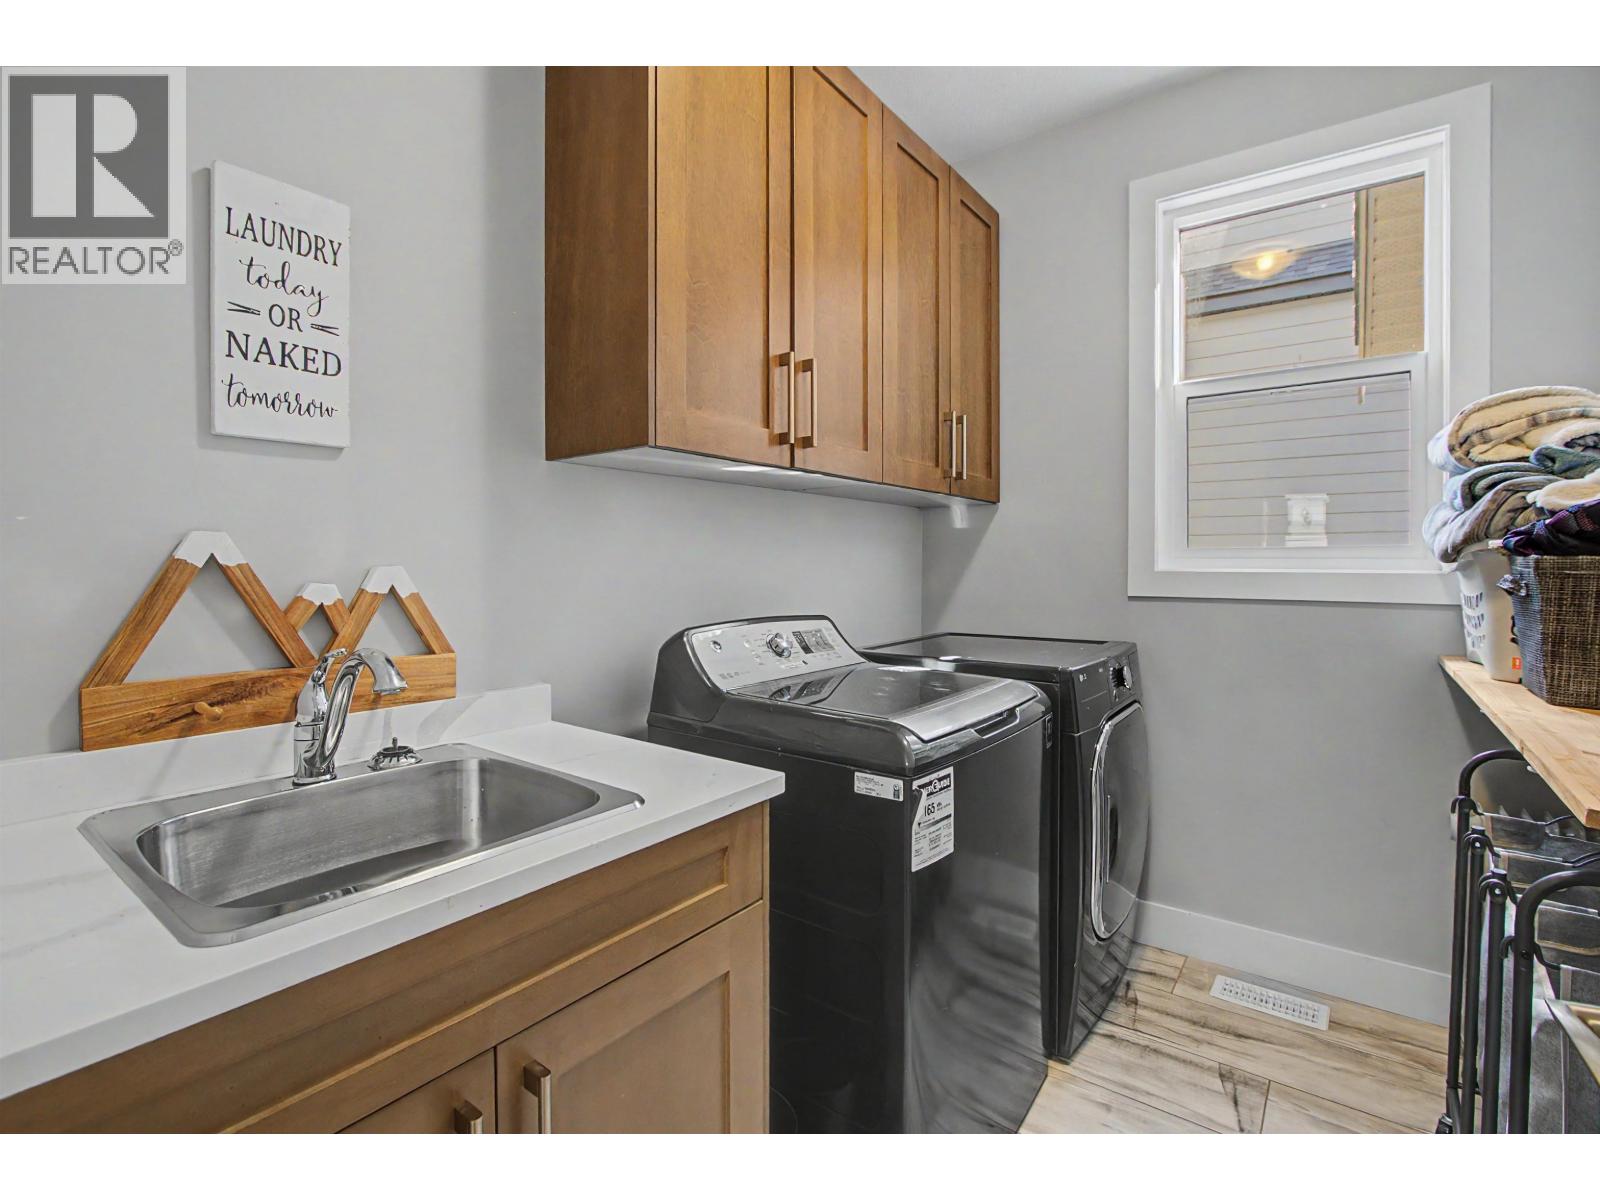
| Main Level | Laundry Room | 8 ft ,5 in | 6 ft ,4 in | 8 ft ,5 in x 6 ft ,4 in |
https://www.realtor.ca/real-estate/30039400/7688-southridge-avenue-prince-george
Interested?
Contact us for more information


The trademarks REALTOR®, REALTORS®, and the REALTOR® logo are controlled by The Canadian Real Estate Association (CREA) and identify real estate professionals who are members of CREA. The trademarks MLS®, Multiple Listing Service® and the associated logos are owned by The Canadian Real Estate Association (CREA) and identify the quality of services provided by real estate professionals who are members of CREA. The trademark DDF® is owned by The Canadian Real Estate Association (CREA) and identifies CREA's Data Distribution Facility (DDF®)
August 17 2026 05:24:22
BC Northern Real Estate Board
Team Powerhouse Realty