
MLS Listings for Northern BC Canada
77 605 Carson Drive Williams Lake, British Columbia V2G 1T1

$165,000
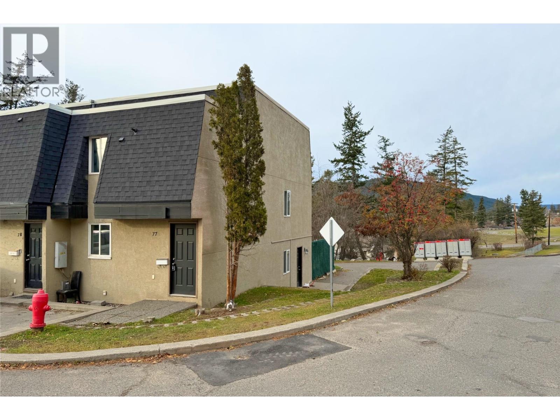
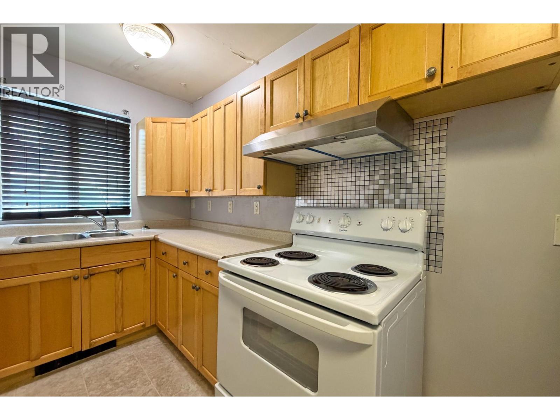
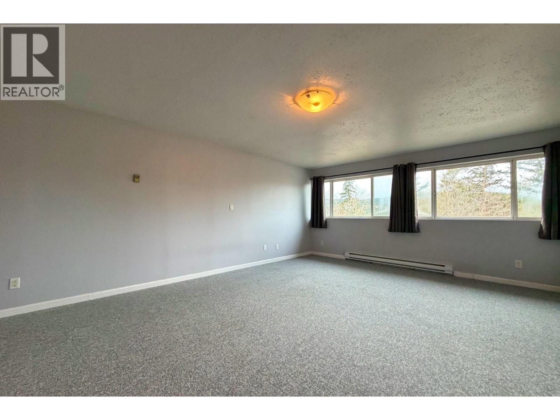
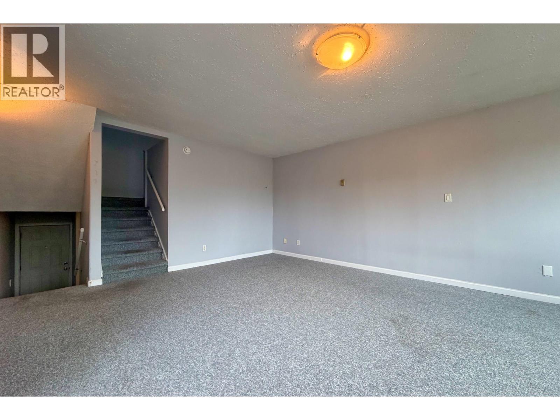
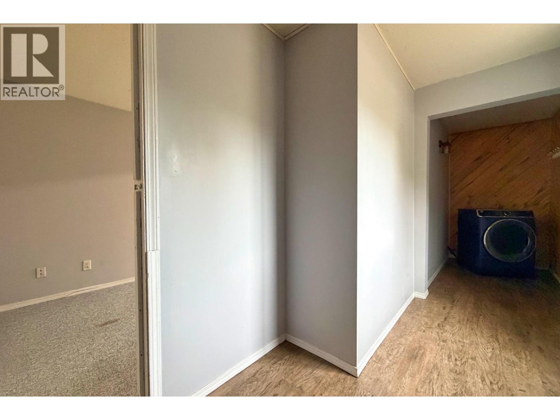
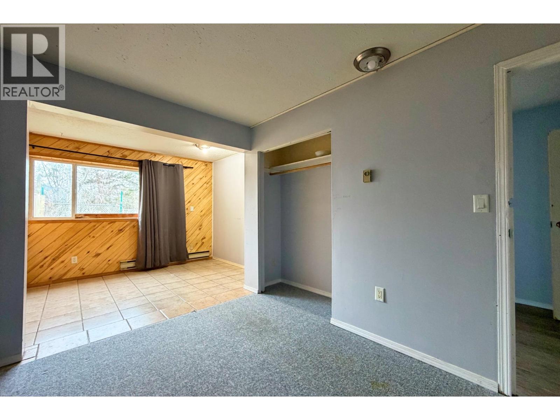
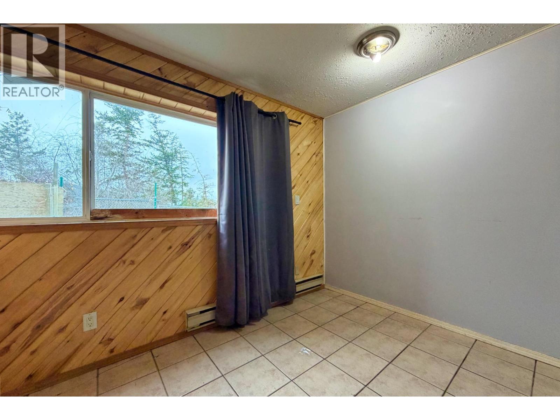
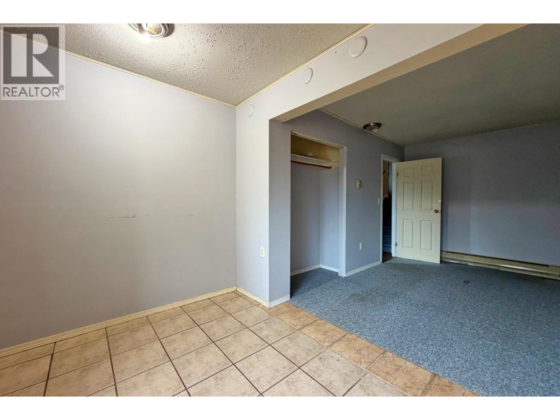
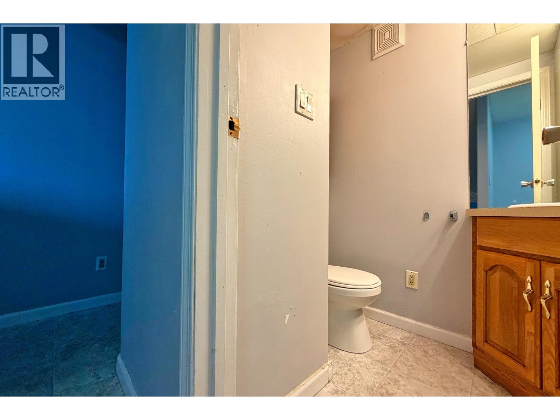
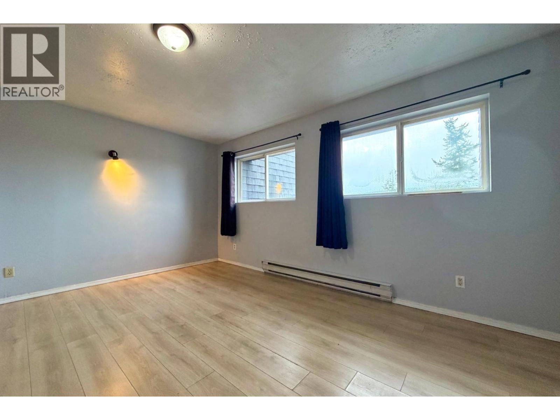
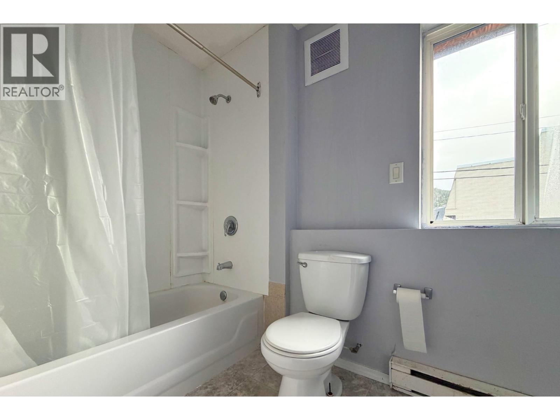
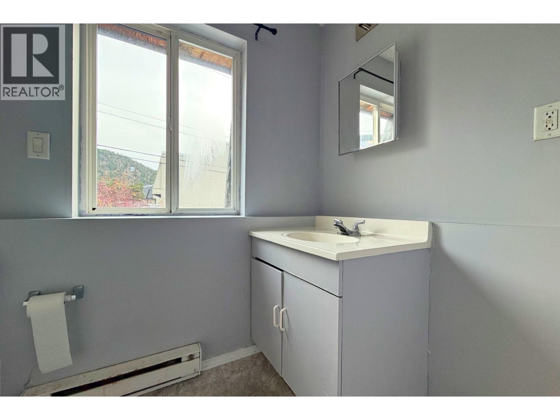
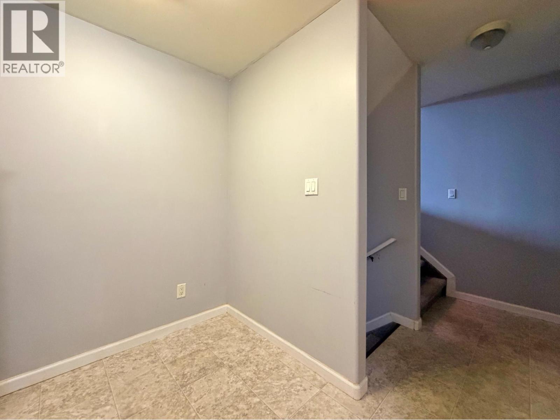
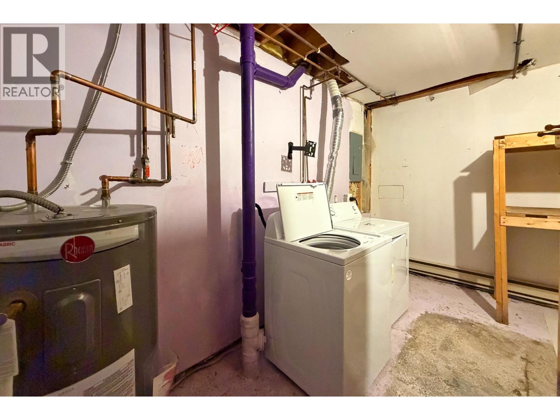
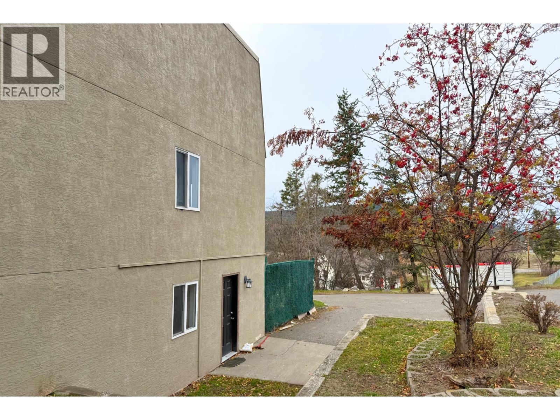
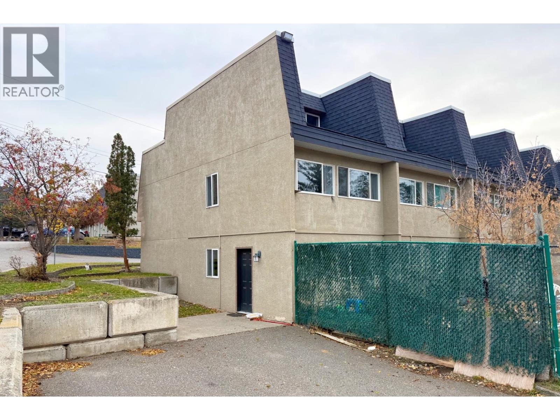
Don’t let the bedroom count fool you! This surprisingly spacious townhome offers five levels of living space, providing an abundance of room to spread out, relax & enjoy. Featuring 2 bedrooms, 1.5 bathrooms, generous living areas & excellent storage throughout, this home offers considerably more space than you might expect. Convenient parking right outside the lower-level entrance adds to the everyday functionality. Enjoy an easy walk to the city centre, recreation centre, coffee shops, shopping & an abundance of urban amenities. With a little freshening up, this property presents an excellent opportunity to build equity & make it your own. An affordable option in the Cariboo for buyers looking for space, convenience & value! (id:5136)
Property Details
| MLS® Number | R3182293 |
| Property Type | Single Family |
Building
| BathroomTotal | 2 |
| BedroomsTotal | 2 |
| Appliances | Washer/dryer Combo, Refrigerator, Stove |
| BasementDevelopment | Unfinished |
| BasementType | Partial (unfinished) |
| ConstructedDate | 1977 |
| ConstructionStyleAttachment | Attached |
| FoundationType | Concrete Perimeter |
| HeatingFuel | Electric |
| HeatingType | Baseboard Heaters |
| RoofMaterial | Asphalt Shingle |
| RoofStyle | Conventional |
| StoriesTotal | 5 |
| SizeInterior | 1174 Sqft |
| TotalFinishedArea | 1174 Sqft |
| Type | Row / Townhouse |
| UtilityWater | Municipal Water |
Parking
| Open |
Land
| Acreage | No |
| SizeIrregular | 0 X 0 |
| SizeTotalText | 0 X 0 |
Rooms
| Level | Type | Length | Width | Dimensions |
|---|---|---|---|---|
| Above | Living Room | 13 ft | 15 ft | 13 ft x 15 ft |
| Above | Eating Area | 7 ft ,2 in | 8 ft ,6 in | 7 ft ,2 in x 8 ft ,6 in |
| Basement | Laundry Room | 14 ft ,7 in | 12 ft ,3 in | 14 ft ,7 in x 12 ft ,3 in |
| Lower Level | Foyer | 7 ft ,9 in | 4 ft ,5 in | 7 ft ,9 in x 4 ft ,5 in |
| Lower Level | Bedroom 2 | 7 ft ,1 in | 20 ft | 7 ft ,1 in x 20 ft |
| Lower Level | Other | 4 ft ,7 in | 12 ft ,2 in | 4 ft ,7 in x 12 ft ,2 in |
| Main Level | Kitchen | 12 ft ,9 in | 7 ft ,1 in | 12 ft ,9 in x 7 ft ,1 in |
| Main Level | Foyer | 3 ft ,3 in | 7 ft ,5 in | 3 ft ,3 in x 7 ft ,5 in |
| Upper Level | Bedroom 3 | 10 ft ,2 in | 10 ft ,5 in | 10 ft ,2 in x 10 ft ,5 in |
| Upper Level | Other | 7 ft ,1 in | 6 ft ,1 in | 7 ft ,1 in x 6 ft ,1 in |
https://www.realtor.ca/real-estate/30492556/77-605-carson-drive-williams-lake
Interested?
Contact us for more information


The trademarks REALTOR®, REALTORS®, and the REALTOR® logo are controlled by The Canadian Real Estate Association (CREA) and identify real estate professionals who are members of CREA. The trademarks MLS®, Multiple Listing Service® and the associated logos are owned by The Canadian Real Estate Association (CREA) and identify the quality of services provided by real estate professionals who are members of CREA. The trademark DDF® is owned by The Canadian Real Estate Association (CREA) and identifies CREA's Data Distribution Facility (DDF®)
November 08 2026 07:24:19
BC Northern Real Estate Board
Tanya Rankin Ltd