
MLS Listings for Northern BC Canada
770 Nourse Sub 2 Road Burns Lake, British Columbia V0J 1E2

$599,000
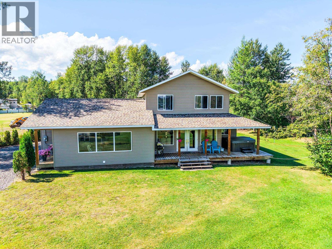
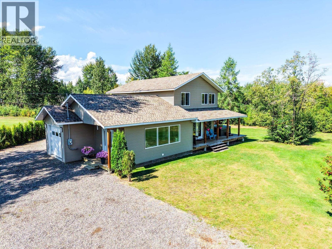
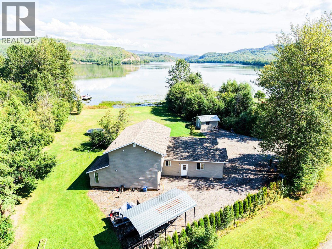
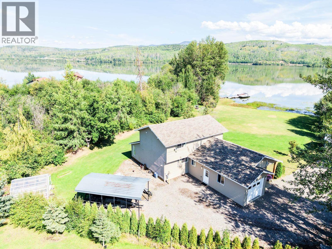
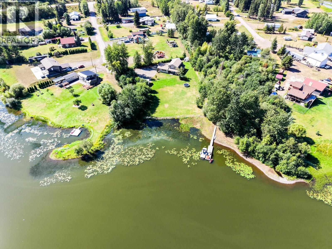
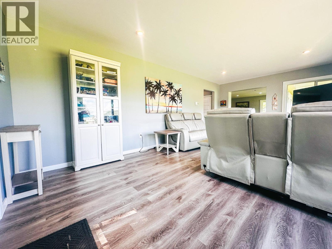
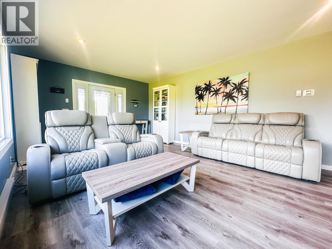
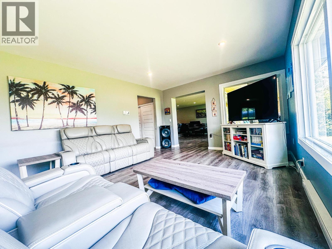
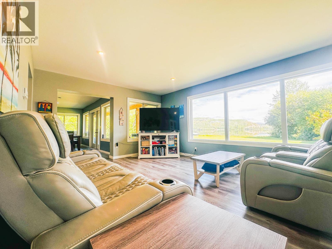
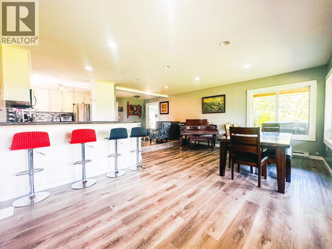
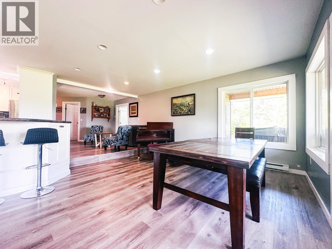
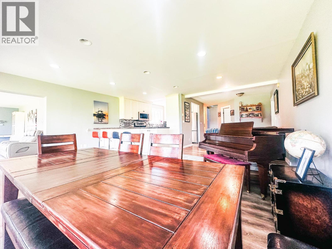
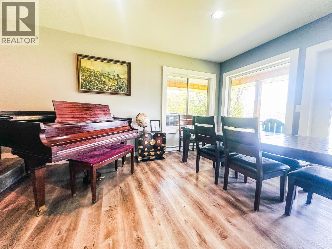
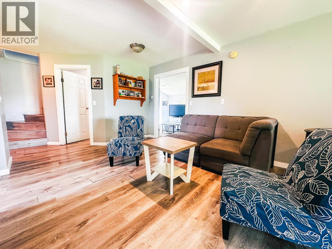
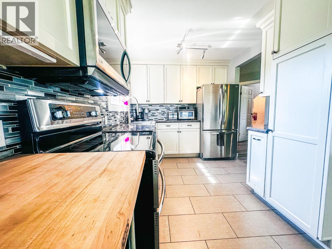
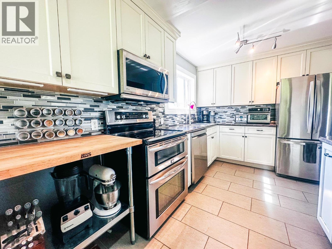
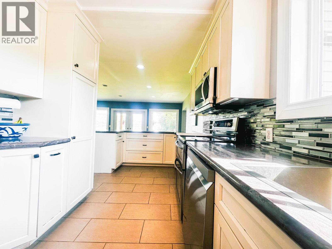
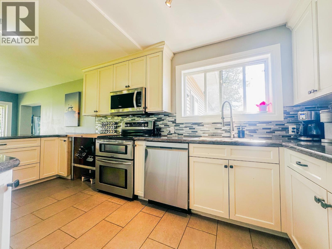
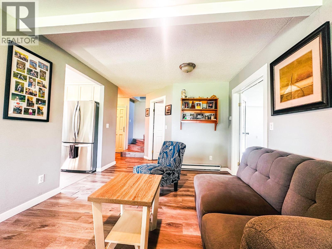
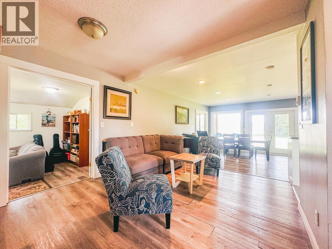
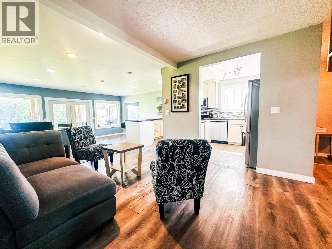
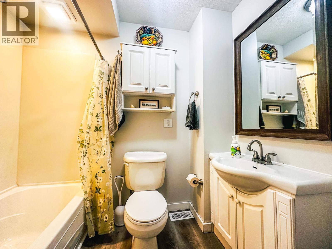
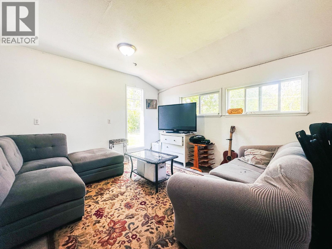
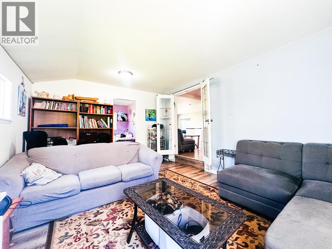
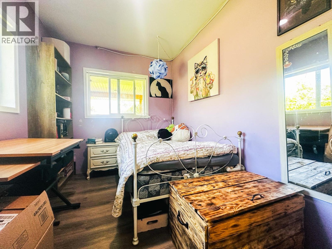
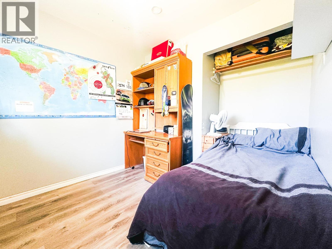
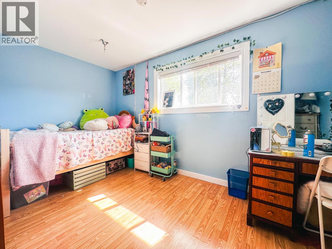
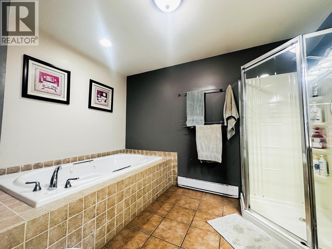
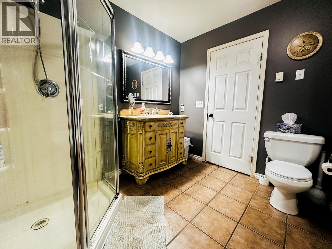
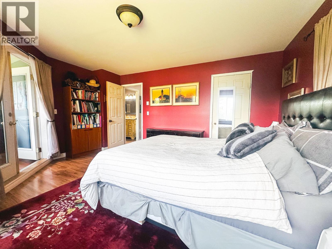
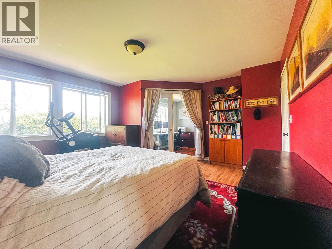
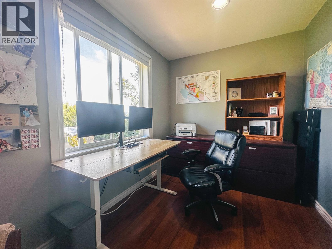
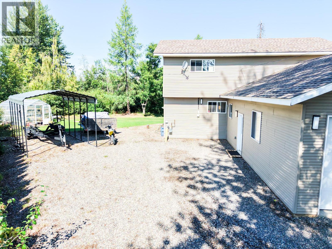
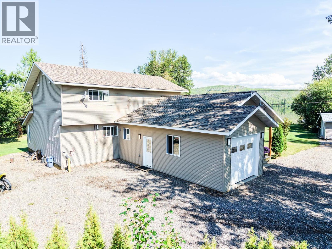
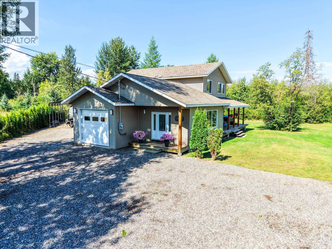
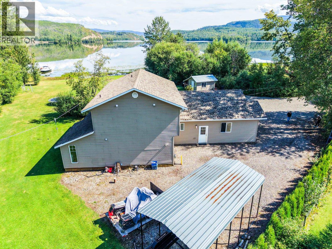
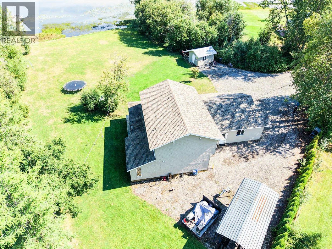
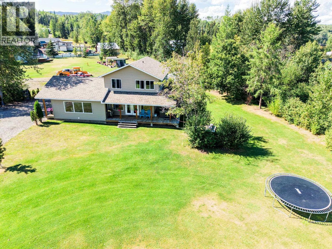
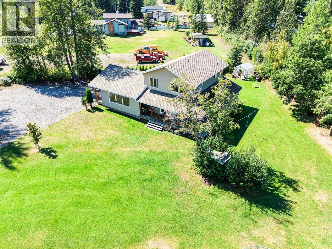
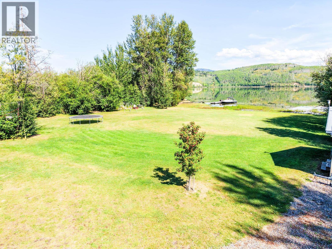
Beautiful waterfront 4-bedroom, 2-bathroom home situated on 1.02 private acres in a highly desirable location just minutes from town. The flat, usable property offers plenty of room for outdoor living, recreation, gardens, or additional storage, all while enjoying stunning views and direct access to the waterfront. The home offers a spacious and functional layout, with an addition completed in 2019 providing extra living space for the whole family. Enjoy the privacy and peaceful setting of waterfront living without giving up the convenience of being close to town and amenities. A fantastic opportunity for anyone looking for a family home, recreational getaway, or year-round waterfront property in a great location. (id:5136)
Property Details
| MLS® Number | R3160008 |
| Property Type | Single Family |
| ViewType | Lake View, View Of Water |
| WaterFrontType | Waterfront |
Building
| BathroomTotal | 2 |
| BedroomsTotal | 4 |
| Appliances | Washer, Dryer, Refrigerator, Stove, Dishwasher |
| BasementType | None |
| ConstructedDate | 1978 |
| ConstructionStyleAttachment | Detached |
| ExteriorFinish | Vinyl Siding |
| FoundationType | Concrete Perimeter, Unknown |
| HeatingFuel | Natural Gas |
| HeatingType | Baseboard Heaters, Forced Air |
| RoofMaterial | Asphalt Shingle |
| RoofStyle | Conventional |
| StoriesTotal | 2 |
| SizeInterior | 2342 Sqft |
| TotalFinishedArea | 2342 Sqft |
| Type | House |
| UtilityWater | Drilled Well |
Parking
| Open | |
| RV |
Land
| Acreage | Yes |
| SizeIrregular | 1.02 |
| SizeTotal | 1.02 Ac |
| SizeTotalText | 1.02 Ac |
Rooms
| Level | Type | Length | Width | Dimensions |
|---|---|---|---|---|
| Above | Bedroom 3 | 11 ft | 8 ft ,6 in | 11 ft x 8 ft ,6 in |
| Above | Bedroom 4 | 15 ft ,6 in | 8 ft ,7 in | 15 ft ,6 in x 8 ft ,7 in |
| Above | Laundry Room | 9 ft ,4 in | 7 ft ,5 in | 9 ft ,4 in x 7 ft ,5 in |
| Above | Primary Bedroom | 15 ft ,2 in | 14 ft | 15 ft ,2 in x 14 ft |
| Above | Office | 11 ft ,9 in | 7 ft ,4 in | 11 ft ,9 in x 7 ft ,4 in |
| Main Level | Living Room | 23 ft ,3 in | 13 ft ,6 in | 23 ft ,3 in x 13 ft ,6 in |
| Main Level | Dining Room | 19 ft ,6 in | 13 ft ,6 in | 19 ft ,6 in x 13 ft ,6 in |
| Main Level | Kitchen | 16 ft ,1 in | 8 ft ,2 in | 16 ft ,1 in x 8 ft ,2 in |
| Main Level | Family Room | 15 ft ,6 in | 11 ft ,3 in | 15 ft ,6 in x 11 ft ,3 in |
| Main Level | Bedroom 2 | 11 ft ,6 in | 7 ft ,1 in | 11 ft ,6 in x 7 ft ,1 in |
| Main Level | Foyer | 13 ft ,2 in | 5 ft ,9 in | 13 ft ,2 in x 5 ft ,9 in |
https://www.realtor.ca/real-estate/30216074/770-nourse-sub-2-road-burns-lake
Interested?
Contact us for more information


The trademarks REALTOR®, REALTORS®, and the REALTOR® logo are controlled by The Canadian Real Estate Association (CREA) and identify real estate professionals who are members of CREA. The trademarks MLS®, Multiple Listing Service® and the associated logos are owned by The Canadian Real Estate Association (CREA) and identify the quality of services provided by real estate professionals who are members of CREA. The trademark DDF® is owned by The Canadian Real Estate Association (CREA) and identifies CREA's Data Distribution Facility (DDF®)
August 31 2026 08:52:21
BC Northern Real Estate Board
Royal LePage Aspire Realty