
MLS Listings for Northern BC Canada
7786 Bridge Lake North Road Bridge Lake, British Columbia V0K 1X2

$350,000
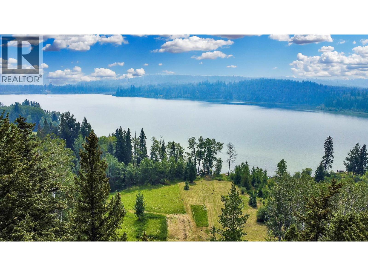
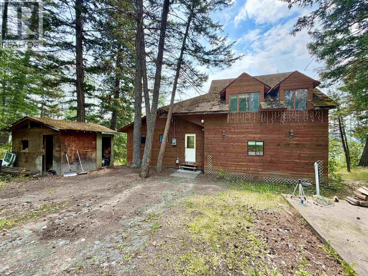
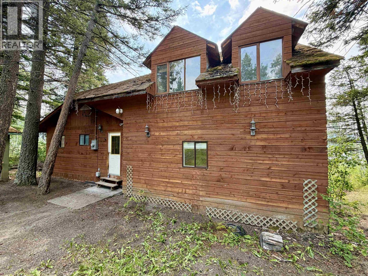
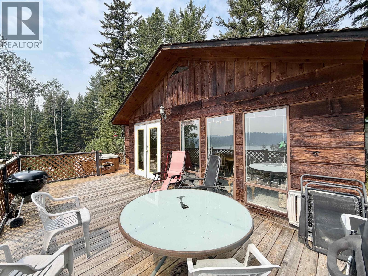
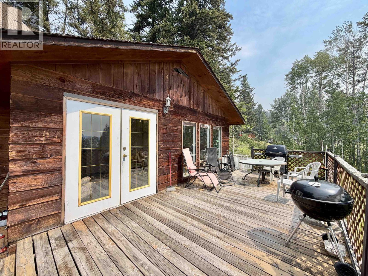
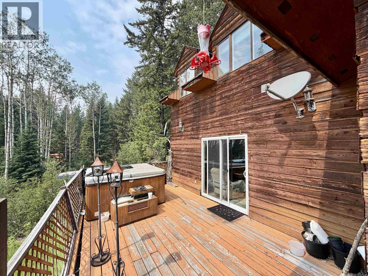
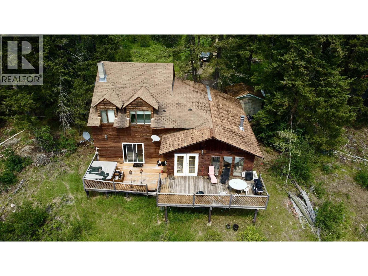
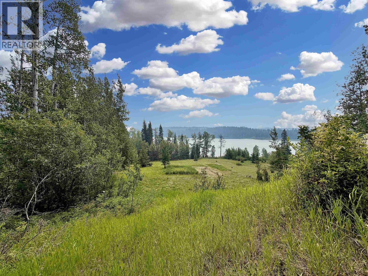
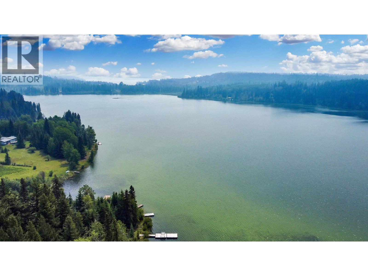
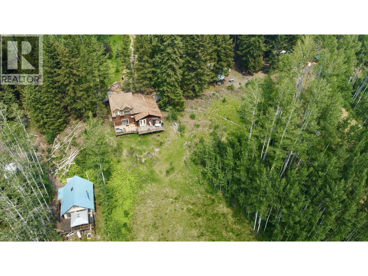
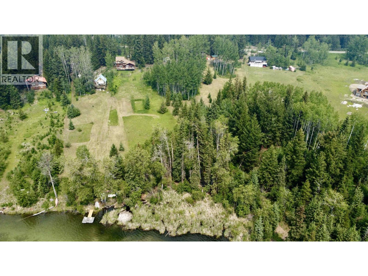
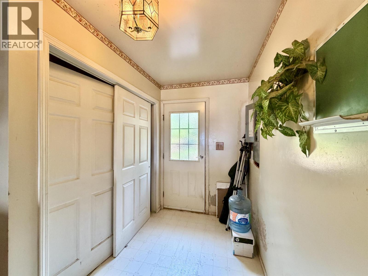
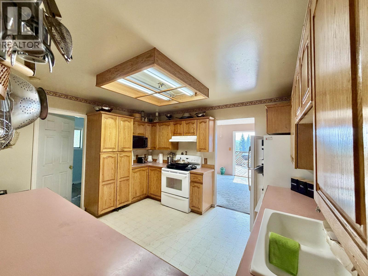
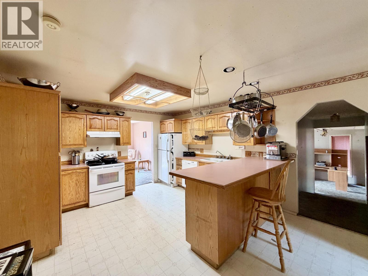
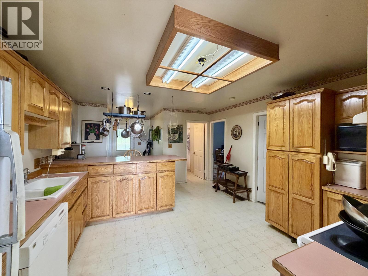
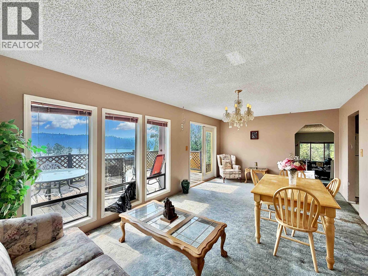
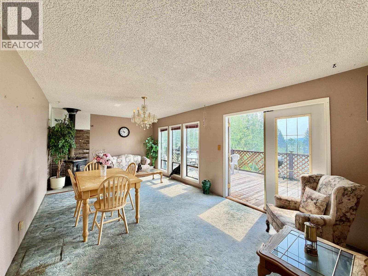
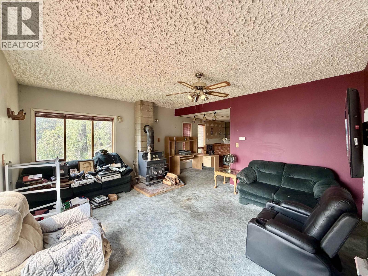
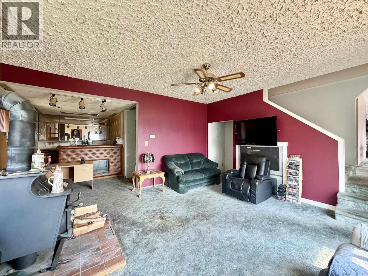
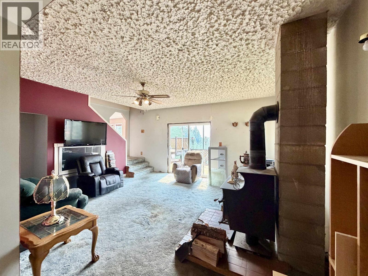
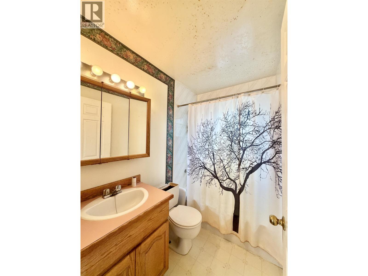
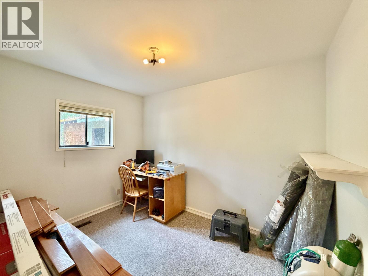
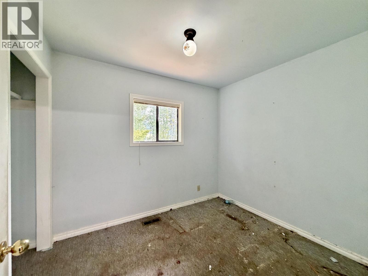
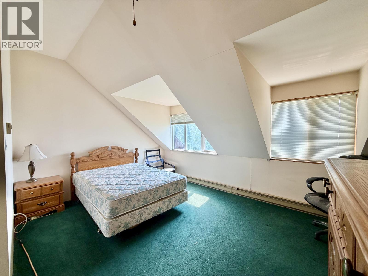
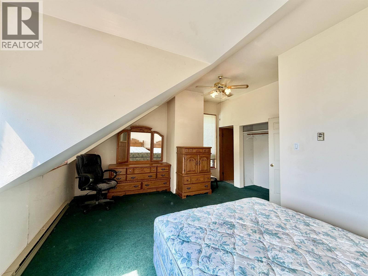
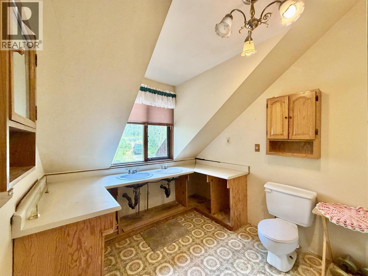
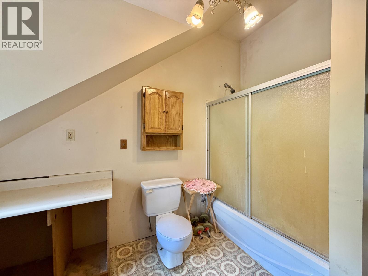
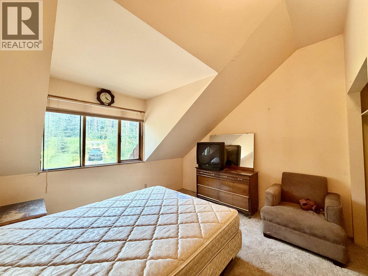
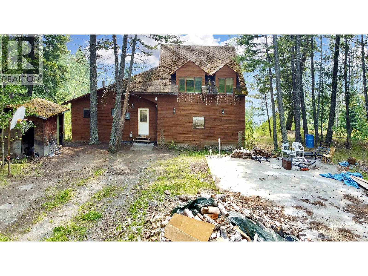
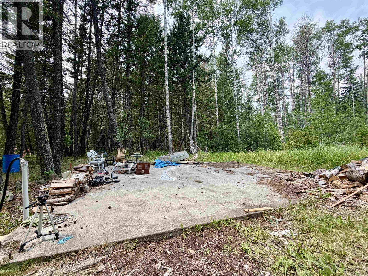
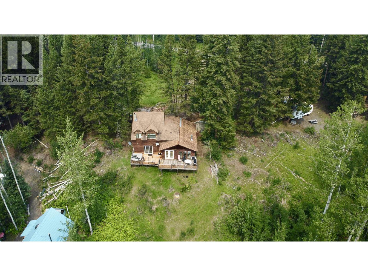
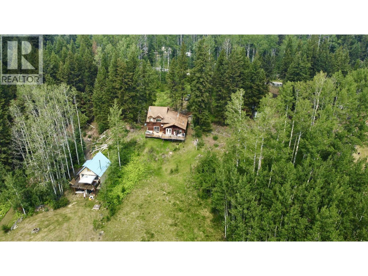
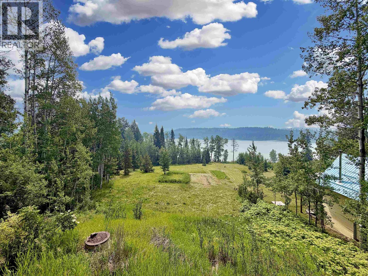
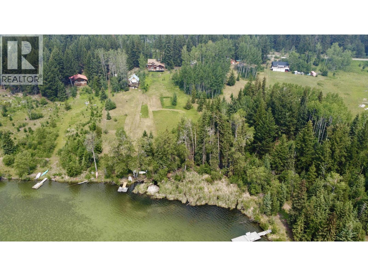
Affordable waterfront living in the Cariboo! This 4-bed, 2-bath home sits on 1.36 acres and includes shared ownership in two parcels of common property with direct access to Lesser Fish Lake for all sorts of year-round recreation. The upper level offers a spacious primary bedroom with lake view & ensuite and a second bedroom, while the main floor features a functional kitchen, two additional bedrooms, a full bath, two living areas and laundry. Step onto the large sundeck to southeastern exposure where you can enjoy the peaceful views and all day sun. A concrete slab provides possiblility for a future shop. Located on a well-maintained paved road 40 mins from 100 Mile House and 10 mins to interlakes market. This property offers outstanding value and the opportunity to make it your own. (id:5136)
Property Details
| MLS® Number | R3145177 |
| Property Type | Single Family |
| ViewType | Lake View |
| WaterFrontType | Waterfront |
Building
| BathroomTotal | 2 |
| BedroomsTotal | 4 |
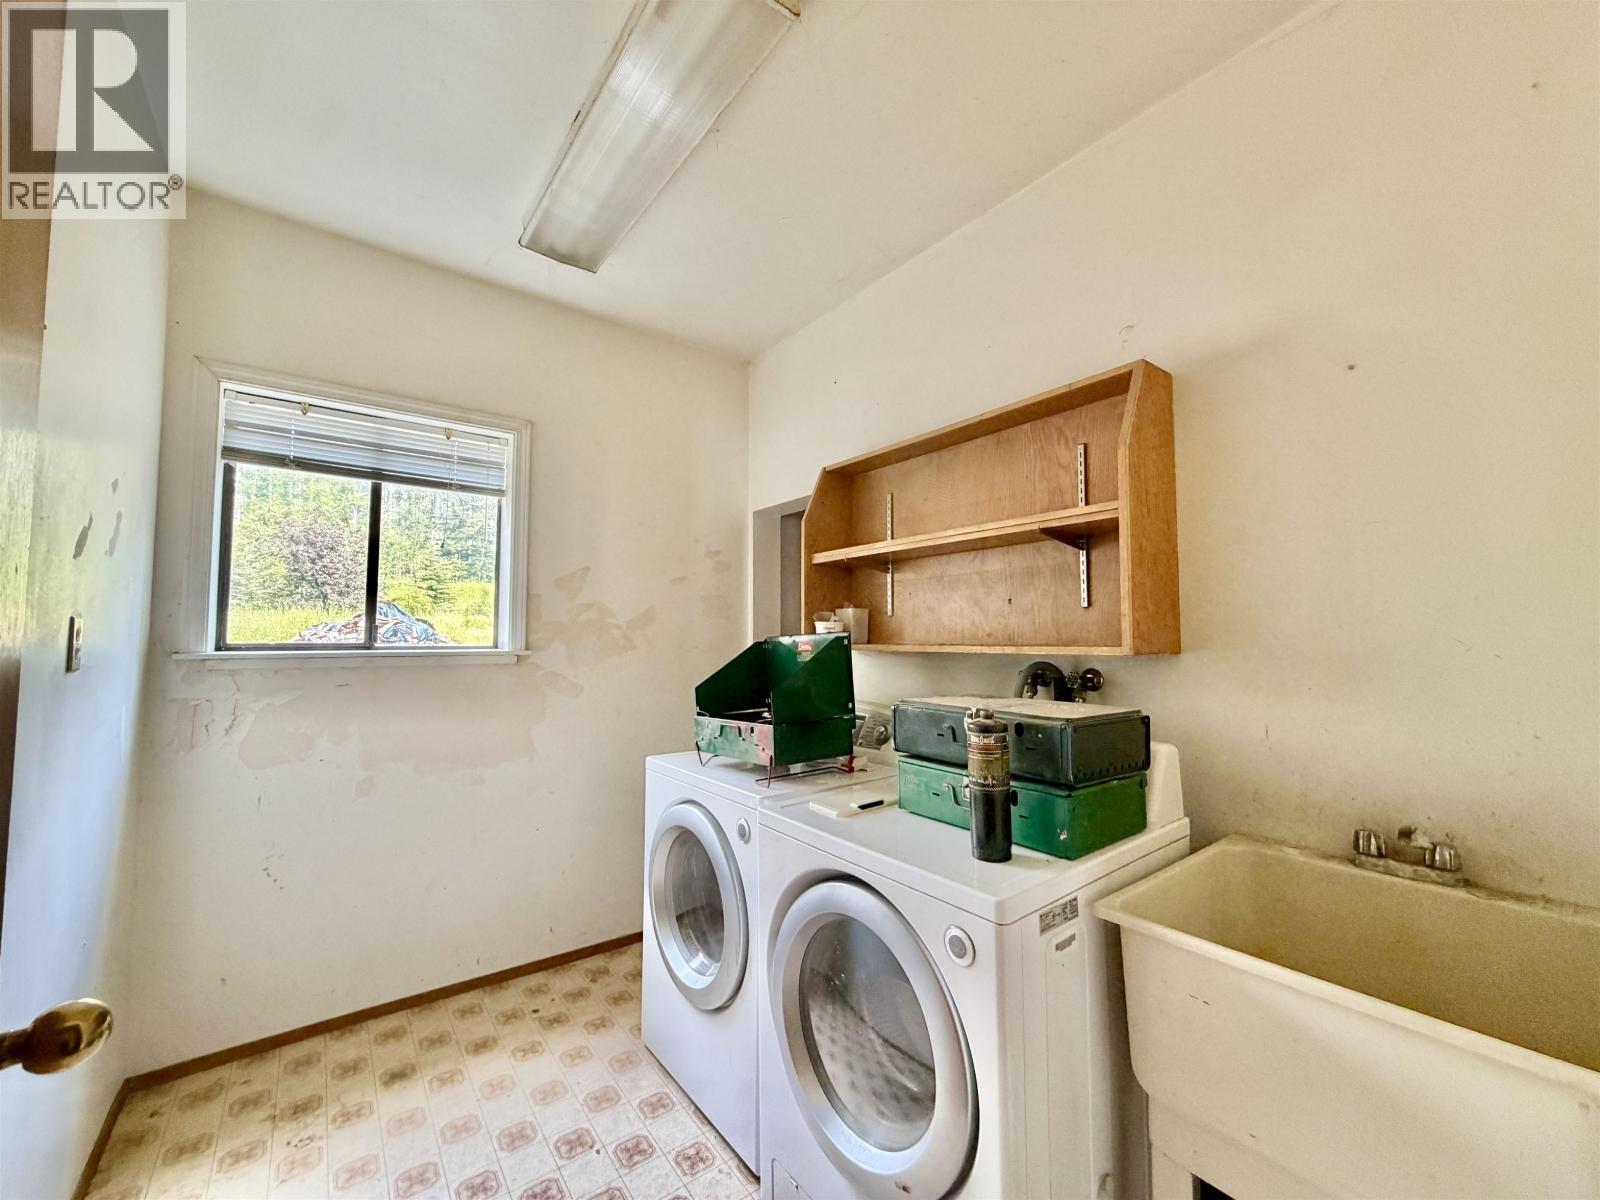
| Appliances | Washer, Dryer, Refrigerator, Stove, Dishwasher |
| BasementType | Crawl Space |
| ConstructedDate | 1978 |
| ConstructionStyleAttachment | Detached |
| ConstructionStyleSplitLevel | Split Level |
| ExteriorFinish | Wood |
| FireplacePresent | Yes |
| FireplaceTotal | 2 |
| FoundationType | Concrete Perimeter, Unknown |
| HeatingFuel | Electric |
| HeatingType | Forced Air |
| RoofMaterial | Asphalt Shingle |
| RoofStyle | Conventional |
| StoriesTotal | 3 |
| SizeInterior | 2075 Sqft |
| TotalFinishedArea | 2075 Sqft |
| Type | House |
| UtilityWater | Drilled Well |
Parking
| Open |
Land
| Acreage | Yes |
| SizeIrregular | 1.36 |
| SizeTotal | 1.36 Ac |
| SizeTotalText | 1.36 Ac |
Rooms
| Level | Type | Length | Width | Dimensions |
|---|---|---|---|---|
| Above | Primary Bedroom | 11 ft ,8 in | 17 ft | 11 ft ,8 in x 17 ft |
| Above | Bedroom 4 | 11 ft ,8 in | 13 ft ,4 in | 11 ft ,8 in x 13 ft ,4 in |
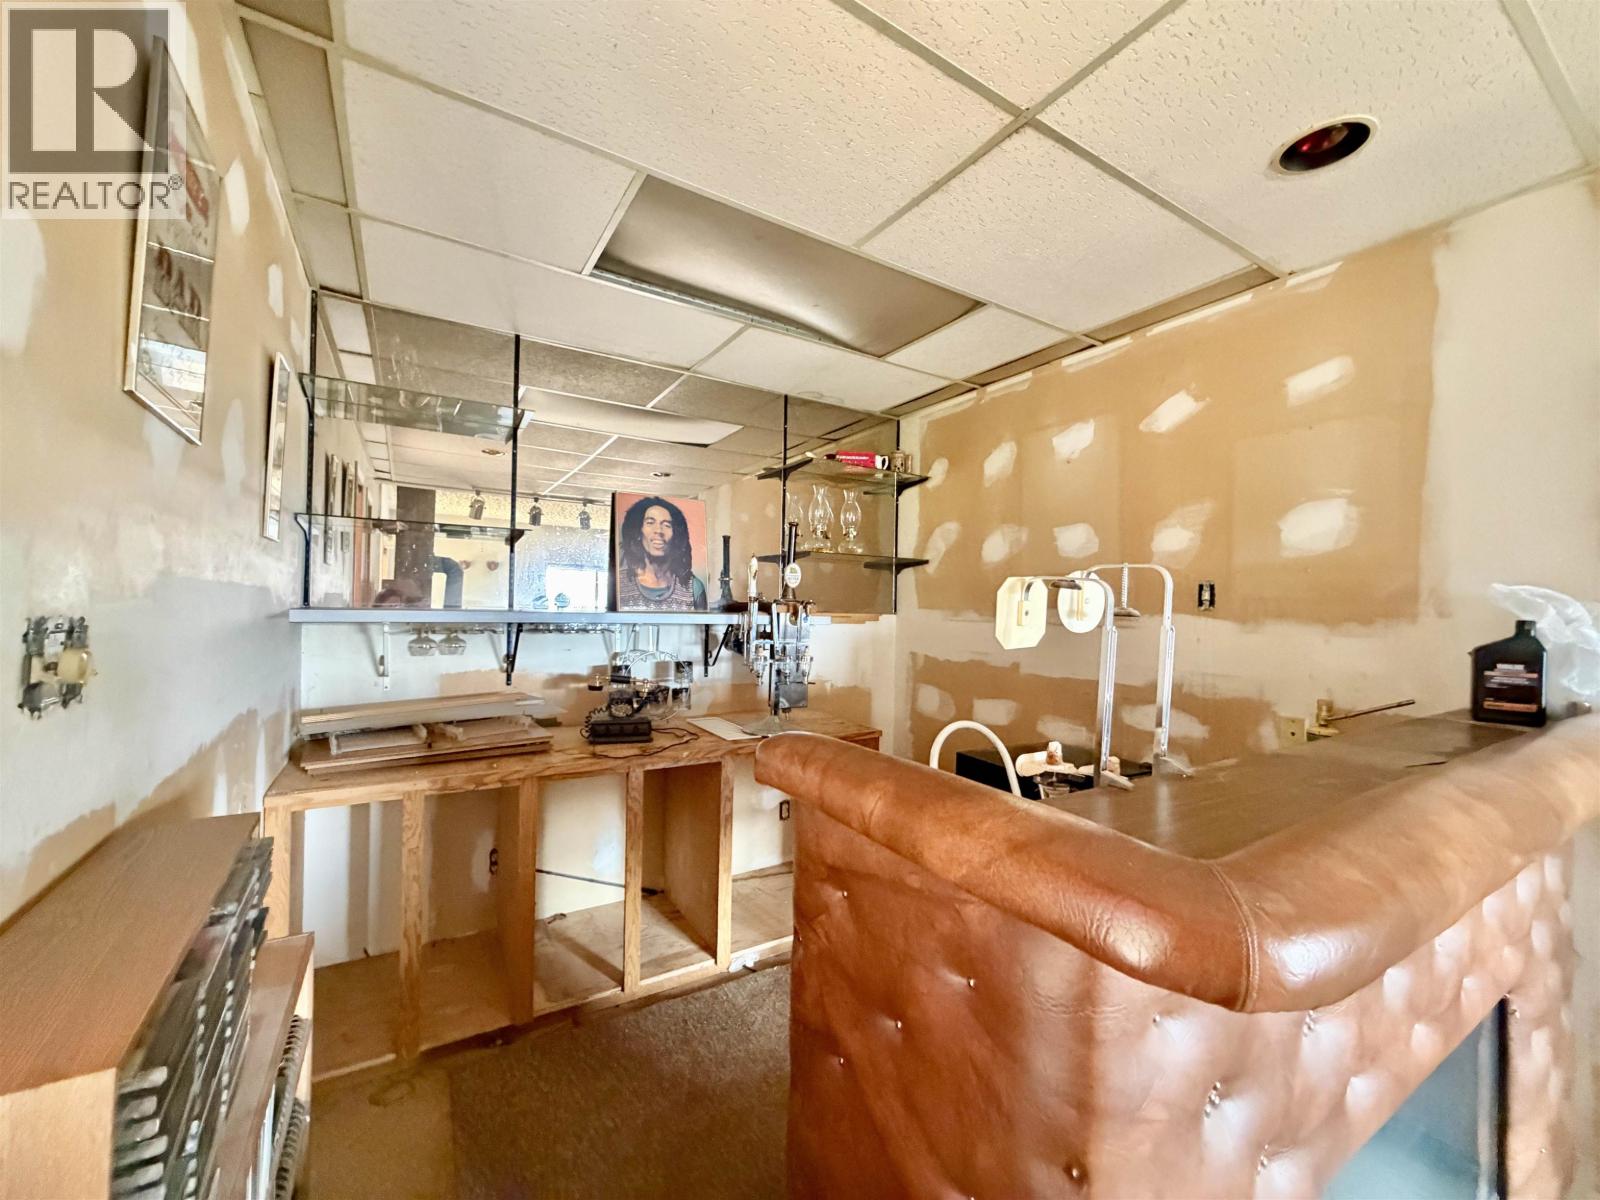
| Lower Level | Beverage Room | 8 ft ,6 in | 9 ft ,5 in | 8 ft ,6 in x 9 ft ,5 in |
| Lower Level | Recreational, Games Room | 15 ft | 17 ft ,2 in | 15 ft x 17 ft ,2 in |
| Lower Level | Laundry Room | 7 ft | 8 ft ,9 in | 7 ft x 8 ft ,9 in |
| Main Level | Foyer | 5 ft ,3 in | 7 ft | 5 ft ,3 in x 7 ft |
| Main Level | Kitchen | 12 ft ,2 in | 13 ft ,2 in | 12 ft ,2 in x 13 ft ,2 in |
| Main Level | Bedroom 2 | 8 ft | 11 ft | 8 ft x 11 ft |
| Main Level | Bedroom 3 | 8 ft | 9 ft ,6 in | 8 ft x 9 ft ,6 in |
| Main Level | Living Room | 12 ft | 21 ft ,5 in | 12 ft x 21 ft ,5 in |
https://www.realtor.ca/real-estate/30020106/7786-bridge-lake-north-road-bridge-lake
Interested?
Contact us for more information


The trademarks REALTOR®, REALTORS®, and the REALTOR® logo are controlled by The Canadian Real Estate Association (CREA) and identify real estate professionals who are members of CREA. The trademarks MLS®, Multiple Listing Service® and the associated logos are owned by The Canadian Real Estate Association (CREA) and identify the quality of services provided by real estate professionals who are members of CREA. The trademark DDF® is owned by The Canadian Real Estate Association (CREA) and identifies CREA's Data Distribution Facility (DDF®)
July 10 2026 09:44:01
BC Northern Real Estate Board
Exp Realty (100 Mile)