
MLS Listings for Northern BC Canada
7788 Thompson Drive Prince George, British Columbia V2N 5N5

$520,000
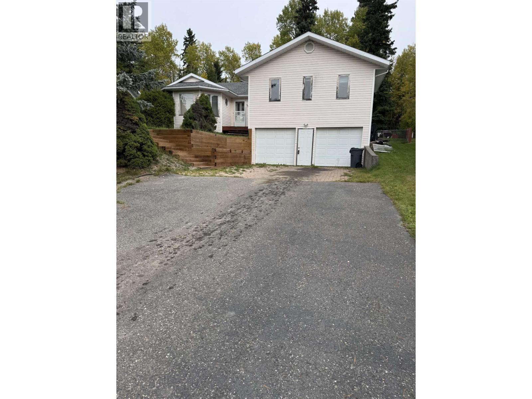
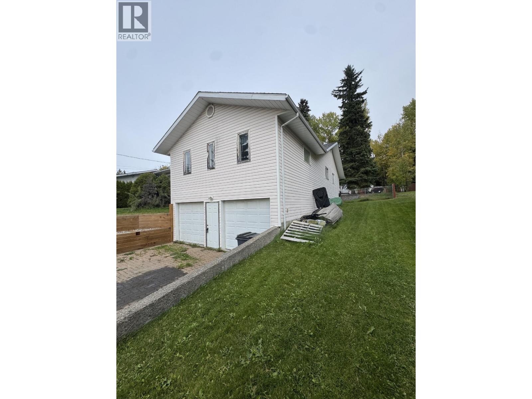
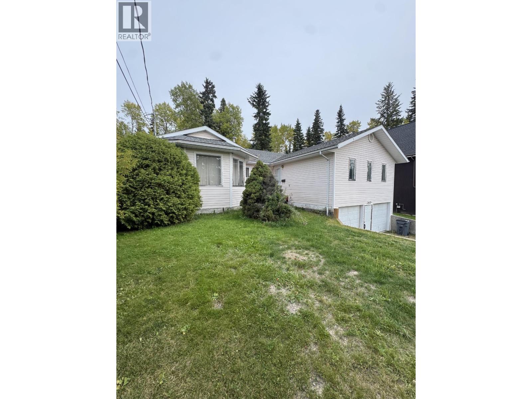
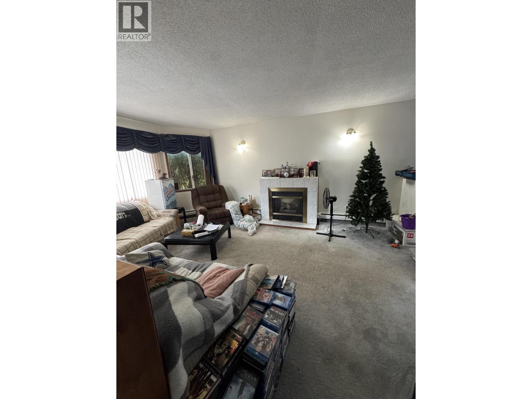
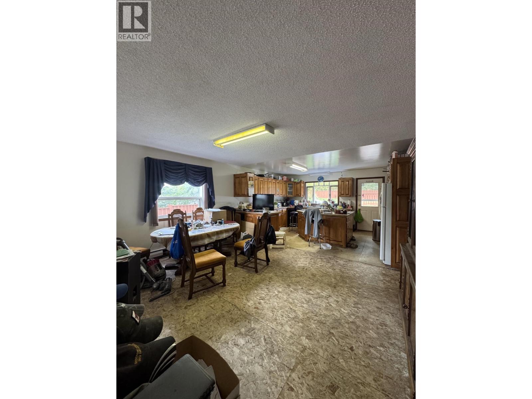
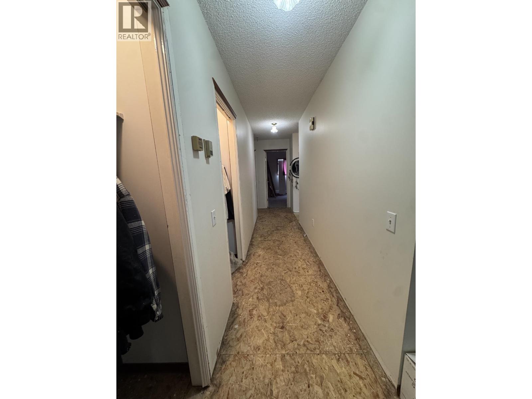
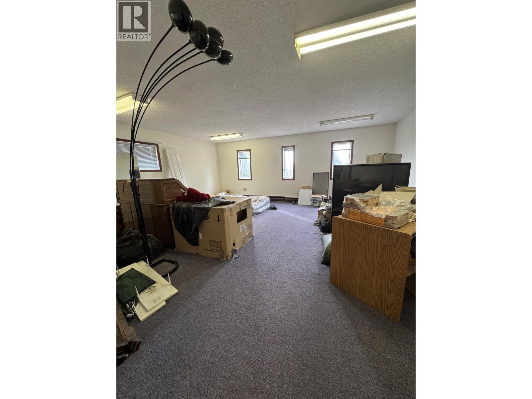
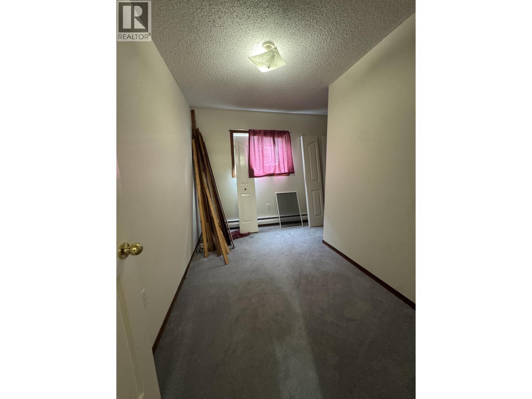
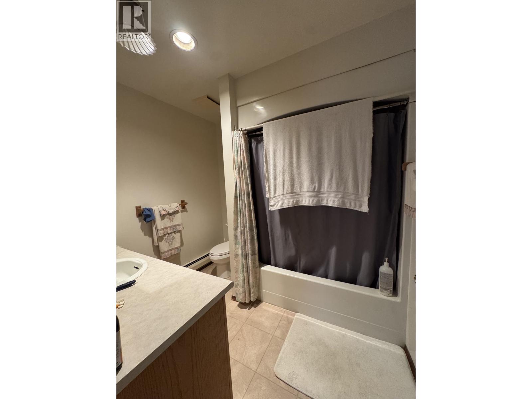
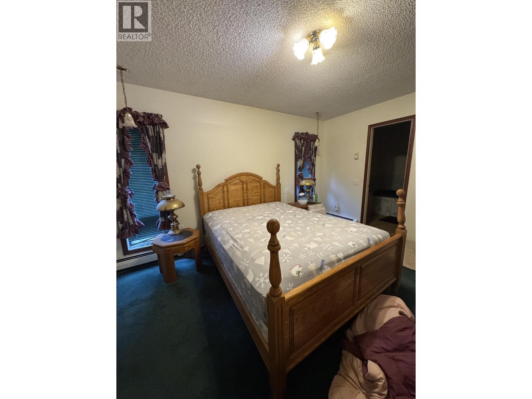
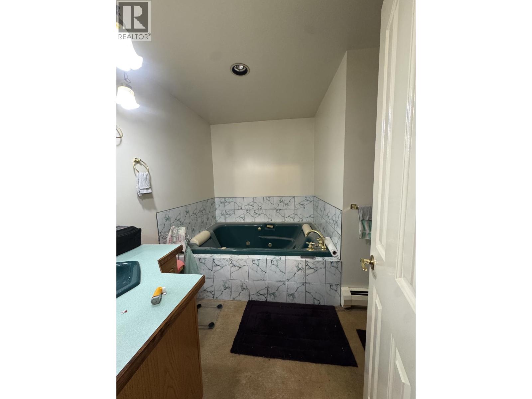
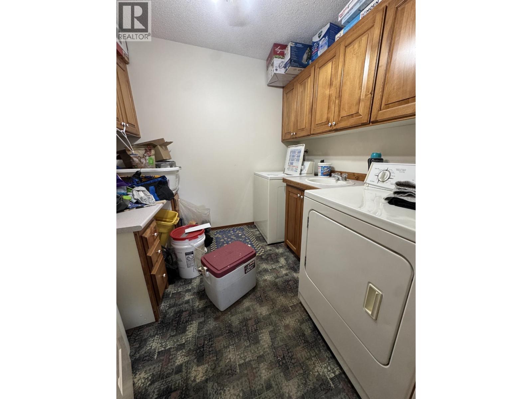
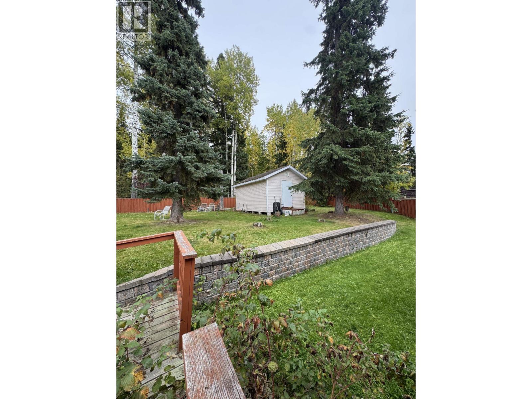
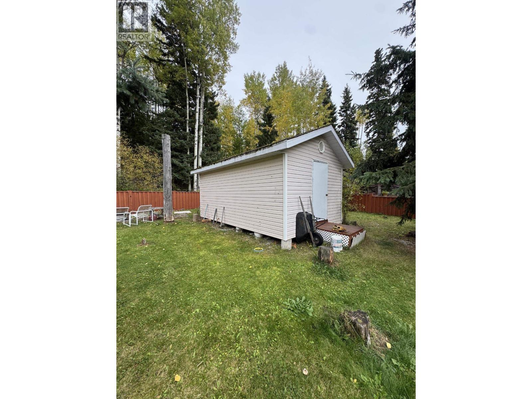
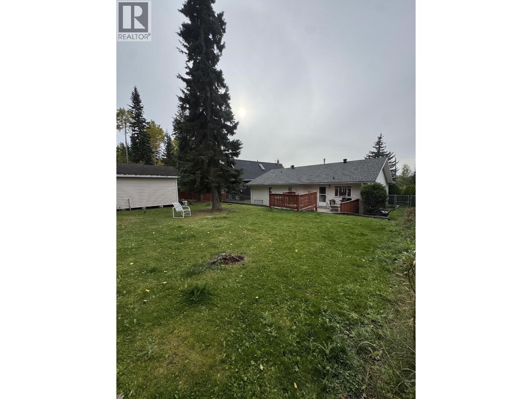
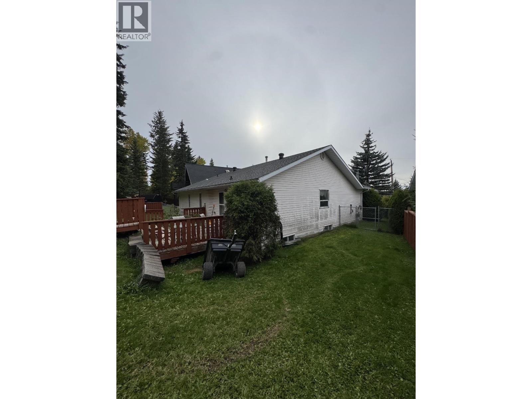
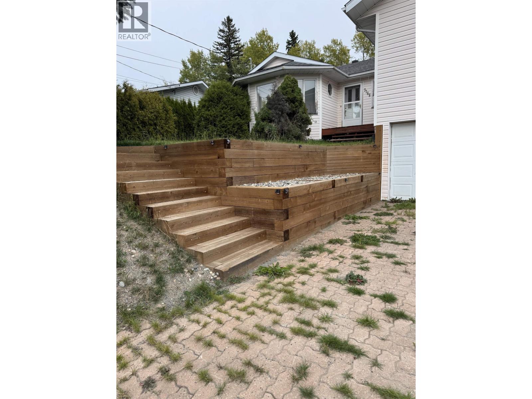
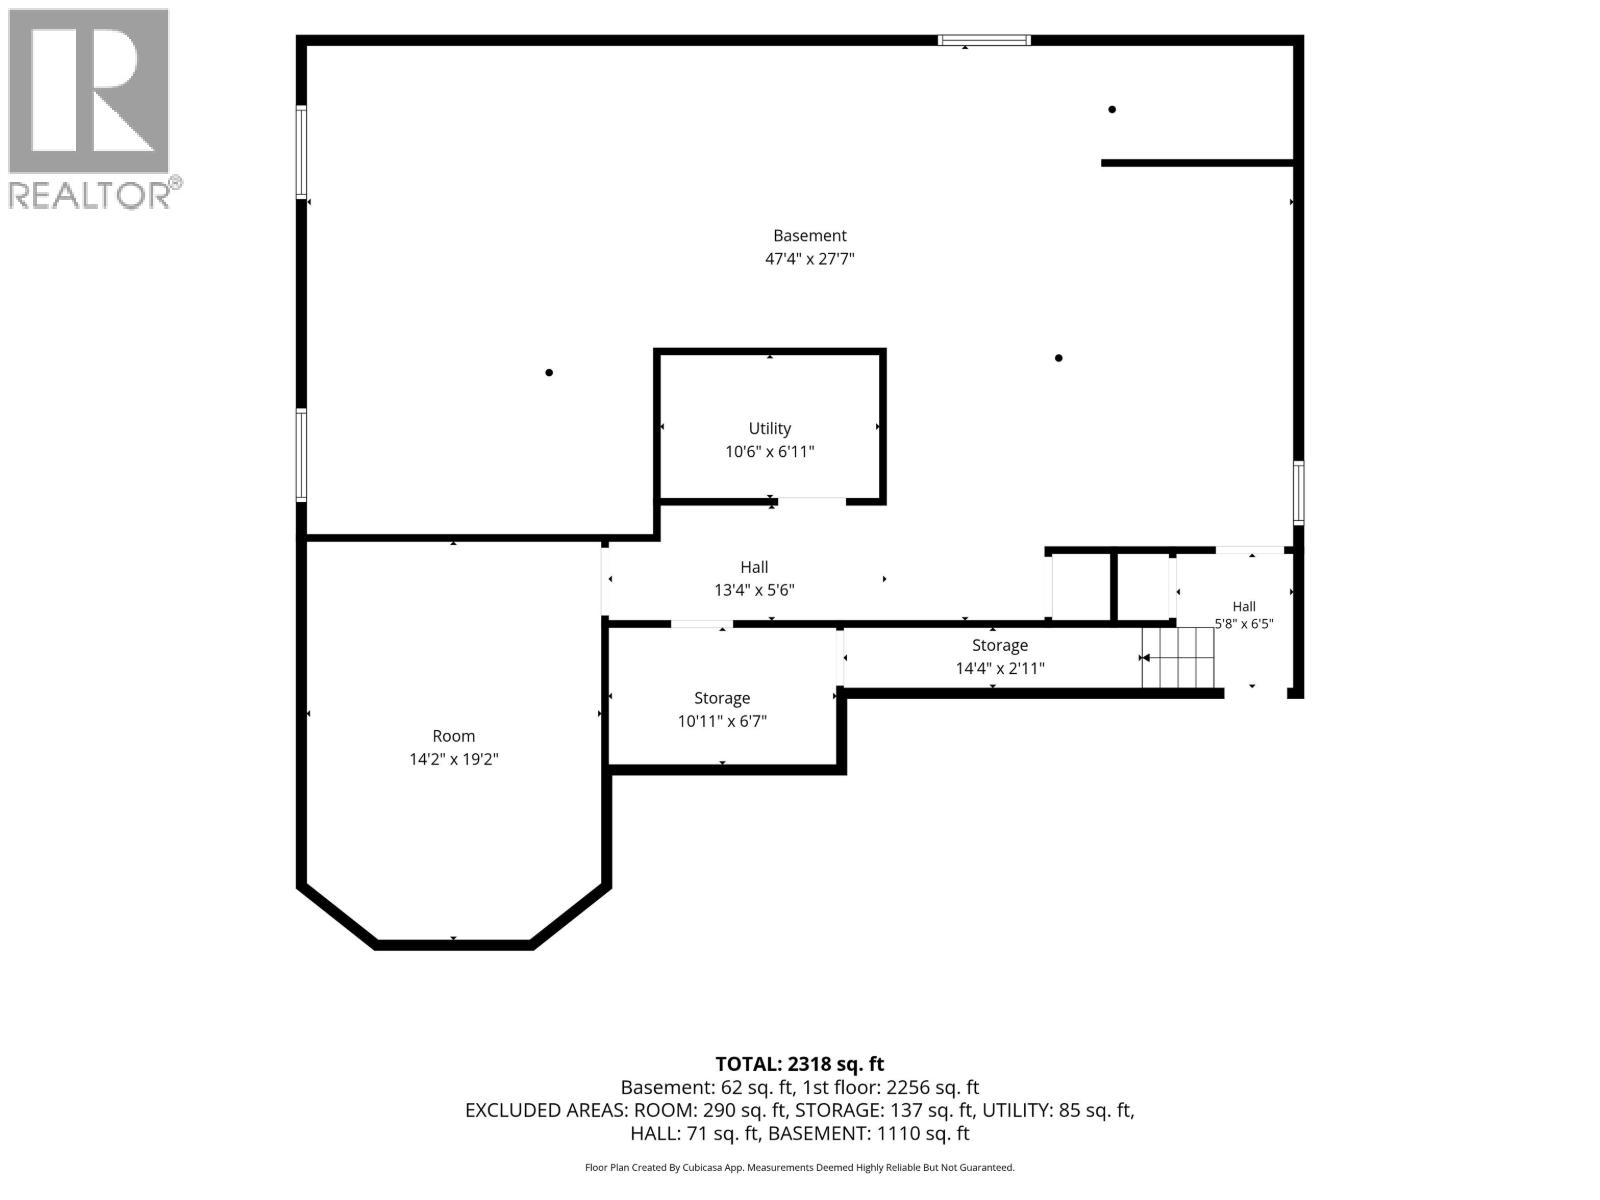
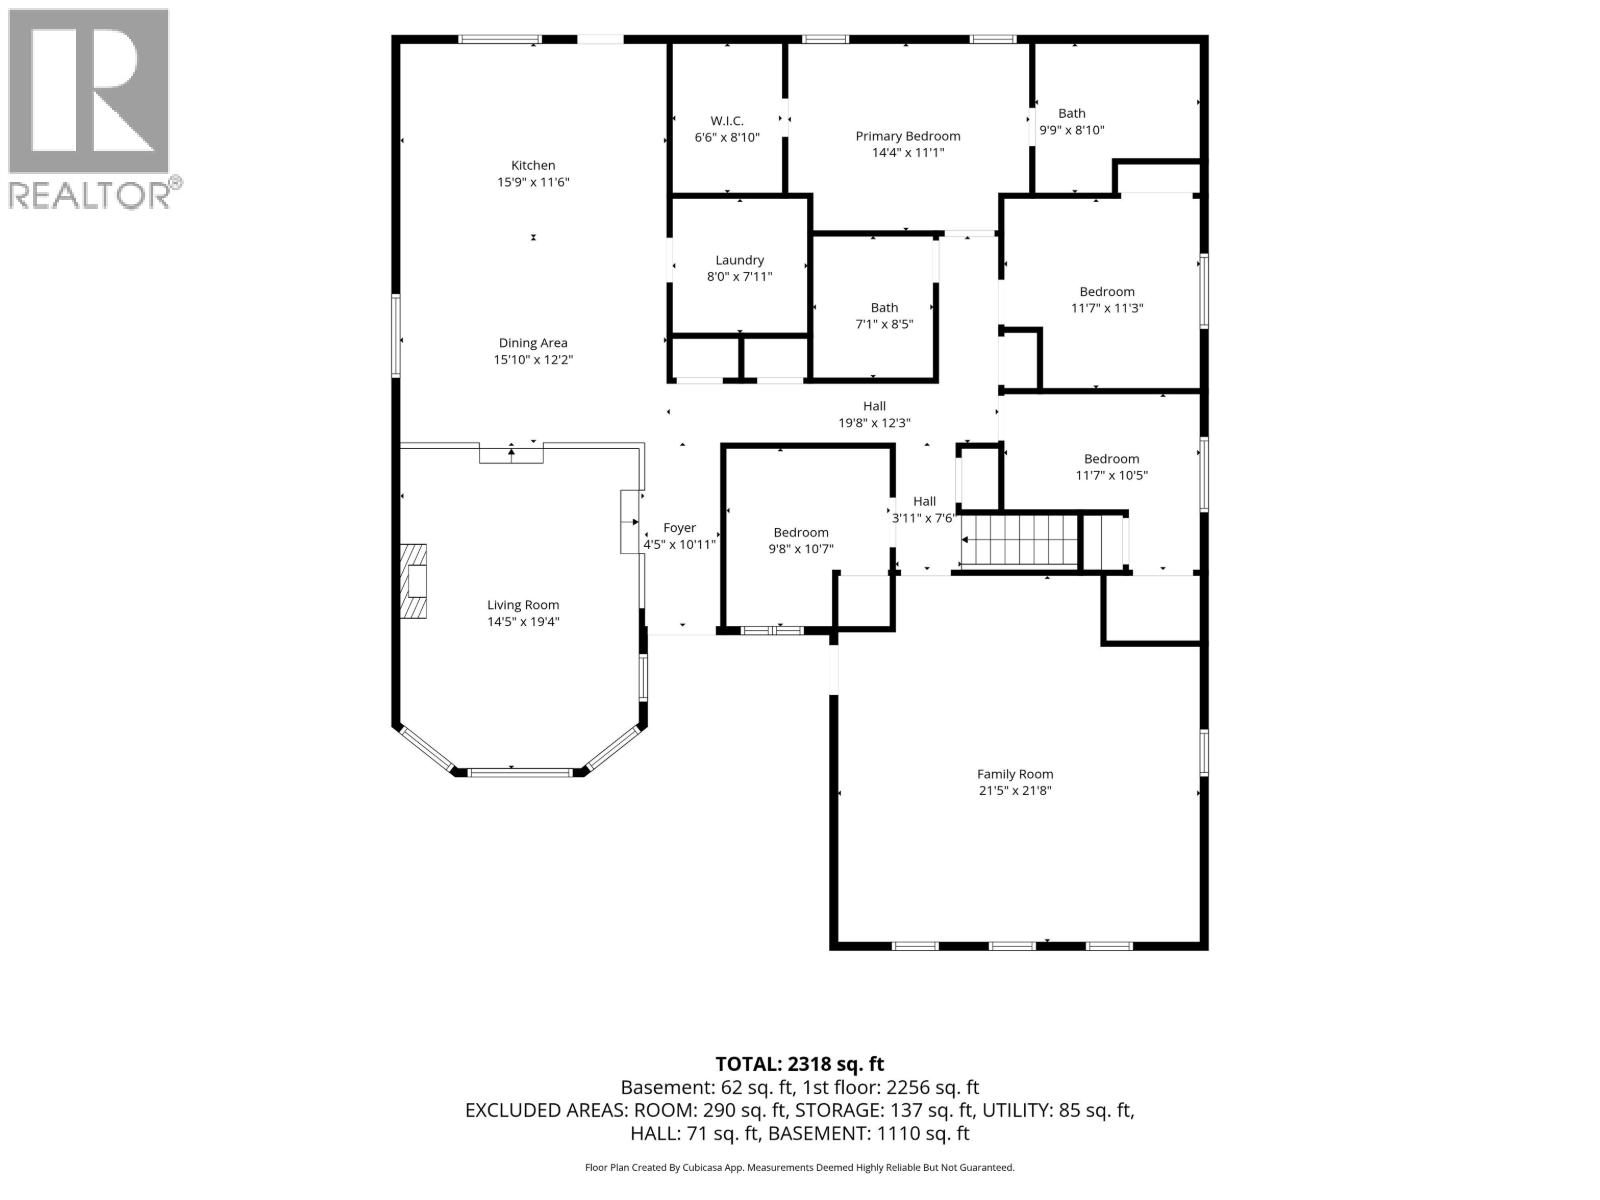
7788 Thompson Dr offers more than 3800sq' of functional living space in a desirable neighbourhood. Offering 4 bedrooms and 2 bathrooms, the main floor is waiting for some new flooring and trims. There is a bonus room with its own entry above the garage that could function as a huge 5th bedroom or flexible living space. The primary bedroom has a walk-in closet and ensuite bathroom with jet tub. The sunken living room, eating space, and kitchen offer entertainment ready open concept living. The unfinished basement has a rough in for an additional bathroom and could be potentially turned into a suite or additional living space. There is a large, private deck overlooking the back yard greenspace, with access to walking trails, schools and parks nearby. (id:5136)
Property Details
| MLS® Number | R3169778 |
| Property Type | Single Family |
Building
| BathroomTotal | 2 |
| BedroomsTotal | 4 |
| Appliances | Dishwasher, Jetted Tub, Range, Refrigerator, Stove |
| BasementDevelopment | Unfinished |
| BasementType | N/a (unfinished) |
| ConstructedDate | 1992 |
| ConstructionStyleAttachment | Detached |
| ExteriorFinish | Vinyl Siding |
| FireplacePresent | Yes |
| FireplaceTotal | 1 |
| FoundationType | Preserved Wood |
| HeatingType | Baseboard Heaters, Hot Water |
| RoofMaterial | Asphalt Shingle |
| RoofStyle | Conventional |
| StoriesTotal | 2 |
| SizeInterior | 3834 Sqft |
| TotalFinishedArea | 3834 Sqft |
| Type | House |
| UtilityWater | Municipal Water |
Parking
| Garage | 2 |
| Open |
Land
| Acreage | No |
| SizeIrregular | 13242 |
| SizeTotal | 13242 Sqft |
| SizeTotalText | 13242 Sqft |
Rooms
| Level | Type | Length | Width | Dimensions |
|---|---|---|---|---|
| Basement | Recreational, Games Room | 47 ft ,4 in | 27 ft ,7 in | 47 ft ,4 in x 27 ft ,7 in |
| Basement | Den | 14 ft ,2 in | 19 ft ,2 in | 14 ft ,2 in x 19 ft ,2 in |
| Basement | Storage | 10 ft ,1 in | 6 ft ,7 in | 10 ft ,1 in x 6 ft ,7 in |
| Basement | Utility Room | 10 ft ,6 in | 6 ft ,1 in | 10 ft ,6 in x 6 ft ,1 in |
| Main Level | Foyer | 4 ft ,5 in | 10 ft ,1 in | 4 ft ,5 in x 10 ft ,1 in |
| Main Level | Living Room | 14 ft ,5 in | 19 ft ,4 in | 14 ft ,5 in x 19 ft ,4 in |
| Main Level | Dining Room | 15 ft ,1 in | 12 ft ,2 in | 15 ft ,1 in x 12 ft ,2 in |
| Main Level | Kitchen | 15 ft ,9 in | 11 ft ,6 in | 15 ft ,9 in x 11 ft ,6 in |
| Main Level | Primary Bedroom | 14 ft ,1 in | 11 ft ,1 in | 14 ft ,1 in x 11 ft ,1 in |
| Main Level | Other | 6 ft ,6 in | 8 ft ,1 in | 6 ft ,6 in x 8 ft ,1 in |
| Main Level | Bedroom 2 | 11 ft ,7 in | 11 ft ,3 in | 11 ft ,7 in x 11 ft ,3 in |
| Main Level | Bedroom 3 | 11 ft ,7 in | 10 ft ,5 in | 11 ft ,7 in x 10 ft ,5 in |
| Main Level | Bedroom 4 | 9 ft ,8 in | 10 ft ,7 in | 9 ft ,8 in x 10 ft ,7 in |
| Main Level | Flex Space | 21 ft ,5 in | 21 ft ,8 in | 21 ft ,5 in x 21 ft ,8 in |
https://www.realtor.ca/real-estate/30330732/7788-thompson-drive-prince-george
Interested?
Contact us for more information


The trademarks REALTOR®, REALTORS®, and the REALTOR® logo are controlled by The Canadian Real Estate Association (CREA) and identify real estate professionals who are members of CREA. The trademarks MLS®, Multiple Listing Service® and the associated logos are owned by The Canadian Real Estate Association (CREA) and identify the quality of services provided by real estate professionals who are members of CREA. The trademark DDF® is owned by The Canadian Real Estate Association (CREA) and identifies CREA's Data Distribution Facility (DDF®)
September 26 2026 01:52:15
BC Northern Real Estate Board
2 Percent Realty Experts