
MLS Listings for Northern BC Canada
7812 Thomspon Drive Prince George, British Columbia V2N 5N6







$560,000
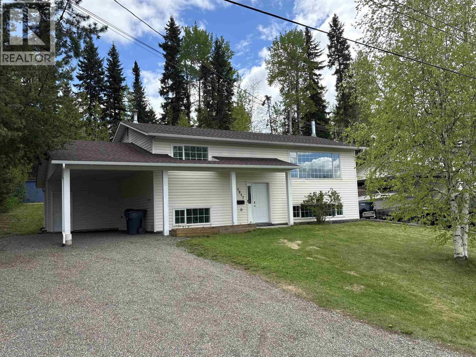
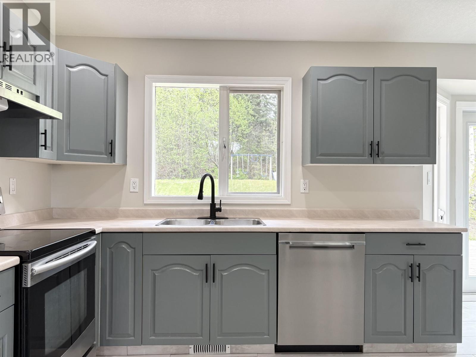
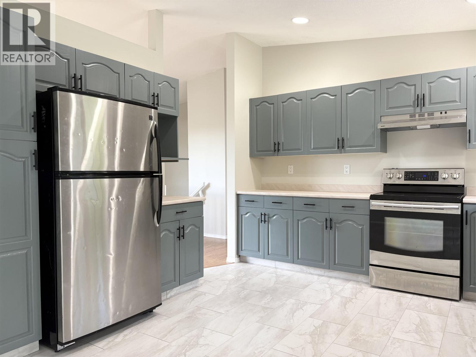
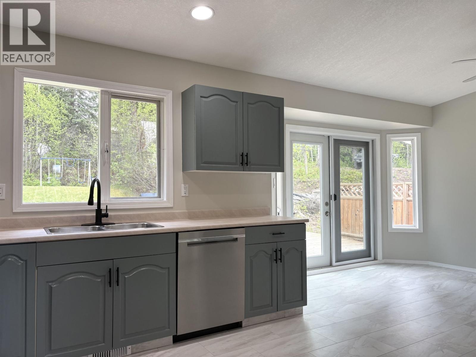
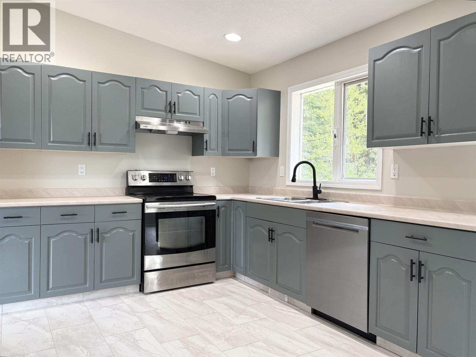
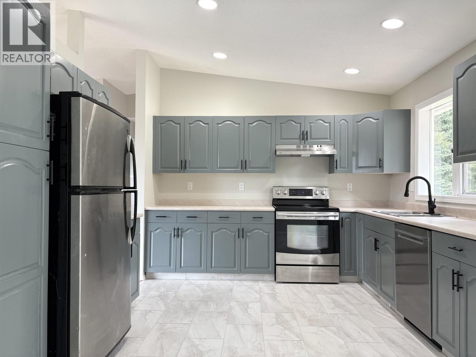
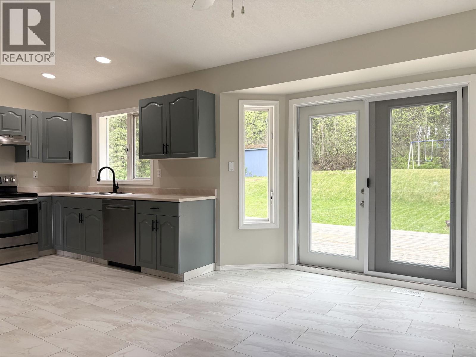
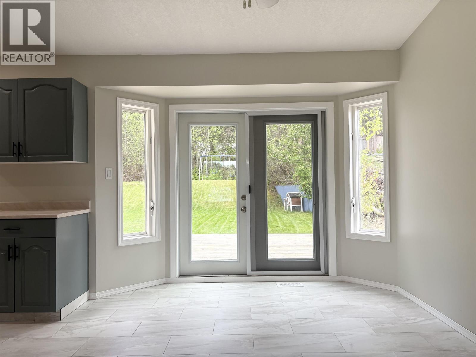
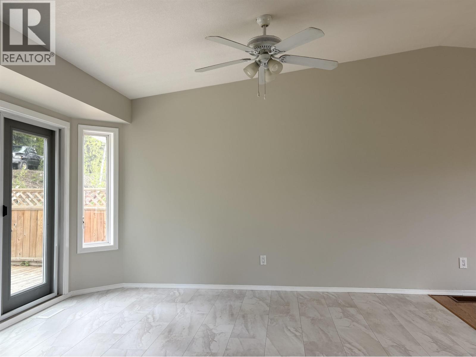
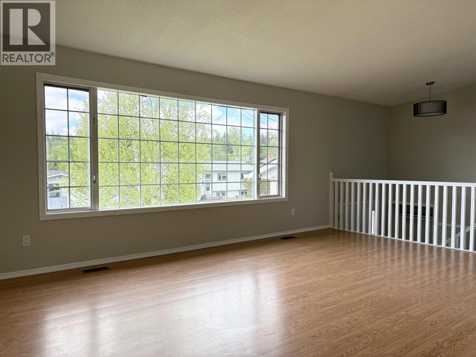
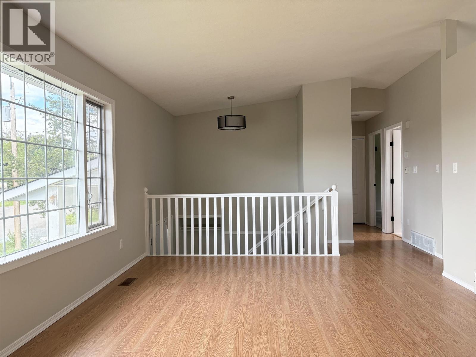
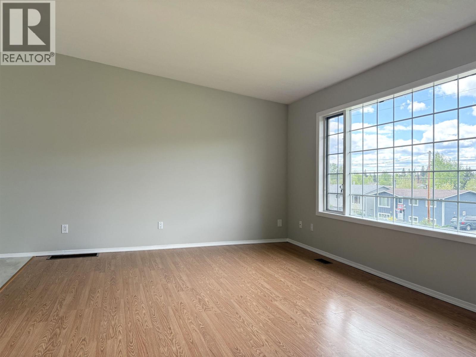
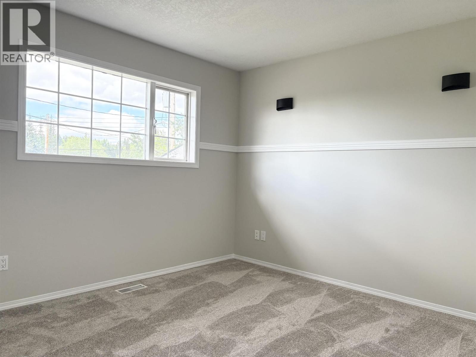
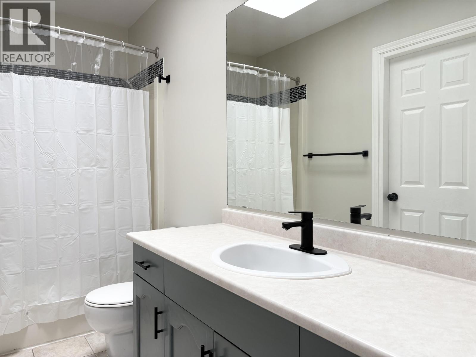
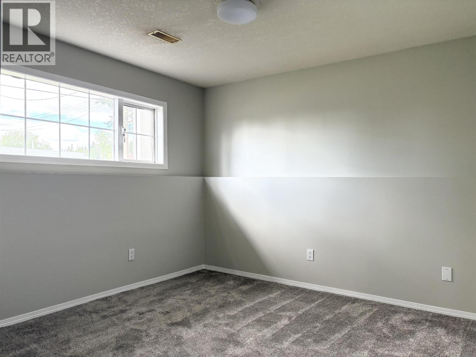
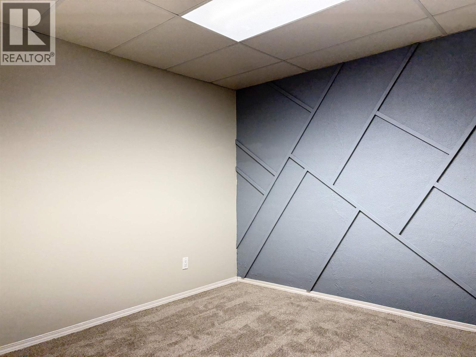
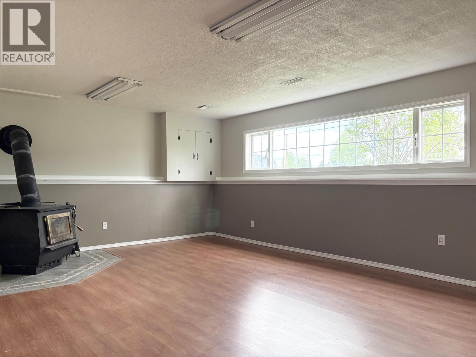
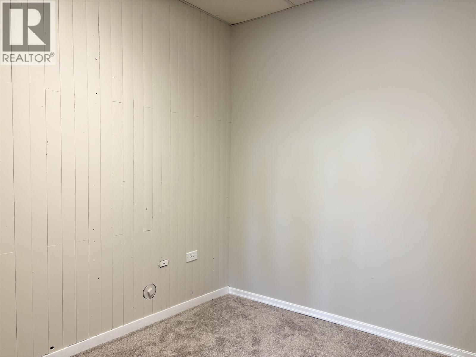
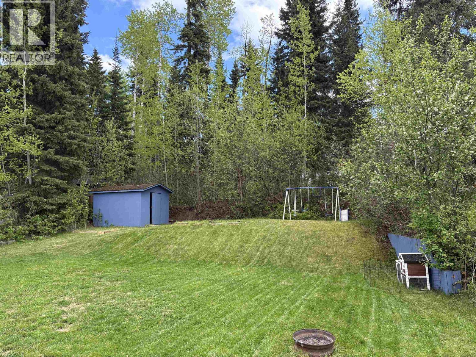
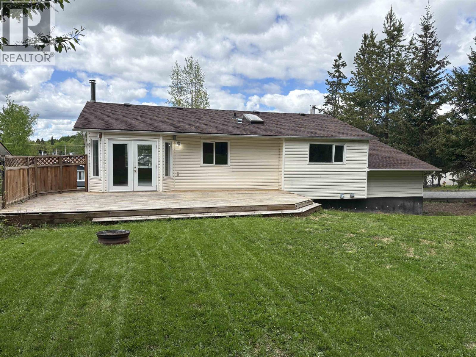
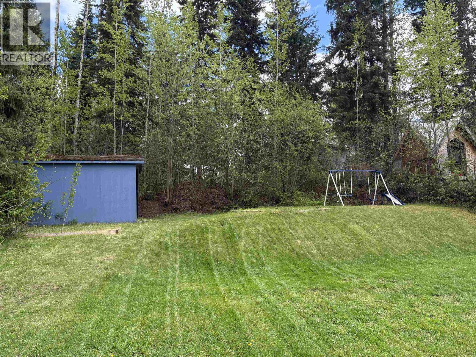
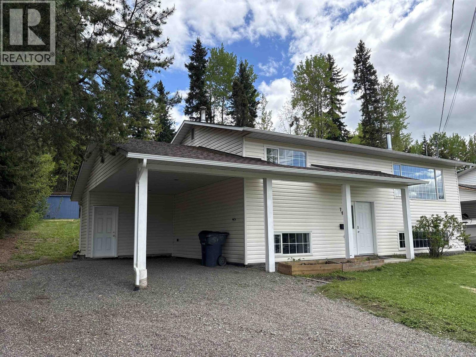
Turn-key home on a large private lot, ideally located near schools, shopping, recreation, and trails. Move-in ready and waiting for its new owners! The main floor features 2 spacious bedrooms, 1 bathroom, a large kitchen and dining area with access to the deck and expansive backyard, plus a bright living room with vaulted ceilings. Downstairs offers 1 bedroom, a den, full bathroom, and a large bright rec room. OSBE provides excellent suite potential. Outside you’ll find a large carport, RV parking, and a private yard perfect for relaxing or entertaining. (id:5136)
Property Details
| MLS® Number | R3129073 |
| Property Type | Single Family |
Building
| BathroomTotal | 2 |
| BedroomsTotal | 3 |
| ArchitecturalStyle | Ranch |
| BasementDevelopment | Finished |
| BasementType | Full (finished) |
| ConstructedDate | 1993 |
| ConstructionStyleAttachment | Detached |
| ExteriorFinish | Vinyl Siding |
| FireplacePresent | Yes |
| FireplaceTotal | 1 |
| FoundationType | Concrete Perimeter |
| HeatingFuel | Natural Gas |
| HeatingType | Forced Air |
| RoofMaterial | Asphalt Shingle |
| RoofStyle | Conventional |
| StoriesTotal | 2 |
| SizeInterior | 2014 Sqft |
| TotalFinishedArea | 2014 Sqft |
| Type | House |
| UtilityWater | Municipal Water |
Parking
| Carport | |
| RV |
Land
| Acreage | No |
| SizeIrregular | 10150 |
| SizeTotal | 10150 Sqft |
| SizeTotalText | 10150 Sqft |
Rooms
| Level | Type | Length | Width | Dimensions |
|---|---|---|---|---|
| Basement | Bedroom 3 | 12 ft ,5 in | 10 ft ,7 in | 12 ft ,5 in x 10 ft ,7 in |
| Basement | Den | 10 ft ,5 in | 10 ft ,2 in | 10 ft ,5 in x 10 ft ,2 in |
| Basement | Recreational, Games Room | 21 ft ,1 in | 13 ft ,4 in | 21 ft ,1 in x 13 ft ,4 in |
| Basement | Office | 7 ft ,7 in | 7 ft ,5 in | 7 ft ,7 in x 7 ft ,5 in |
| Basement | Laundry Room | 12 ft ,4 in | 11 ft | 12 ft ,4 in x 11 ft |
| Main Level | Living Room | 19 ft | 12 ft ,7 in | 19 ft x 12 ft ,7 in |
| Main Level | Kitchen | 11 ft ,1 in | 10 ft ,5 in | 11 ft ,1 in x 10 ft ,5 in |
| Main Level | Dining Room | 13 ft ,8 in | 10 ft ,2 in | 13 ft ,8 in x 10 ft ,2 in |
| Main Level | Primary Bedroom | 12 ft ,9 in | 12 ft ,2 in | 12 ft ,9 in x 12 ft ,2 in |
| Main Level | Bedroom 2 | 10 ft ,6 in | 10 ft ,6 in | 10 ft ,6 in x 10 ft ,6 in |
https://www.realtor.ca/real-estate/29815791/7812-thomspon-drive-prince-george
Interested?
Contact us for more information


The trademarks REALTOR®, REALTORS®, and the REALTOR® logo are controlled by The Canadian Real Estate Association (CREA) and identify real estate professionals who are members of CREA. The trademarks MLS®, Multiple Listing Service® and the associated logos are owned by The Canadian Real Estate Association (CREA) and identify the quality of services provided by real estate professionals who are members of CREA. The trademark DDF® is owned by The Canadian Real Estate Association (CREA) and identifies CREA's Data Distribution Facility (DDF®)
May 28 2026 01:26:20
BC Northern Real Estate Board
Royal LePage Aspire Realty