
MLS Listings for Northern BC Canada
7843 Rochester Crescent Prince George, British Columbia V2N 3V7

$364,900
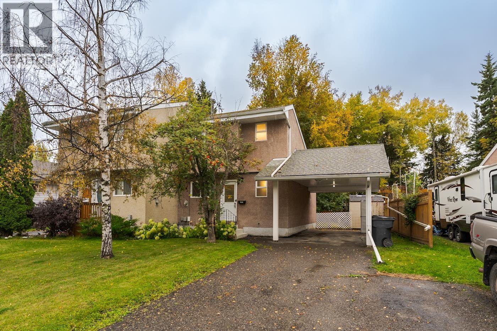
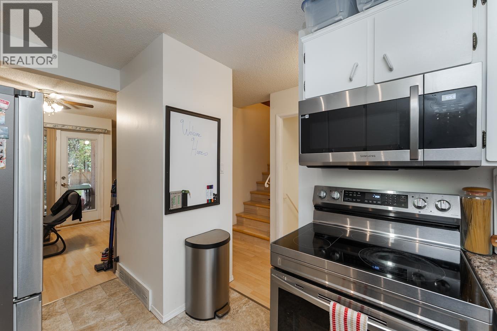
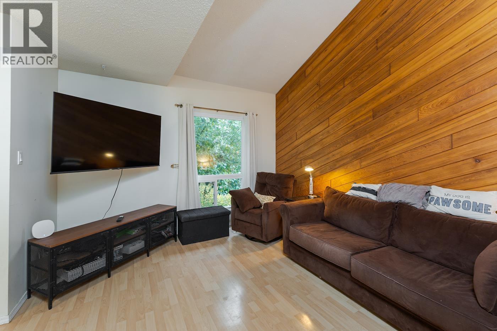
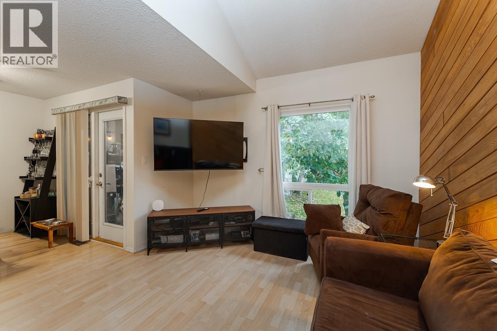
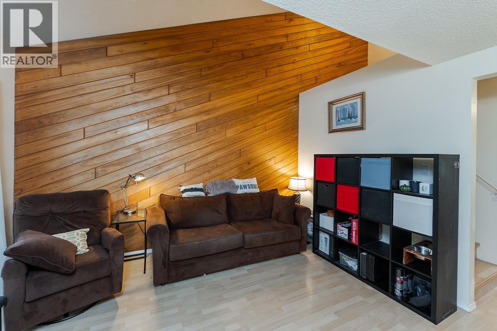
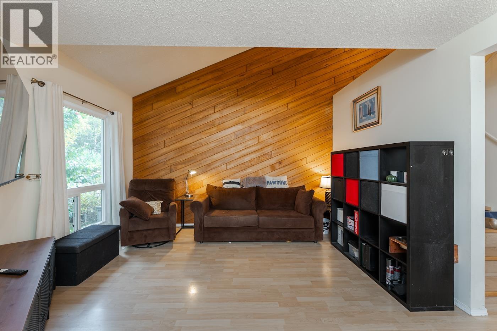
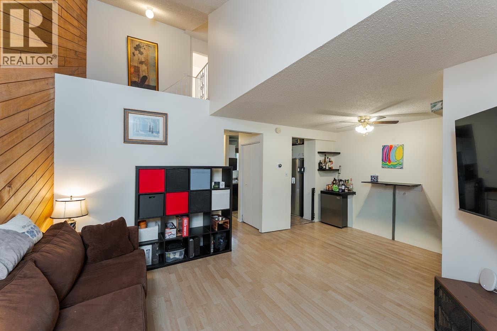
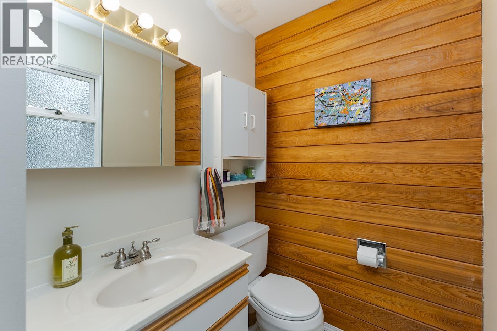
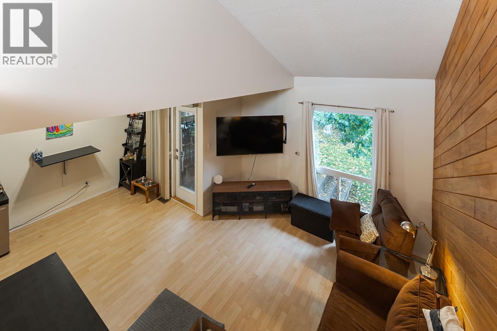
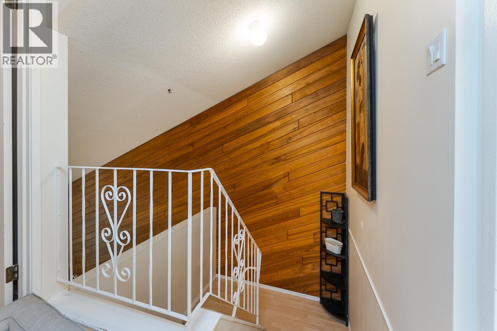
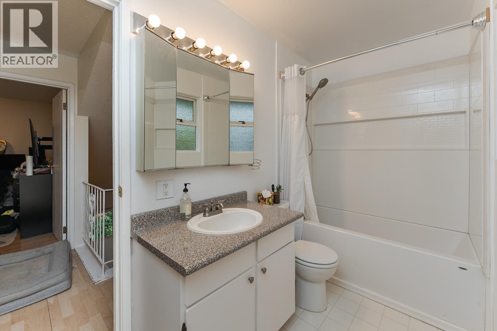
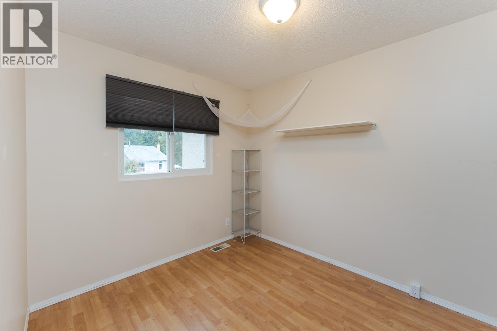
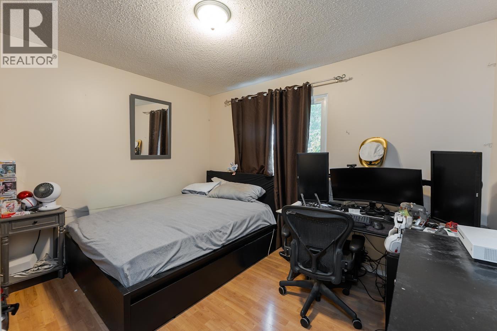
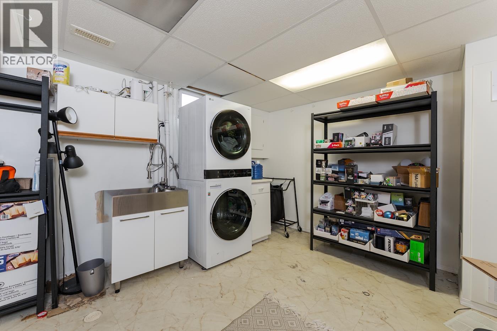
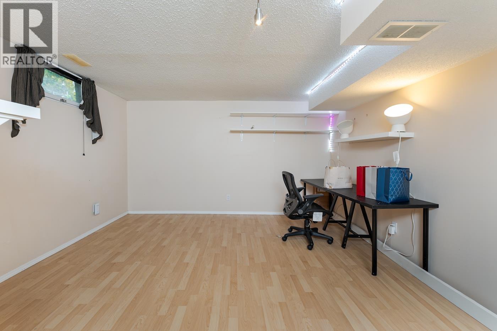
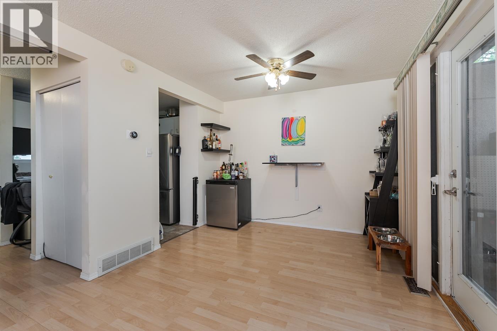
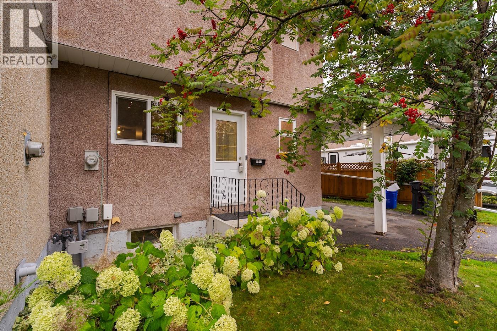
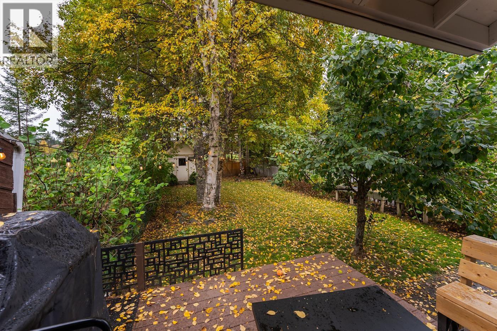
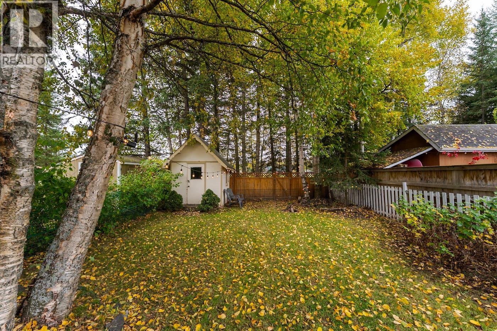
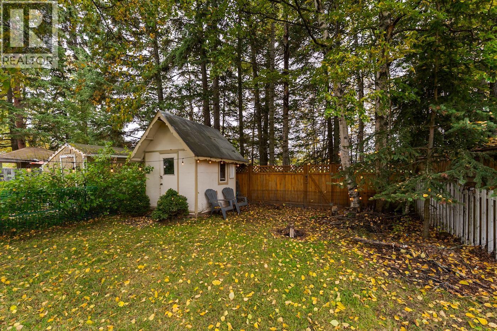
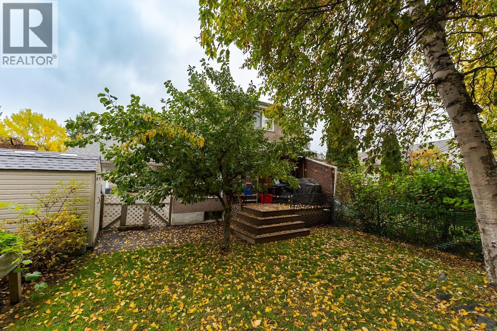
Discover this charming chalet-style half duplex in sought-after Lower College Heights. This well-maintained 2-storey home with fully developed basement backs onto Malaspina Elementary School. Laminate flooring flows through the living and dining areas, opening via garden doors to a partially covered deck and sunny south-facing backyard. Upstairs offers 2 bedrooms and a 4-piece bath. The finished lower level features a large laundry/utility room, generous storage, and a large flexible rec room (or potential 3rd bedroom). Enjoy a private, treed yard with raspberry bushes, 3 sheds, and direct back-gate access to the school grounds. Key updates include roof (2014), furnace (2016), hot water tank (2021), and most windows. (id:5136)
Property Details
| MLS® Number | R3170321 |
| Property Type | Single Family |
Building
| BathroomTotal | 2 |
| BedroomsTotal | 3 |
| Amenities | Laundry - In Suite |
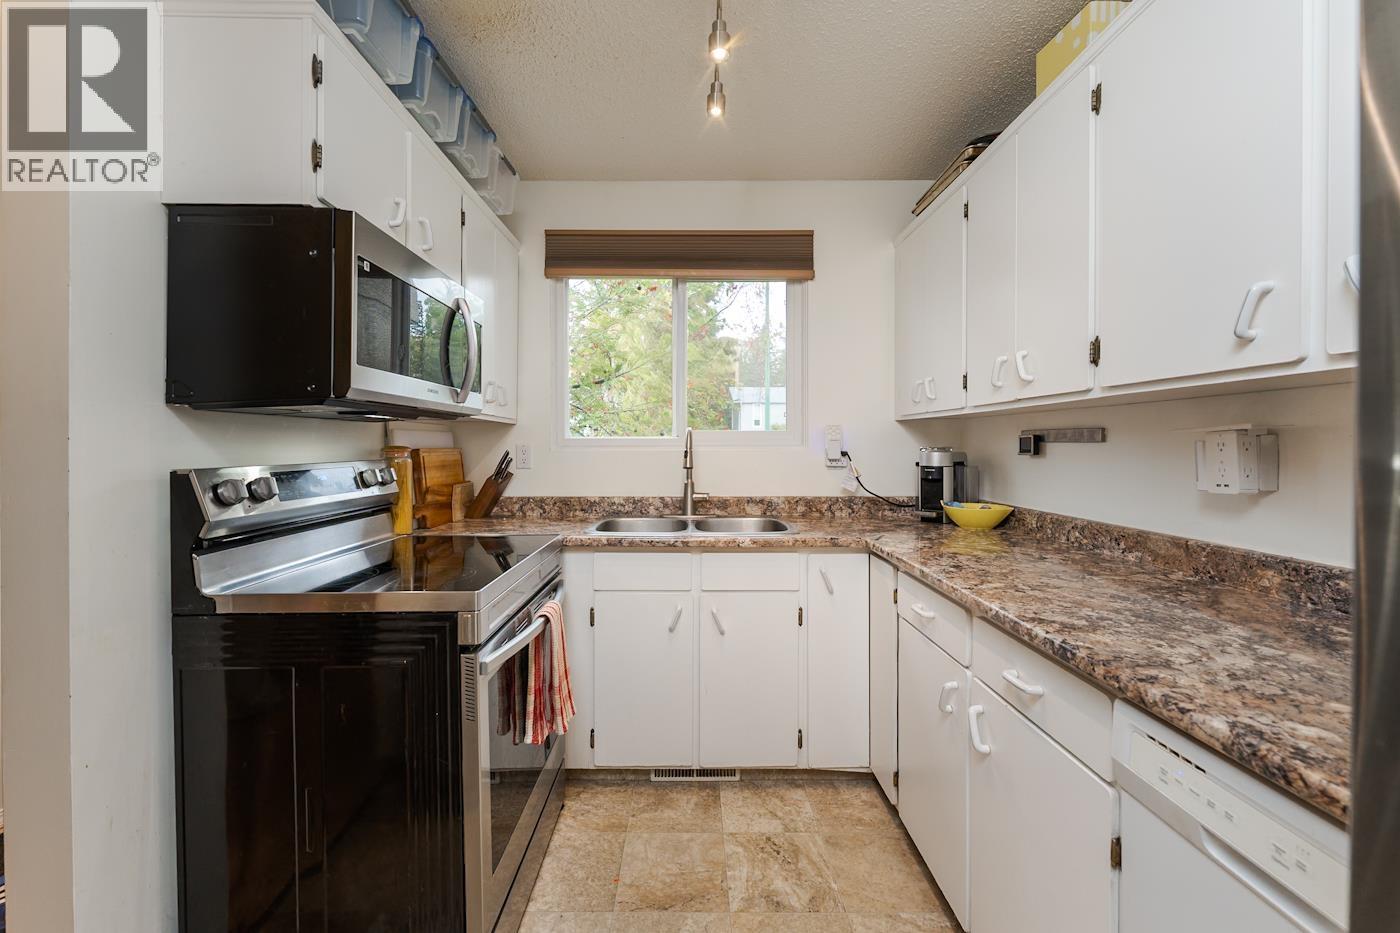
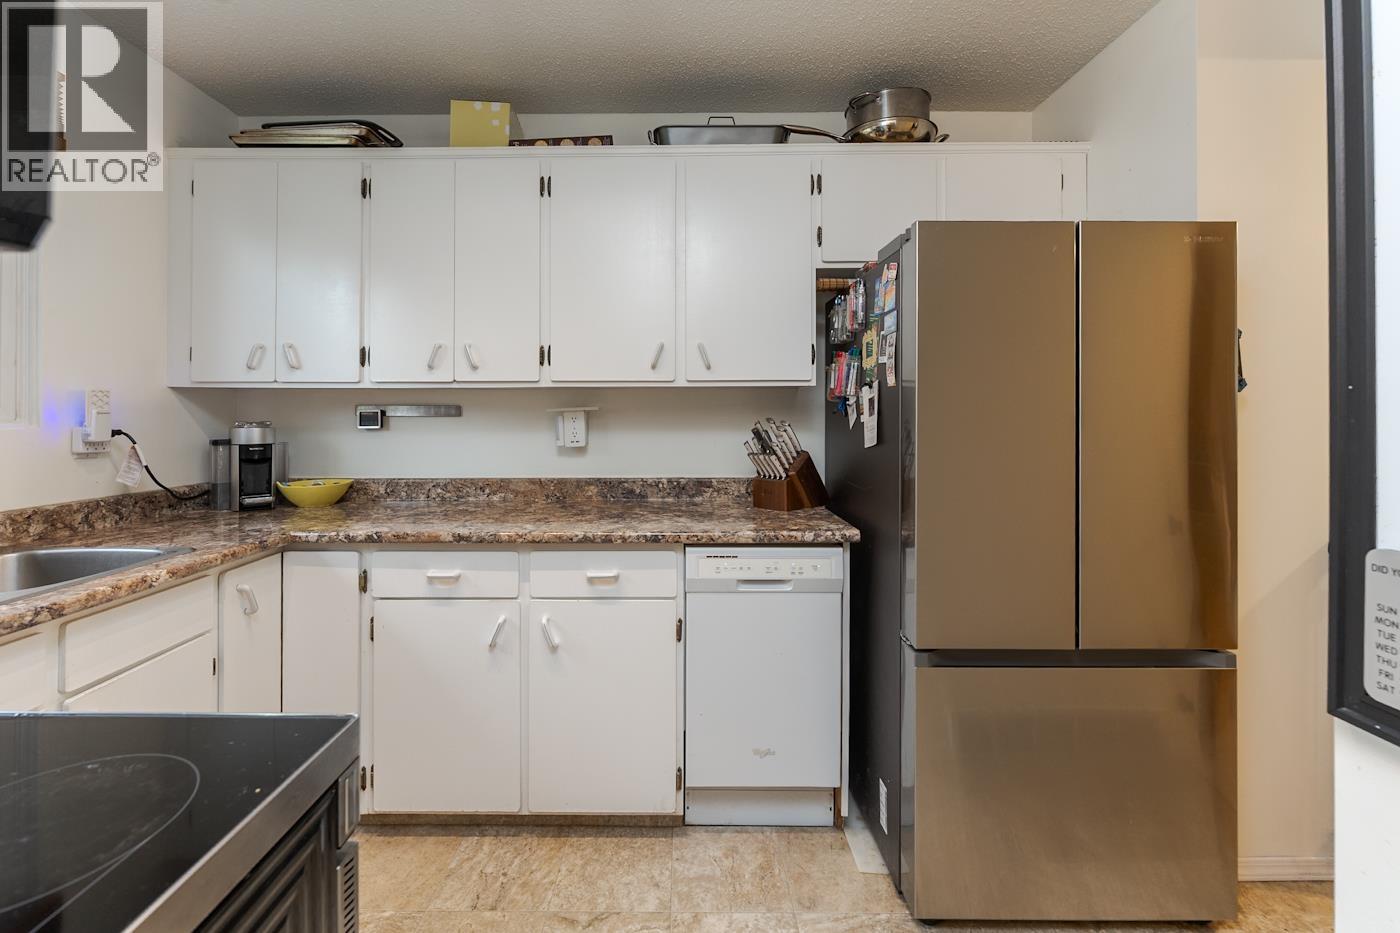
| Appliances | Washer, Dryer, Refrigerator, Stove, Dishwasher |
| BasementDevelopment | Finished |
| BasementType | Full (finished) |
| ConstructedDate | 1976 |
| ConstructionStyleAttachment | Attached |
| ExteriorFinish | Stucco |
| FoundationType | Preserved Wood |
| HeatingFuel | Natural Gas |
| HeatingType | Forced Air |
| RoofMaterial | Asphalt Shingle |
| RoofStyle | Conventional |
| StoriesTotal | 3 |
| SizeInterior | 1408 Sqft |
| TotalFinishedArea | 1408 Sqft |
| Type | Duplex |
| UtilityWater | Municipal Water |
Parking
| Carport | |
| Open | |
| RV |
Land
| Acreage | No |
| SizeIrregular | 3900 |
| SizeTotal | 3900 Sqft |
| SizeTotalText | 3900 Sqft |
Rooms
| Level | Type | Length | Width | Dimensions |
|---|---|---|---|---|
| Above | Bedroom 3 | 8 ft ,4 in | 10 ft ,3 in | 8 ft ,4 in x 10 ft ,3 in |
| Above | Primary Bedroom | 9 ft ,1 in | 11 ft ,9 in | 9 ft ,1 in x 11 ft ,9 in |
| Basement | Laundry Room | 11 ft ,3 in | 11 ft ,1 in | 11 ft ,3 in x 11 ft ,1 in |
| Basement | Storage | 6 ft ,9 in | 4 ft ,4 in | 6 ft ,9 in x 4 ft ,4 in |
| Basement | Bedroom 2 | 18 ft ,8 in | 13 ft | 18 ft ,8 in x 13 ft |
| Basement | Utility Room | 4 ft ,3 in | 4 ft ,3 in | 4 ft ,3 in x 4 ft ,3 in |
| Main Level | Kitchen | 7 ft ,9 in | 11 ft ,4 in | 7 ft ,9 in x 11 ft ,4 in |
| Main Level | Dining Room | 9 ft ,5 in | 8 ft ,1 in | 9 ft ,5 in x 8 ft ,1 in |
| Main Level | Living Room | 13 ft ,6 in | 11 ft ,3 in | 13 ft ,6 in x 11 ft ,3 in |
https://www.realtor.ca/real-estate/30339949/7843-rochester-crescent-prince-george
Interested?
Contact us for more information


The trademarks REALTOR®, REALTORS®, and the REALTOR® logo are controlled by The Canadian Real Estate Association (CREA) and identify real estate professionals who are members of CREA. The trademarks MLS®, Multiple Listing Service® and the associated logos are owned by The Canadian Real Estate Association (CREA) and identify the quality of services provided by real estate professionals who are members of CREA. The trademark DDF® is owned by The Canadian Real Estate Association (CREA) and identifies CREA's Data Distribution Facility (DDF®)
September 29 2026 06:25:02
BC Northern Real Estate Board
Maxsave Real Estate Services