
MLS Listings for Northern BC Canada
7849 Piedmont Crescent Prince George, British Columbia V2N 3K8

$524,900
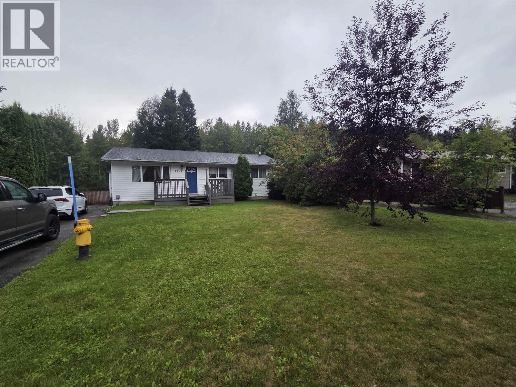
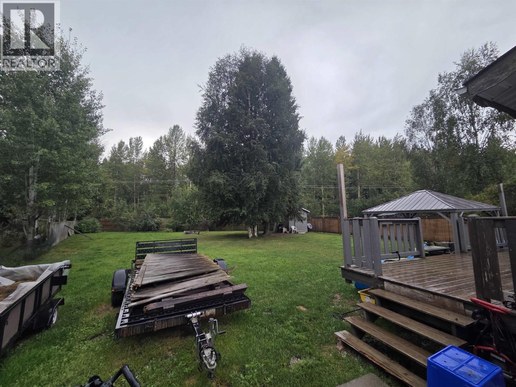
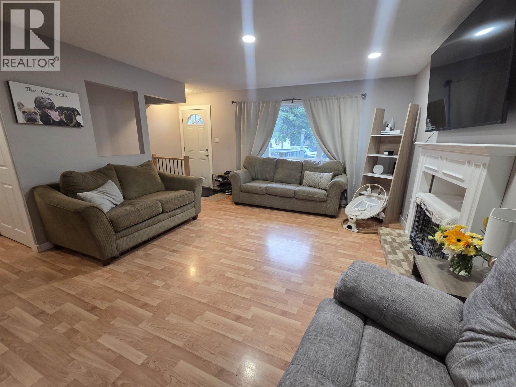
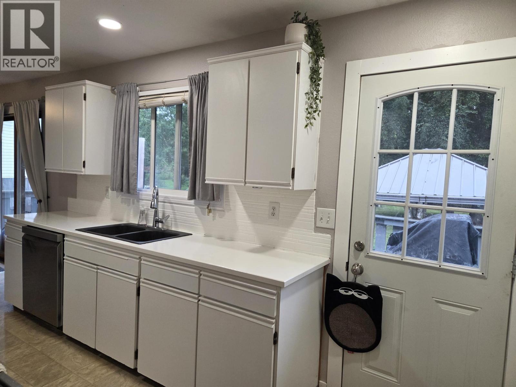
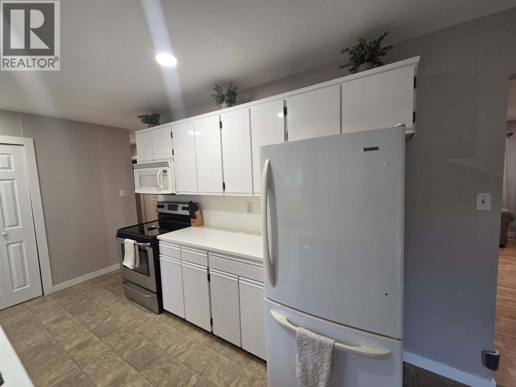
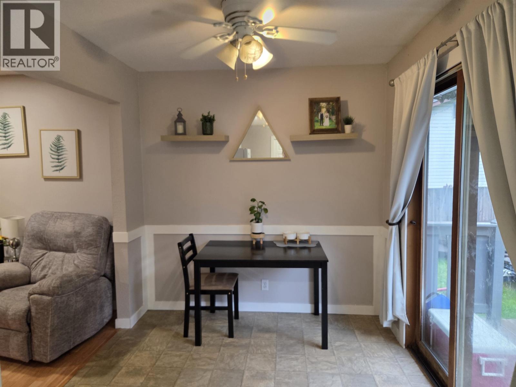
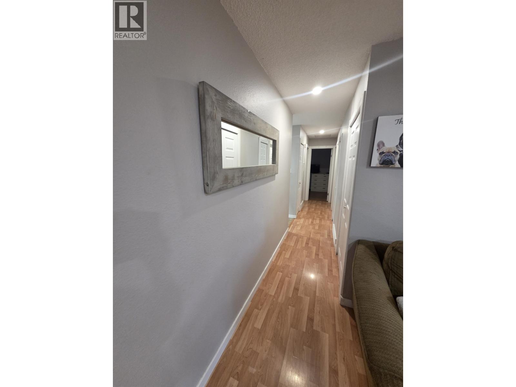
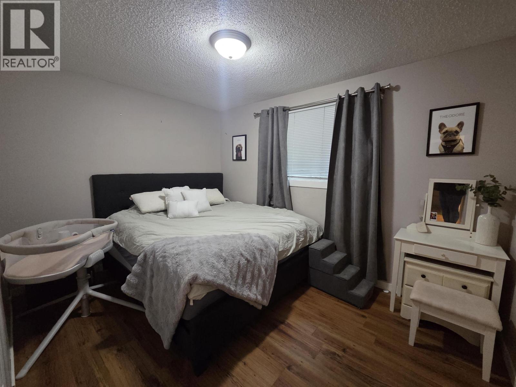
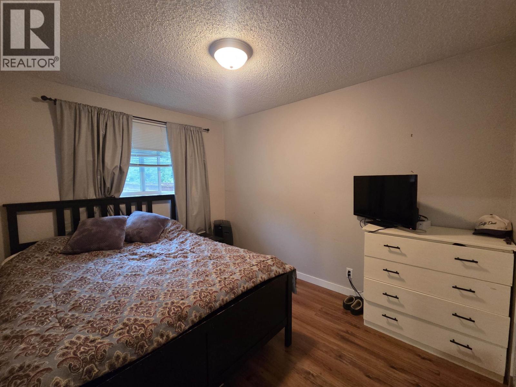
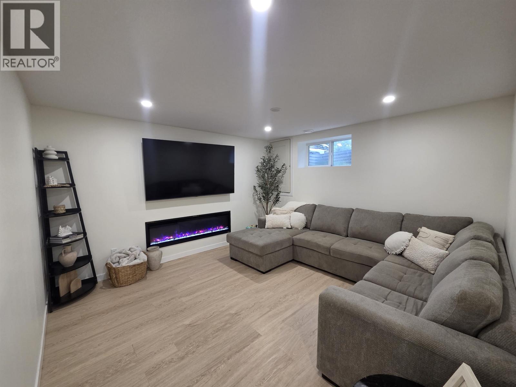
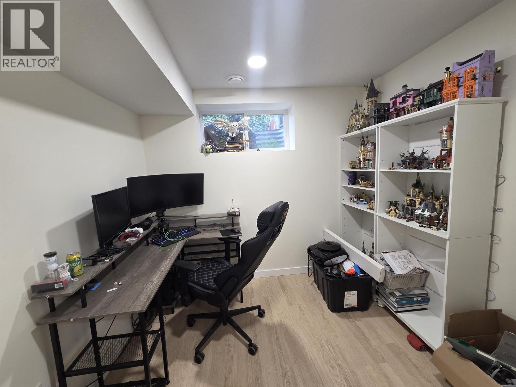
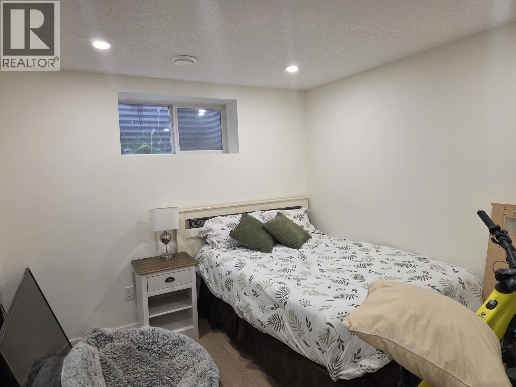
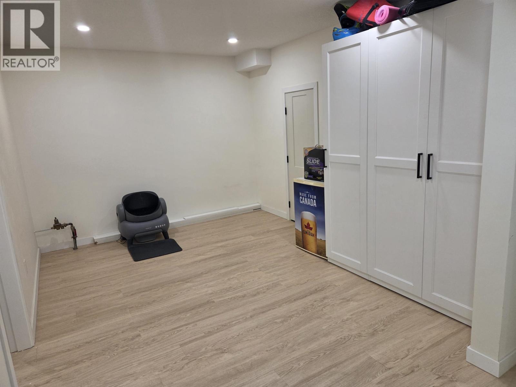
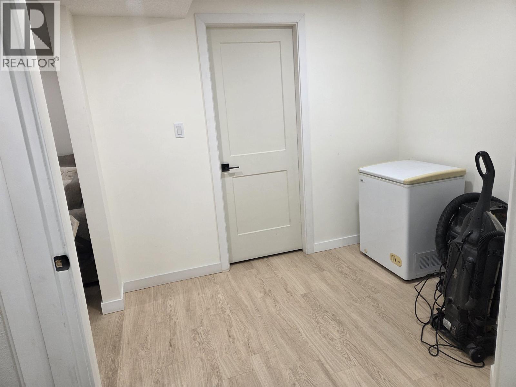
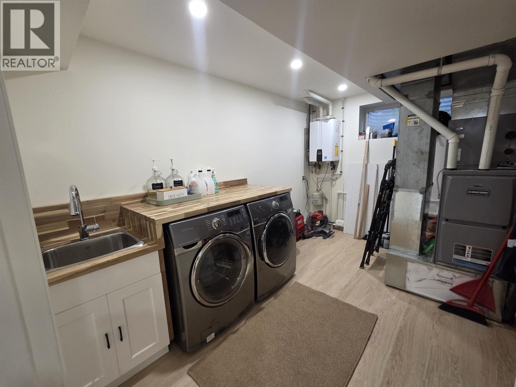
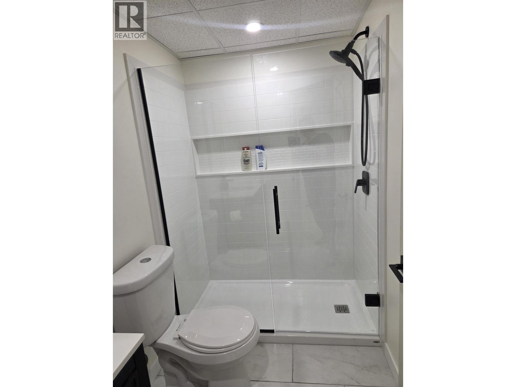
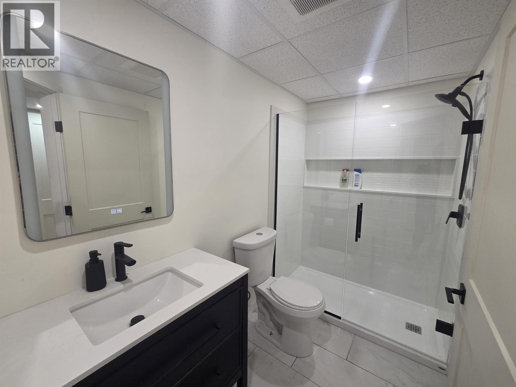
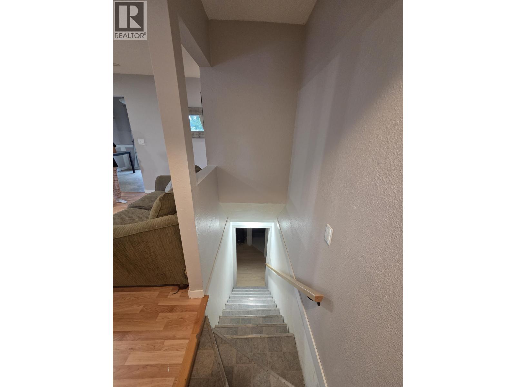
This lovely family home offers an unbeatable combination of comfort, thoughtful updates, a huge private yard & a fantastic location close to schools, parks shopping & transit. Families will appreciate being within easy reach of elementary, Montessori, French immersion & College Heights Secondary. A number of important updates have already been taken care of, giving next owners piece of mind. 2025 improvements include hot water on demand, new furnace, new electrical upgrades as well as new panel plus a renovate basement featuring sound insulation & a new laundry room sink. The roof was replaced 2019 & the dishwasher was new in June! The basement provides excellent living space & flexibility for a growing family while the main living area offers a comfortable place to gather & make memories. A great home in a great location -- see what makes this one special! (id:5136)
Property Details
| MLS® Number | R3160541 |
| Property Type | Single Family |
Building
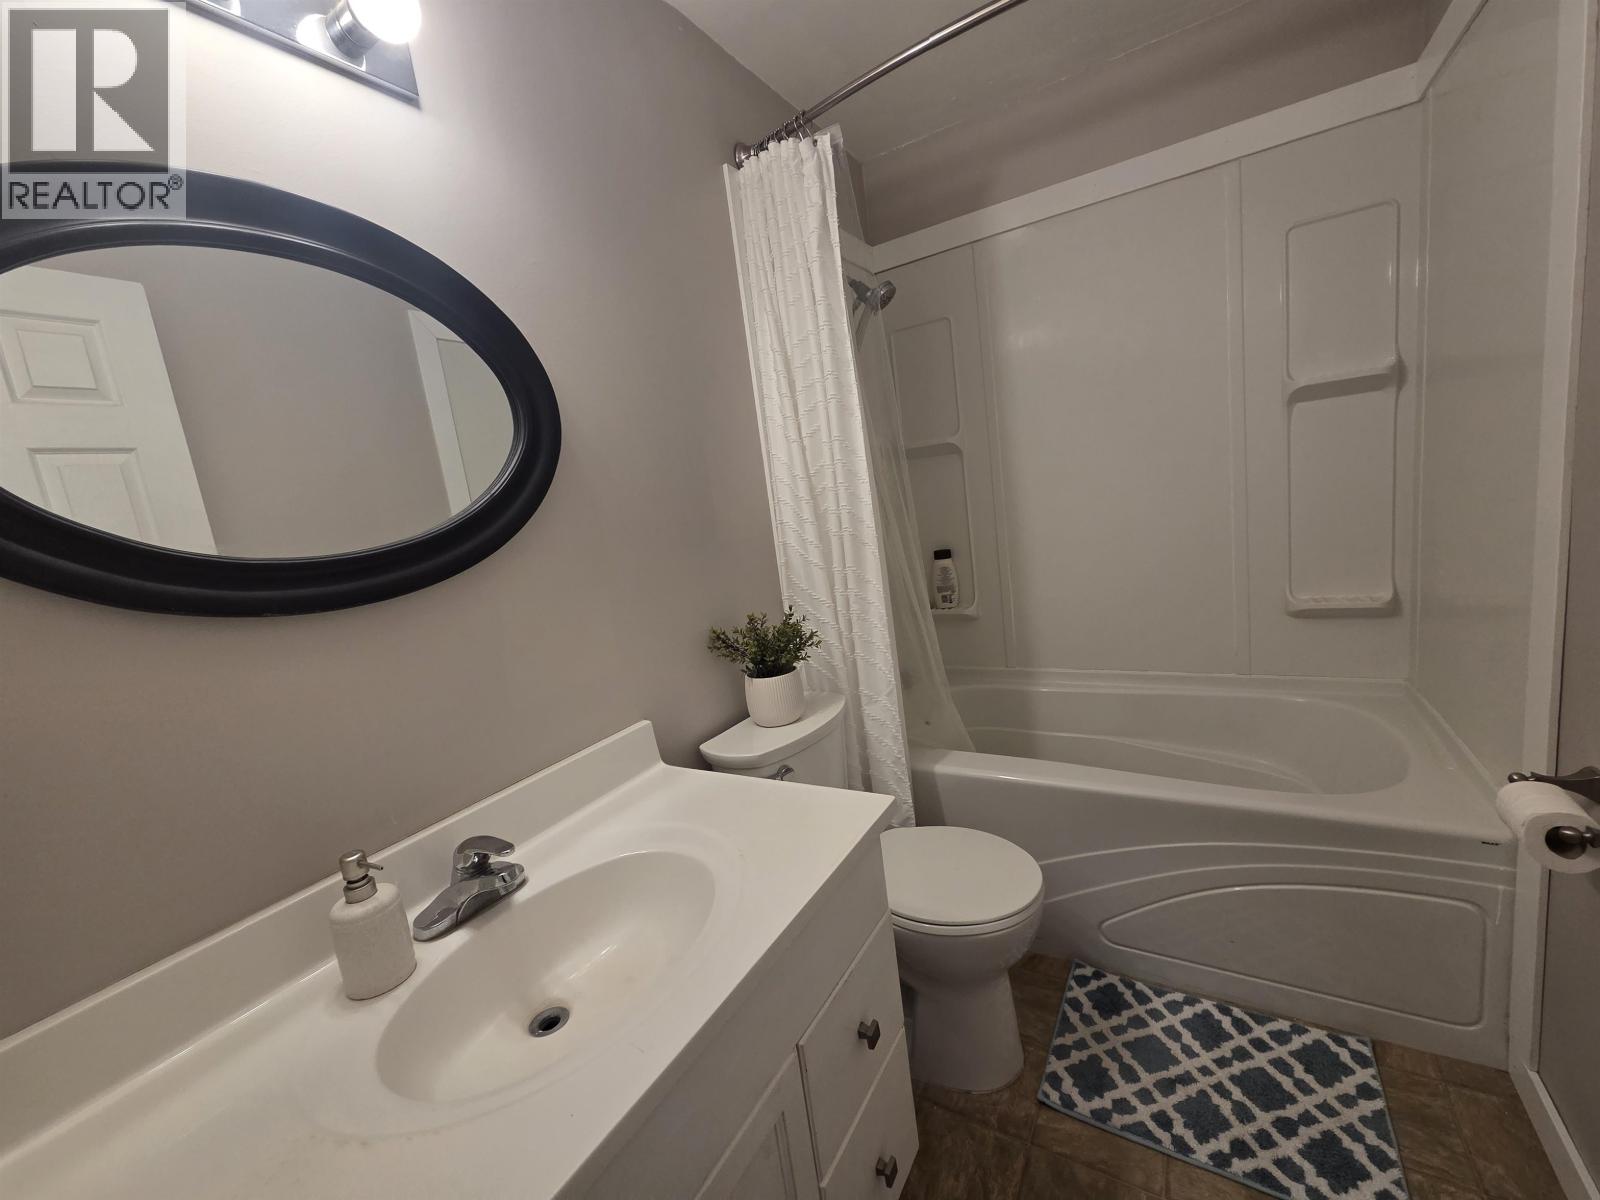
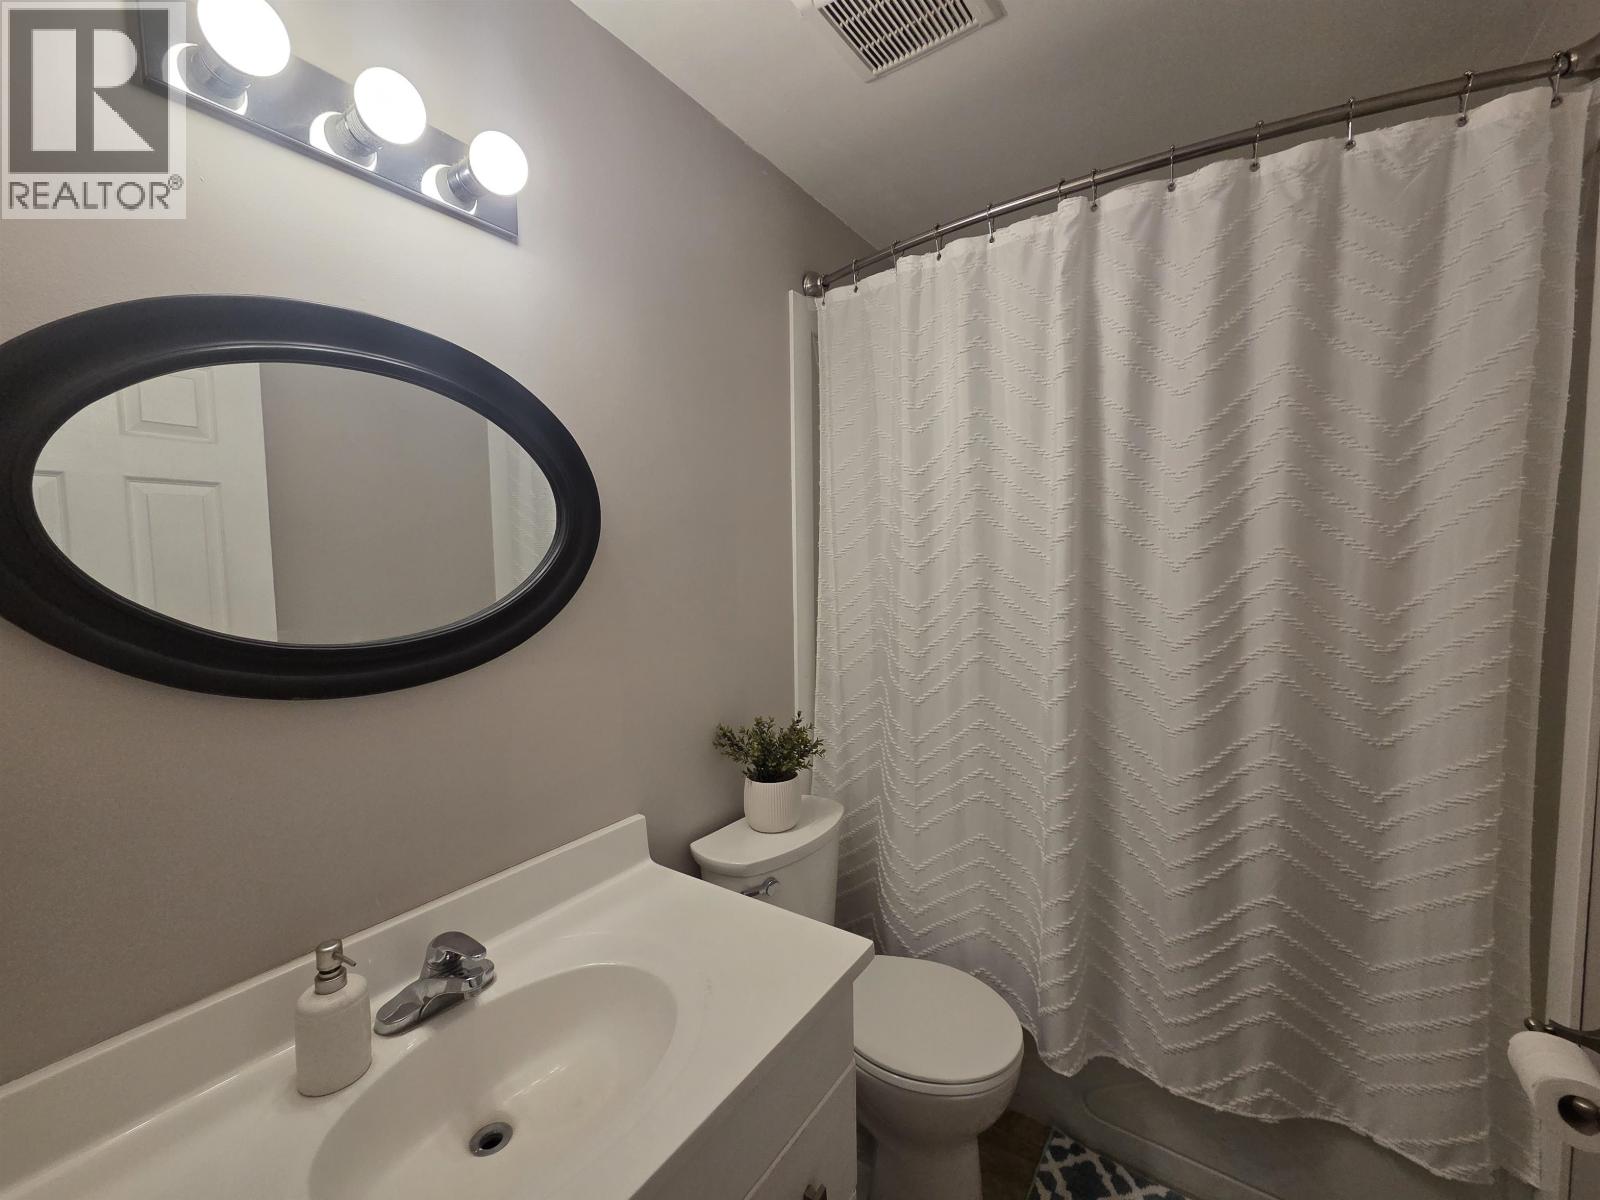
| BathroomTotal | 2 |
| BedroomsTotal | 5 |
| Appliances | Washer, Dryer, Refrigerator, Stove, Dishwasher |
| BasementDevelopment | Finished |
| BasementType | Full (finished) |
| ConstructedDate | 1975 |
| ConstructionStyleAttachment | Detached |
| ExteriorFinish | Other |
| FireplacePresent | Yes |
| FireplaceTotal | 1 |
| Fixture | Drapes/window Coverings |
| FoundationType | Concrete Perimeter |
| HeatingFuel | Natural Gas |
| HeatingType | Forced Air |
| RoofMaterial | Asphalt Shingle |
| RoofStyle | Conventional |
| StoriesTotal | 2 |
| SizeInterior | 1920 Sqft |
| TotalFinishedArea | 1920 Sqft |
| Type | House |
| UtilityWater | Municipal Water |
Parking
| Open | |
| RV |
Land
| Acreage | No |
| SizeIrregular | 14651 |
| SizeTotal | 14651 Sqft |
| SizeTotalText | 14651 Sqft |
Rooms
| Level | Type | Length | Width | Dimensions |
|---|---|---|---|---|
| Basement | Bedroom 4 | 8 ft ,4 in | 8 ft ,8 in | 8 ft ,4 in x 8 ft ,8 in |
| Basement | Recreational, Games Room | 12 ft ,6 in | 12 ft ,1 in | 12 ft ,6 in x 12 ft ,1 in |
| Basement | Laundry Room | 13 ft | 8 ft | 13 ft x 8 ft |
| Basement | Bedroom 5 | 12 ft ,8 in | 10 ft ,3 in | 12 ft ,8 in x 10 ft ,3 in |
| Basement | Other | 16 ft ,4 in | 9 ft ,1 in | 16 ft ,4 in x 9 ft ,1 in |
| Main Level | Living Room | 13 ft ,1 in | 15 ft ,2 in | 13 ft ,1 in x 15 ft ,2 in |
| Main Level | Kitchen | 8 ft ,2 in | 13 ft ,1 in | 8 ft ,2 in x 13 ft ,1 in |
| Main Level | Dining Room | 7 ft ,1 in | 9 ft ,2 in | 7 ft ,1 in x 9 ft ,2 in |
| Main Level | Primary Bedroom | 9 ft ,1 in | 12 ft | 9 ft ,1 in x 12 ft |
| Main Level | Bedroom 2 | 8 ft | 9 ft ,1 in | 8 ft x 9 ft ,1 in |
| Main Level | Bedroom 3 | 9 ft | 11 ft ,1 in | 9 ft x 11 ft ,1 in |
https://www.realtor.ca/real-estate/30221544/7849-piedmont-crescent-prince-george
Interested?
Contact us for more information


The trademarks REALTOR®, REALTORS®, and the REALTOR® logo are controlled by The Canadian Real Estate Association (CREA) and identify real estate professionals who are members of CREA. The trademarks MLS®, Multiple Listing Service® and the associated logos are owned by The Canadian Real Estate Association (CREA) and identify the quality of services provided by real estate professionals who are members of CREA. The trademark DDF® is owned by The Canadian Real Estate Association (CREA) and identifies CREA's Data Distribution Facility (DDF®)
September 01 2026 08:52:10
BC Northern Real Estate Board
RE/MAX Core Realty