
MLS Listings for Northern BC Canada
785 Irwin Street Prince George, British Columbia V2M 2X6

$559,900
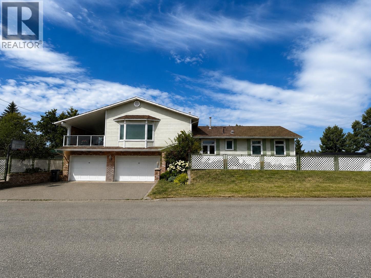
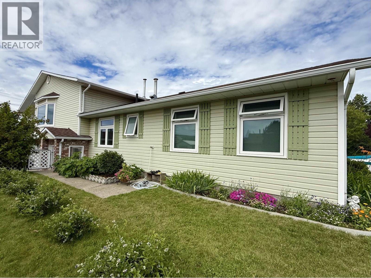
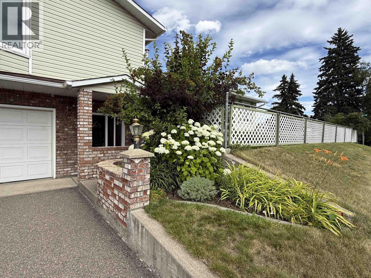
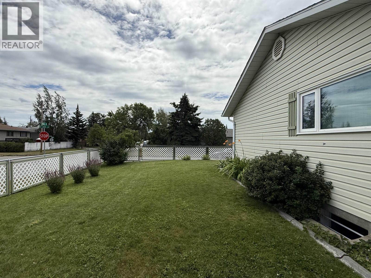
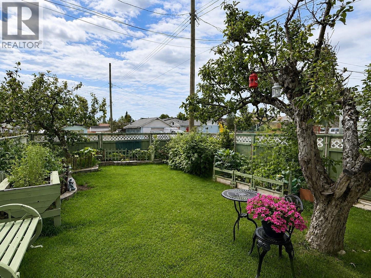
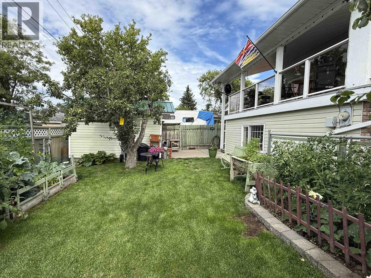
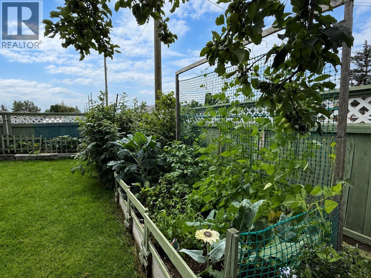
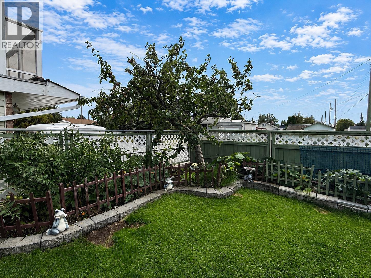
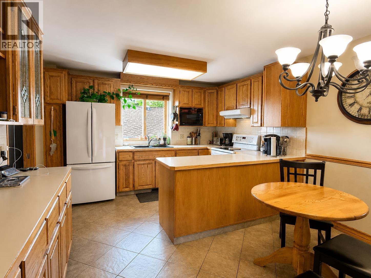
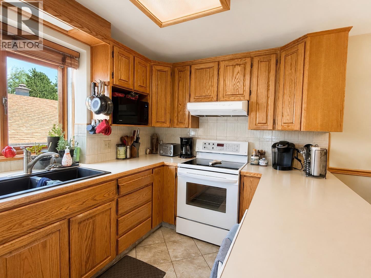
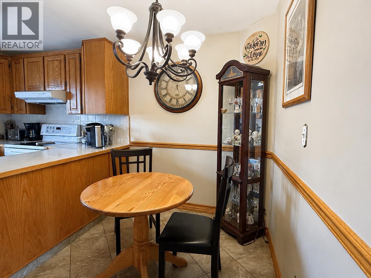
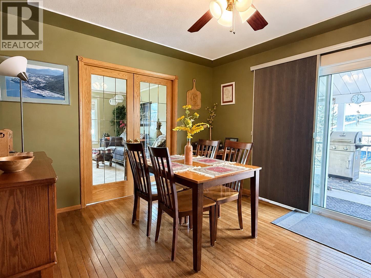
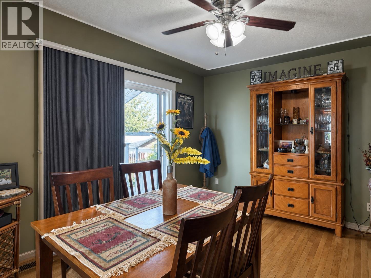
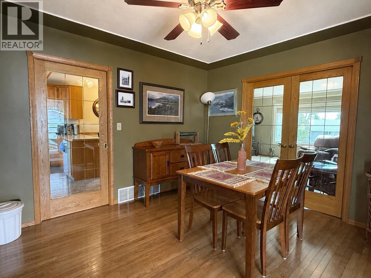
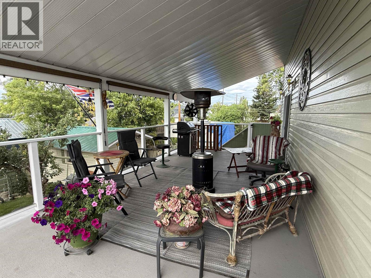
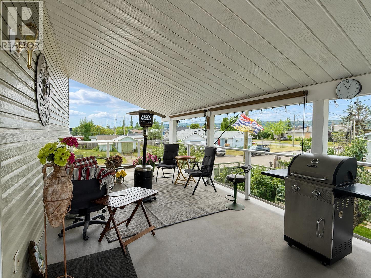
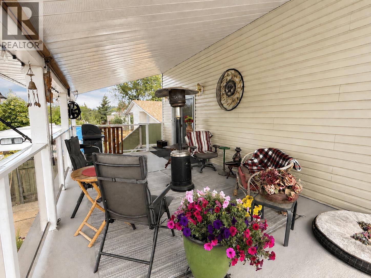
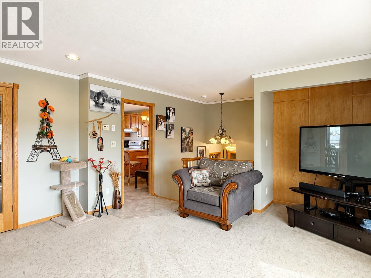
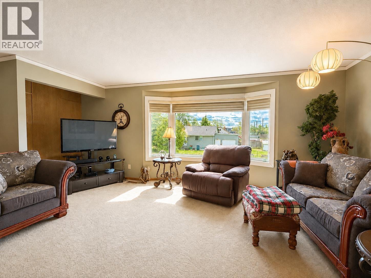
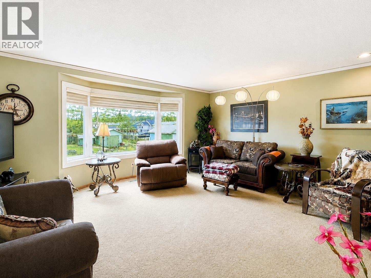
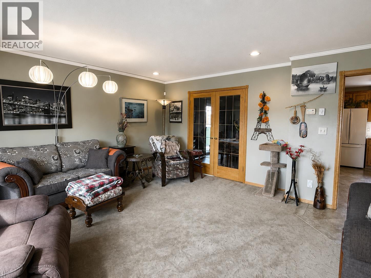
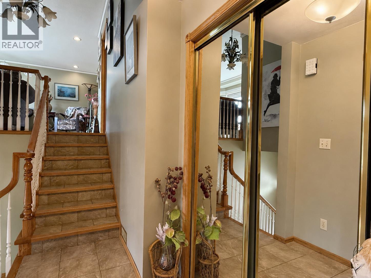
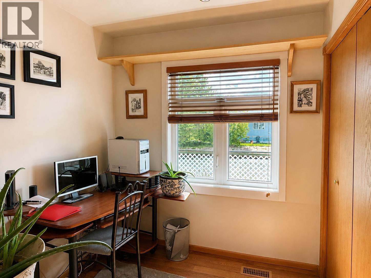
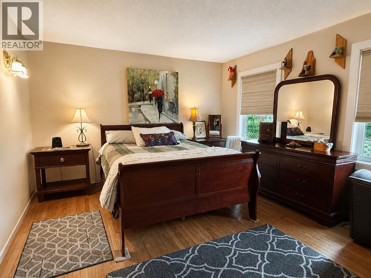
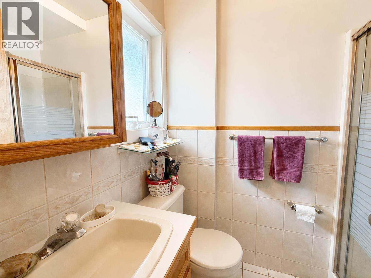
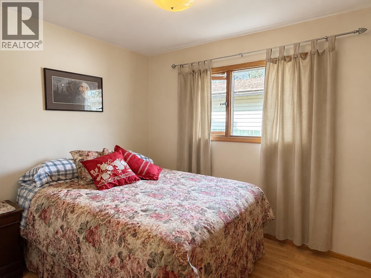
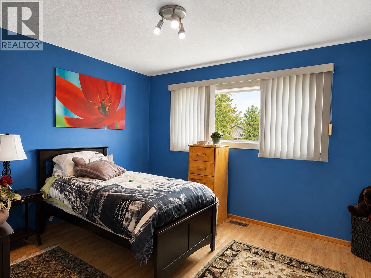
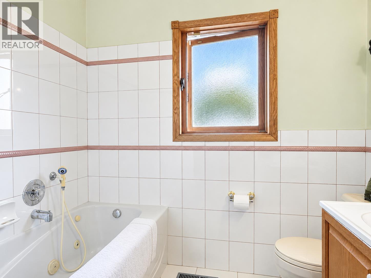
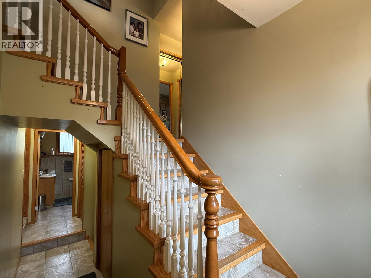
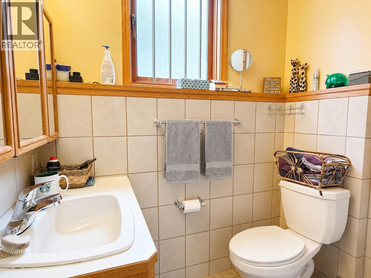
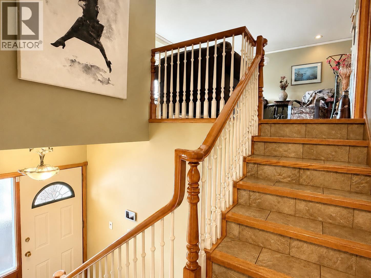
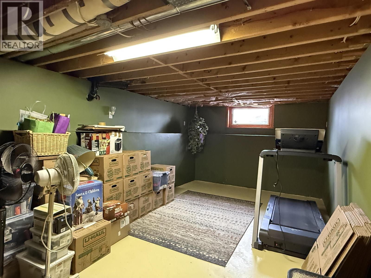
Welcome to this 2445 sqft beautifully maintained 4-bedroom, 3-bathroom home on the corner of Irwin & 8th Avenue! Thoughtfully designed with a spacious layout, it features a lovely primary bedroom with ensuite, generous dining room, cozy eating area, and a beautiful covered deck perfect for relaxing or entertaining. Flexible living spaces offer options for a home office, gym, hobby room, or future sauna. Pride of ownership shines throughout. Ideally located close to UHNBC, schools, shopping, parks, and amenities, it’s an excellent choice for professionals, families, or anyone seeking comfort and convenience. Updates include two working furnaces (Lennox HE 2021 & 2003), HWT 2020, roof approx. 12 years, many triple-pane windows, and patio door (2023). Move in and make it your own! (id:5136)
Property Details
| MLS® Number | R3149405 |
| Property Type | Single Family |
Building
| BathroomTotal | 3 |
| BedroomsTotal | 4 |
| BasementDevelopment | Partially Finished |
| BasementType | N/a (partially Finished) |
| ConstructedDate | 9999 |
| ConstructionStyleAttachment | Detached |
| ConstructionStyleSplitLevel | Split Level |
| FoundationType | Concrete Perimeter |
| HeatingFuel | Natural Gas |
| HeatingType | Forced Air |
| RoofMaterial | Asphalt Shingle |
| RoofStyle | Conventional |
| StoriesTotal | 4 |
| SizeInterior | 1672 Sqft |
| TotalFinishedArea | 1672 Sqft |
| Type | House |
| UtilityWater | Municipal Water |
Parking
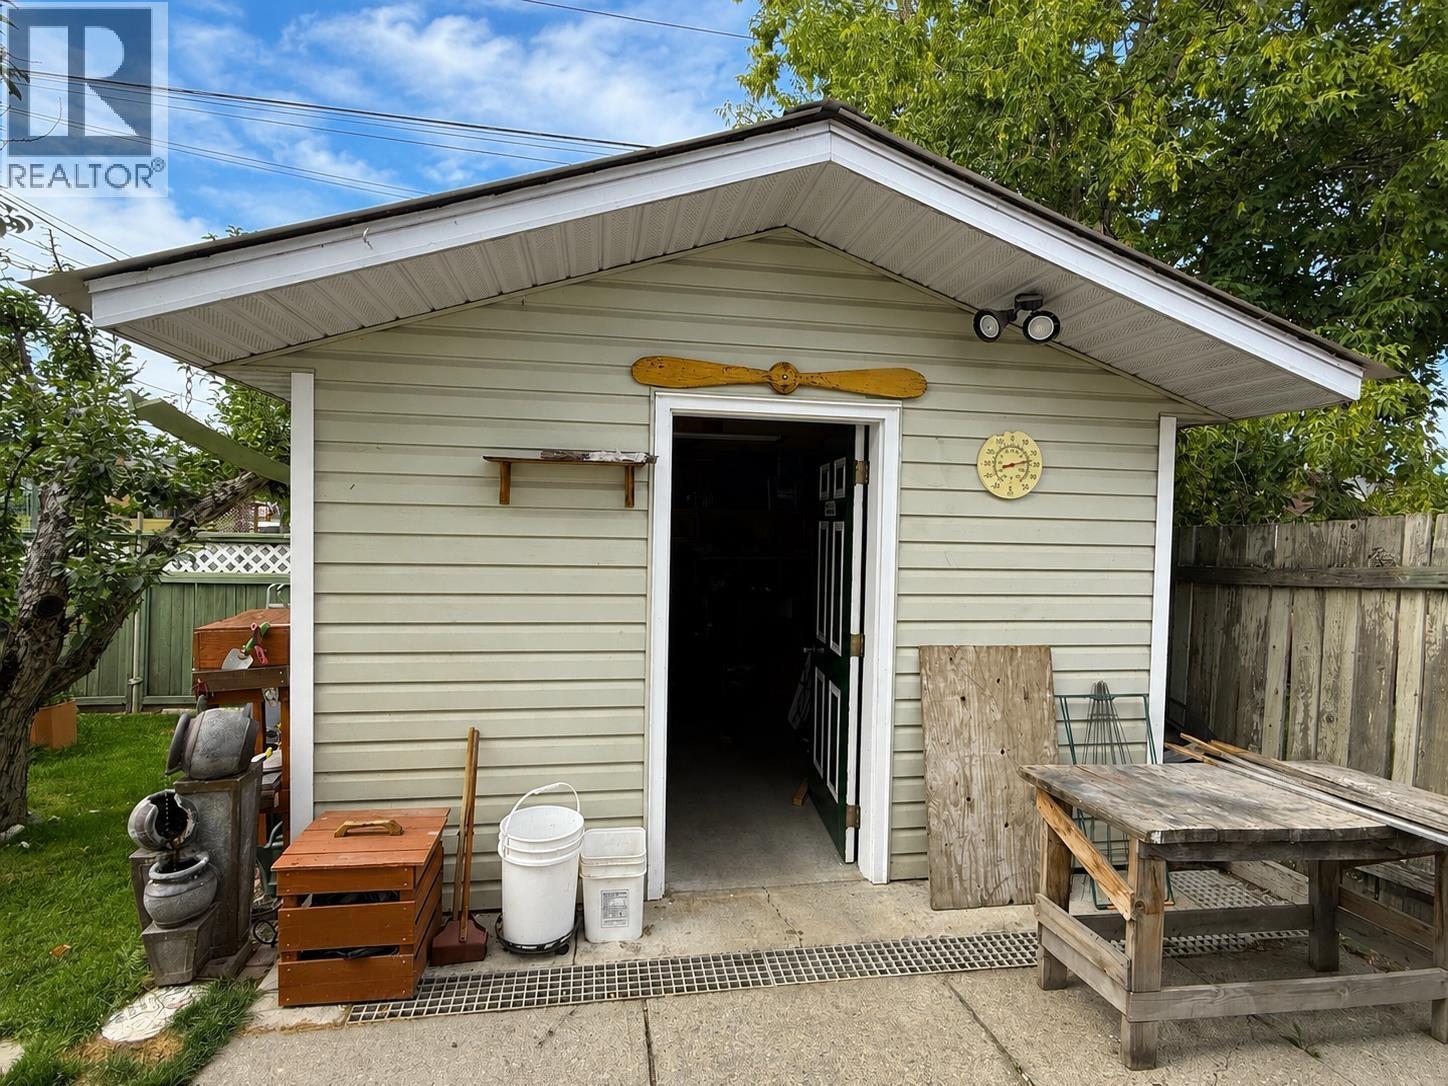
| Garage | 2 |
Land
| Acreage | No |
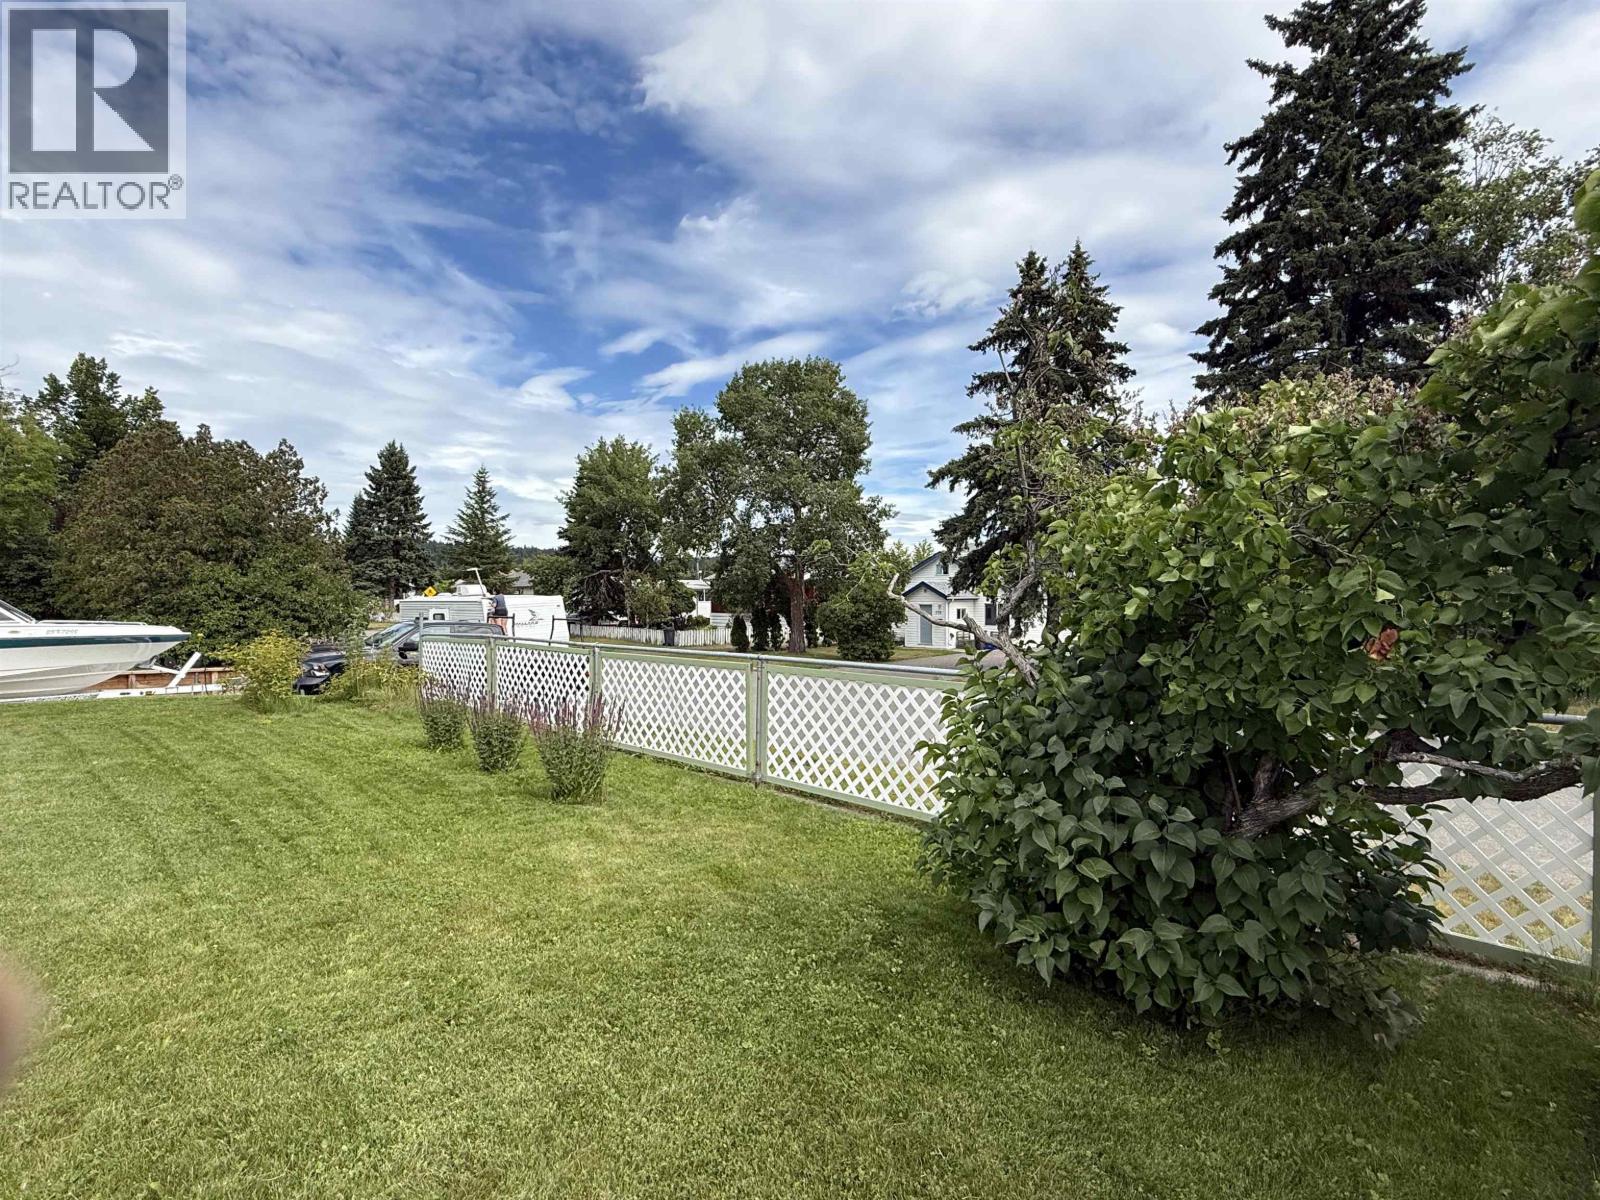
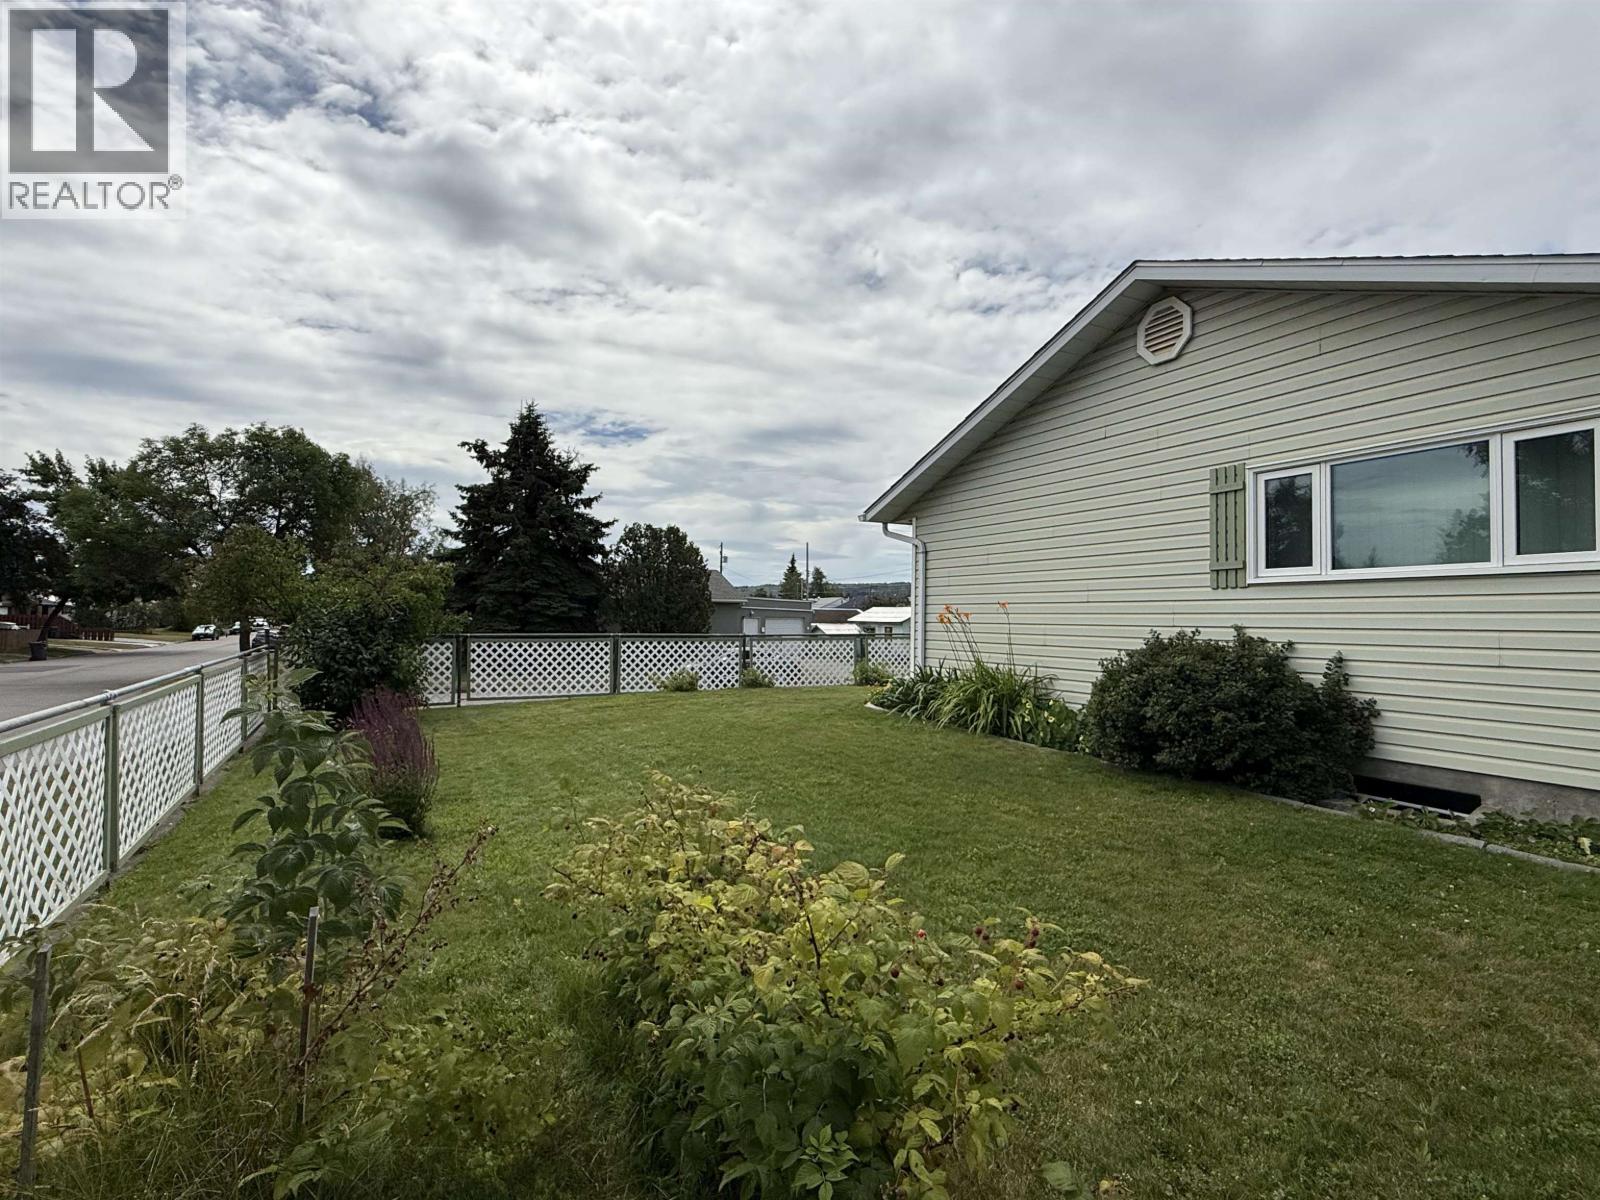
| SizeIrregular | 5640 |
| SizeTotal | 5640 Sqft |
| SizeTotalText | 5640 Sqft |
Rooms
| Level | Type | Length | Width | Dimensions |
|---|---|---|---|---|
| Above | Kitchen | 14 ft ,9 in | 12 ft ,3 in | 14 ft ,9 in x 12 ft ,3 in |
| Above | Dining Room | 12 ft ,1 in | 11 ft ,3 in | 12 ft ,1 in x 11 ft ,3 in |
| Above | Living Room | 17 ft ,3 in | 14 ft ,9 in | 17 ft ,3 in x 14 ft ,9 in |
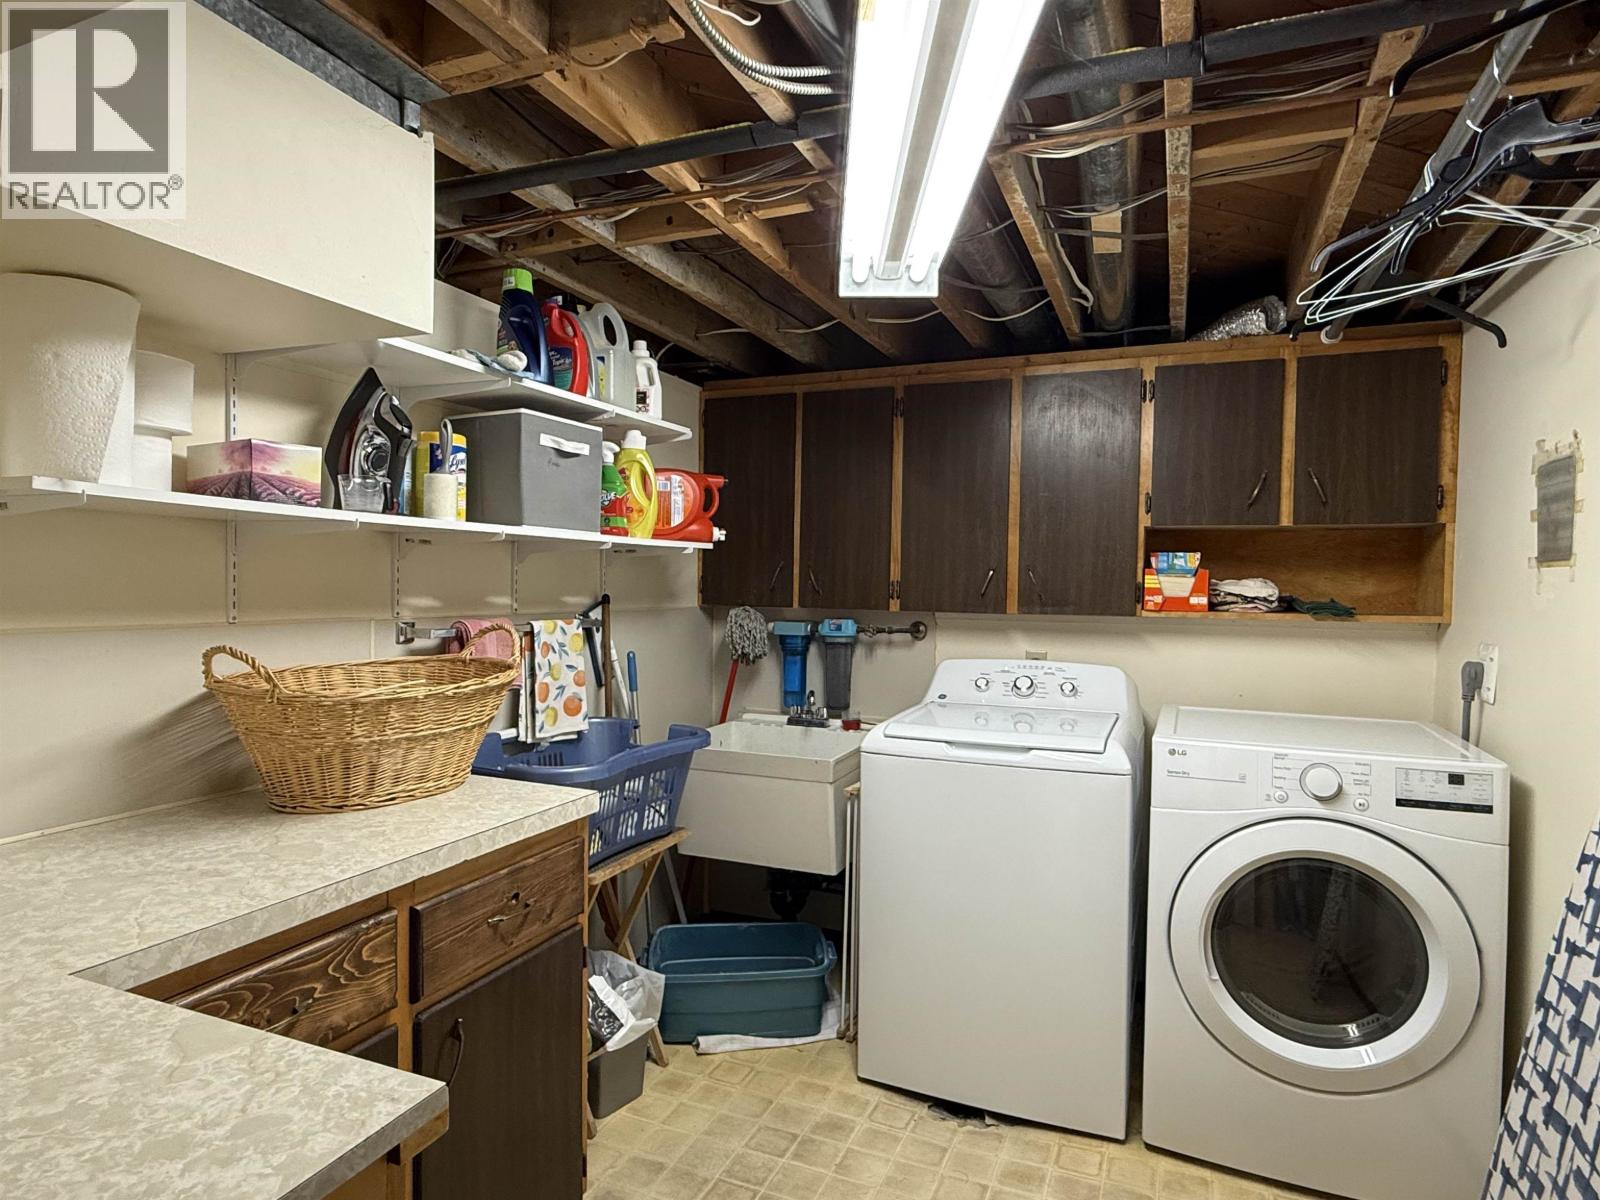
| Basement | Laundry Room | 10 ft ,4 in | 7 ft ,8 in | 10 ft ,4 in x 7 ft ,8 in |
| Basement | Cold Room | 7 ft ,5 in | 6 ft ,7 in | 7 ft ,5 in x 6 ft ,7 in |
| Basement | Recreational, Games Room | 17 ft | 9 ft ,1 in | 17 ft x 9 ft ,1 in |
| Basement | Utility Room | 14 ft ,1 in | 9 ft ,9 in | 14 ft ,1 in x 9 ft ,9 in |
| Basement | Storage | 6 ft ,1 in | 5 ft ,5 in | 6 ft ,1 in x 5 ft ,5 in |
| Main Level | Primary Bedroom | 14 ft ,3 in | 11 ft ,1 in | 14 ft ,3 in x 11 ft ,1 in |
| Main Level | Bedroom 2 | 10 ft | 8 ft ,7 in | 10 ft x 8 ft ,7 in |
| Main Level | Bedroom 3 | 11 ft ,1 in | 10 ft ,7 in | 11 ft ,1 in x 10 ft ,7 in |
| Main Level | Bedroom 4 | 7 ft ,8 in | 7 ft ,4 in | 7 ft ,8 in x 7 ft ,4 in |
https://www.realtor.ca/real-estate/30071596/785-irwin-street-prince-george
Interested?
Contact us for more information


The trademarks REALTOR®, REALTORS®, and the REALTOR® logo are controlled by The Canadian Real Estate Association (CREA) and identify real estate professionals who are members of CREA. The trademarks MLS®, Multiple Listing Service® and the associated logos are owned by The Canadian Real Estate Association (CREA) and identify the quality of services provided by real estate professionals who are members of CREA. The trademark DDF® is owned by The Canadian Real Estate Association (CREA) and identifies CREA's Data Distribution Facility (DDF®)
August 28 2026 11:43:47
BC Northern Real Estate Board
RE/MAX Core Realty