
MLS Listings for Northern BC Canada
7872 Loyola Crescent Prince George, British Columbia V2N 3V2

$494,900
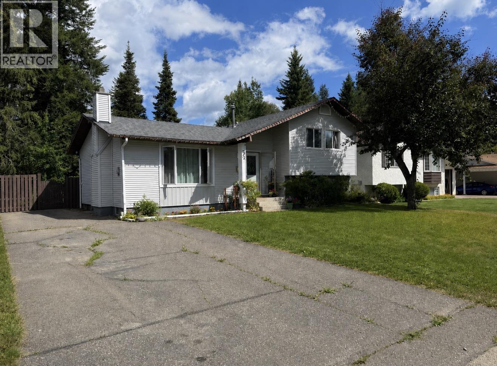
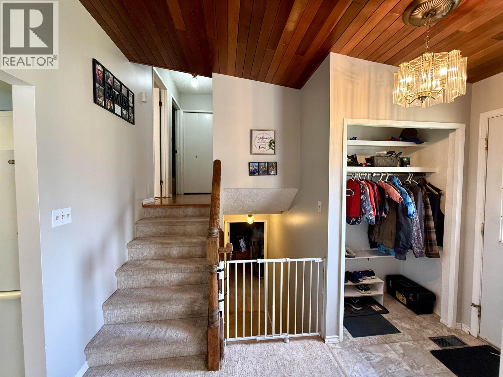
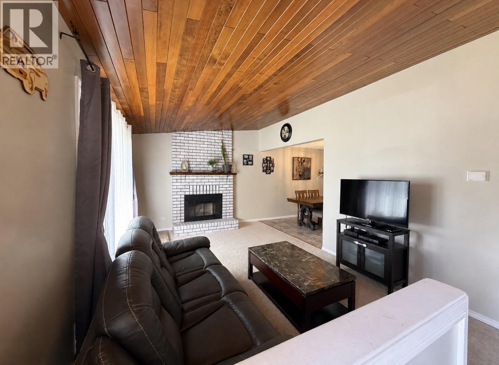
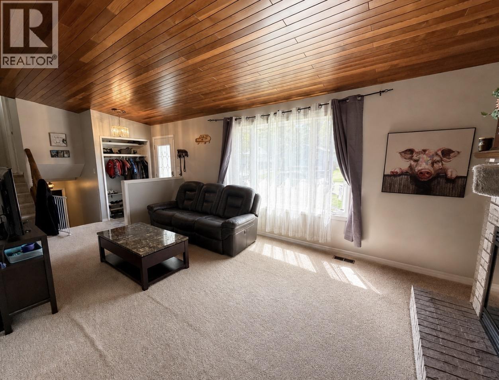
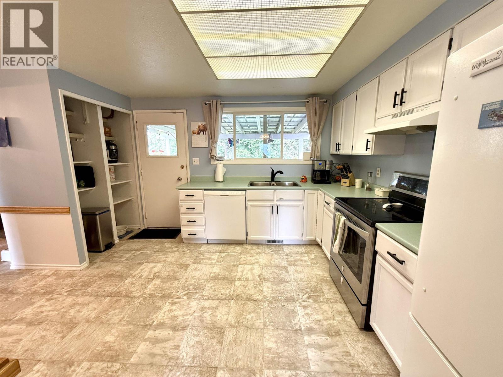
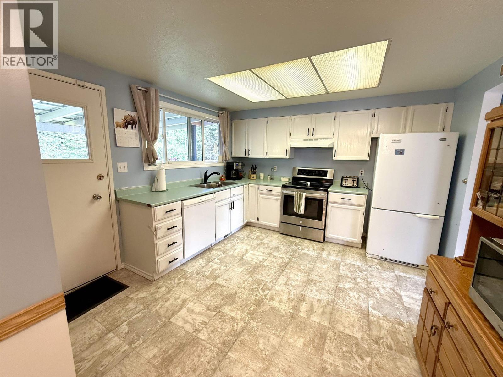
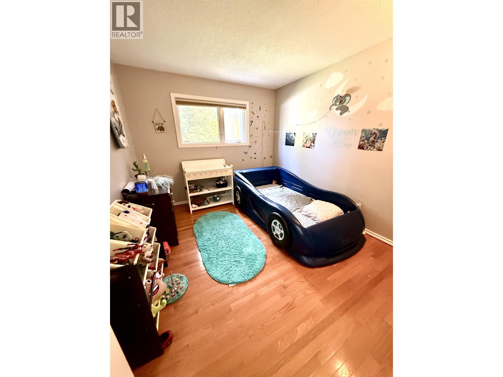
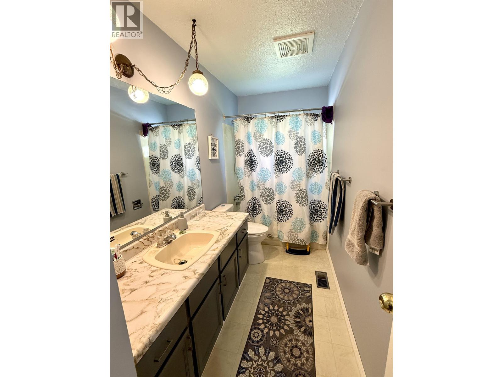
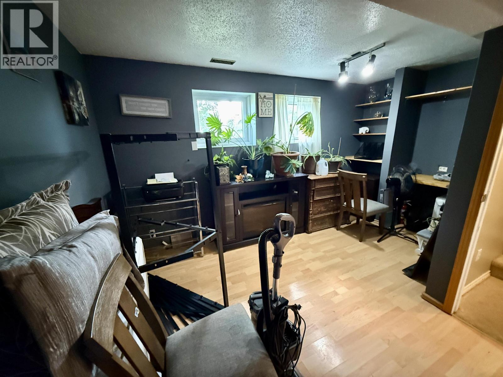
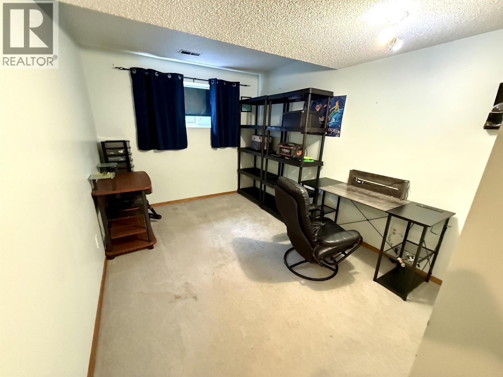
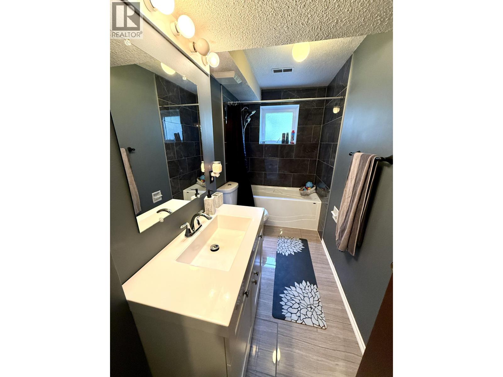
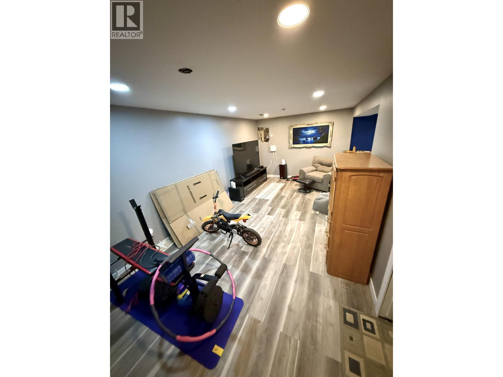

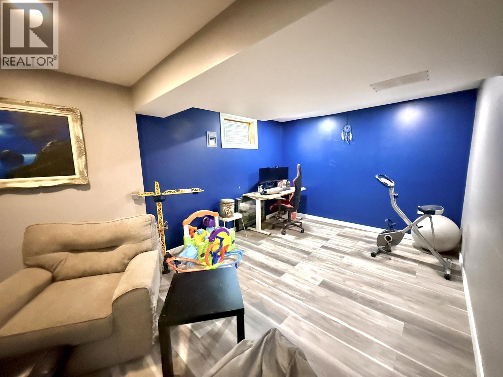
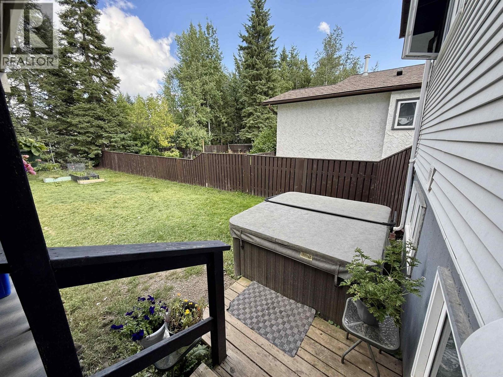
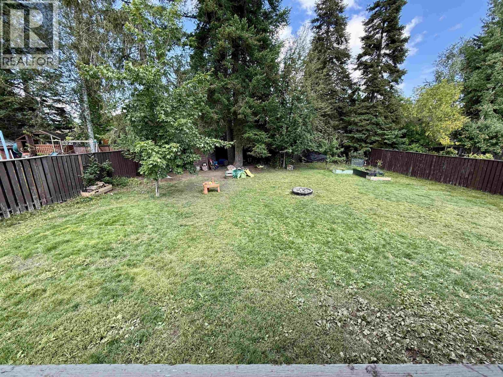
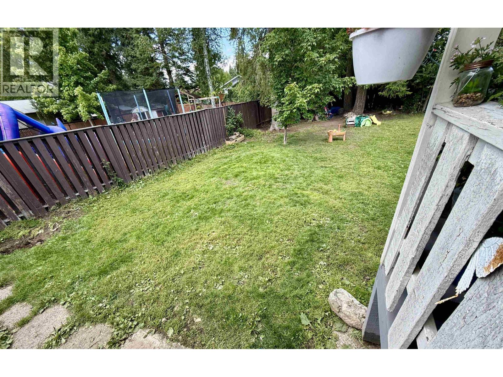
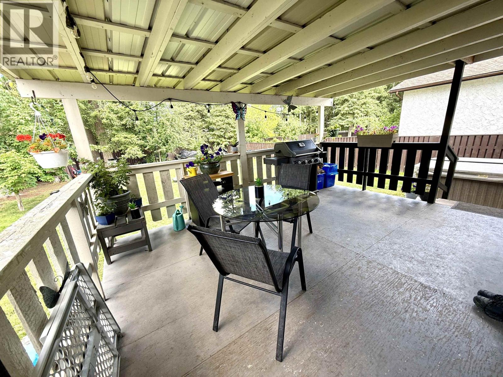
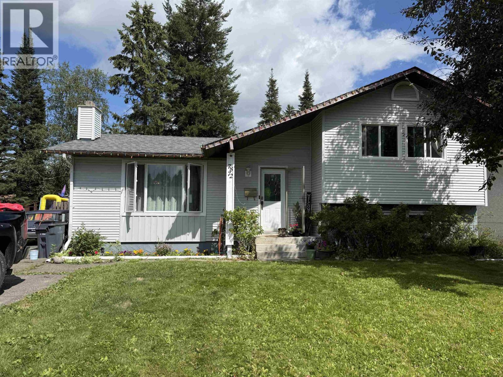
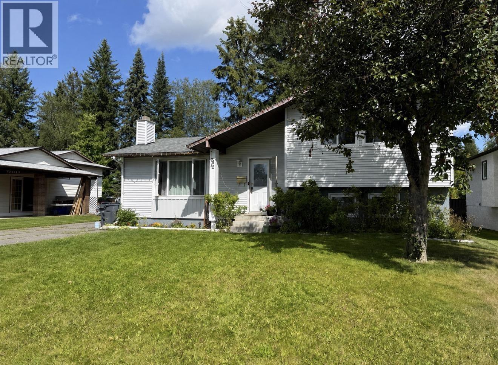
Welcome to this wonderful 4-bedroom, 2-bathroom home in the heart of desirable College Heights! The bright kitchen with eating area opens onto a covered deck, perfect for year-round BBQs and entertaining. Relax in the inviting living room featuring vaulted ceilings and a cozy wood-burning fireplace. Enjoy the beautifully renovated 2nd bathroom! The renovated fourth level offers endless possibilities as a family room, games room, or home gym, with plenty of space to easily add a fifth bedroom if desired. Outside, you’ll love the large, private fenced backyard with a pear and cherry trees and RV parking. Updated windows, ample storage, and an unbeatable location just half a block from Malaspina Elementary, with parks, shopping, and amenities all nearby. (id:5136)
Property Details
| MLS® Number | R3152114 |
| Property Type | Single Family |
Building
| BathroomTotal | 2 |
| BedroomsTotal | 4 |
| BasementDevelopment | Finished |
| BasementType | Full (finished) |
| ConstructedDate | 1979 |
| ConstructionStyleAttachment | Detached |
| ConstructionStyleSplitLevel | Split Level |
| ExteriorFinish | Vinyl Siding |
| FireplacePresent | Yes |
| FireplaceTotal | 1 |
| FoundationType | Concrete Perimeter |
| HeatingFuel | Natural Gas |
| HeatingType | Forced Air |
| RoofMaterial | Asphalt Shingle |
| RoofStyle | Conventional |
| StoriesTotal | 4 |
| SizeInterior | 1932 Sqft |
| TotalFinishedArea | 1932 Sqft |
| Type | House |
| UtilityWater | Municipal Water |
Parking
| Open | |
| RV |
Land
| Acreage | No |
| SizeIrregular | 7800 |
| SizeTotal | 7800 Sqft |
| SizeTotalText | 7800 Sqft |
Rooms
| Level | Type | Length | Width | Dimensions |
|---|---|---|---|---|
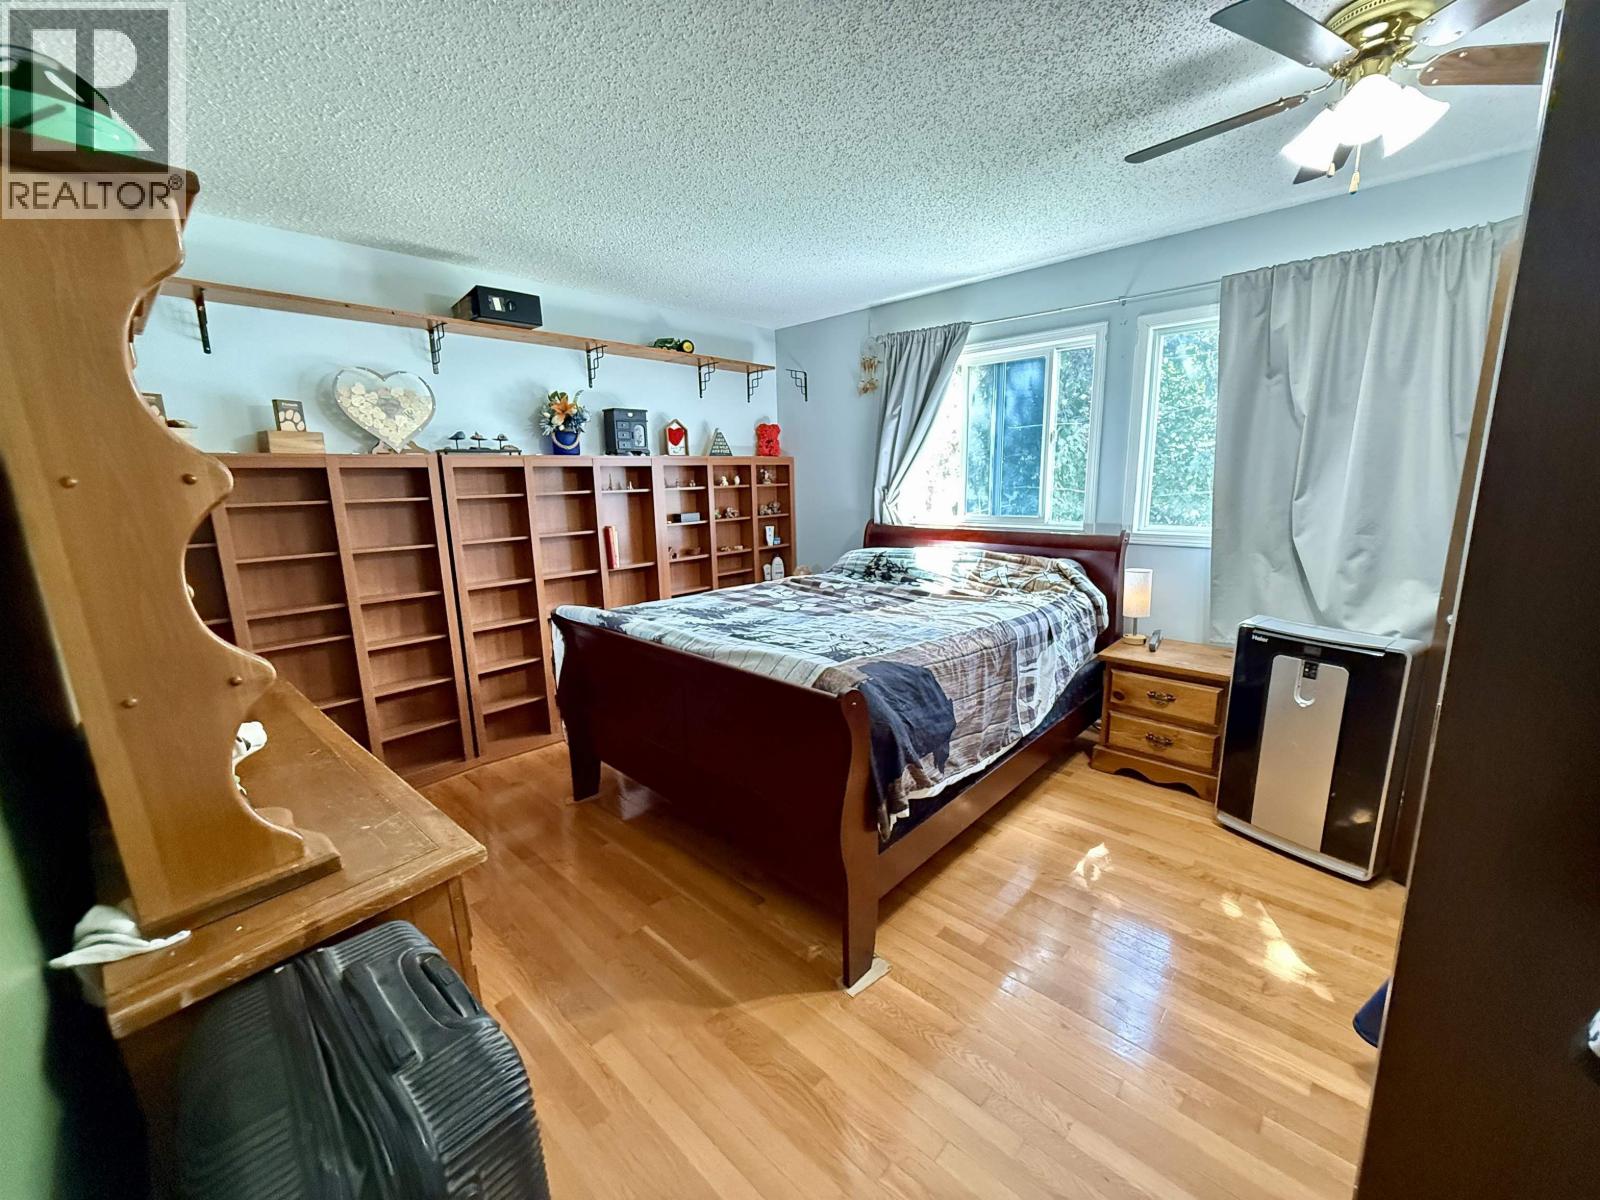
| Above | Primary Bedroom | 11 ft | 12 ft | 11 ft x 12 ft |
| Above | Bedroom 2 | 11 ft | 9 ft | 11 ft x 9 ft |
| Basement | Bedroom 3 | 11 ft | 9 ft | 11 ft x 9 ft |
| Basement | Bedroom 4 | 11 ft | 9 ft | 11 ft x 9 ft |
| Basement | Recreational, Games Room | 14 ft | 12 ft | 14 ft x 12 ft |
| Main Level | Kitchen | 14 ft | 11 ft | 14 ft x 11 ft |
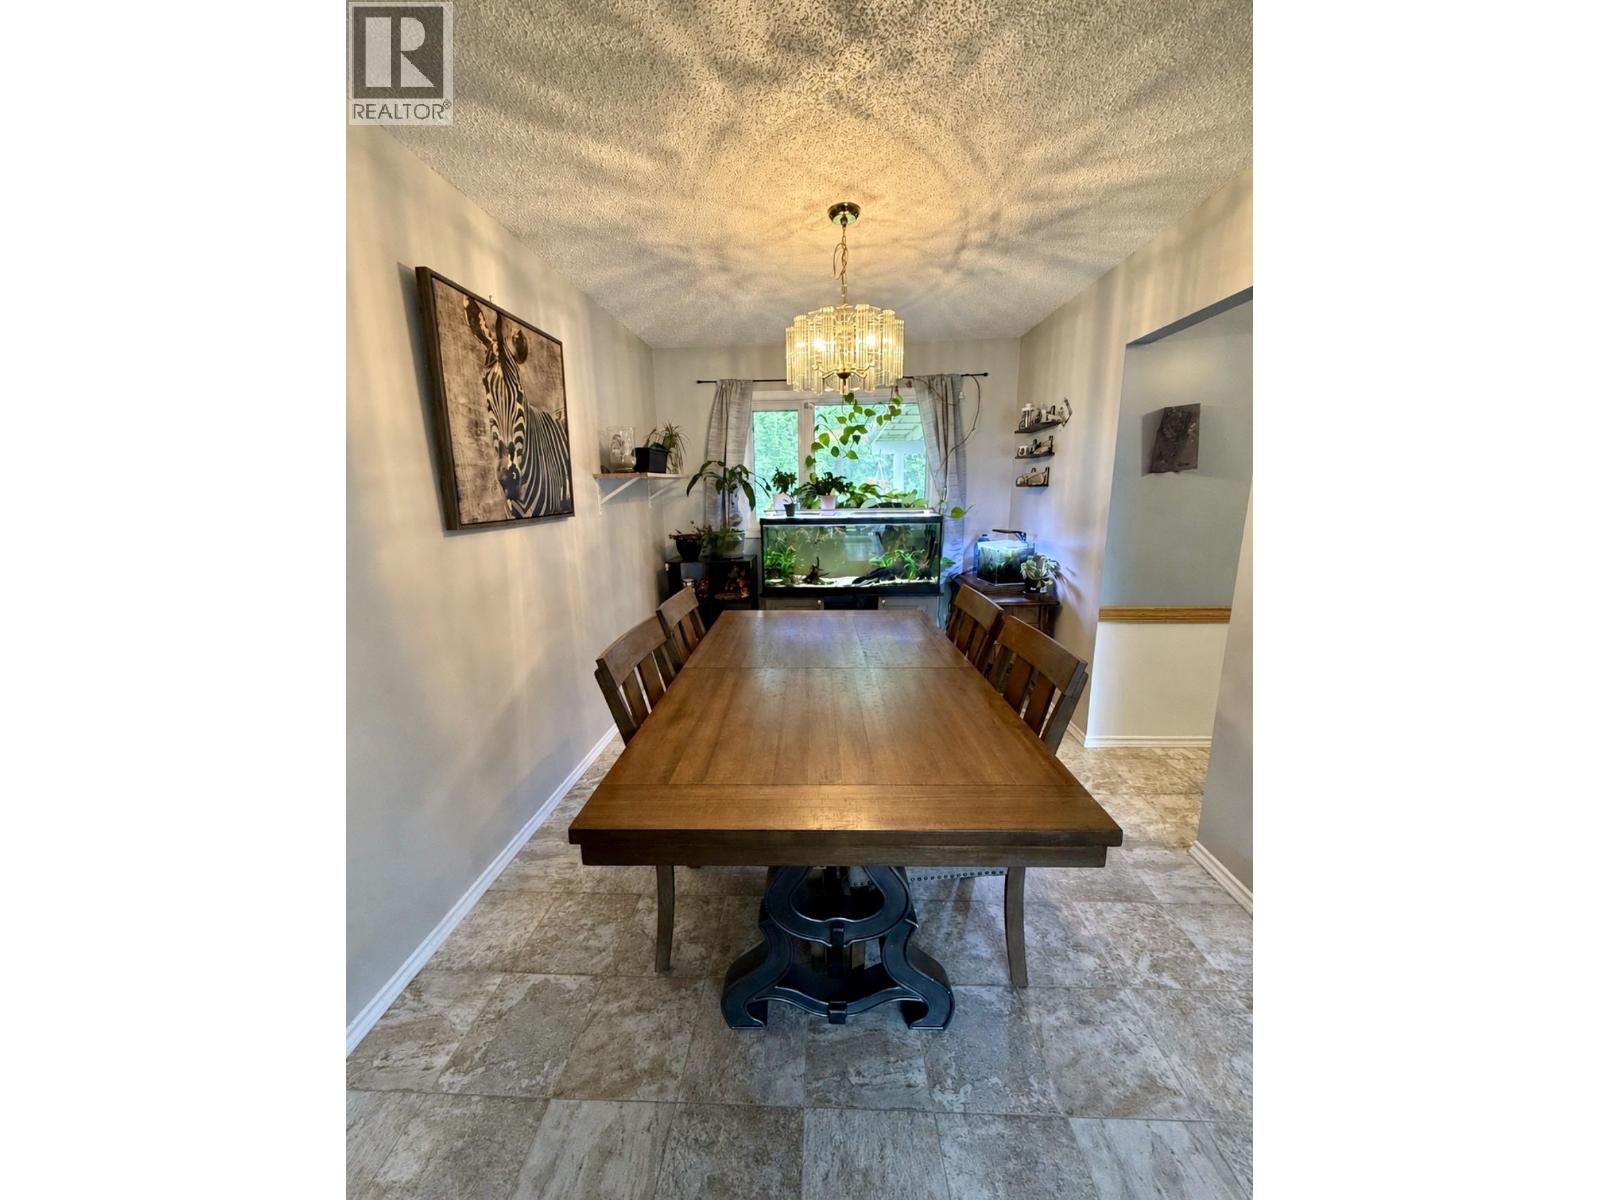
| Main Level | Dining Room | 11 ft | 9 ft | 11 ft x 9 ft |
| Main Level | Living Room | 17 ft | 11 ft | 17 ft x 11 ft |
https://www.realtor.ca/real-estate/30111003/7872-loyola-crescent-prince-george
Interested?
Contact us for more information


The trademarks REALTOR®, REALTORS®, and the REALTOR® logo are controlled by The Canadian Real Estate Association (CREA) and identify real estate professionals who are members of CREA. The trademarks MLS®, Multiple Listing Service® and the associated logos are owned by The Canadian Real Estate Association (CREA) and identify the quality of services provided by real estate professionals who are members of CREA. The trademark DDF® is owned by The Canadian Real Estate Association (CREA) and identifies CREA's Data Distribution Facility (DDF®)
August 04 2026 05:24:47
BC Northern Real Estate Board
Royal LePage Aspire Realty